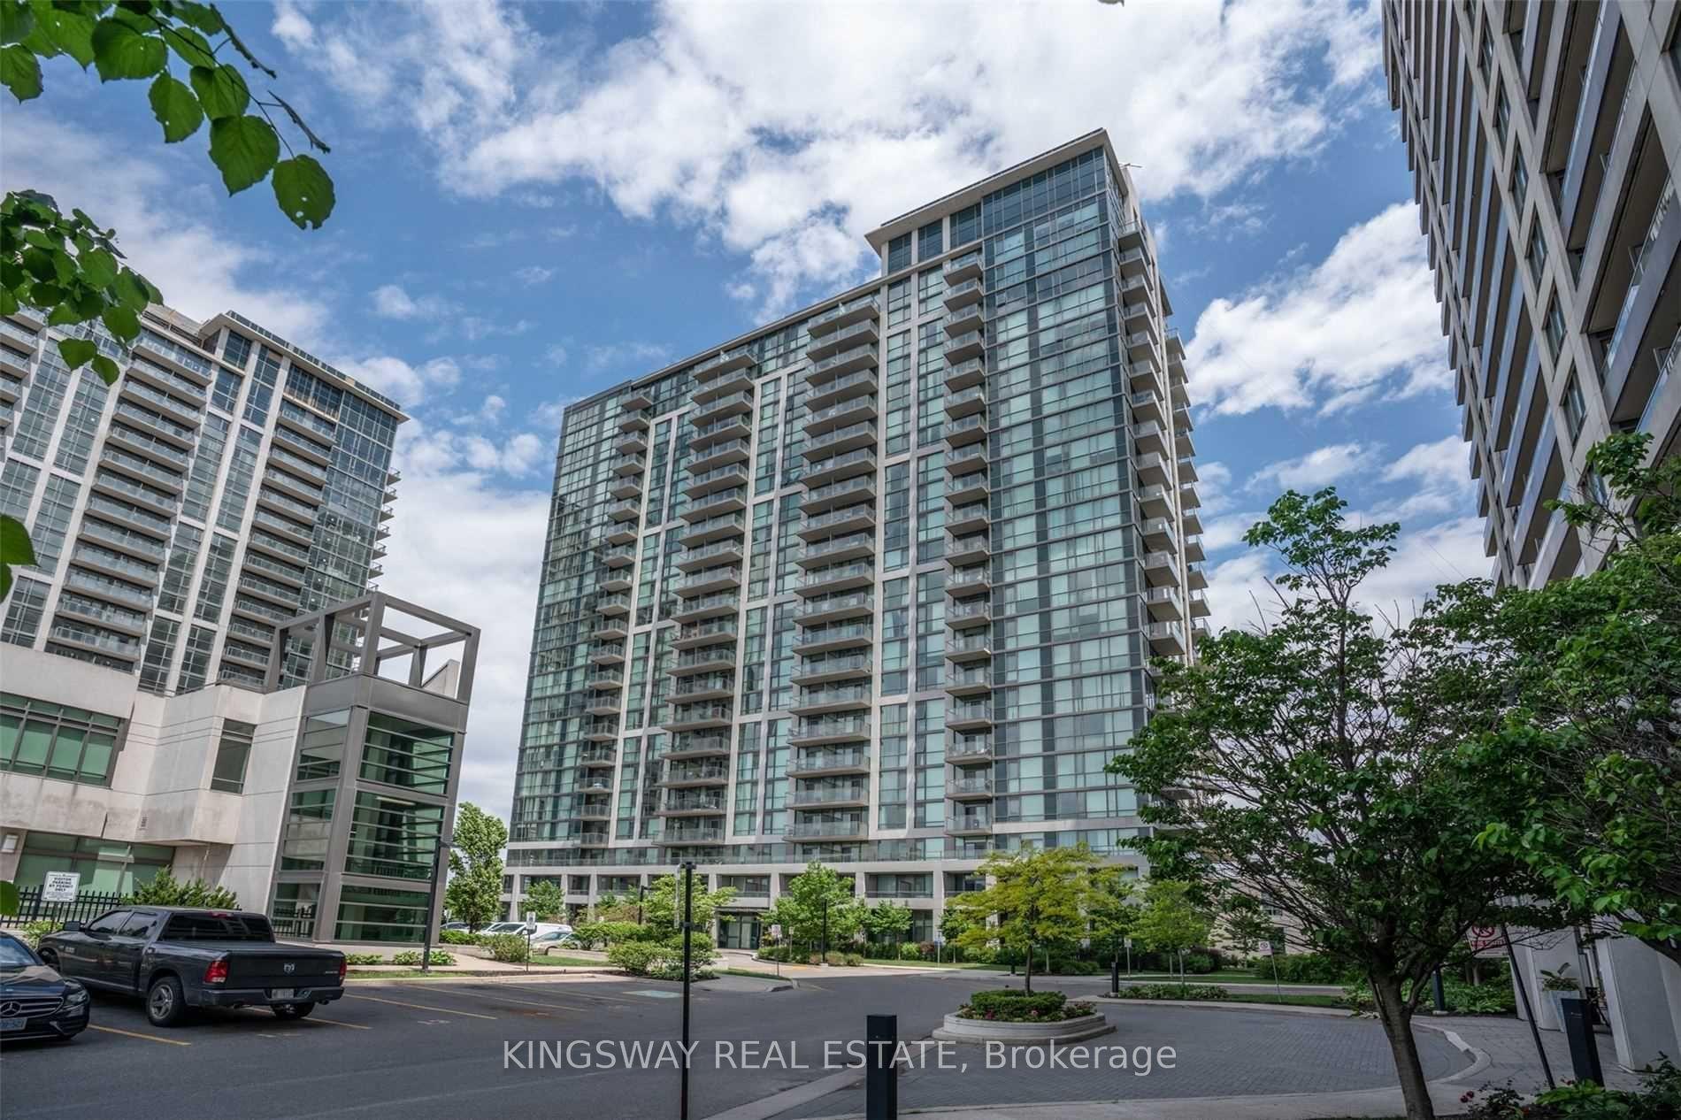
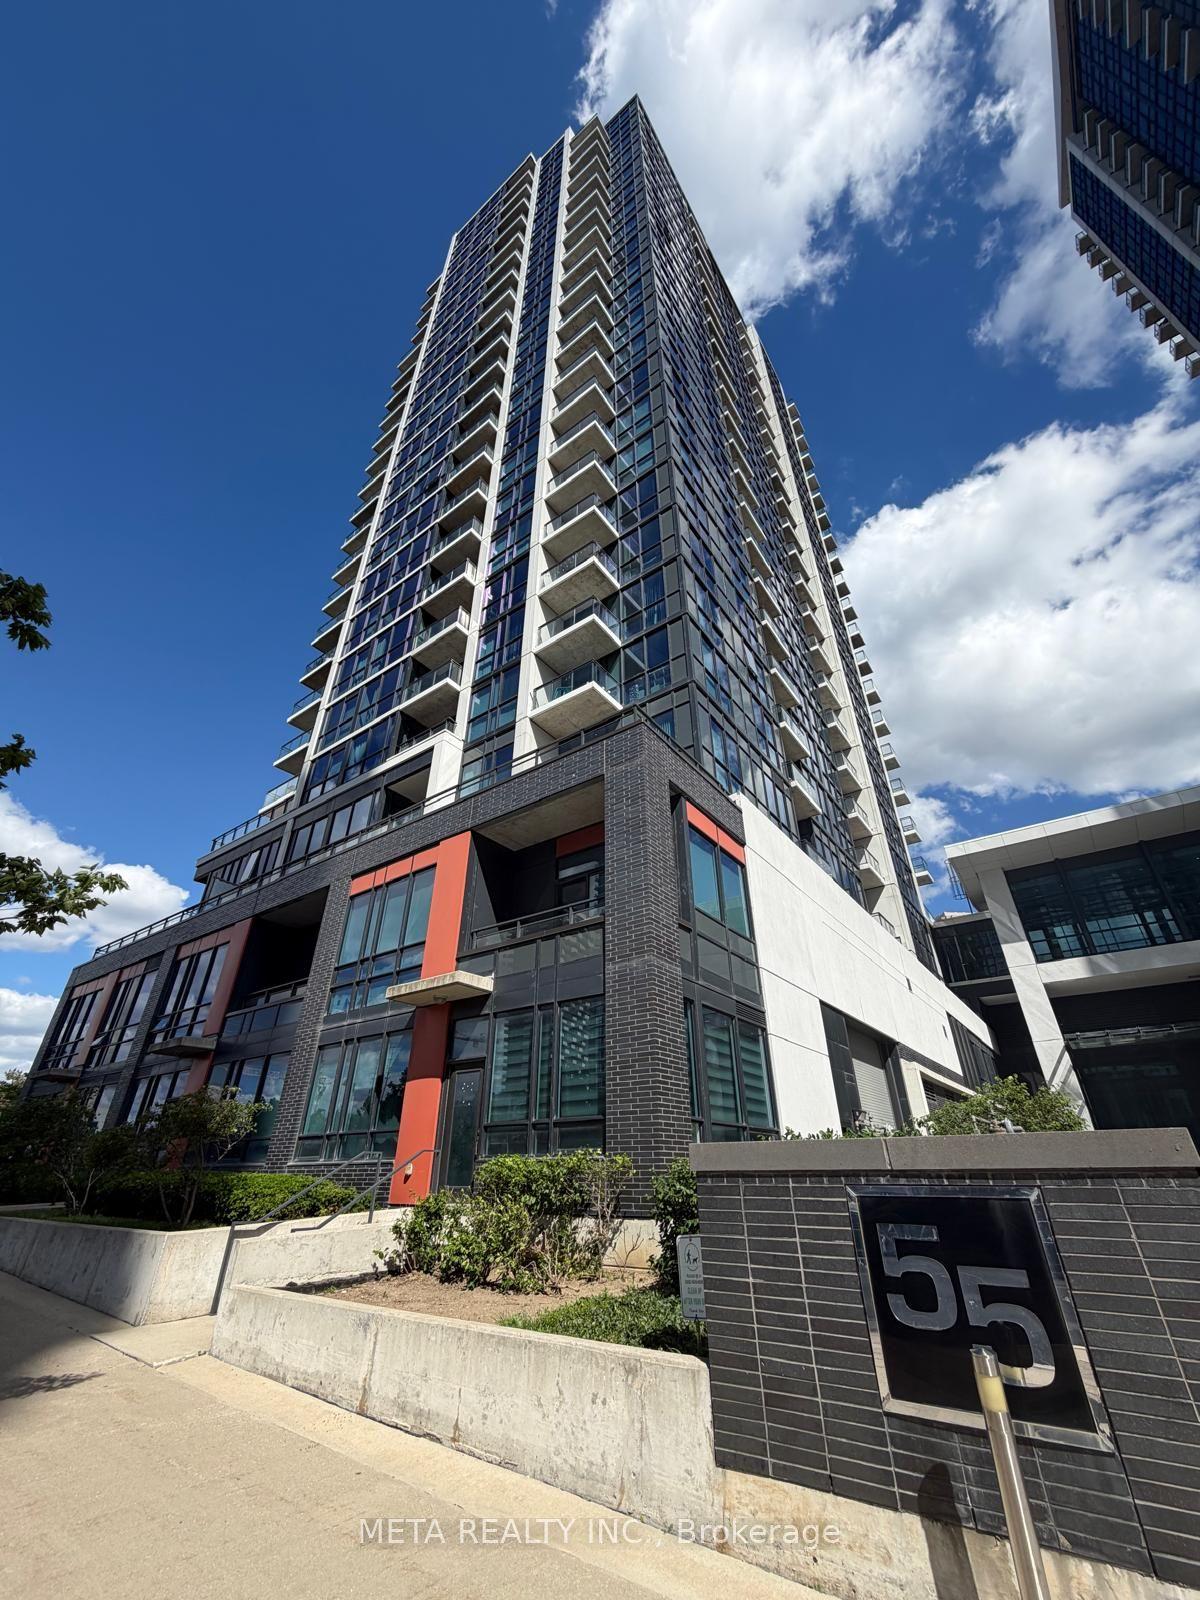
For Sale
Just Listed
135 Hillcrest Avenue 2009 #2009
Cooksville, Mississauga, ON
$459,000
2+1Bd
1Ba
950+sqft
1Parking
$483/sqft
CondoMLS# W13636084Listed 2026-08-040 DOM
Cooling
Central Air
Just listed! New listings in Mississauga often receive offers within the first week.
About this home
Sun-soaked and beautifully renovated, this bright west-facing suite offers unobstructed views and stunning sunsets from a high floor in the heart of Mississauga. Spanning 939 sq ft, this spacious 1-bedroom plus den and solarium layout delivers exceptional versatility-ideal for a second bedroom, guest or office space. Thoughtfully updated in 2024, the interior features a brand new white kitchen with Calacatta quartz countertops, new millwork, tile backsplash, and stainless steel appliances. The renovated bathroom continues the fresh, modern aesthetic with white cabinetry, quartz counters, and new tile. Updated flooring, doors, trim, and fresh paint throughout create a cohesive, move-in-ready space. The open-concept living and dining area is filled with natural light, while the large den (often used as a second bedroom) and separate solarium offer flexible options for today's lifestyle. One parking spot included. Ideally located just steps to Cooksville GO Station and the future LRT, and minutes to Hwy 403, Square One Shopping Centre, parks, dining, and everyday amenities-perfect for commuters, first-time buyers, downsizers, or investors. Well-managed building with excellent amenities including 24/7 security, gym, party room, tennis and squash courts, sauna, games and billiards room, BBQ area, and ample visitor parking. A fantastic opportunity to own a bright, turnkey suite in an incredibly convenient location.
Renovated
Rooms
Main Floor
| Dining Room | 2.89 × 2.89 m | Laminate |
| Solarium | 3.21 × 1.70 m | Window Floor to Ceiling Laminate |
| Living Room | 4.52 × 3.10 m | Laminate Combined w/Dining |
| Kitchen | 3.20 × 2.59 m | Renovated Separate Room Quartz Counter |
| Den | 3.33 × 3.04 m | Separate Room Laminate Picture Window |
| Primary Bedroom | 4.26 × 2.89 m | Laminate Walk-In Closet(s) Picture Window |
Features
- Carpet Free
- None
- Central Air
- 1 Storey/Apt
Financials
Annual Taxes
$1,766
Estimated Rental Income
Entire property$2,600 – $3,500/mo
Rental yield6.8% – 9.2%
*Estimates based on comparable rentals in the area. Actual income may vary.
Market Data — Mississauga
Days on market0 days
Buyer's MarketSeller's Market
Based on active listings in Mississauga. Data updates daily.
Demographics — Mississauga
Population
717,961
Avg Household Income
$105,000
Age Distribution
0-19
21%
20-34
20%
35-49
21%
50-64
20%
65+
18%
Ownership71% own · 29% rent
EnglishUrduArabicPunjabiPolish
Our estimate for this home
Estimated range
$399K – $464K
Mid-point $432K · ~$454/sqft
How this listing compares
$399KList · $459K$464K
High confidence·Based on 60 cooksville comparables
Estimated range is generated automatically from active comparables and is for informational purposes only. Not an appraisal — contact Aman for a full comparative market analysis that factors in condition, renovations, and positioning.
Getting around
How walkable, bikeable, and transit-friendly this neighbourhood is.
80
/ 100
Walk Score
Very Walkable
86
/ 100
Transit Score
Excellent Transit
59
/ 100
Bike Score
Bikeable
Scores are estimates based on neighbourhood data and are for informational purposes only.
MLS® data courtesy of the Toronto Regional Real Estate Board (TRREB).
The information provided herein must only be used by consumers that have a bona fide interest in the purchase, sale, or lease of real estate and may not be used for any commercial purpose or any other purpose. Listing information is deemed reliable but is not guaranteed accurate by the Toronto Regional Real Estate Board, the listing brokerage, or this website. The trademarks REALTOR®, REALTORS® and the REALTOR® logo are controlled by The Canadian Real Estate Association (CREA) and identify real estate professionals who are members of CREA. MLS®, Multiple Listing Service®, and the associated logos are owned by CREA. Not intended to solicit properties currently listed for sale or buyers under contract.
You may also like
More homes in Mississauga
Hand-picked listings with a similar price range and style.
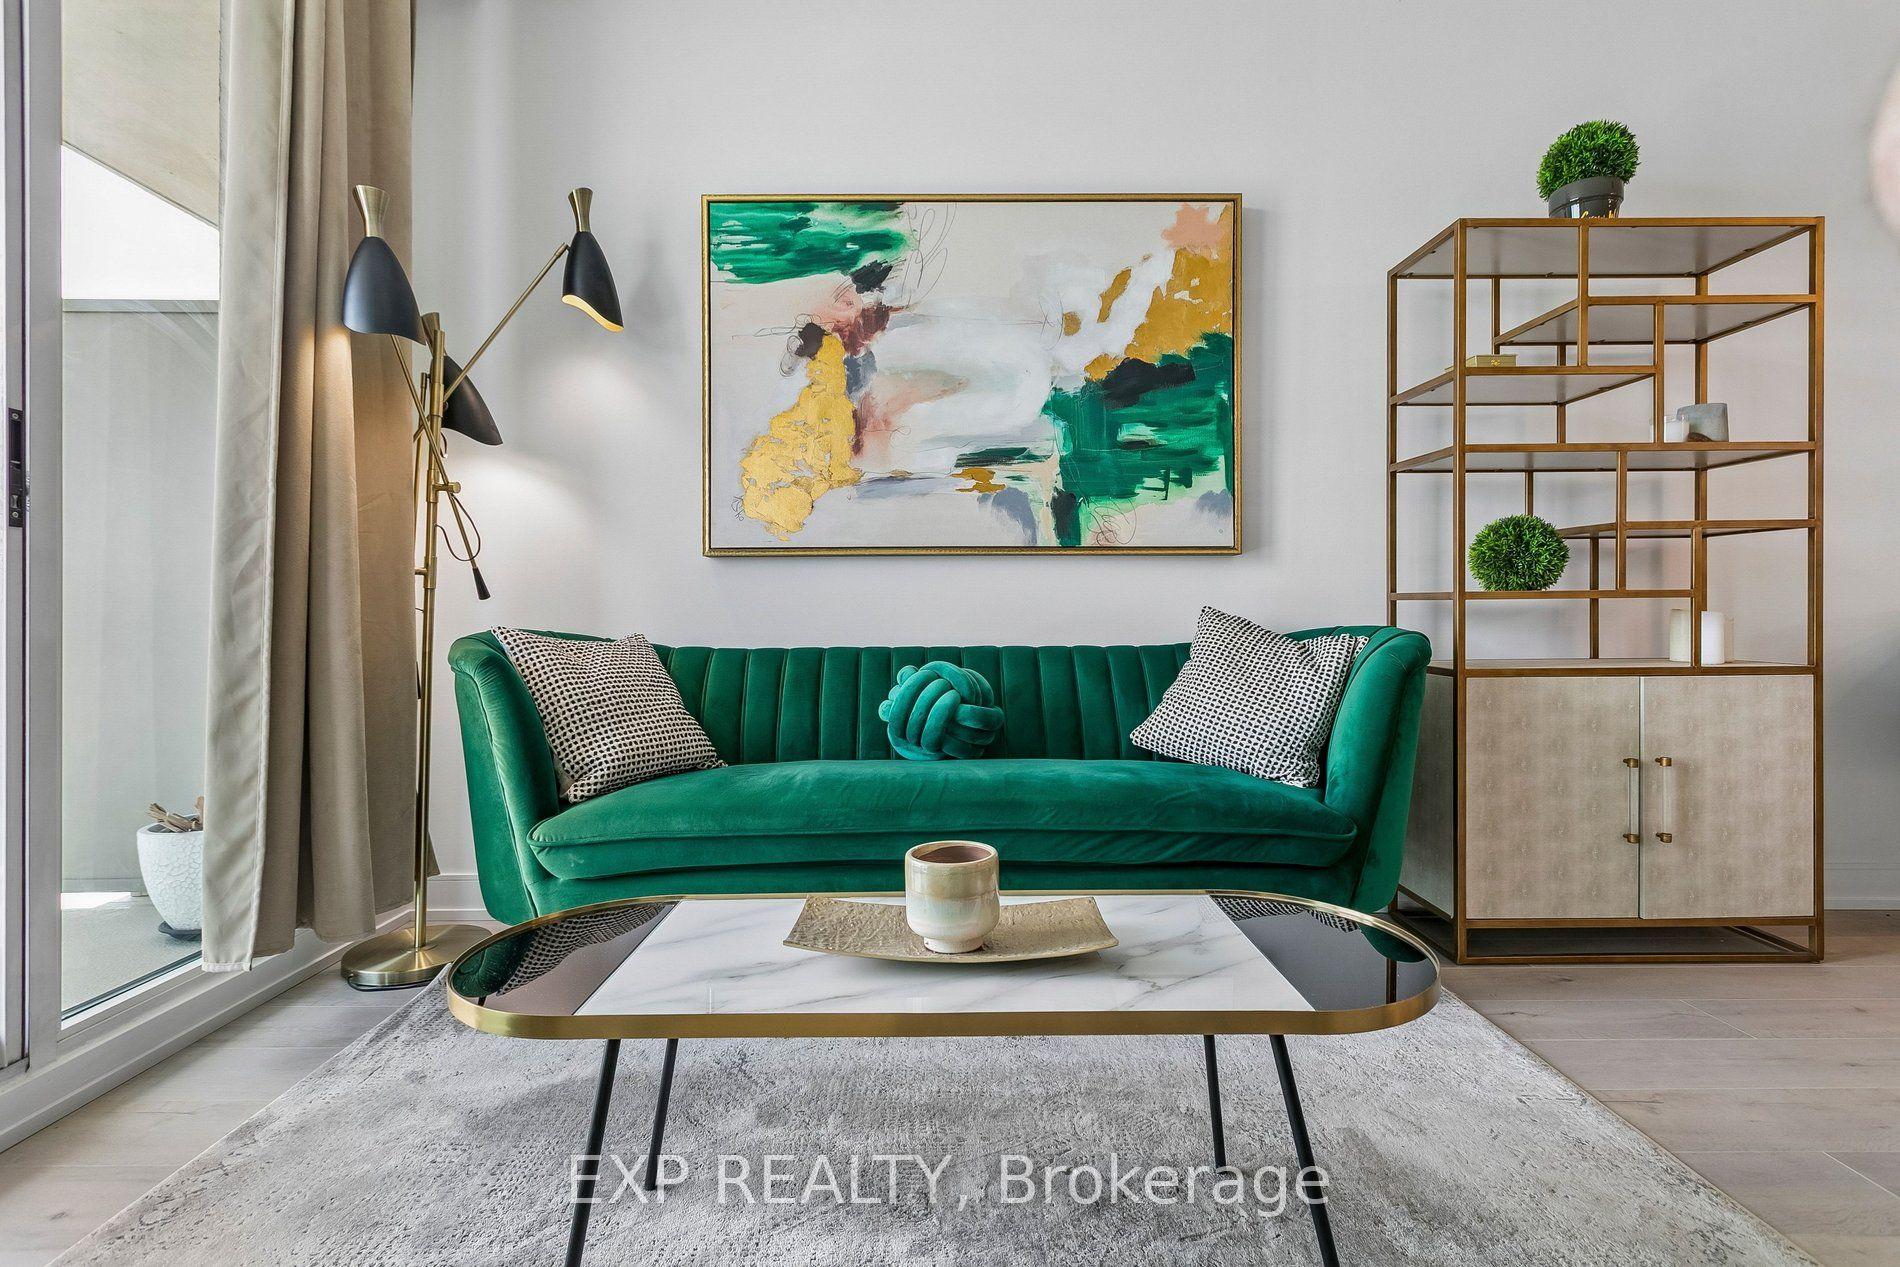
For Sale1 month ago
$399,000
Condo
est. $1,749/mo
1359 Rathburn Road E 1406 #1406, Rathwood
Mississauga, ON
1 bd
1 ba
650
2
MLS# W13475670Exp Realty
WhatsApp Aman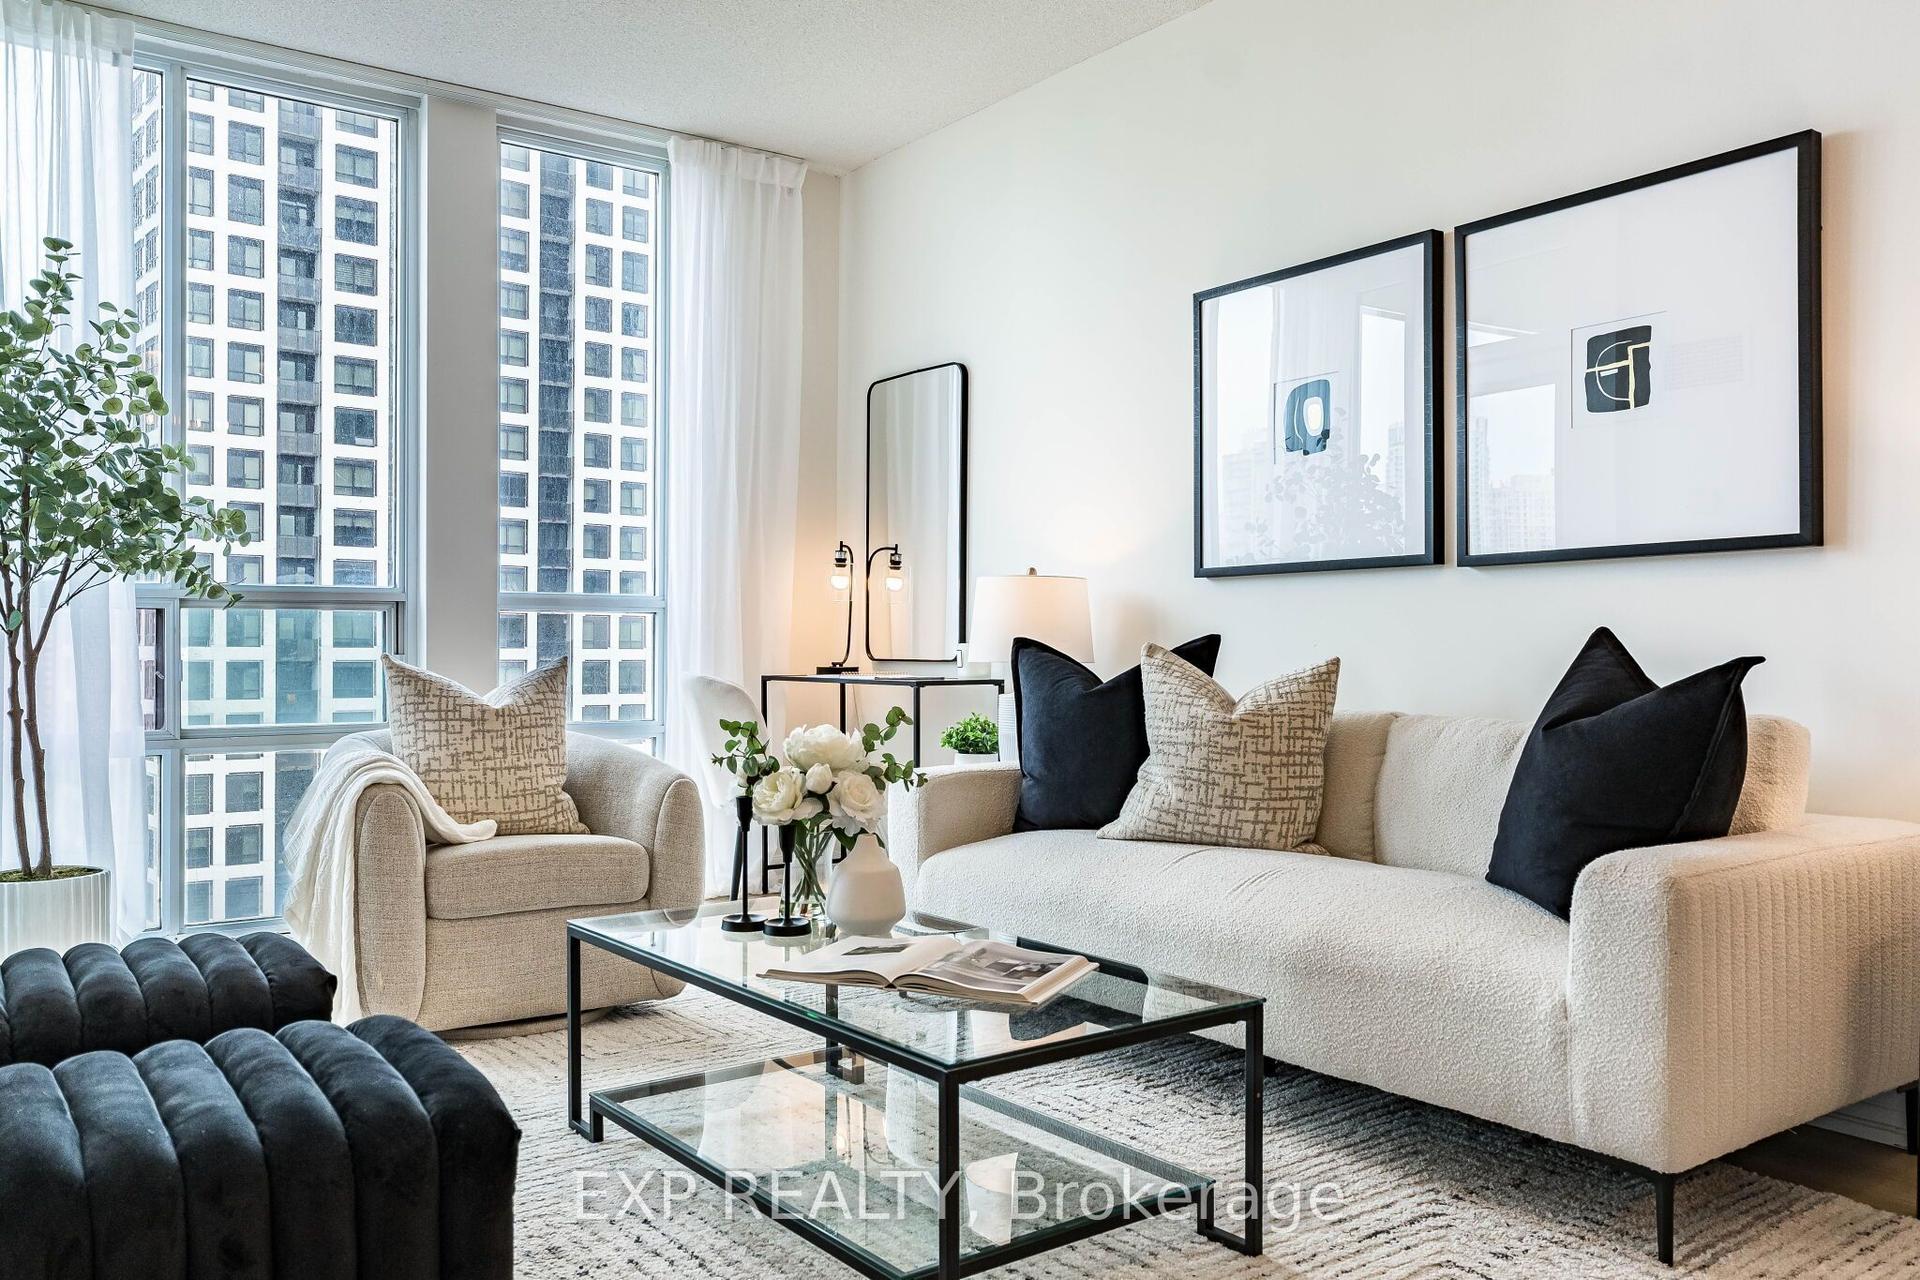
For Sale26 days ago
$388,800
Condo
est. $1,705/mo
3515 Kariya Drive 1701 #1701, Fairview
Mississauga, ON
1 bd
1 ba
550
1
MLS# W13551164Exp Realty
WhatsApp Aman