For Sale
Just Listed
400 Mississauga Valley Boulevard 157 #157
Mississauga Valleys, Mississauga, ON
$775,000
3Bd
2Ba
1,100+sqft
2Parking
$705/sqft
Condo TownMLS# W13636274Listed 2026-08-040 DOM
Cooling
Central Air
Basement
Finished
Just listed! New listings in Mississauga often receive offers within the first week.
About this home
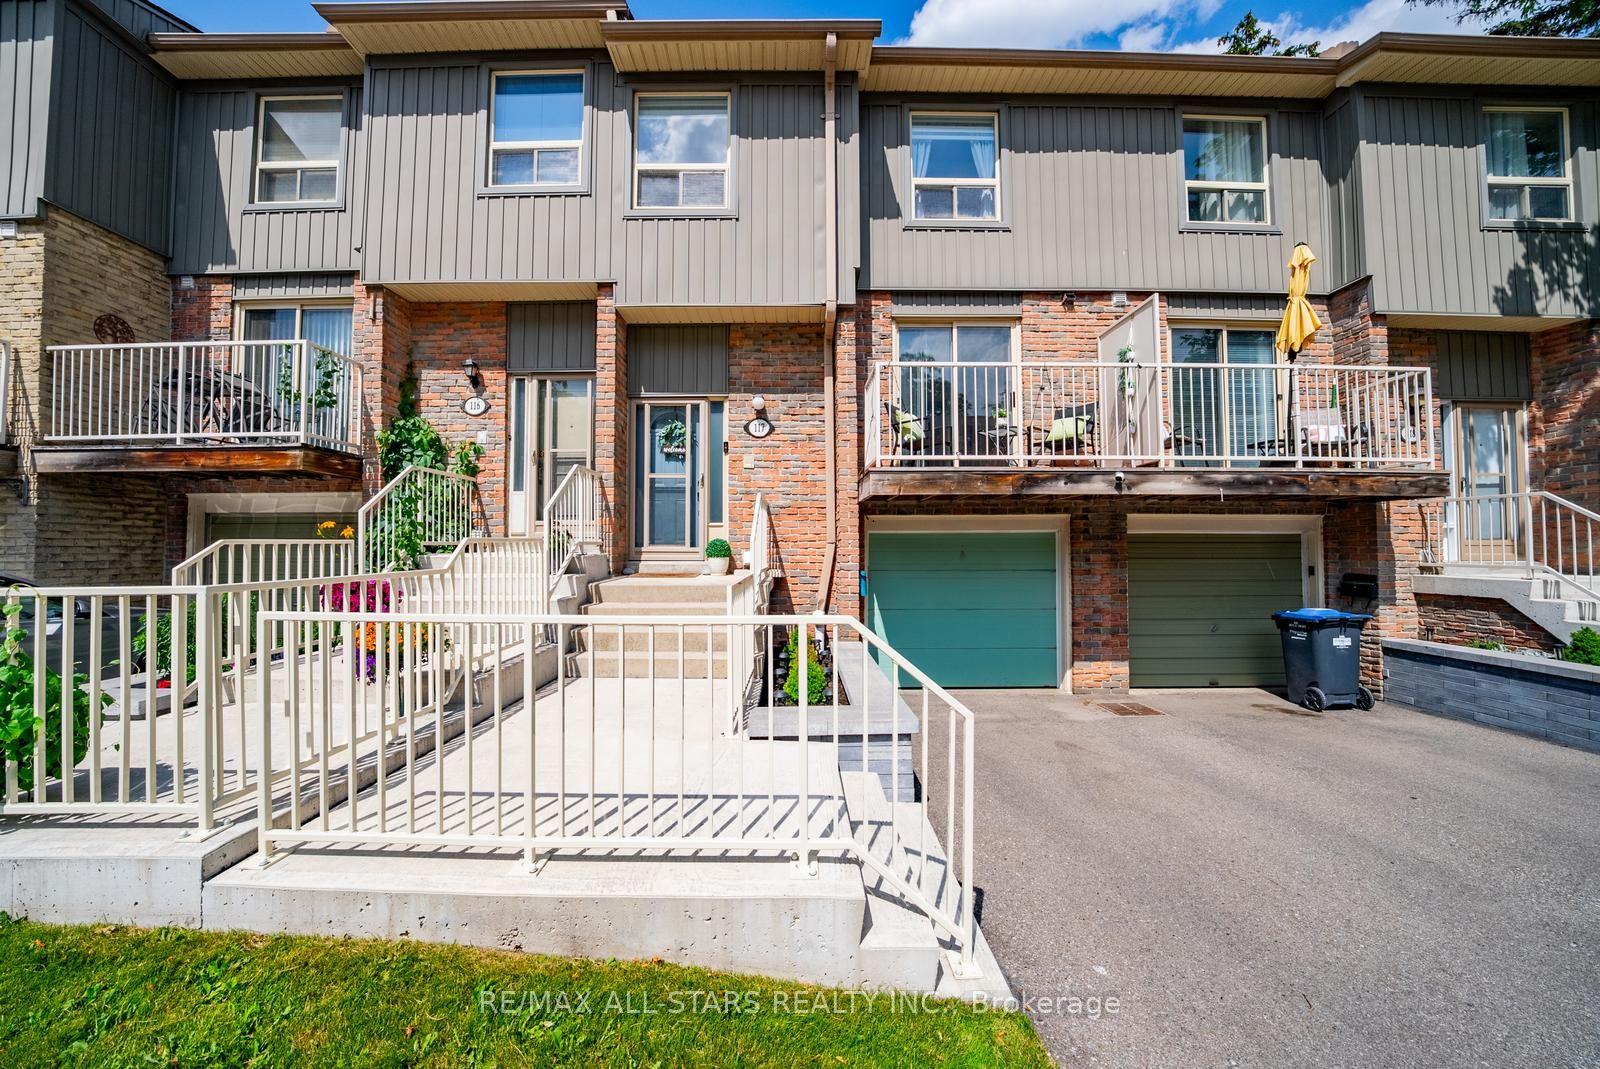
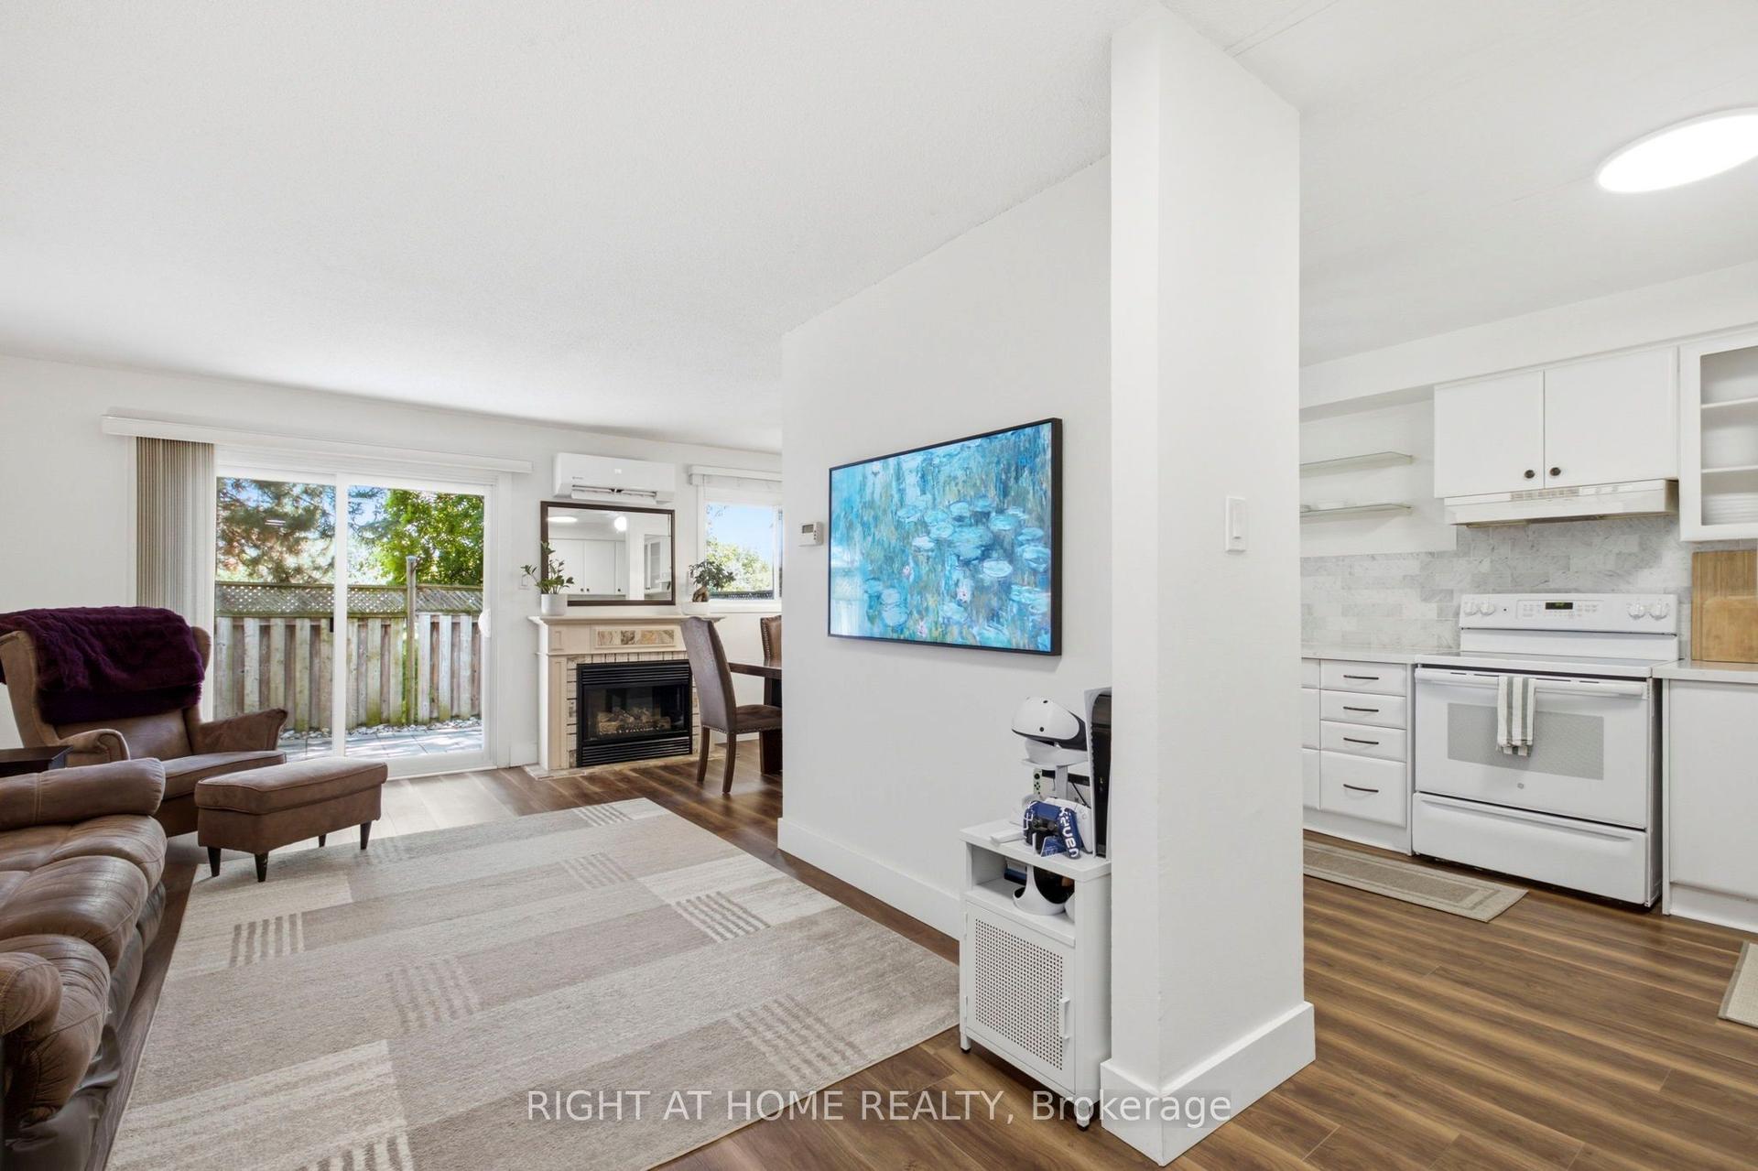
Welcome to this beautifully cared for townhouse, where timeless design, inviting living spaces, & an abundance of natural light create a home that feels warm, welcoming, & effortlessly comfortable. Thoughtfully updated w/a fresh, contemporary aesthetic, this charming residence showcases new Maple SPC luxury vinyl plank flooring throughout the main living areas, modern carpet on the stairs, & porcelain tile in the main bath, blending style & everyday comfort in perfect harmony. A welcoming main level unfolds from the moment you step inside, where the well appointed kitchen overlooks the dining area, creating an effortless setting for everyday living & entertaining. Featuring s/s appliances, quartz countertops, a stylish backsplash, & ample cabinetry, the kitchen is as functional as it is inviting. Just beyond, the living room offers a bright & comfortable space to gather, complete w/a walkout to the private, fully fenced backyard patio. Backing onto a recently renovated city park w/no rear neighbours, this peaceful outdoor retreat is the perfect place to enjoy your morning coffee, unwind after a long day, or entertain family & friends. Upstairs, the primary bedroom provides a serene retreat, complete w/double closets & a large window that fills the room w/natural light. Two additional beds, each w/their own closet, offer comfortable accommodations for family, guests, or a home office, all complemented by a well appointed 4pc bath finished w/new porcelain tile. The fully finished basement offers exceptional versatility to suit your lifestyle. Whether envisioned as a cozy family room, recreation area, or fitness studio, this flexible space adapts effortlessly to your needs. Residents enjoy access to a seasonal outdoor swimming pool, adding to the appeal of this welcoming community. Located moments from Mississauga Valley Park, Square One Shopping Centre, Cooksville GO, schools, major highways, & more, this home invites you to embrace the ease of everyday living!
PoolRenovatedWalkout
Rooms
Main Floor
| Kitchen | 3.03 × 2.90 m | Stainless Steel Appl Quartz Counter Overlooks Dining |
| Dining Room | 2.50 × 2.52 m | Window Overlooks Living Vinyl Floor |
| Living Room | 2.63 × 4.53 m | W/O To Patio Overlooks Dining Vinyl Floor |
Second Floor
| Primary Bedroom | 2.99 × 4.20 m | Double Closet Window Vinyl Floor |
| Bedroom 2 | 2.60 × 5.72 m | Closet Window Vinyl Floor |
| Bedroom 3 | 2.53 × 4.67 m | Closet Window Vinyl Floor |
Basement
| Recreation | 4.41 × 5.87 m | Mirrored Closet Above Grade Window Pot Lights |
Features
- Other
- Patio
- Privacy
- Full
- Finished
- Central Air
- 2-Storey
Financials
Annual Taxes
$3,720.62
Estimated Rental Income
Entire property$3,200 – $4,200/mo
Rental yield5.0% – 6.5%
*Estimates based on comparable rentals in the area. Actual income may vary.
Market Data — Mississauga
Days on market0 days
Buyer's MarketSeller's Market
Based on active listings in Mississauga. Data updates daily.
Demographics — Mississauga
Population
717,961
Avg Household Income
$105,000
Age Distribution
0-19
21%
20-34
20%
35-49
21%
50-64
20%
65+
18%
Ownership71% own · 29% rent
EnglishUrduArabicPunjabiPolish
Our estimate for this home
Estimated range
$498K – $579K
Mid-point $538K · ~$489/sqft
How this listing compares
$498KList · $775K$579K
Medium confidence·Based on 12 mississauga valleys comparables
Estimated range is generated automatically from active comparables and is for informational purposes only. Not an appraisal — contact Aman for a full comparative market analysis that factors in condition, renovations, and positioning.
Getting around
How walkable, bikeable, and transit-friendly this neighbourhood is.
85
/ 100
Walk Score
Very Walkable
81
/ 100
Transit Score
Excellent Transit
76
/ 100
Bike Score
Very Bikeable
Scores are estimates based on neighbourhood data and are for informational purposes only.
MLS® data courtesy of the Toronto Regional Real Estate Board (TRREB).
The information provided herein must only be used by consumers that have a bona fide interest in the purchase, sale, or lease of real estate and may not be used for any commercial purpose or any other purpose. Listing information is deemed reliable but is not guaranteed accurate by the Toronto Regional Real Estate Board, the listing brokerage, or this website. The trademarks REALTOR®, REALTORS® and the REALTOR® logo are controlled by The Canadian Real Estate Association (CREA) and identify real estate professionals who are members of CREA. MLS®, Multiple Listing Service®, and the associated logos are owned by CREA. Not intended to solicit properties currently listed for sale or buyers under contract.
You may also like
More homes in Mississauga
Hand-picked listings with a similar price range and style.
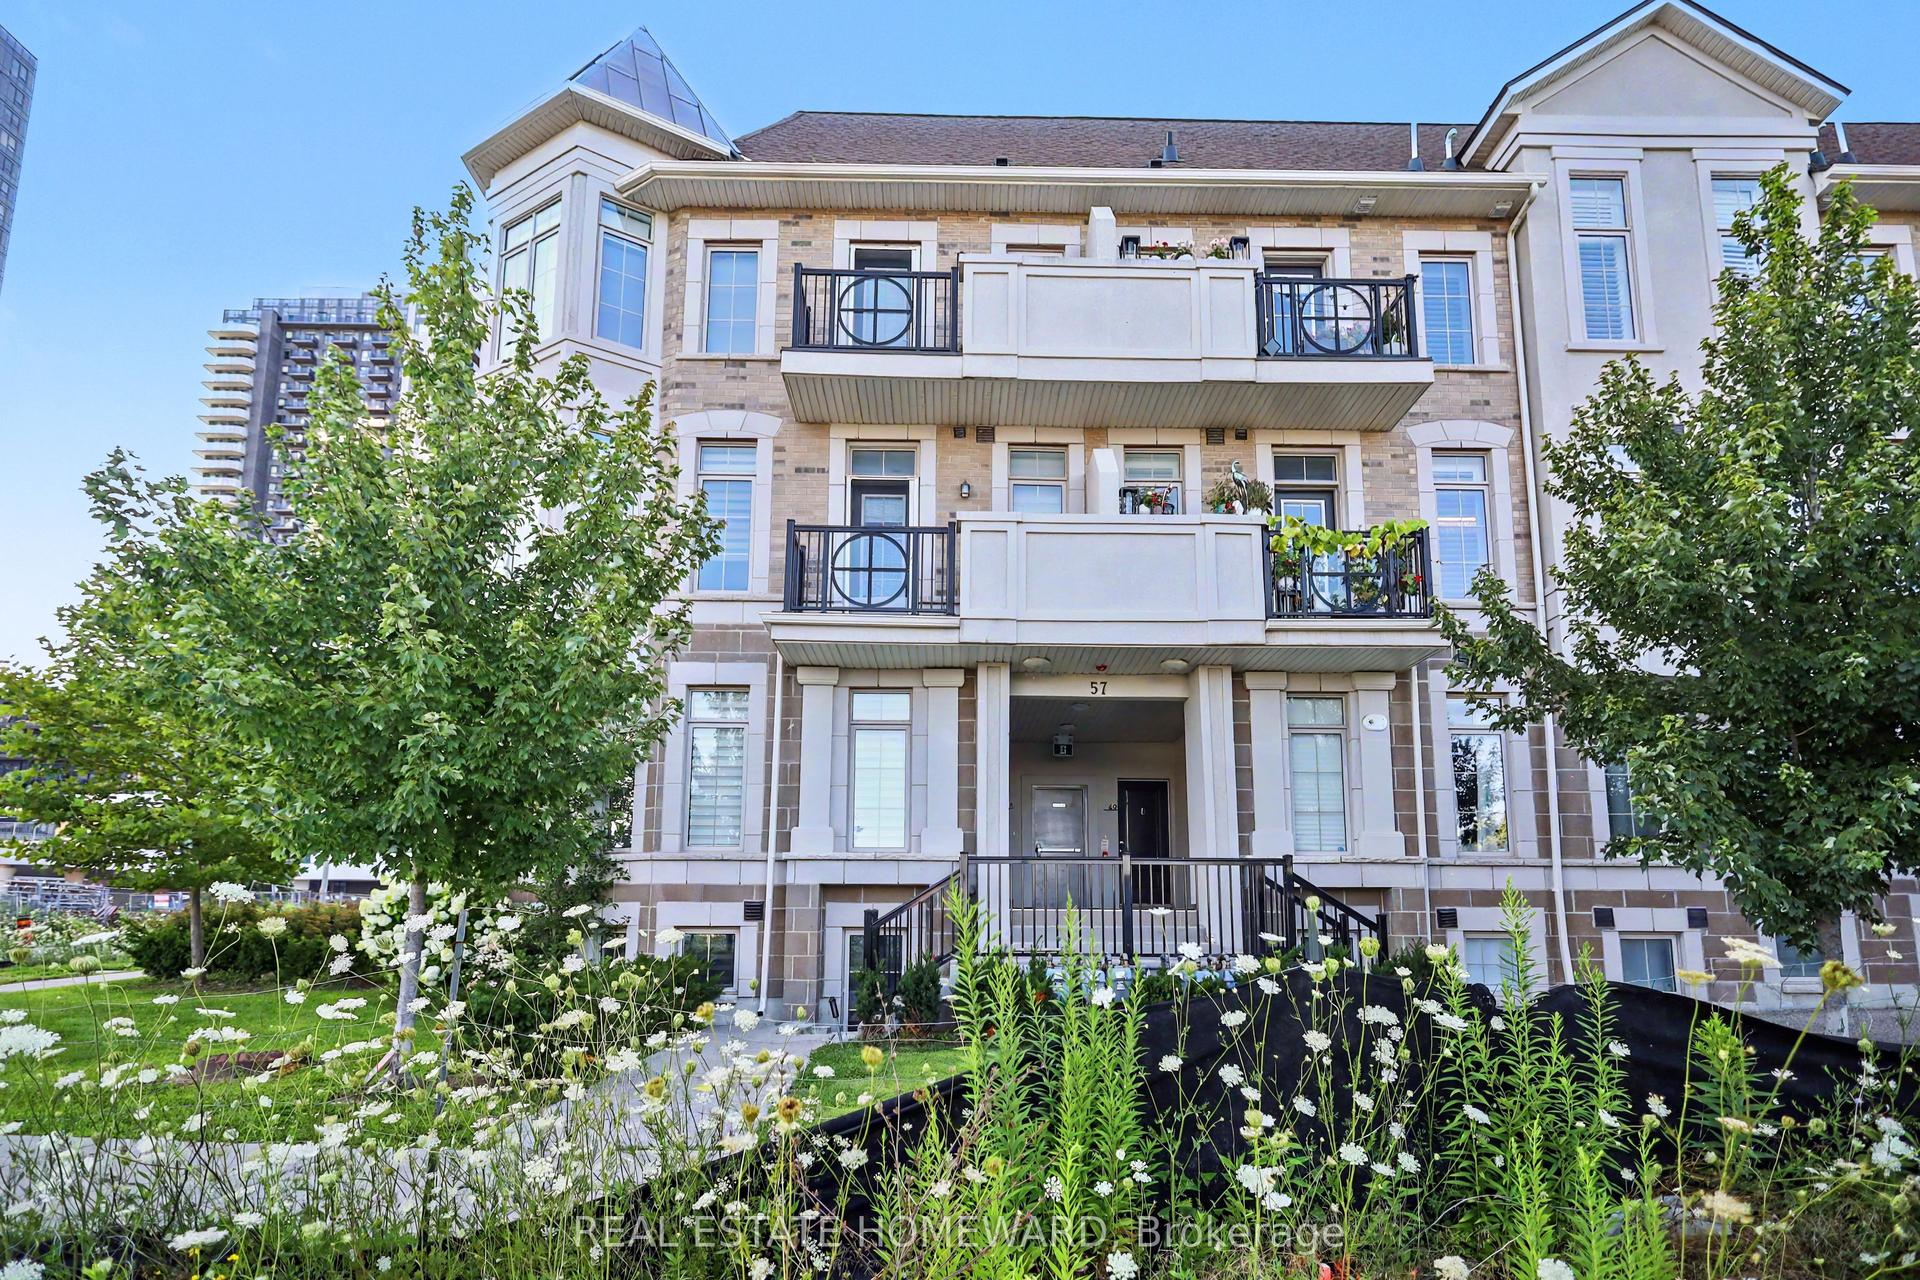
For Sale20 h ago
$729,900
Condo Town
est. $3,200/mo
57 Armdale Road 54 #54, Hurontario
Mississauga, ON
2 bd
3 ba
1,500
1
MLS# W13635888Real Estate Homeward
WhatsApp Aman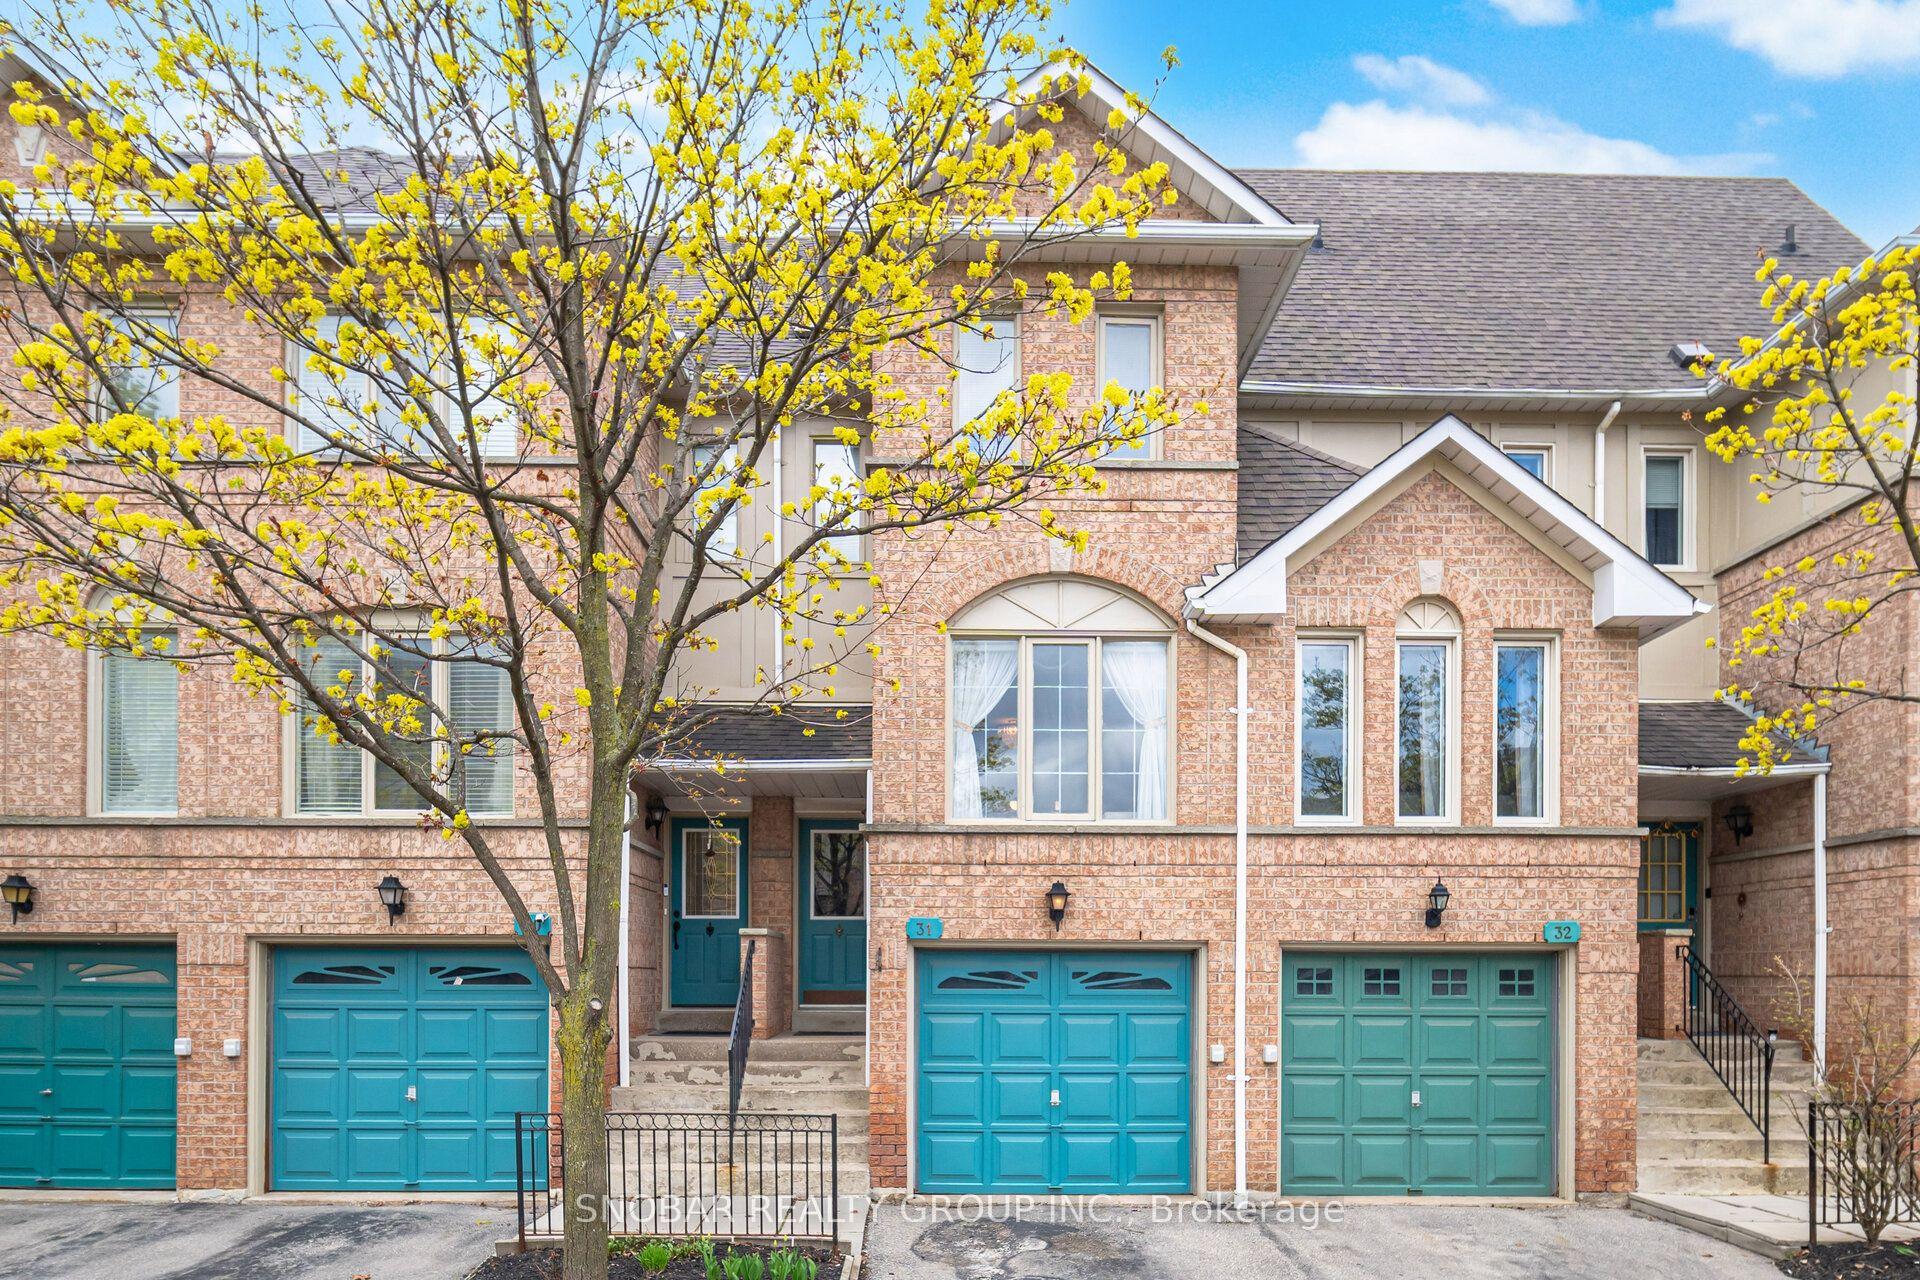
For Sale2 months ago
$699,888
Condo Town
est. $3,068/mo
1050 Bristol Road W 31 #31, East Credit
Mississauga, ON
3 bd
2 ba
1,500
2
MLS# W13239062Snobar Realty Group Inc.
WhatsApp Aman