For Lease
10 Clockwork Lane
Stonegate-Queensway, Toronto, ON
$4,700
3+1Bd
3Ba
2,250+sqft
2Parking
$2/sqft
TownhouseMLS# W13636742Listed 2026-08-049 DOM
Cooling
Central Air
Basement
Finished
About this home
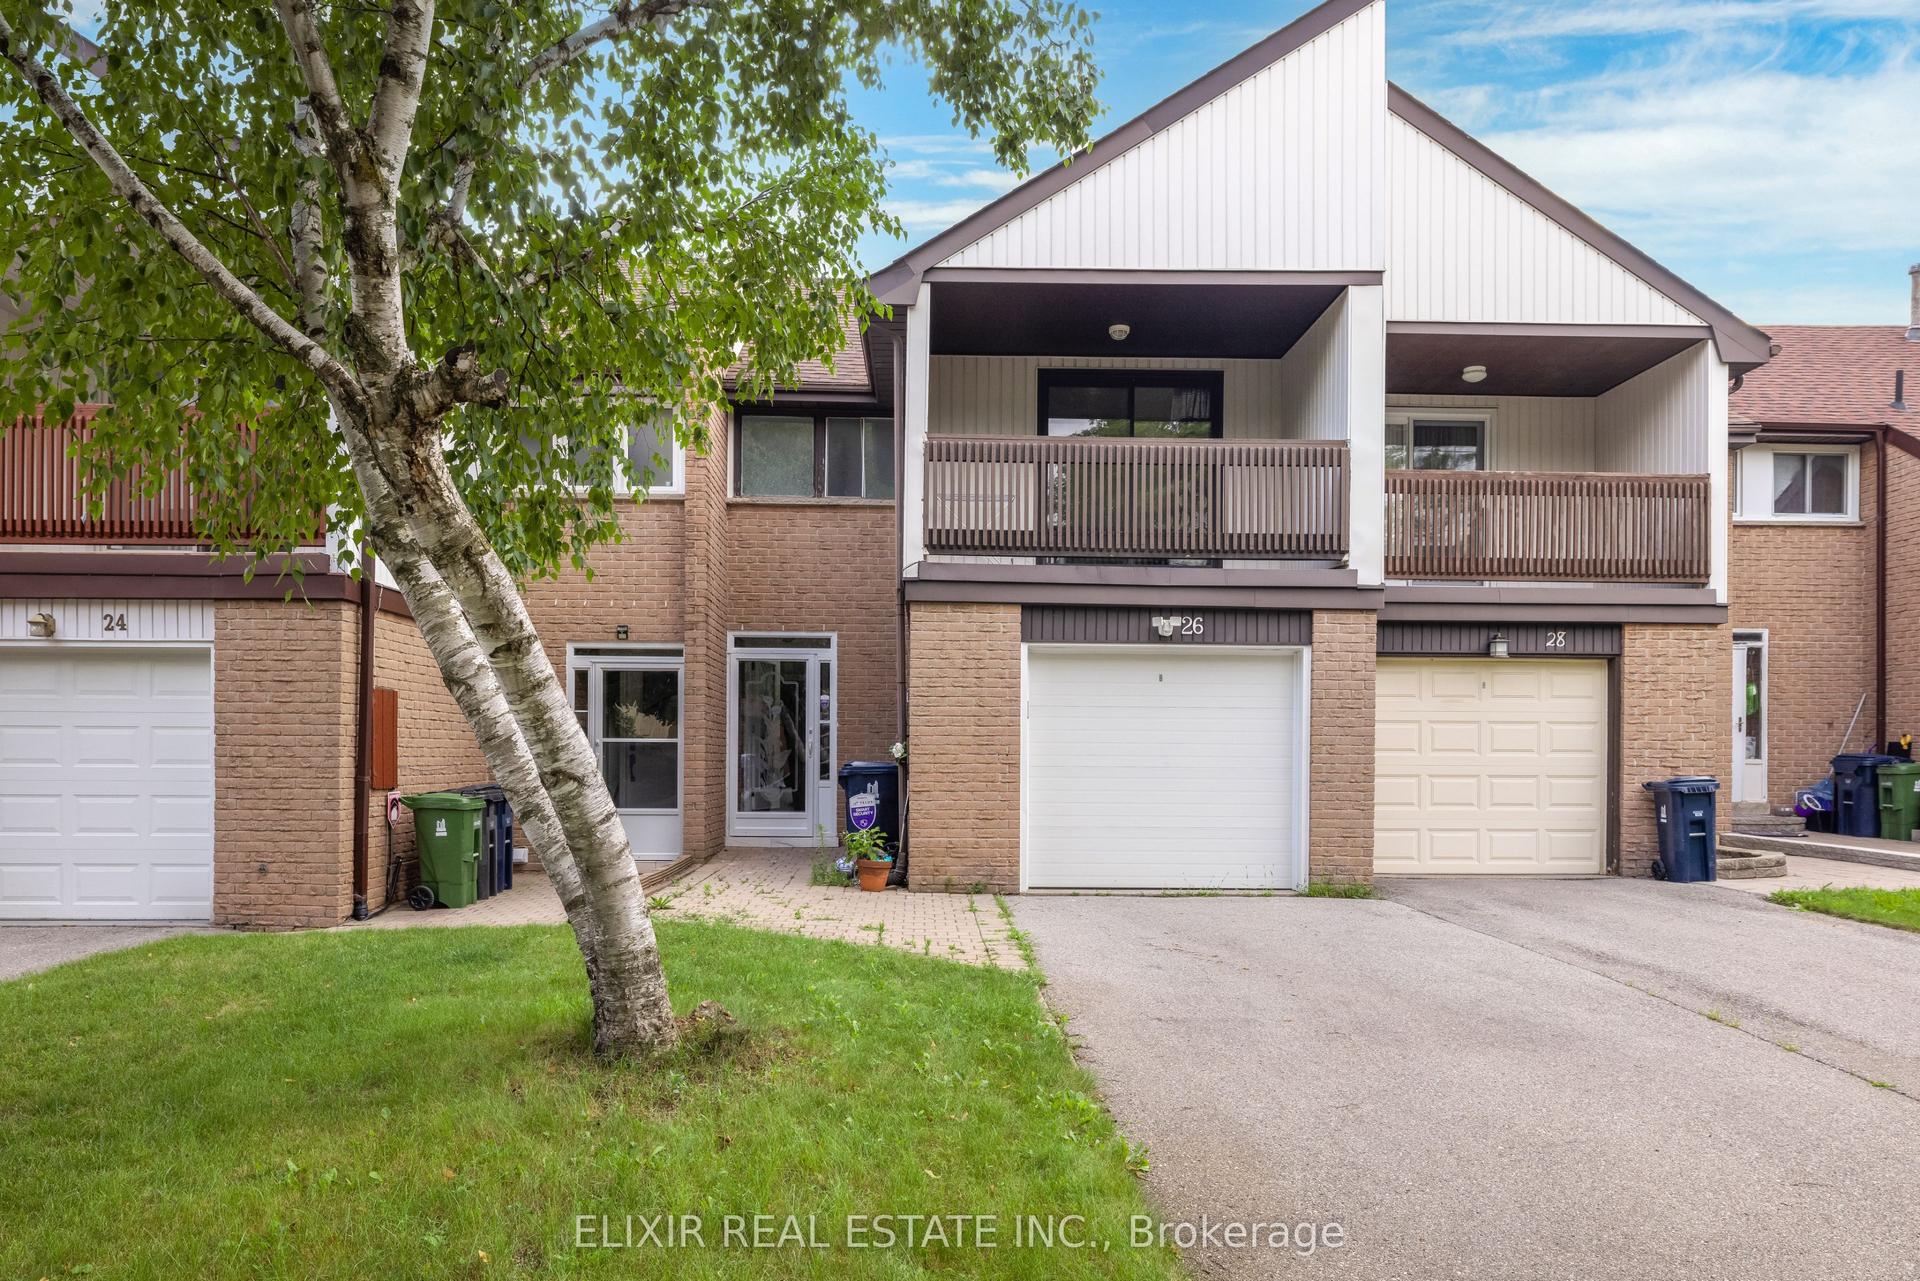
Welcome to this beautifully renovated executive townhome in the highly sought-after Queensway-Stonegate community, where stylish updates, generous living space, and an unbeatable location come together. This exceptional home offers 3 spacious bedrooms plus a versatile den ideal for a home office, gym, playroom or guest space, along with 3 beautifully renovated full bathrooms. The stunning new custom kitchen is the heart of the home, featuring a large centre island, abundant storage, and modern finishes, flowing seamlessly into the bright dining and living areas. Walk out to the private terrace, perfect for summer BBQs, outdoor dining, or relaxing with family and friends. The expansive primary suite is a true retreat, complete with a gorgeous newly renovated ensuite. A fully finished lower level provides even more flexible living space for a recreation room, media room, or family room. Garage parking for two vehicles in the garage with custom built-in storage adds exceptional convenience. As an added bonus, all windows are scheduled to be replaced, offering improved comfort, efficiency, and long-term value. Ideally located just minutes from parks, excellent Top Rated schools (Norseman Jr/Middle School & ECI !), The Queensway's vibrant restaurants and cafés, Sherway Gardens, Costco, Farm Boy, TTC, major highways, and the Humber Bay waterfront, this move-in-ready home offers the perfect blend of luxury, functionality, and location.
GarageRenovatedWaterfront
Rooms
Main Floor
| Office | 4.60 × 3.09 m | French Doors Hardwood Floor Overlooks Frontyard |
Second Floor
| Dining Room | 3.70 × 2.71 m | W/O To Balcony Hardwood Floor Combined w/Kitchen |
| Living Room | 5.06 × 3.09 m | Hardwood Floor Overlooks Frontyard Large Window |
| Kitchen | 3.60 × 2.40 m | Modern Kitchen Centre Island Stainless Steel Appl |
Upper
| Primary Bedroom | 4.50 × 3.53 m | 4 Pc Ensuite Walk-In Closet(s) Hardwood Floor |
| Bedroom 2 | 3.99 × 3.14 m | Hardwood Floor Closet Overlooks Frontyard |
| Bedroom 3 | 3.09 × 2.61 m | Large Closet Large Window Hardwood Floor |
Lower
| Recreation | 5.49 × 5.18 m |
Features
- Other
- Finished
- Central Air
- 3-Storey
Financials
Estimated Rental Income
Entire property$3,200 – $4,800/mo
Rental yield817.0% – 1225.5%
*Estimates based on comparable rentals in the area. Actual income may vary.
Market Data — Toronto
Days on market9 days
Buyer's MarketSeller's Market
Based on active listings in Toronto. Data updates daily.
Demographics — Toronto
Population
2,794,356
Avg Household Income
$102,000
Age Distribution
0-19
19%
20-34
24%
35-49
21%
50-64
19%
65+
17%
Ownership53% own · 47% rent
EnglishMandarinCantoneseTagalogTamil
Other rentals like this
Similar rentals in Toronto
Same property type, similar price, similar size — currently for rent.
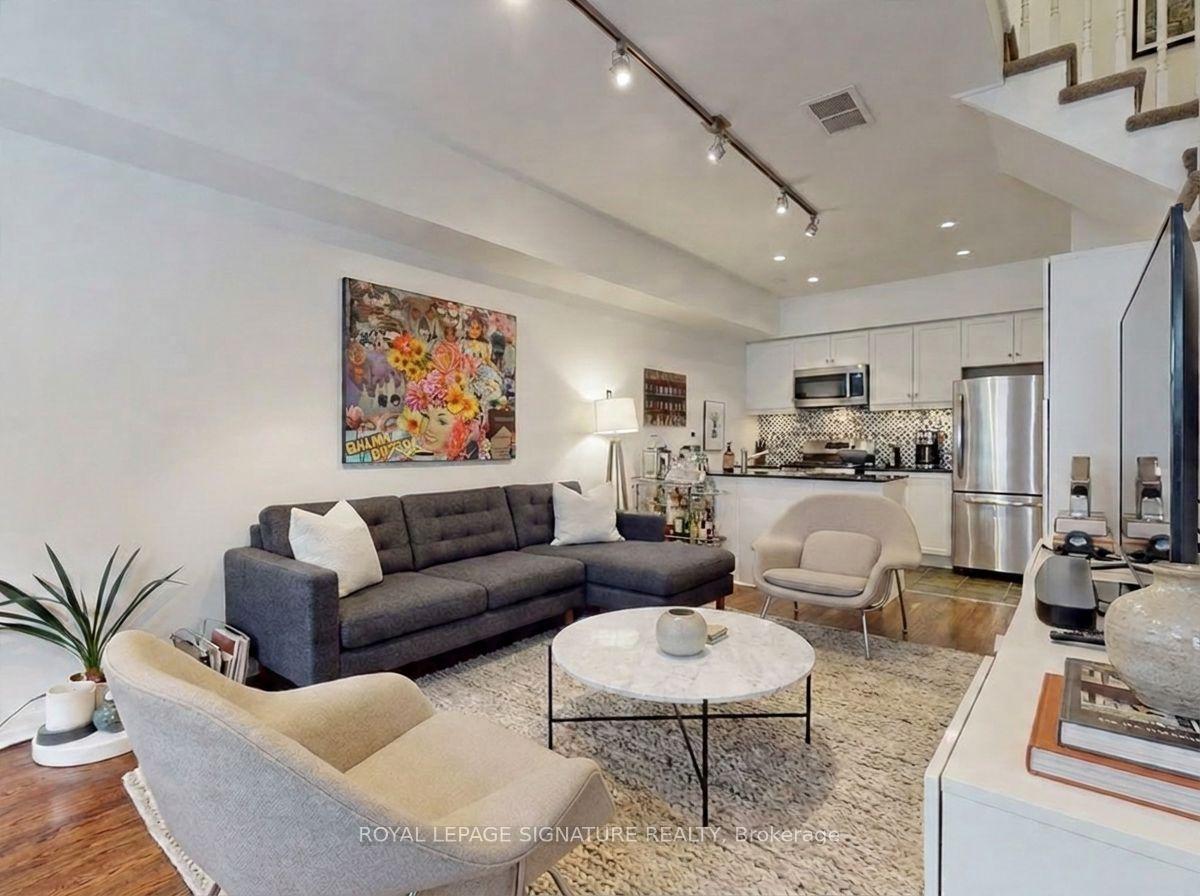
For LeaseJust listed
$3,995
Townhouse
6 Wellesley Place 42 #42, North St. James Town
Toronto, ON
3 bd
3 ba
1,300
1
MLS# C13673996Royal Lepage Signature Realty
WhatsApp Aman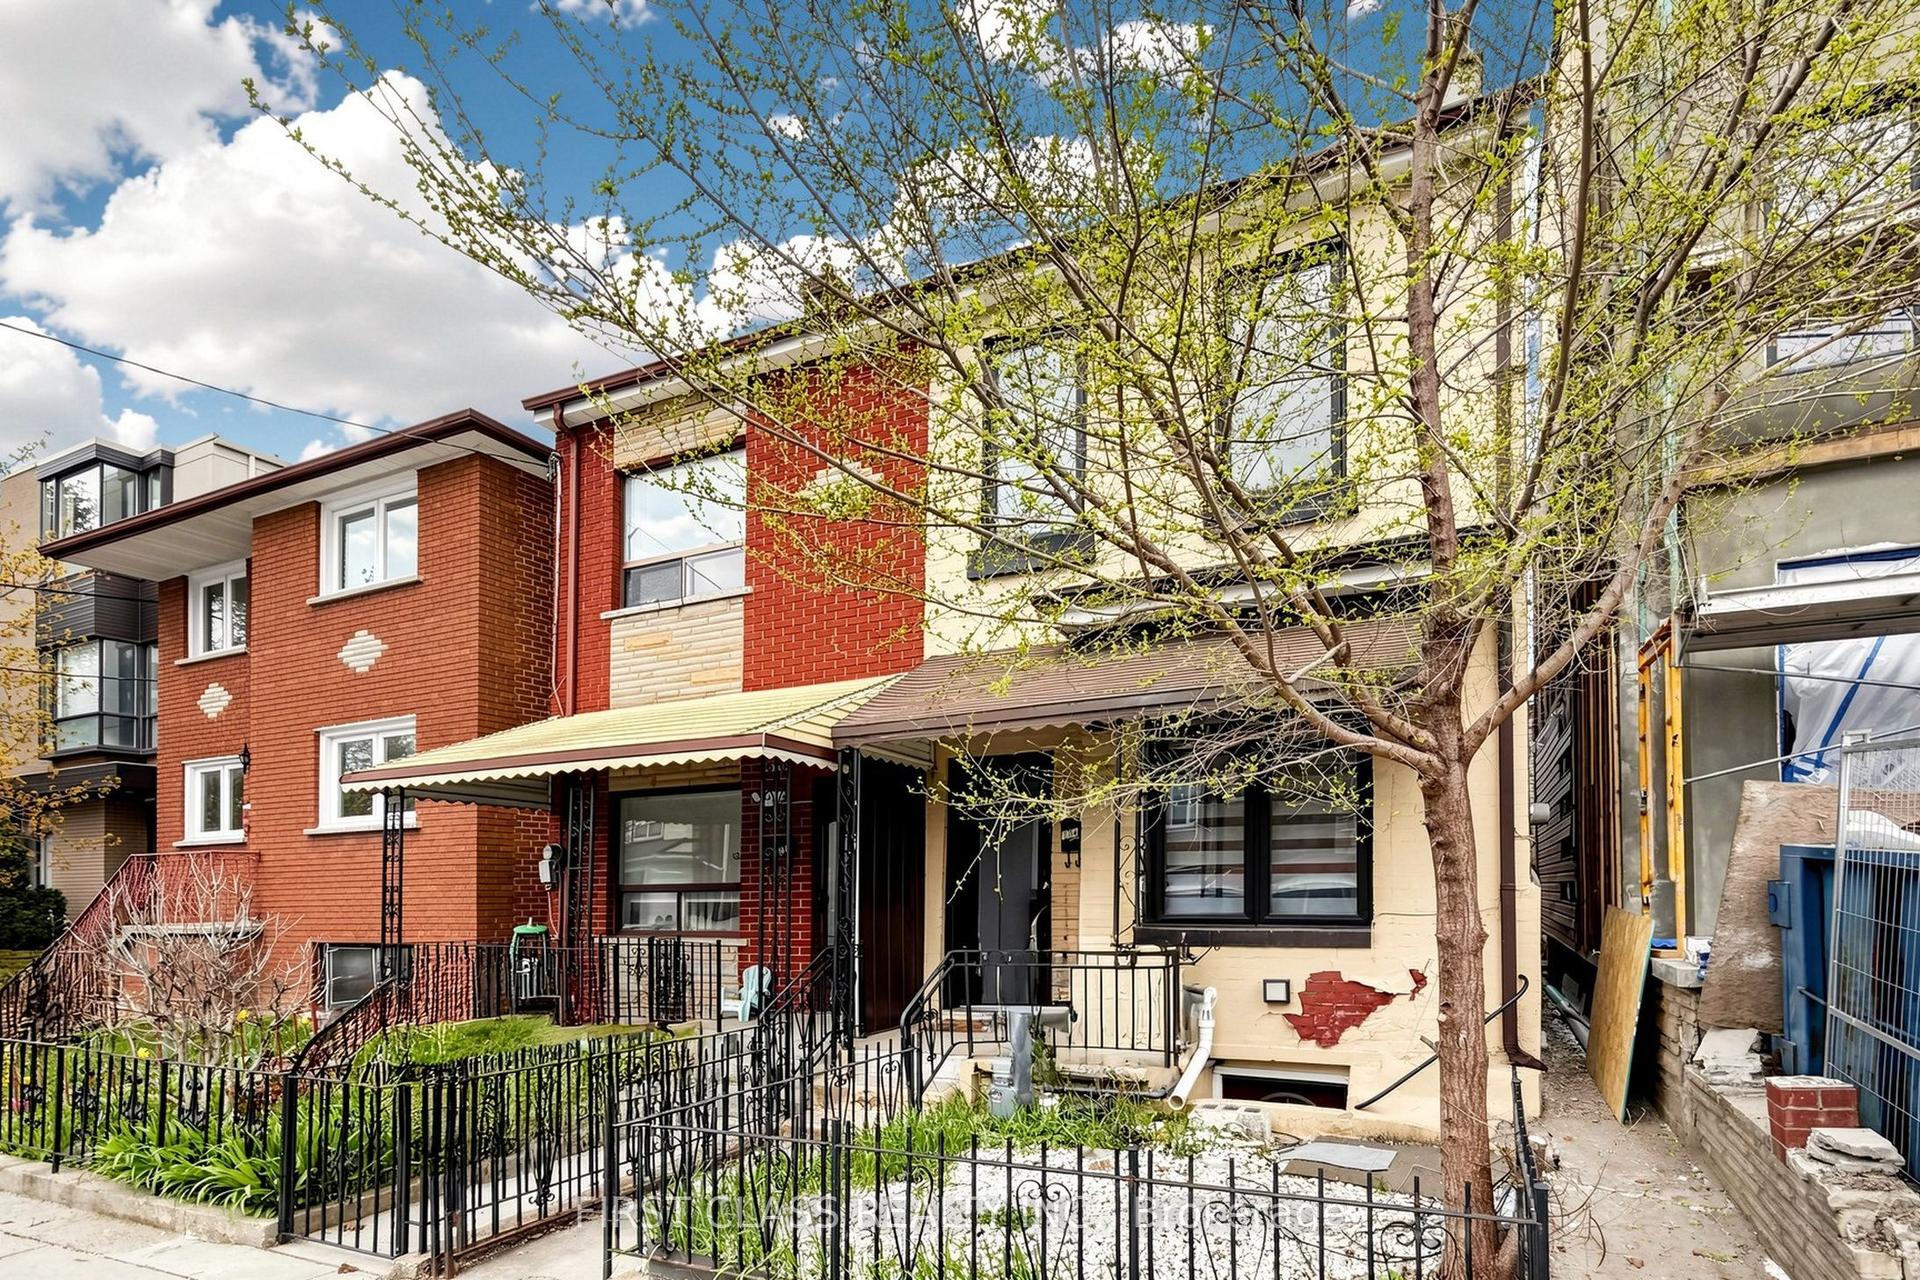
For Lease18 h ago
$4,800
Townhouse
174 Manning Avenue, Trinity-Bellwoods
Toronto, ON
3+1 bd
3 ba
1,300
0
MLS# C13673216First Class Realty Inc.
WhatsApp Aman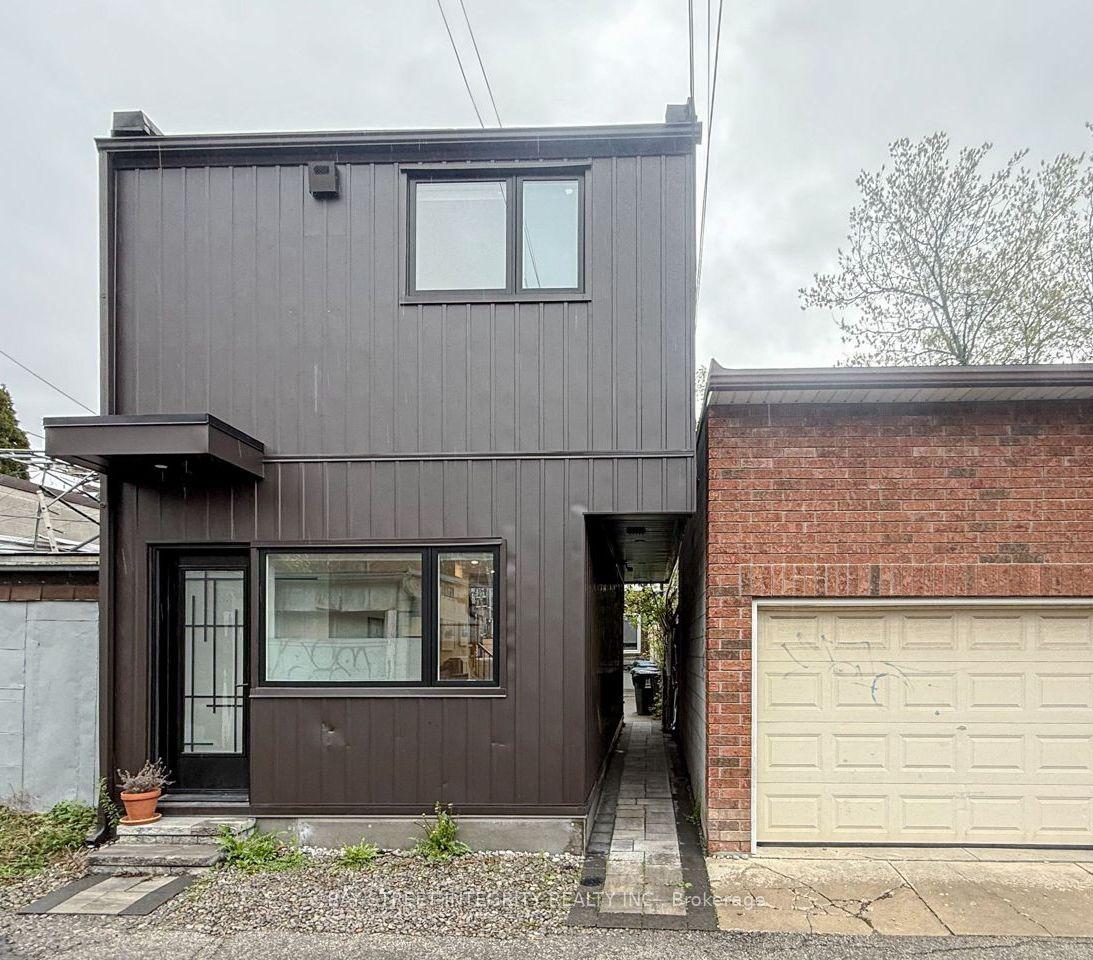
Getting around
How walkable, bikeable, and transit-friendly this neighbourhood is.
74
/ 100
Walk Score
Very Walkable
72
/ 100
Transit Score
Excellent Transit
62
/ 100
Bike Score
Bikeable
Scores are estimates based on neighbourhood data and are for informational purposes only.
MLS® data courtesy of the Toronto Regional Real Estate Board (TRREB).
The information provided herein must only be used by consumers that have a bona fide interest in the purchase, sale, or lease of real estate and may not be used for any commercial purpose or any other purpose. Listing information is deemed reliable but is not guaranteed accurate by the Toronto Regional Real Estate Board, the listing brokerage, or this website. The trademarks REALTOR®, REALTORS® and the REALTOR® logo are controlled by The Canadian Real Estate Association (CREA) and identify real estate professionals who are members of CREA. MLS®, Multiple Listing Service®, and the associated logos are owned by CREA. Not intended to solicit properties currently listed for sale or buyers under contract.