For Sale
Open House Sat 18–20
2269 Lake Shore Boulevard W 511 #511
Mimico, Toronto, ON
$799,000
2Bd
2Ba
1,100+sqft
1Parking
$726/sqft
CondoMLS# W13636786Listed 2026-08-0451 DOM
Cooling
Central Air
On the market for 51 days — longer than average. The seller may be open to negotiation.
About this home
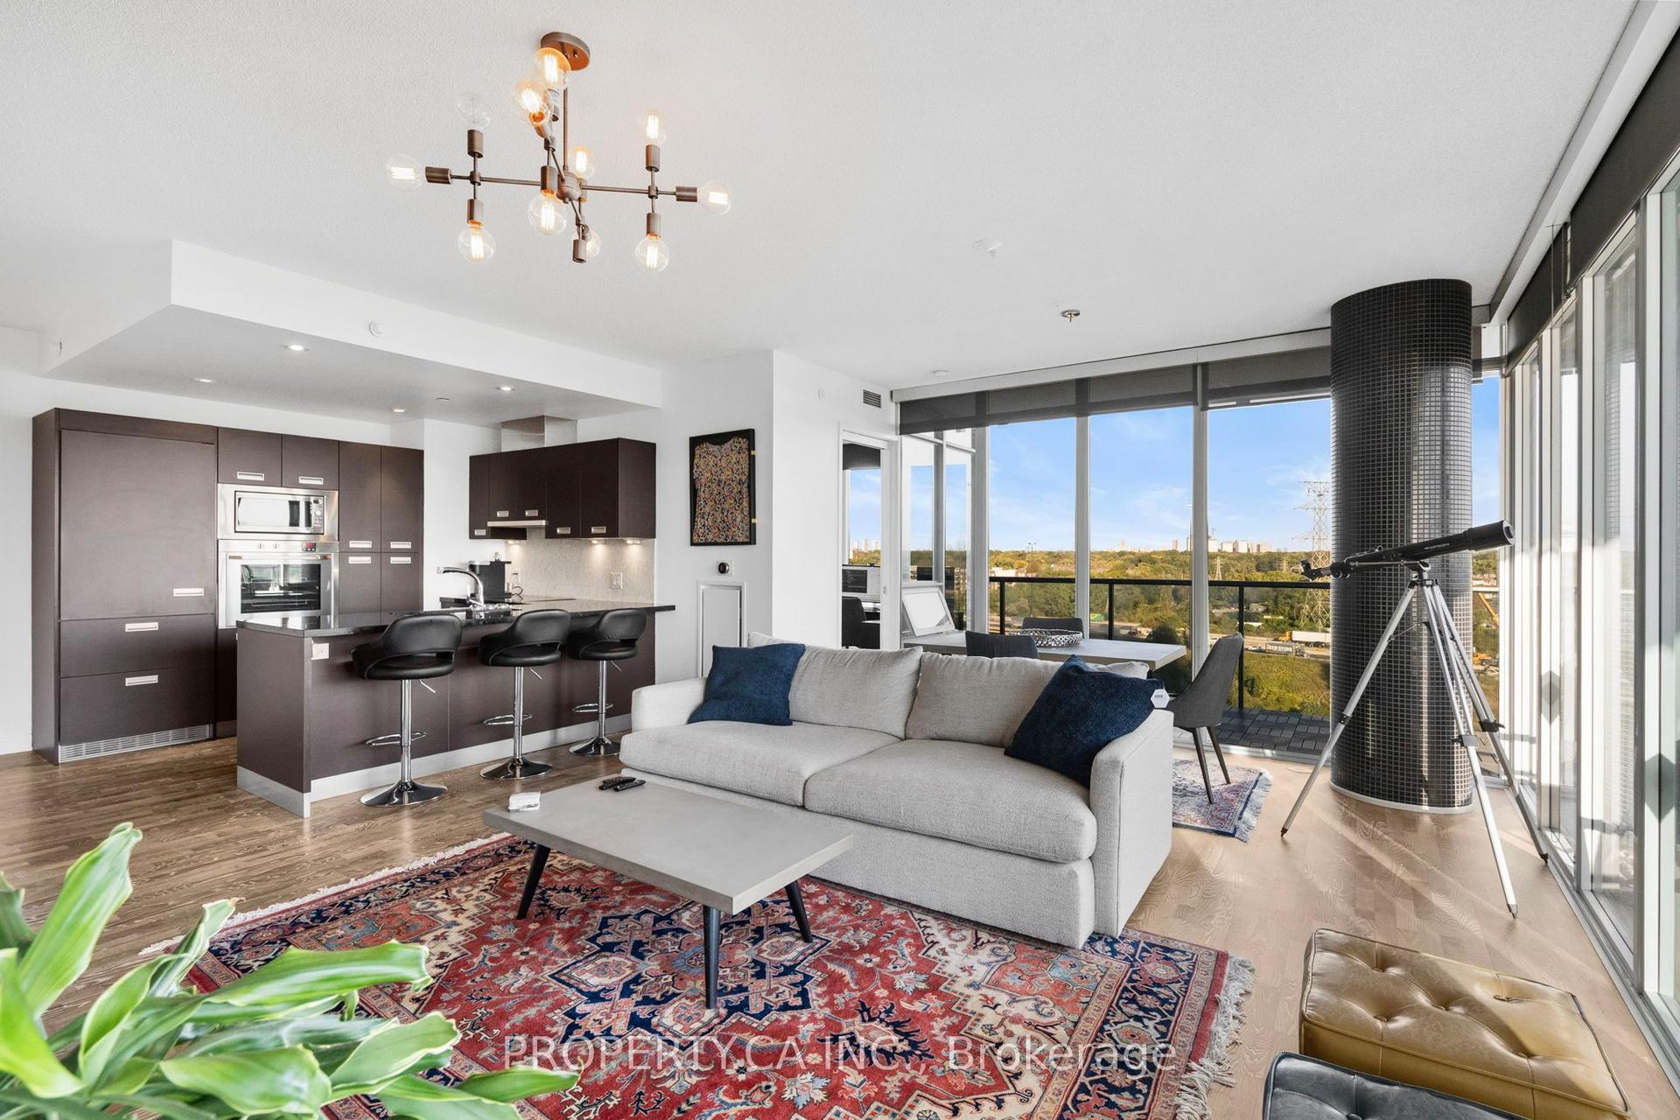
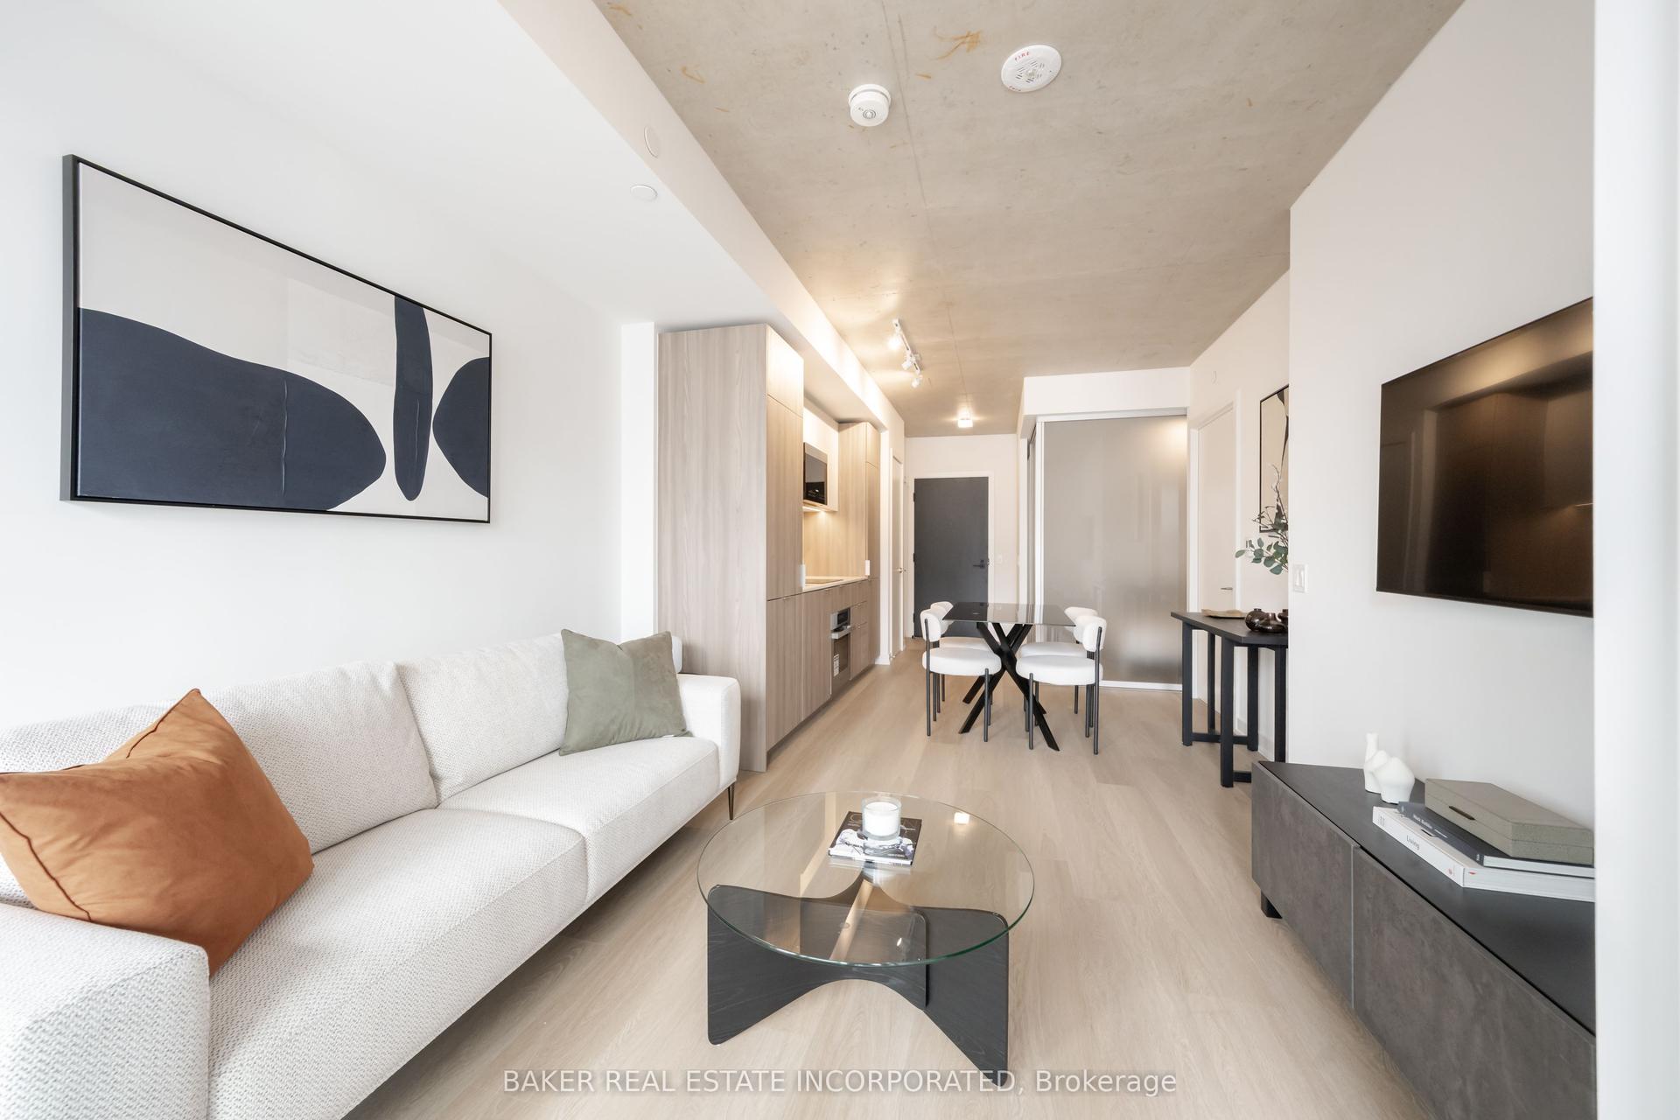
Welcome To This Bright And Airy Corner Suite Offering Sweeping Views Of The Lake And Marina! Floor-To-Ceiling Windows Wrap The Residence In Natural Light While Highlighting The Beautiful Waterfront Setting. The Functional Split Two-Bedroom Floor Plan Provides Added Privacy And An Excellent Layout To Work With. Offering Tremendous Potential For A Buyer Looking To Renovate And Create A Home Tailored To Their Own Style And Vision, This Suite Presents A Rare Opportunity To Transform A Well-Located Waterfront Residence Into Something Truly Special. Parking Included. Situated In The Prestigious Marina Del Rey Community, Residents Benefit From All-Inclusive Maintenance Fees And Access To The Malibu Club's Outstanding Amenities, Including An Indoor Pool, Whirlpool, Sauna, Squash Courts, Tennis Courts, Billiards Room, Party Room, Rooftop Terrace, And More. Enjoy A Coveted Waterfront Lifestyle Just Steps From Scenic Trails, Parks, Shops, Transit, Groceries, And Everyday Conveniences. Ideally Located Near Downtown, The Airport, And Nature, This Is An Outstanding Opportunity To Renovate And Make Your Mark In One Of The Lakefront's Most Desirable Communities. Resort-Style Living Awaits With 5-Star Amenities: Free Aqua Aerobics and Fitness Classes, A Tennis House League For All Levels, And Access To 11 Acres Of Beautifully Maintained Grounds. Nestled Beside A Yacht Club, Sailing School, And Expansive Parkland, Marina Del Rey Is A City Within A City. Your Urban Paradise Awaits!
PoolWaterfront
Rooms
Main Floor
| Foyer | 1.37 × 1.99 m | Closet |
| Bedroom | 3.66 × 3.96 m | 5 Pc Ensuite Double Closet Large Window |
| Bedroom 2 | 3.21 × 3.81 m | SW View Window Closet |
| Living Room | 4.11 × 5.11 m | SW View Window |
| Kitchen | 2.74 × 2.97 m | Combined w/Dining |
| Dining Room | 2.74 × 3.05 m | Open Concept SW View Window |
Features
- None
- Central Air
- Apartment
Financials
Annual Taxes
$3,582.64
Estimated Rental Income
Entire property$2,600 – $3,500/mo
Rental yield3.9% – 5.3%
*Estimates based on comparable rentals in the area. Actual income may vary.
Market Data — Toronto
Days on market51 days
Buyer's MarketSeller's Market
Based on active listings in Toronto. Data updates daily.
Demographics — Toronto
Population
2,794,356
Avg Household Income
$102,000
Age Distribution
0-19
19%
20-34
24%
35-49
21%
50-64
19%
65+
17%
Ownership53% own · 47% rent
EnglishMandarinCantoneseTagalogTamil
Getting around
How walkable, bikeable, and transit-friendly this neighbourhood is.
89
/ 100
Walk Score
Very Walkable
73
/ 100
Transit Score
Excellent Transit
76
/ 100
Bike Score
Very Bikeable
Scores are estimates based on neighbourhood data and are for informational purposes only.
MLS® data courtesy of the Toronto Regional Real Estate Board (TRREB).
The information provided herein must only be used by consumers that have a bona fide interest in the purchase, sale, or lease of real estate and may not be used for any commercial purpose or any other purpose. Listing information is deemed reliable but is not guaranteed accurate by the Toronto Regional Real Estate Board, the listing brokerage, or this website. The trademarks REALTOR®, REALTORS® and the REALTOR® logo are controlled by The Canadian Real Estate Association (CREA) and identify real estate professionals who are members of CREA. MLS®, Multiple Listing Service®, and the associated logos are owned by CREA. Not intended to solicit properties currently listed for sale or buyers under contract.
You may also like
More homes in Toronto
Hand-picked listings with a similar price range and style.
For Sale14 h ago
$788,000
Condo
est. $3,455/mo
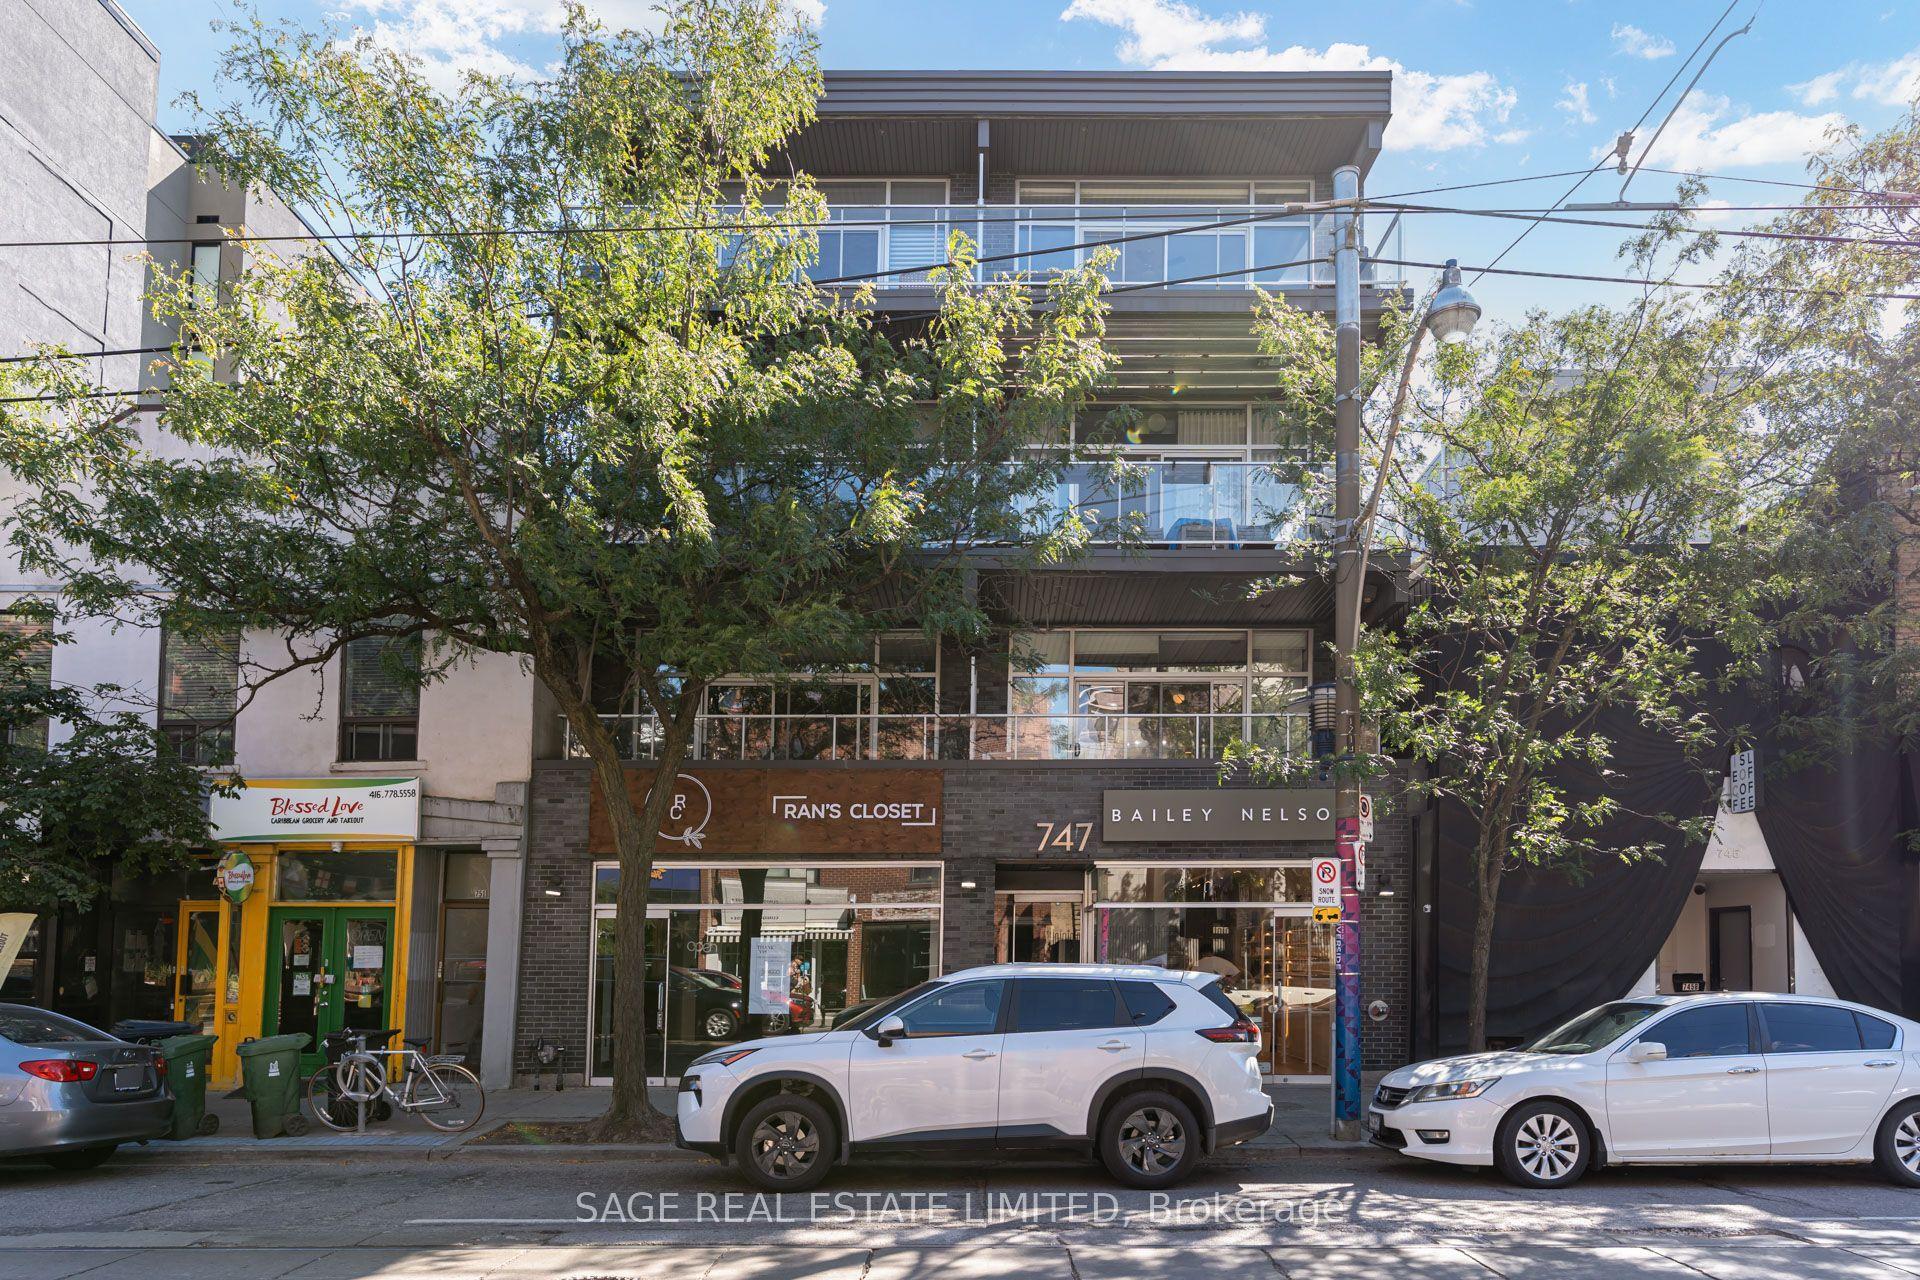
747 Queen Street E 204 #204, South Riverdale
Toronto, ON
2 bd
1 ba
750
1
MLS# E13826210Sage Real Estate Limited
WhatsApp Aman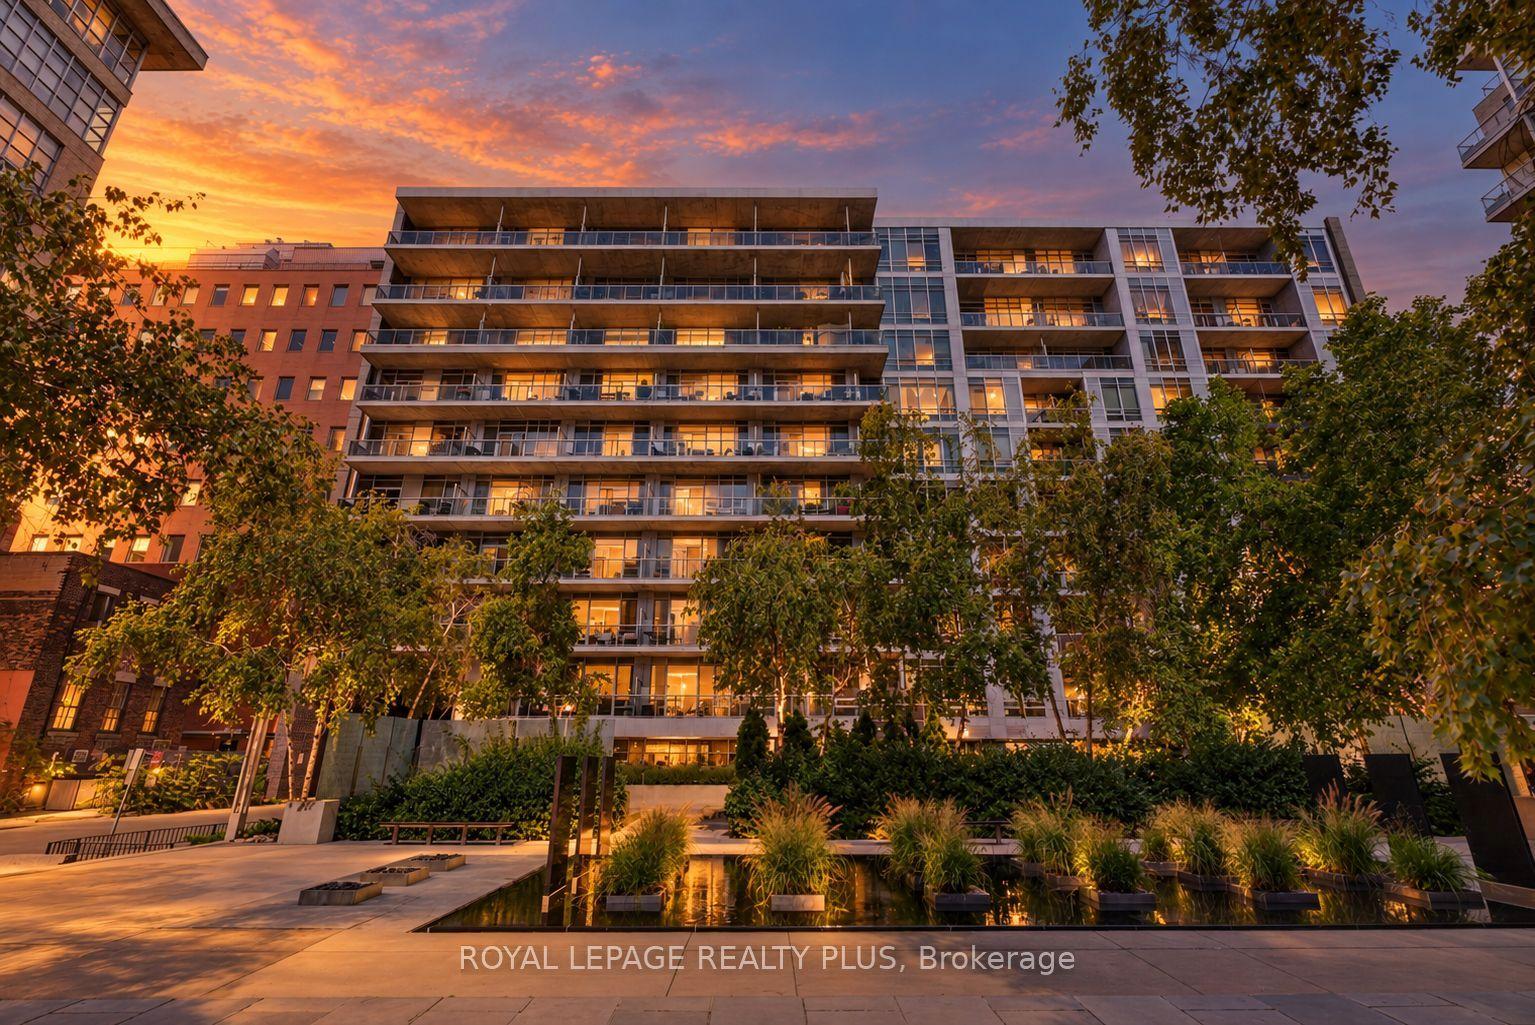
For Sale14 h ago
$749,900
Condo
est. $3,288/mo
399 Adelaide Street W 509 #509, Waterfront Communities C1
Toronto, ON
1+1 bd
2 ba
850
1
MLS# C13824548Royal Lepage Realty Plus
WhatsApp Aman