For Sale
Just Listed
101 Subway Crescent 1711 #1711
Islington-City Centre West, Toronto, ON
$549,900
2Bd
2Ba
950+sqft
1Parking
$579/sqft
CondoMLS# W13637042Listed 2026-08-040 DOM
Cooling
Central Air
Just listed! New listings in Toronto often receive offers within the first week.
About this home
Bright, spacious, and ready for your next chapter! This sunny corner suite offers 2 generous bedrooms, 2 full bathrooms, and a layout that just feels right. The expansive living and dining area boasts plenty of natural light throughout and is perfect for hosting friends and family or simply relaxing at home. Both bedrooms are impressively sized-you'll have no problem fitting a king-size bed in either. The primary suite is your own private retreat, complete with a walk-in closet and a 4-piece ensuite with a soaker tub and separate shower, creating the perfect spot to unwind. Multiple closets throughout the unit mean you'll never be short on storage. One of the best perks is that the maintenance fees include all utilities-heat, hydro, water, and central A/C-making everyday living that much easier. The building checks all the boxes, including 24-hour concierge and security, an indoor pool, gym, sauna, party room, BBQ area, a car wash, and visitor parking. Commuting is a breeze; located right across from Kipling Subway Station and GO Transit, getting around the city couldn't be easier. With quick access to major highways, Sherway Gardens, great restaurants, shopping, and Pearson Airport, you'll have everything you need just minutes from home.
Pool
Rooms
Main Floor
| Living Room | 5.95 × 4.23 m | Laminate Combined w/Dining West View |
| Dining Room | 5.95 × 4.23 m | Laminate Combined w/Living |
| Kitchen | 3.24 × 2.58 m | Laminate Window |
| Primary Bedroom | 4.90 × 3.27 m | Broadloom 4 Pc Bath Walk-In Closet(s) |
| Bedroom 2 | 3.90 × 2.97 m | Large Closet Large Window Broadloom |
Features
- Storage
- None
- Central Air
- Apartment
Financials
Annual Taxes
$2,202.19
Estimated Rental Income
Entire property$2,600 – $3,500/mo
Rental yield5.7% – 7.6%
*Estimates based on comparable rentals in the area. Actual income may vary.
Market Data — Toronto
Days on market0 days
Buyer's MarketSeller's Market
Based on active listings in Toronto. Data updates daily.
Demographics — Toronto
Population
2,794,356
Avg Household Income
$102,000
Age Distribution
0-19
19%
20-34
24%
35-49
21%
50-64
19%
65+
17%
Ownership53% own · 47% rent
EnglishMandarinCantoneseTagalogTamil
Our estimate for this home
Estimated range
$668K – $777K
Mid-point $722K · ~$761/sqft
How this listing compares
$668KList · $550K$777K
High confidence·Based on 162 islington-city centre west comparables
Estimated range is generated automatically from active comparables and is for informational purposes only. Not an appraisal — contact Aman for a full comparative market analysis that factors in condition, renovations, and positioning.
Getting around
How walkable, bikeable, and transit-friendly this neighbourhood is.
89
/ 100
Walk Score
Very Walkable
83
/ 100
Transit Score
Excellent Transit
68
/ 100
Bike Score
Bikeable
Scores are estimates based on neighbourhood data and are for informational purposes only.
MLS® data courtesy of the Toronto Regional Real Estate Board (TRREB).
The information provided herein must only be used by consumers that have a bona fide interest in the purchase, sale, or lease of real estate and may not be used for any commercial purpose or any other purpose. Listing information is deemed reliable but is not guaranteed accurate by the Toronto Regional Real Estate Board, the listing brokerage, or this website. The trademarks REALTOR®, REALTORS® and the REALTOR® logo are controlled by The Canadian Real Estate Association (CREA) and identify real estate professionals who are members of CREA. MLS®, Multiple Listing Service®, and the associated logos are owned by CREA. Not intended to solicit properties currently listed for sale or buyers under contract.
You may also like
More homes in Toronto
Hand-picked listings with a similar price range and style.
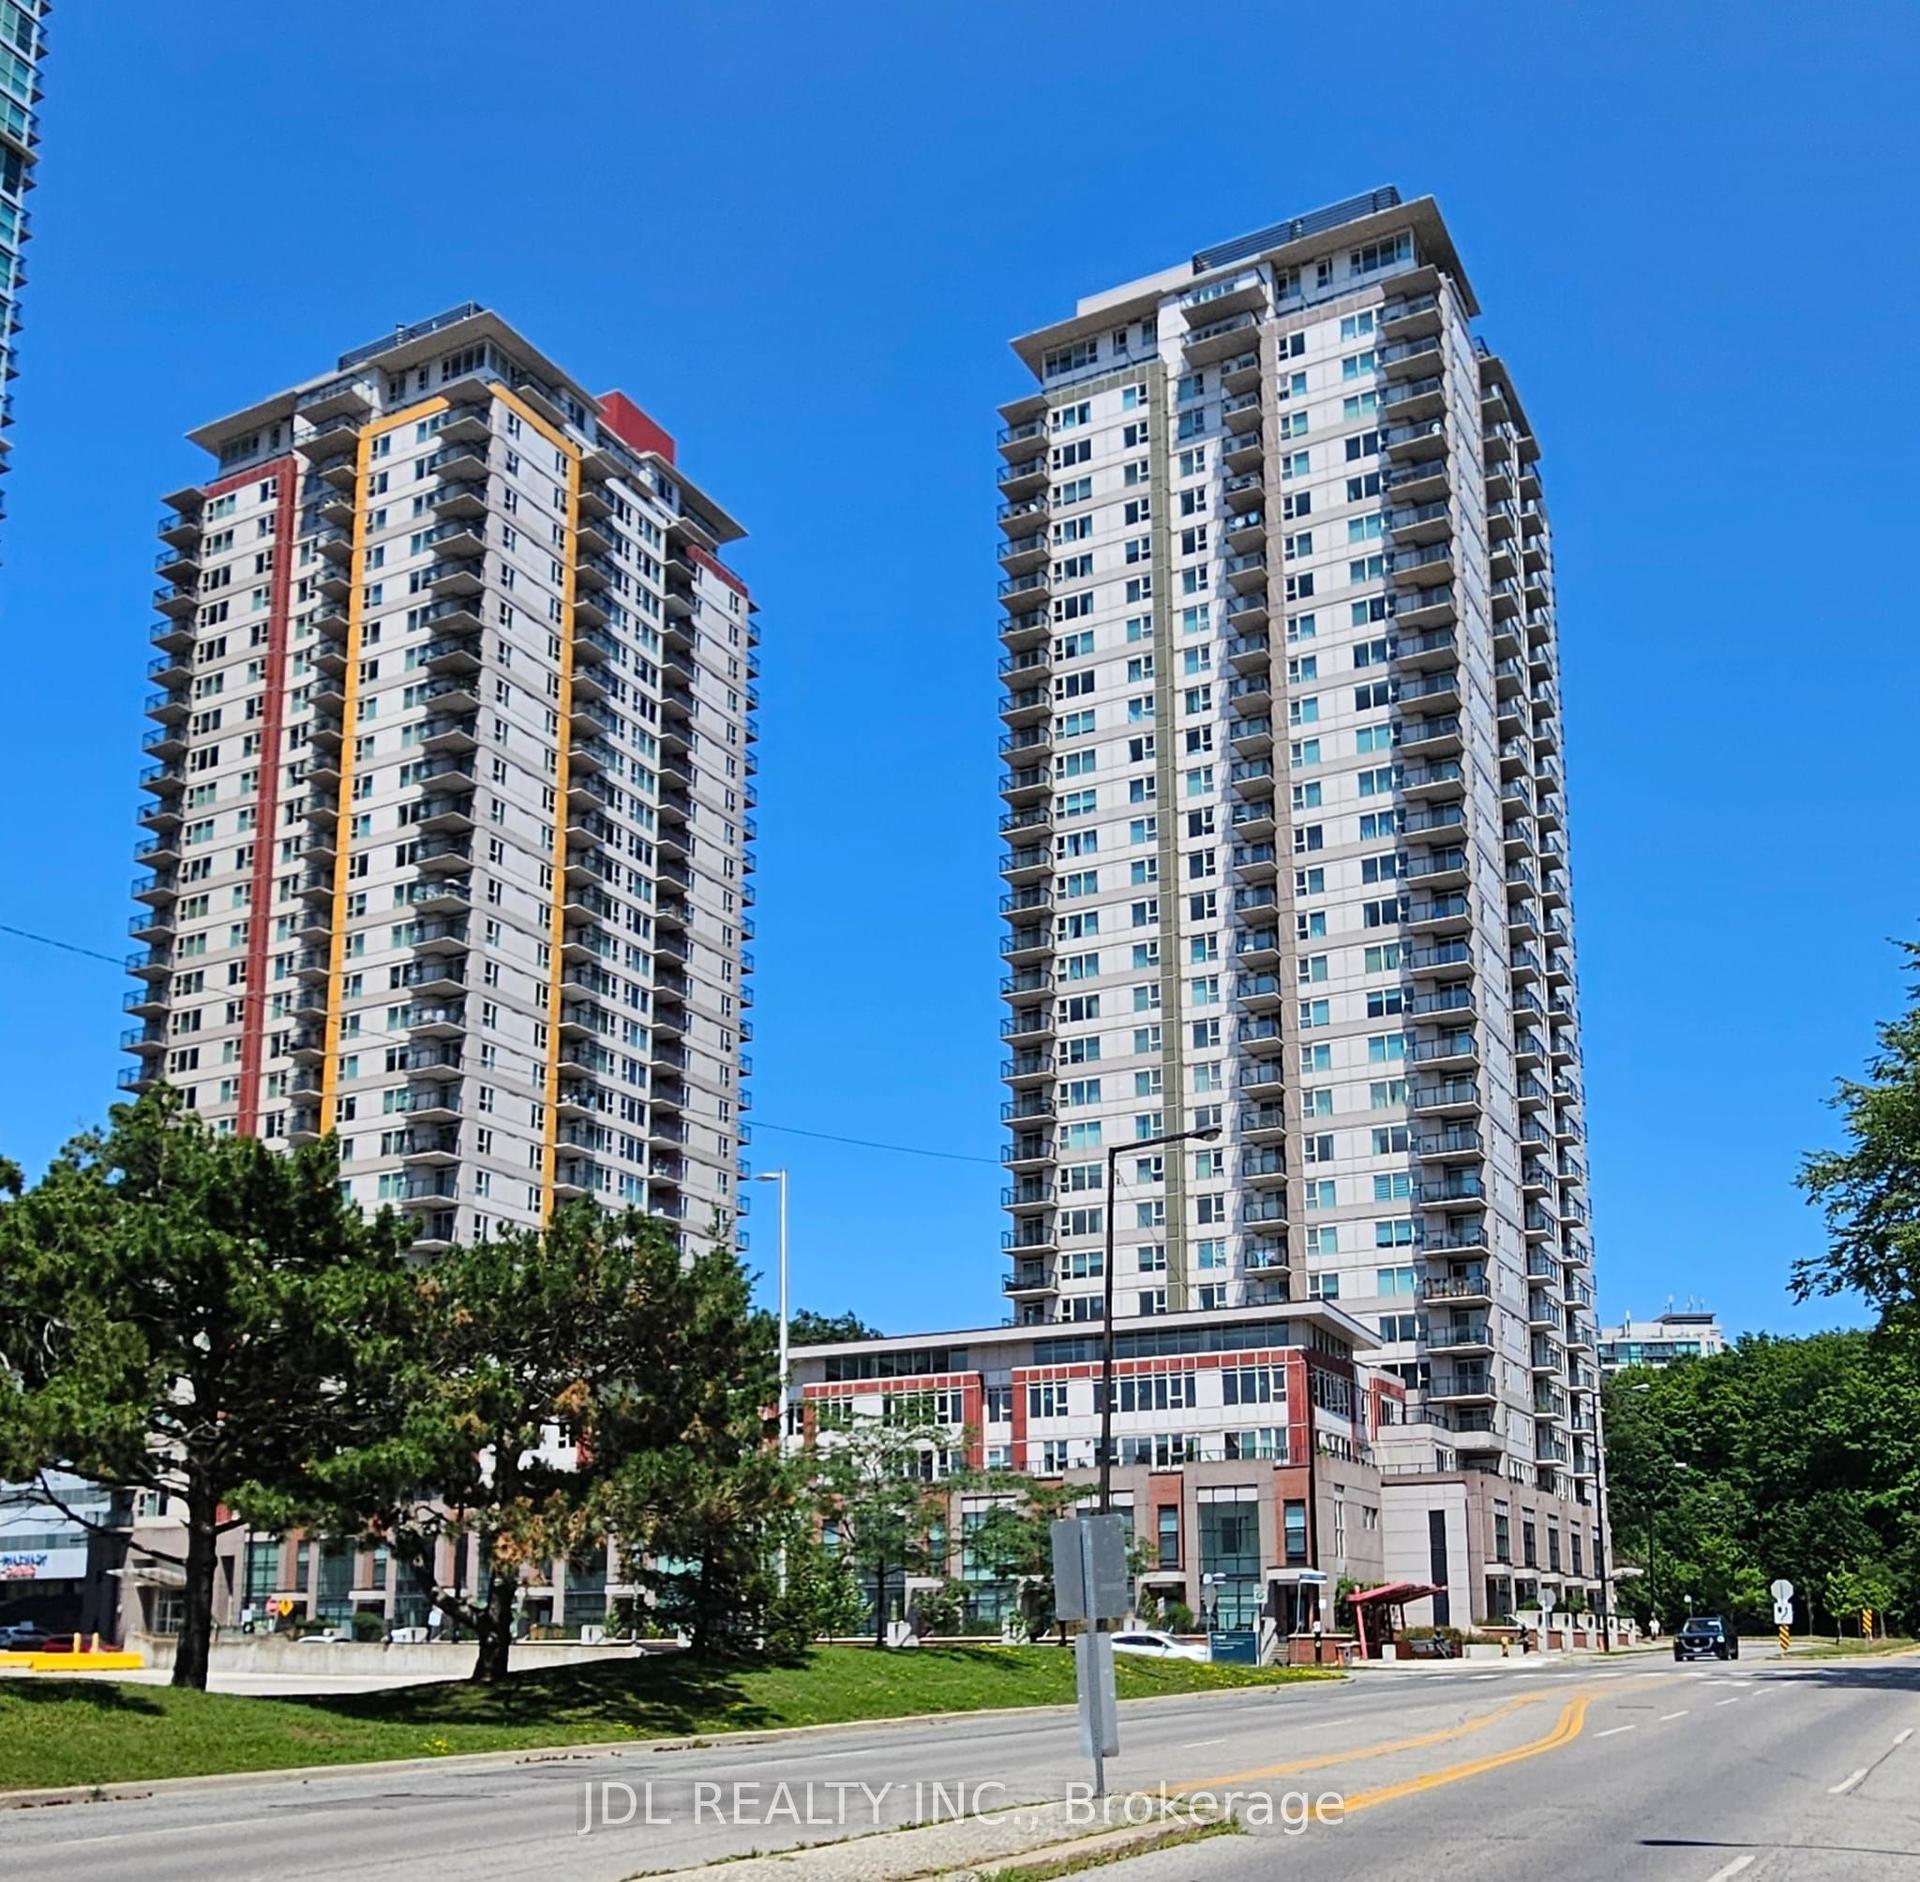
For SaleJust listed
$499,990
Condo
est. $2,192/mo
190 Borough Drive, Bendale
Toronto, ON
1+1 bd
1 ba
650
1
MLS# E13637946Jdl Realty Inc.
WhatsApp Aman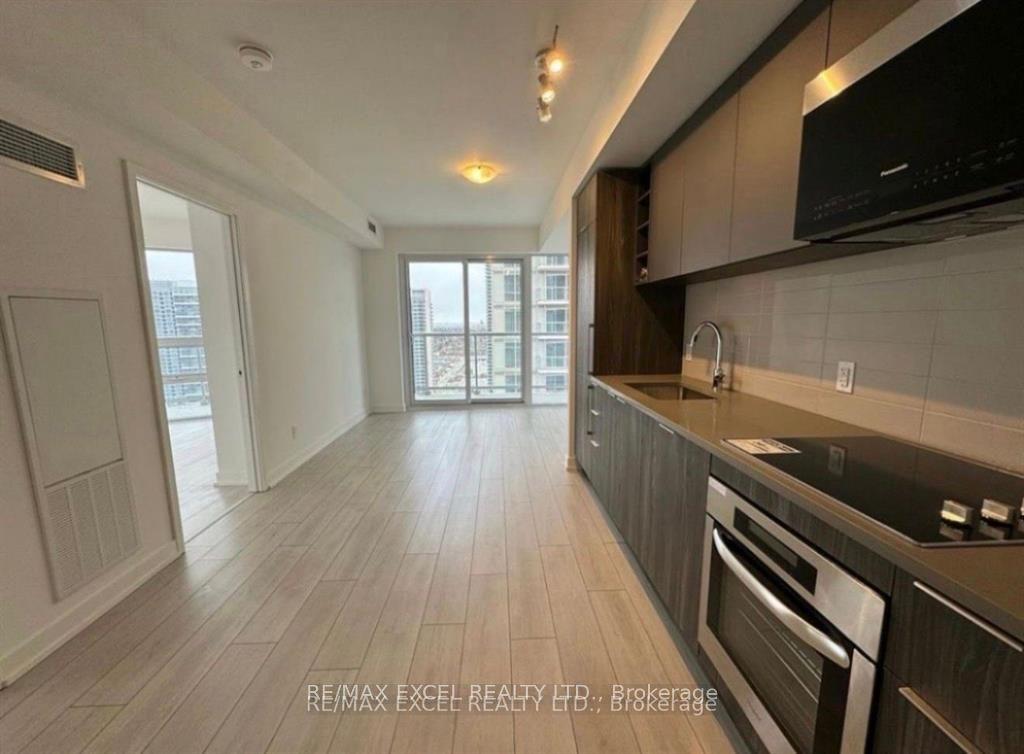
For Sale2 months ago
$550,000
Condo
est. $2,411/mo
2031 Kennedy Road 3221 #3221, Agincourt South-Malvern West
Toronto, ON
2 bd
2 ba
750
1
MLS# E13211942Re/Max Excel Realty Ltd.
WhatsApp Aman