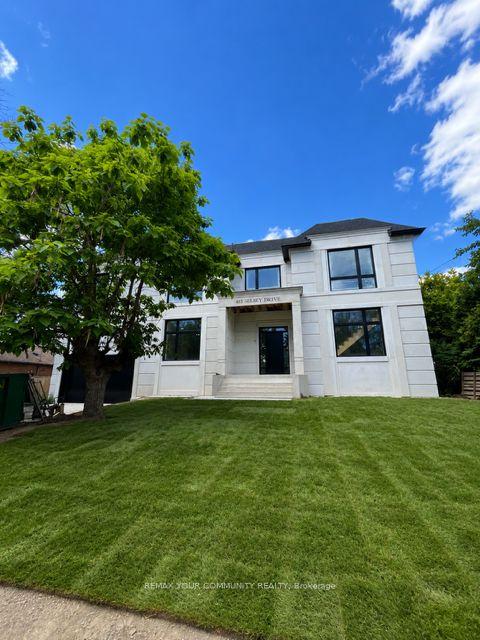
For Sale
85 PARK Street W
Port Credit, Mississauga, ON
$2,249,000
4Bd
3Ba
2,750+sqft
5.5Parking
52.79 x 83.82 ftlot
$818/sqft
DetachedMLS# W13637066Listed 2026-08-0429 DOM
Heating
On Demand Water Heater
Cooling
Central Vacuum
Basement
Finished
About this home
Ideally located just steps from the shops, restaurants and cafés of vibrant downtown Port Credit, as well as the shores of Lake Ontario and the Credit River, this beautifully maintained detached two-storey home offers an exceptional lifestyle in one of Mississauga's most sought-after neighbourhoods and desirable school districts. Custom built and offering over 3750 square feet of total living space, this spacious residence features 4 bedrooms, 3 bathrooms, soaring 9-foot ceilings, rich hardwood flooring and oversized windows that fill the home with natural light. The open-concept layout is ideal for both everyday living and entertaining, highlighted by a well-appointed kitchen with abundant cabinetry, generous counter space and a bright breakfast area overlooking the private backyard. Upstairs, the spacious primary retreat offers dual closets and a luxurious five-piece ensuite, while the convenient second-floor laundry room adds everyday practicality. The finished lower level features a separate entrance, offering excellent potential for a nanny or in-law suite, guest accommodations or future income opportunities. Ample storage throughout ensures every space is both beautiful and practical. Outside, this low maintenance property has professionally landscaped gardens, exceptional curb appeal, while the private backyard is an entertainer's dream, showcasing an expansive stone patio and relaxing hot tub beneath a mature tree canopy. Additional highlights include Smart Home functionality controlling the lighting, blinds, fireplace and HVAC systems, along with LeafFilter gutter protection installed on the upper level for added peace of mind. This is a rare opportunity to own a beautifully appointed family home in one of Mississauga's most coveted communities, just moments from waterfront trails, parks, marinas, top-rated schools and all that Port Credit has to offer.
WaterfrontHardwoodFireplaceIn-law Suite
Rooms
Main Floor
| Foyer | 3.66 × 1.93 m | |
| Kitchen | 3.66 × 3.40 m | |
| Breakfast | 3.86 × 2.36 m | |
| Living Room | 3.53 × 3.40 m | |
| Dining Room | 3.53 × 3.40 m | |
| Family Room | 5.82 × 4.42 m |
Second Floor
| Primary Bedroom | 5.46 × 4.75 m | |
| Bedroom 2 | 3.89 × 3.53 m | |
| Bedroom 3 | 3.89 × 3.81 m | |
| Bedroom 4 | 3.40 × 3.12 m | |
| Laundry | 1.85 × 1.80 m |
Lower
| Recreation | 6.58 × 5.46 m | |
| Exercise Room | 4.70 × 3.66 m | |
| Other | 3.40 × 3.05 m | |
| Utility Room | 2.29 × 2.18 m | |
| Cold Room/Cantina | 2.08 × 1.27 m |
Features
- Carpet Free
- Central Vacuum
- On Demand Water Heater
- Storage
- Sump Pump
- Water Heater Owned
- Hot Tub
- Landscape Lighting
- Landscaped
- Patio
- Full
- Separate Entrance
- Walk-Up
- Finished
- Central Air
- 2-Storey
Financials
Annual Taxes
$10,857.25
Estimated Rental Income
Entire property$4,000 – $6,500/mo
Rental yield2.1% – 3.5%
*Estimates based on comparable rentals in the area. Actual income may vary.
Market Data — Mississauga
Days on market29 days
Buyer's MarketSeller's Market
Based on active listings in Mississauga. Data updates daily.
Demographics — Mississauga
Population
717,961
Avg Household Income
$105,000
Age Distribution
0-19
21%
20-34
20%
35-49
21%
50-64
20%
65+
18%
Ownership71% own · 29% rent
EnglishUrduArabicPunjabiPolish
Getting around
How walkable, bikeable, and transit-friendly this neighbourhood is.
72
/ 100
Walk Score
Very Walkable
58
/ 100
Transit Score
Good Transit
76
/ 100
Bike Score
Very Bikeable
Scores are estimates based on neighbourhood data and are for informational purposes only.
MLS® data courtesy of the Toronto Regional Real Estate Board (TRREB).
The information provided herein must only be used by consumers that have a bona fide interest in the purchase, sale, or lease of real estate and may not be used for any commercial purpose or any other purpose. Listing information is deemed reliable but is not guaranteed accurate by the Toronto Regional Real Estate Board, the listing brokerage, or this website. The trademarks REALTOR®, REALTORS® and the REALTOR® logo are controlled by The Canadian Real Estate Association (CREA) and identify real estate professionals who are members of CREA. MLS®, Multiple Listing Service®, and the associated logos are owned by CREA. Not intended to solicit properties currently listed for sale or buyers under contract.
You may also like
More homes in Mississauga
Hand-picked listings with a similar price range and style.
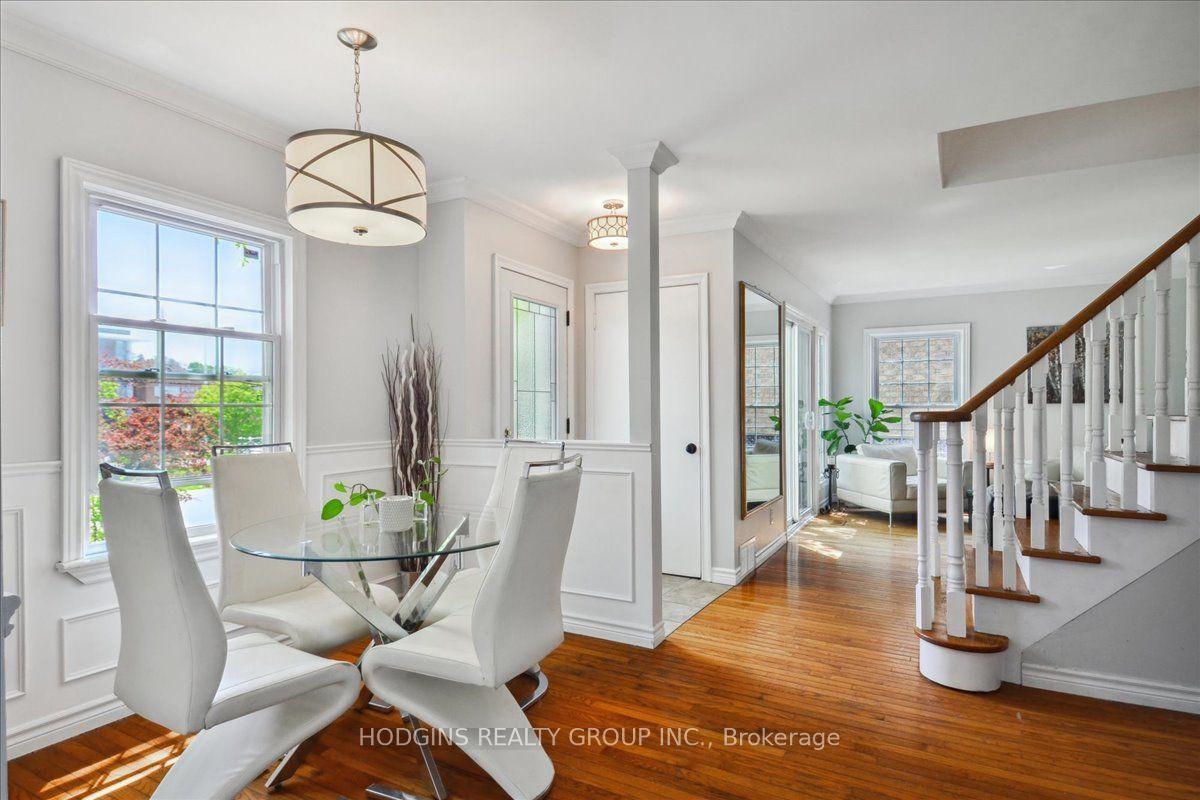
For Sale1 month ago
$1,699,000
Detached
est. $7,448/mo
65 Mineola Road E, Mineola
Mississauga, ON
4+1 bd
3 ba
1,750
4
MLS# W13588916Hodgins Realty Group Inc.
WhatsApp Aman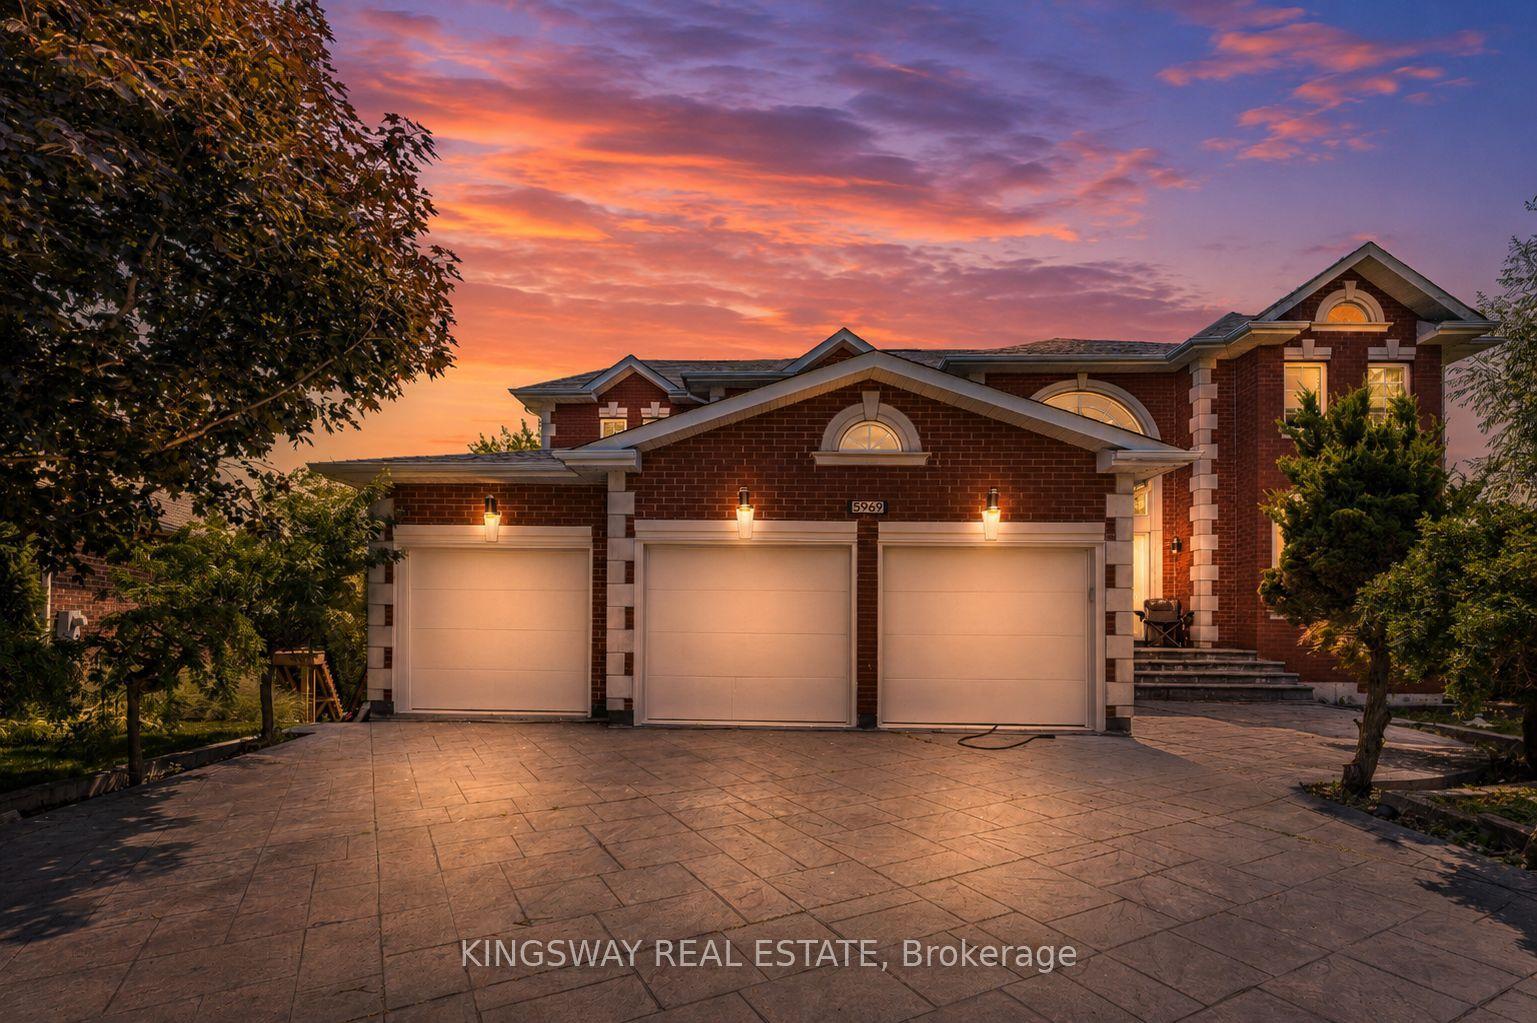
For Sale17 days ago
$2,175,000
Detached
est. $9,535/mo
5969 RAYSHAW Crescent E, Streetsville
Mississauga, ON
5+3 bd
6 ba
4,250
12
MLS# W13683514Kingsway Real Estate
WhatsApp Aman