For Lease
110 Littlewood Drive
1015 - RO River Oaks, Oakville, ON
$1,750
1Bd
1Ba
< 700sqft
1Parking
DetachedMLS# W13637342Listed 2026-08-0424 DOM
About this home
Renovated in 2023, this charming loft-style garden suite offers bright, open-concept living in a fantastic uptown location. The thoughtfully designed studio layout features a modern kitchen, four-piece bathroom and ensuite laundry with a stackable washer and dryer. Enjoy nearby walking and cycling trails, convenient access to shops, restaurants, transit and major highways, all within a welcoming neighbourhood. Heat, hydro and water included in monthly rental price.
Renovated
Rooms
Main Floor
| Breakfast | 3.00 × 3.20 m | Hardwood Floor Open Concept Combined w/Kitchen |
| Dining Room | 3.30 × 4.10 m | Hardwood Floor Combined w/Living Open Concept |
| Kitchen | 2.20 × 4.70 m | Hardwood Floor Centre Island Stainless Steel Appl |
| Living Room | 3.60 × 4.90 m | Hardwood Floor Fireplace Open Concept |
Second Floor
| Family Room | 5.30 × 4.90 m | Hardwood Floor Window |
| Bedroom | 2.60 × 3.70 m | Hardwood Floor Window Closet |
| Bedroom | 2.50 × 4.00 m | Hardwood Floor Window Closet |
Third Floor
| Primary Bedroom | 5.20 × 4.70 m | Hardwood Floor 4 Pc Ensuite Walk-In Closet(s) |
Upper
| Living Room | 0.00 × 0.00 m | Combined w/Br Combined w/Kitchen Laminate |
| Kitchen | 5.30 × 4.30 m | Hardwood Floor Combined w/Living |
| Living Room | 5.30 × 4.30 m | Hardwood Floor Combined w/Kitchen Large Window |
Basement
| Den | 1.90 × 2.90 m | Broadloom |
| Recreation | 3.10 × 8.30 m | Broadloom Above Grade Window |
Features
- Carpet Free
- Other
- None
- Wall Unit(s)
- 1 Storey/Apt
Financials
Estimated Rental Income
Entire property$2,000 – $3,000/mo
Basement apartment$1,800 – $2,500/mo
Rental yield1371.4% – 2057.1%
*Estimates based on comparable rentals in the area. Actual income may vary.
Market Data — Oakville
Days on market24 days
Buyer's MarketSeller's Market
Based on active listings in Oakville. Data updates daily.
Demographics — Oakville
Population
213,759
Avg Household Income
$152,000
Age Distribution
0-19
22%
20-34
16%
35-49
21%
50-64
22%
65+
19%
Ownership78% own · 22% rent
EnglishMandarinUrduArabicFrench
Other rentals like this
Similar rentals in Oakville
Same property type, similar price, similar size — currently for rent.
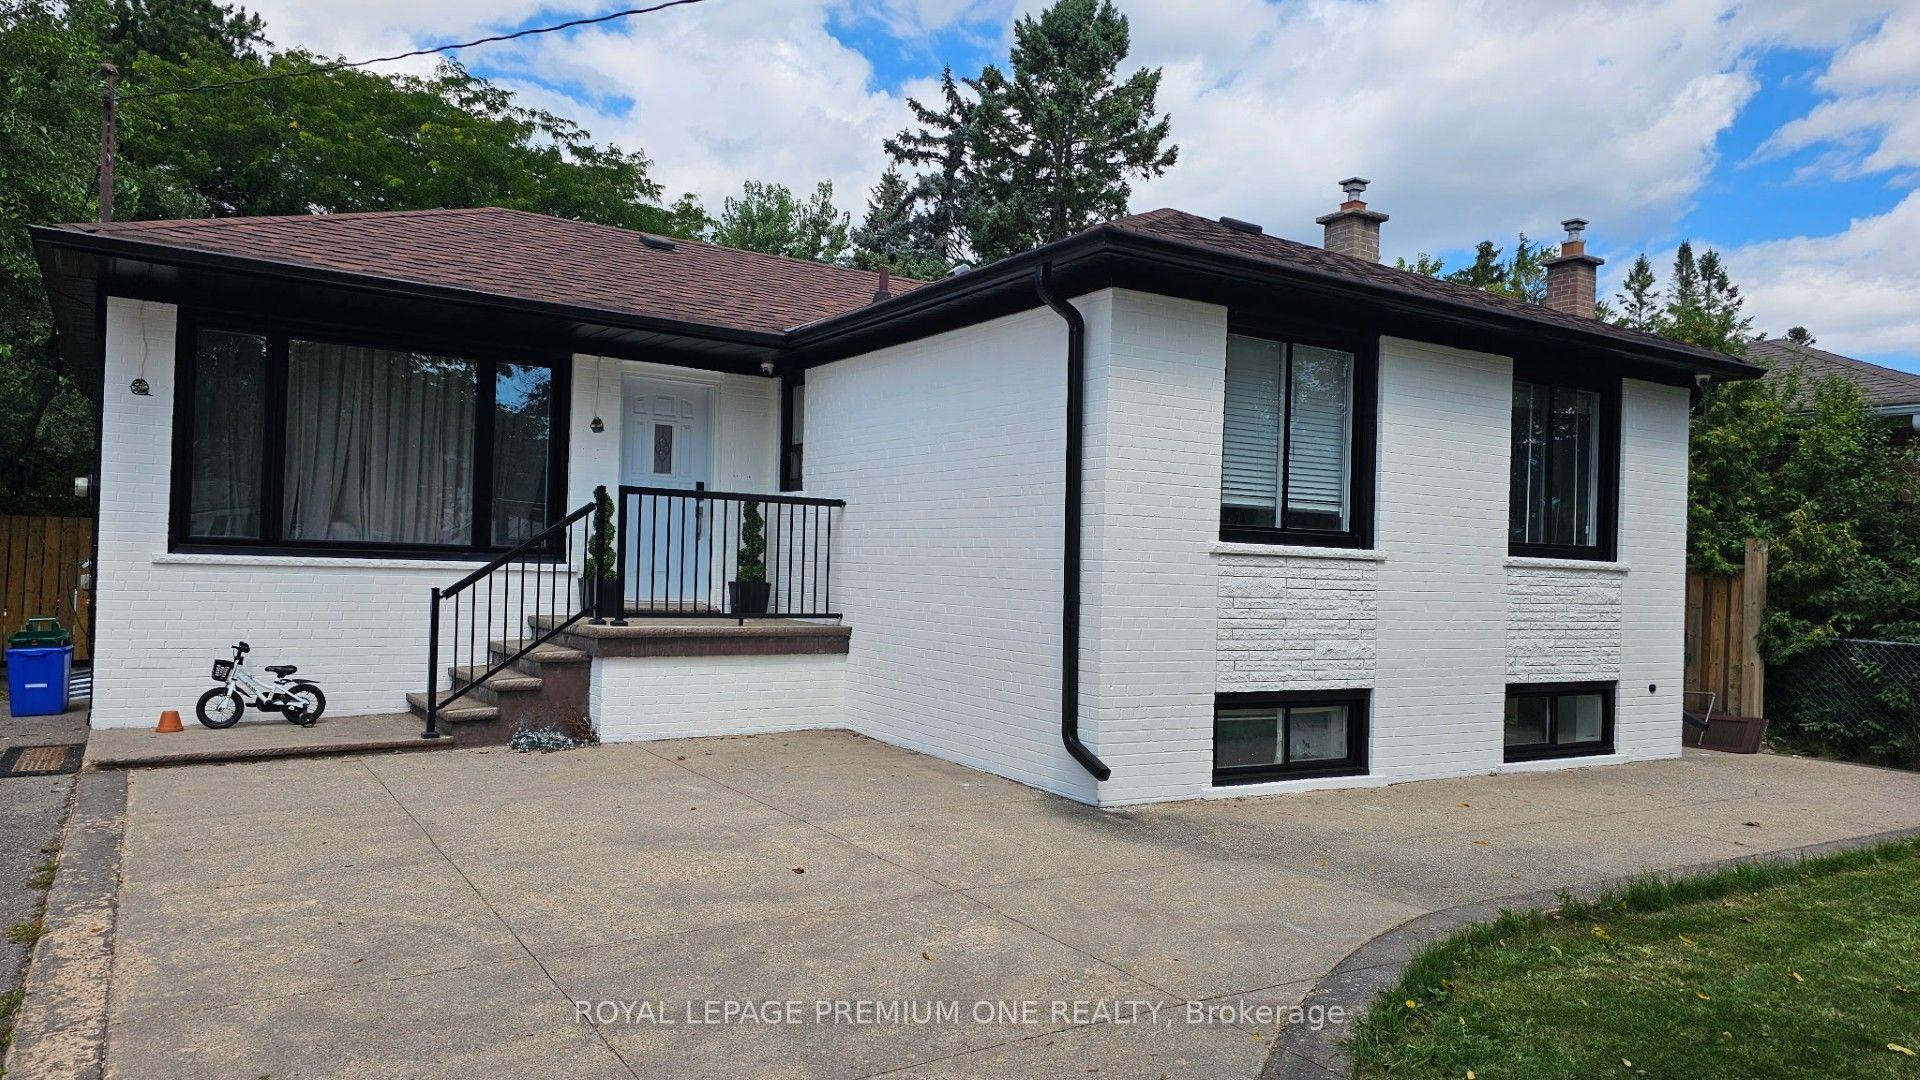
For Lease2 days ago
$1,900
Detached
2085 Bridge Road Basement #Basement, 1020 - WO West
Oakville, ON
2 bd
1 ba
1,300
1
MLS# W13720432Royal Lepage Premium One Realty
WhatsApp Aman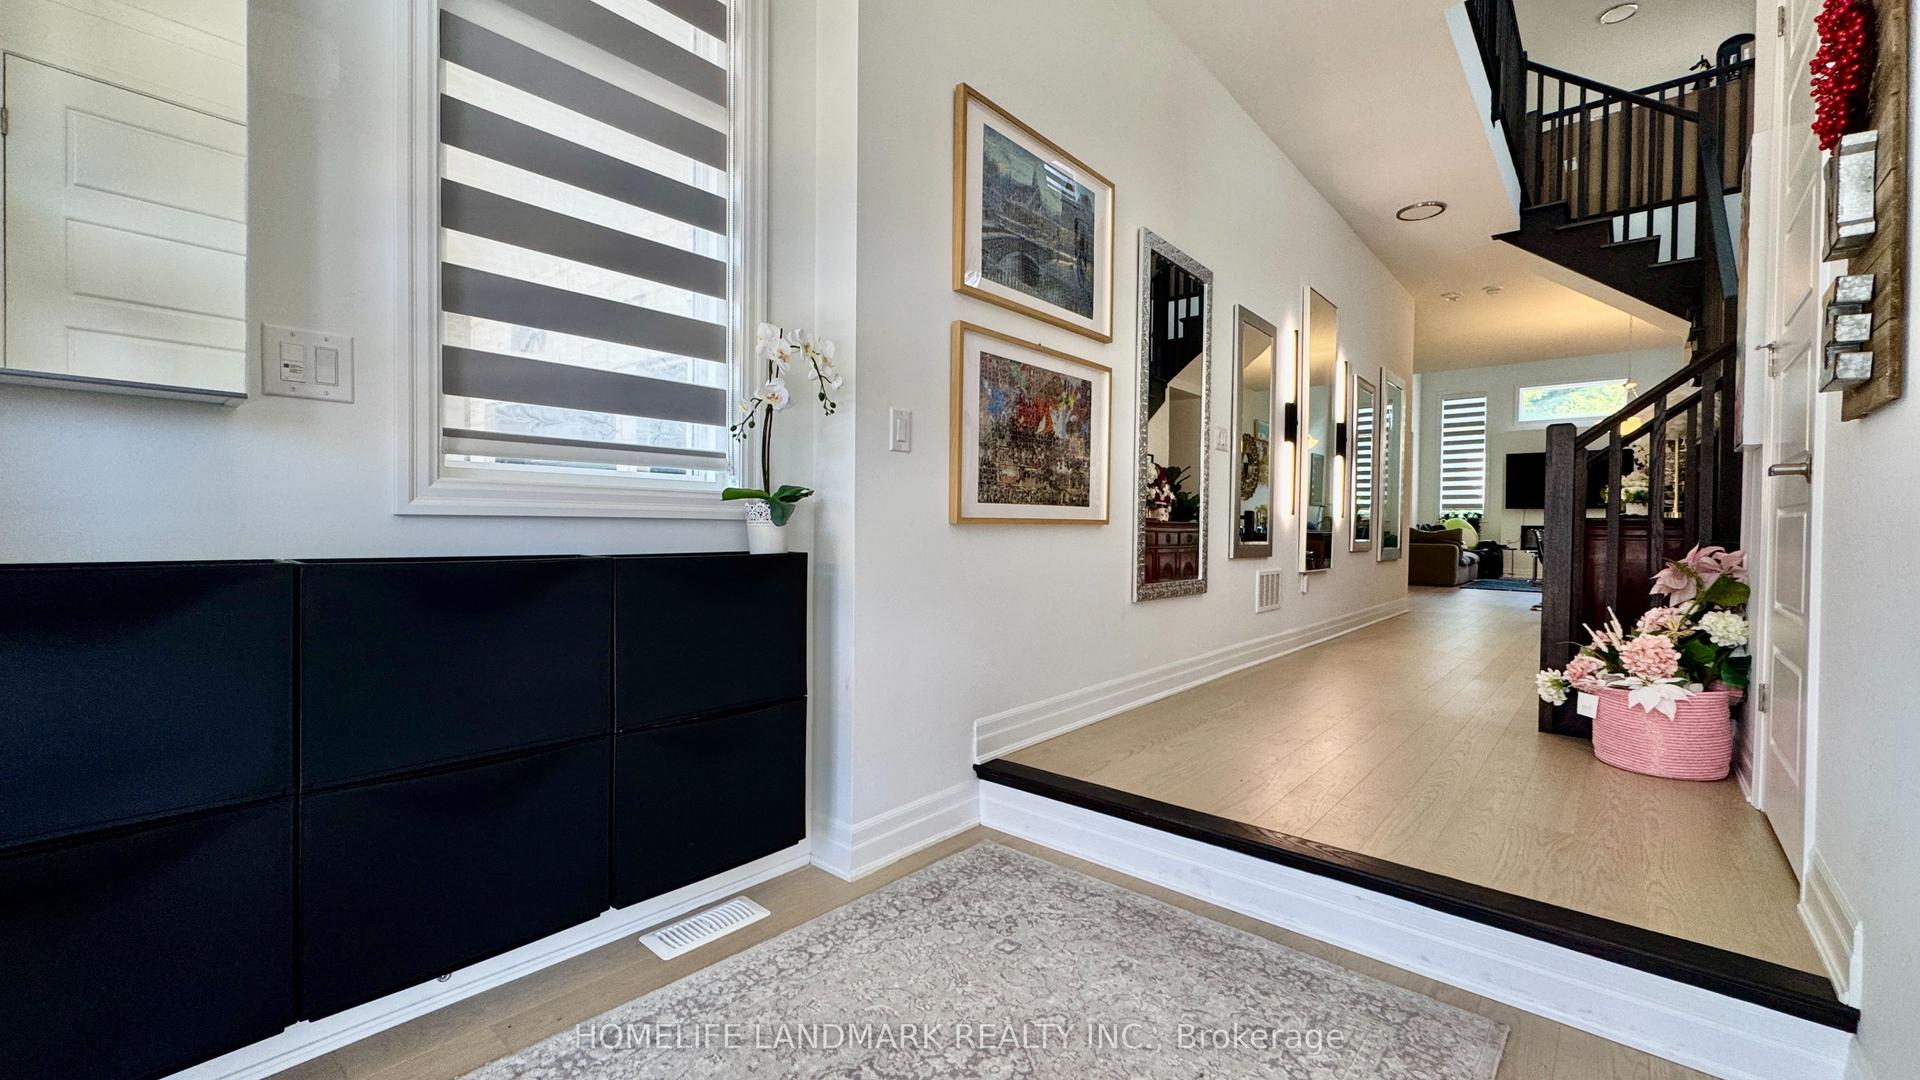
For Lease24 days ago
$1,500
Detached
1187 Onyx Trail, 1010 - JM Joshua Meadows
Oakville, ON
1 bd
1 ba
2,750
1
MLS# W13637862Homelife Landmark Realty Inc.
WhatsApp Aman
Getting around
How walkable, bikeable, and transit-friendly this neighbourhood is.
61
/ 100
Walk Score
Somewhat Walkable
38
/ 100
Transit Score
Some Transit
53
/ 100
Bike Score
Bikeable
Scores are estimates based on neighbourhood data and are for informational purposes only.
MLS® data courtesy of the Toronto Regional Real Estate Board (TRREB).
The information provided herein must only be used by consumers that have a bona fide interest in the purchase, sale, or lease of real estate and may not be used for any commercial purpose or any other purpose. Listing information is deemed reliable but is not guaranteed accurate by the Toronto Regional Real Estate Board, the listing brokerage, or this website. The trademarks REALTOR®, REALTORS® and the REALTOR® logo are controlled by The Canadian Real Estate Association (CREA) and identify real estate professionals who are members of CREA. MLS®, Multiple Listing Service®, and the associated logos are owned by CREA. Not intended to solicit properties currently listed for sale or buyers under contract.