For Sale
Open House Sat 18–20
715 Casarin Crescent
1028 - CO Coates, Milton, ON
$1,499,900
4+3Bd
5Ba
3,250+sqft
6Parking
46.36 x 113.24 ftlot
$462/sqft
DetachedMLS# W13638006Listed 2026-08-058 DOM
Cooling
Central Air
Basement
Finished
About this home
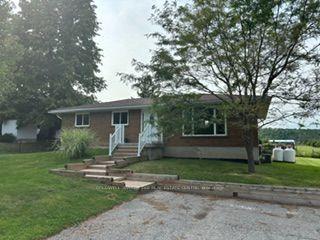
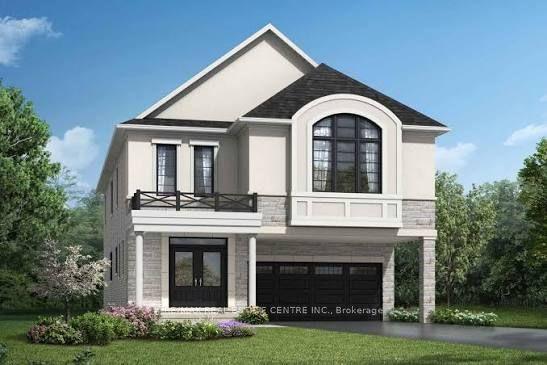
Impressive detached house Offering more than. 4,000 sq. ft. of living space with 4+3 bedrooms and 4+1 baths. Elegant main level features hardwood floors and stair, 9 ft ceilings with crown Molding and Coffered Ceiling. Eat-in gourmet kitchen with premium appliances, granite countertops, oversized center island, and a ground floor bedroom/office! double sided fireplace in Family room and Dining/Living room, ground floor mudroom and laundry room with cabinets . Second level boasts 4 spacious bedrooms, 3 bathrooms include 2 in suite bathrooms. Primary bedroom with 5-pc bath and another bedroom with 4 pc bath . Finished basement with kitchen, granite counters, 2 bedrooms, full bathroom. Amazing backyard whit Gazebo. Furnace and humidifier (2026),AC(2019),Fridge, Oven and Dishwasher(2023). parking for six cars, downtown Milton, Milton GO, shopping, and Highway 401 only minutes away! PLEASE SEE VIRTUAL TOUR.
HardwoodFireplace
Rooms
Second Floor
| Primary Bedroom | 17.30 × 16.01 m | Walk-In Closet(s) 5 Pc Ensuite Crown Moulding |
| Bedroom 2 | 13.68 × 12.99 m | Walk-In Closet(s) |
| Bedroom 3 | 13.85 × 11.75 m | Walk-In Closet(s) 4 Pc Ensuite |
| Bedroom 4 | 10.99 × 10.99 m | Closet |
Basement
| Great Room | 32.70 × 23.60 m | |
| Bedroom | 9.40 × 12.00 m | |
| Bedroom 2 | 10.10 × 8.10 m | |
| Kitchen | 12.10 × 10.30 m |
Other
| Family Room | 17.30 × 14.90 m | Hardwood Floor Gas Fireplace Crown Moulding |
| Dining Room | 14.60 × 12.50 m | Hardwood Floor Gas Fireplace Coffered Ceiling(s) |
| Bedroom | 10.60 × 11.20 m | Hardwood Floor Double Doors Crown Moulding |
| Kitchen | 18.70 × 12.90 m | Granite Counters Stainless Steel Appl Centre Island |
| Breakfast | 10.50 × 10.30 m | Ceramic Floor W/O To Yard |
| Room | — |
Features
- Auto Garage Door Remote
- Finished
- Central Air
- 2-Storey
Financials
Annual Taxes
$6,245
Estimated Rental Income
Entire property$4,000 – $6,500/mo
Basement apartment$1,800 – $2,500/mo
Rental yield3.2% – 5.2%
*Estimates based on comparable rentals in the area. Actual income may vary.
Market Data — Milton
Days on market8 days
Buyer's MarketSeller's Market
Based on active listings in Milton. Data updates daily.
Demographics — Milton
Population
132,979
Avg Household Income
$132,000
Age Distribution
0-19
26%
20-34
20%
35-49
26%
50-64
17%
65+
11%
Ownership87% own · 13% rent
EnglishUrduPunjabiArabicHindi
Getting around
How walkable, bikeable, and transit-friendly this neighbourhood is.
55
/ 100
Walk Score
Somewhat Walkable
38
/ 100
Transit Score
Some Transit
49
/ 100
Bike Score
Somewhat Bikeable
Scores are estimates based on neighbourhood data and are for informational purposes only.
MLS® data courtesy of the Toronto Regional Real Estate Board (TRREB).
The information provided herein must only be used by consumers that have a bona fide interest in the purchase, sale, or lease of real estate and may not be used for any commercial purpose or any other purpose. Listing information is deemed reliable but is not guaranteed accurate by the Toronto Regional Real Estate Board, the listing brokerage, or this website. The trademarks REALTOR®, REALTORS® and the REALTOR® logo are controlled by The Canadian Real Estate Association (CREA) and identify real estate professionals who are members of CREA. MLS®, Multiple Listing Service®, and the associated logos are owned by CREA. Not intended to solicit properties currently listed for sale or buyers under contract.
You may also like
More homes in Milton
Hand-picked listings with a similar price range and style.
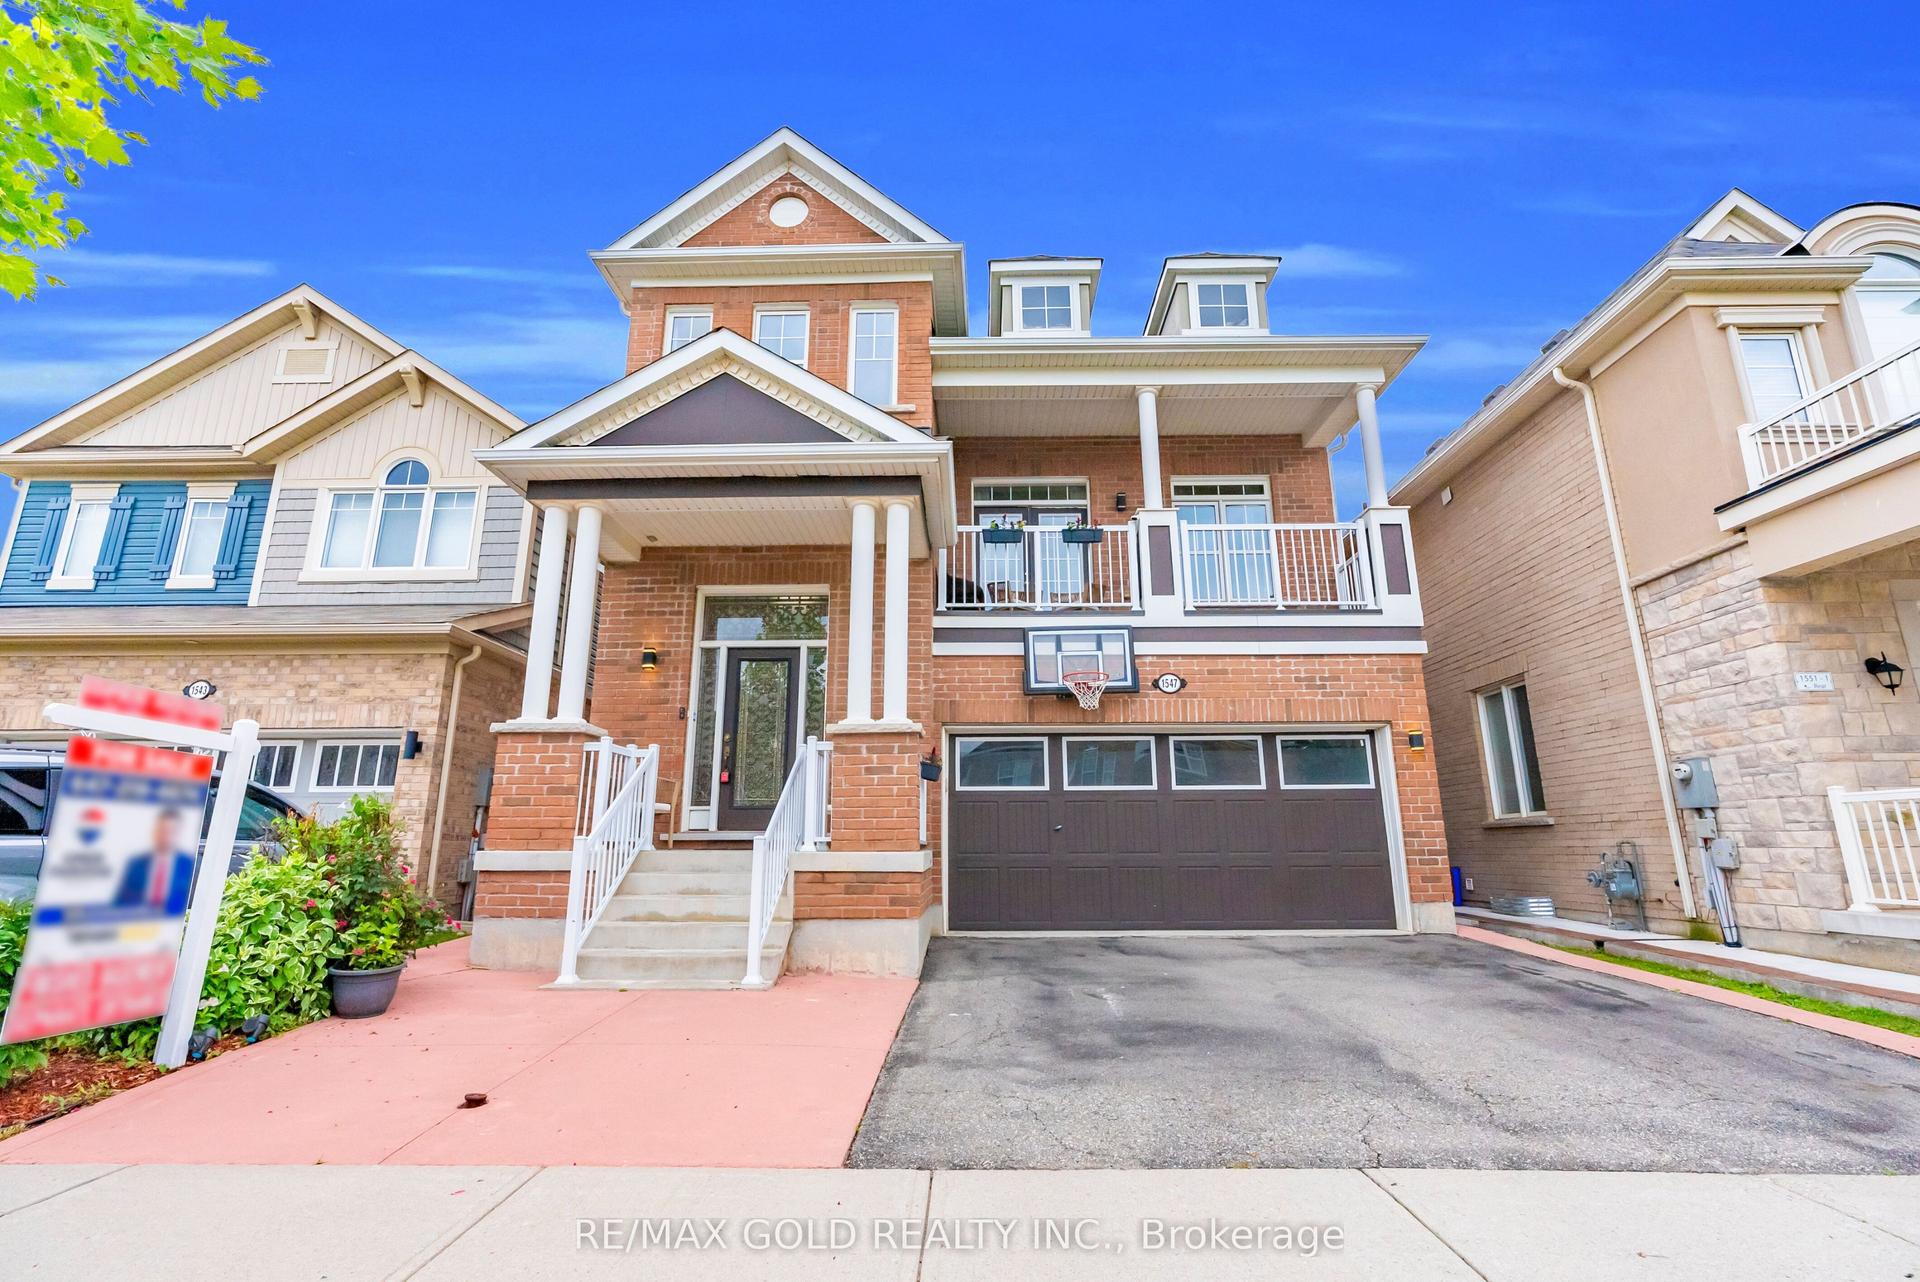
For Sale16 h ago
$1,280,000
Detached
est. $5,612/mo
1547 Farmstead Drive, 1032 - FO Ford
Milton, ON
4+2 bd
4 ba
2,250
4
MLS# W13669300Re/Max Gold Realty Inc.
WhatsApp Aman
For Sale1 month ago
$1,225,000
Detached
est. $5,370/mo
569 Miller Way, 1027 - CL Clarke
Milton, ON
4+1 bd
4 ba
2,250
4
MLS# W13514850Re/Max Gold Realty Inc.
WhatsApp Aman