For Sale
Just Listed
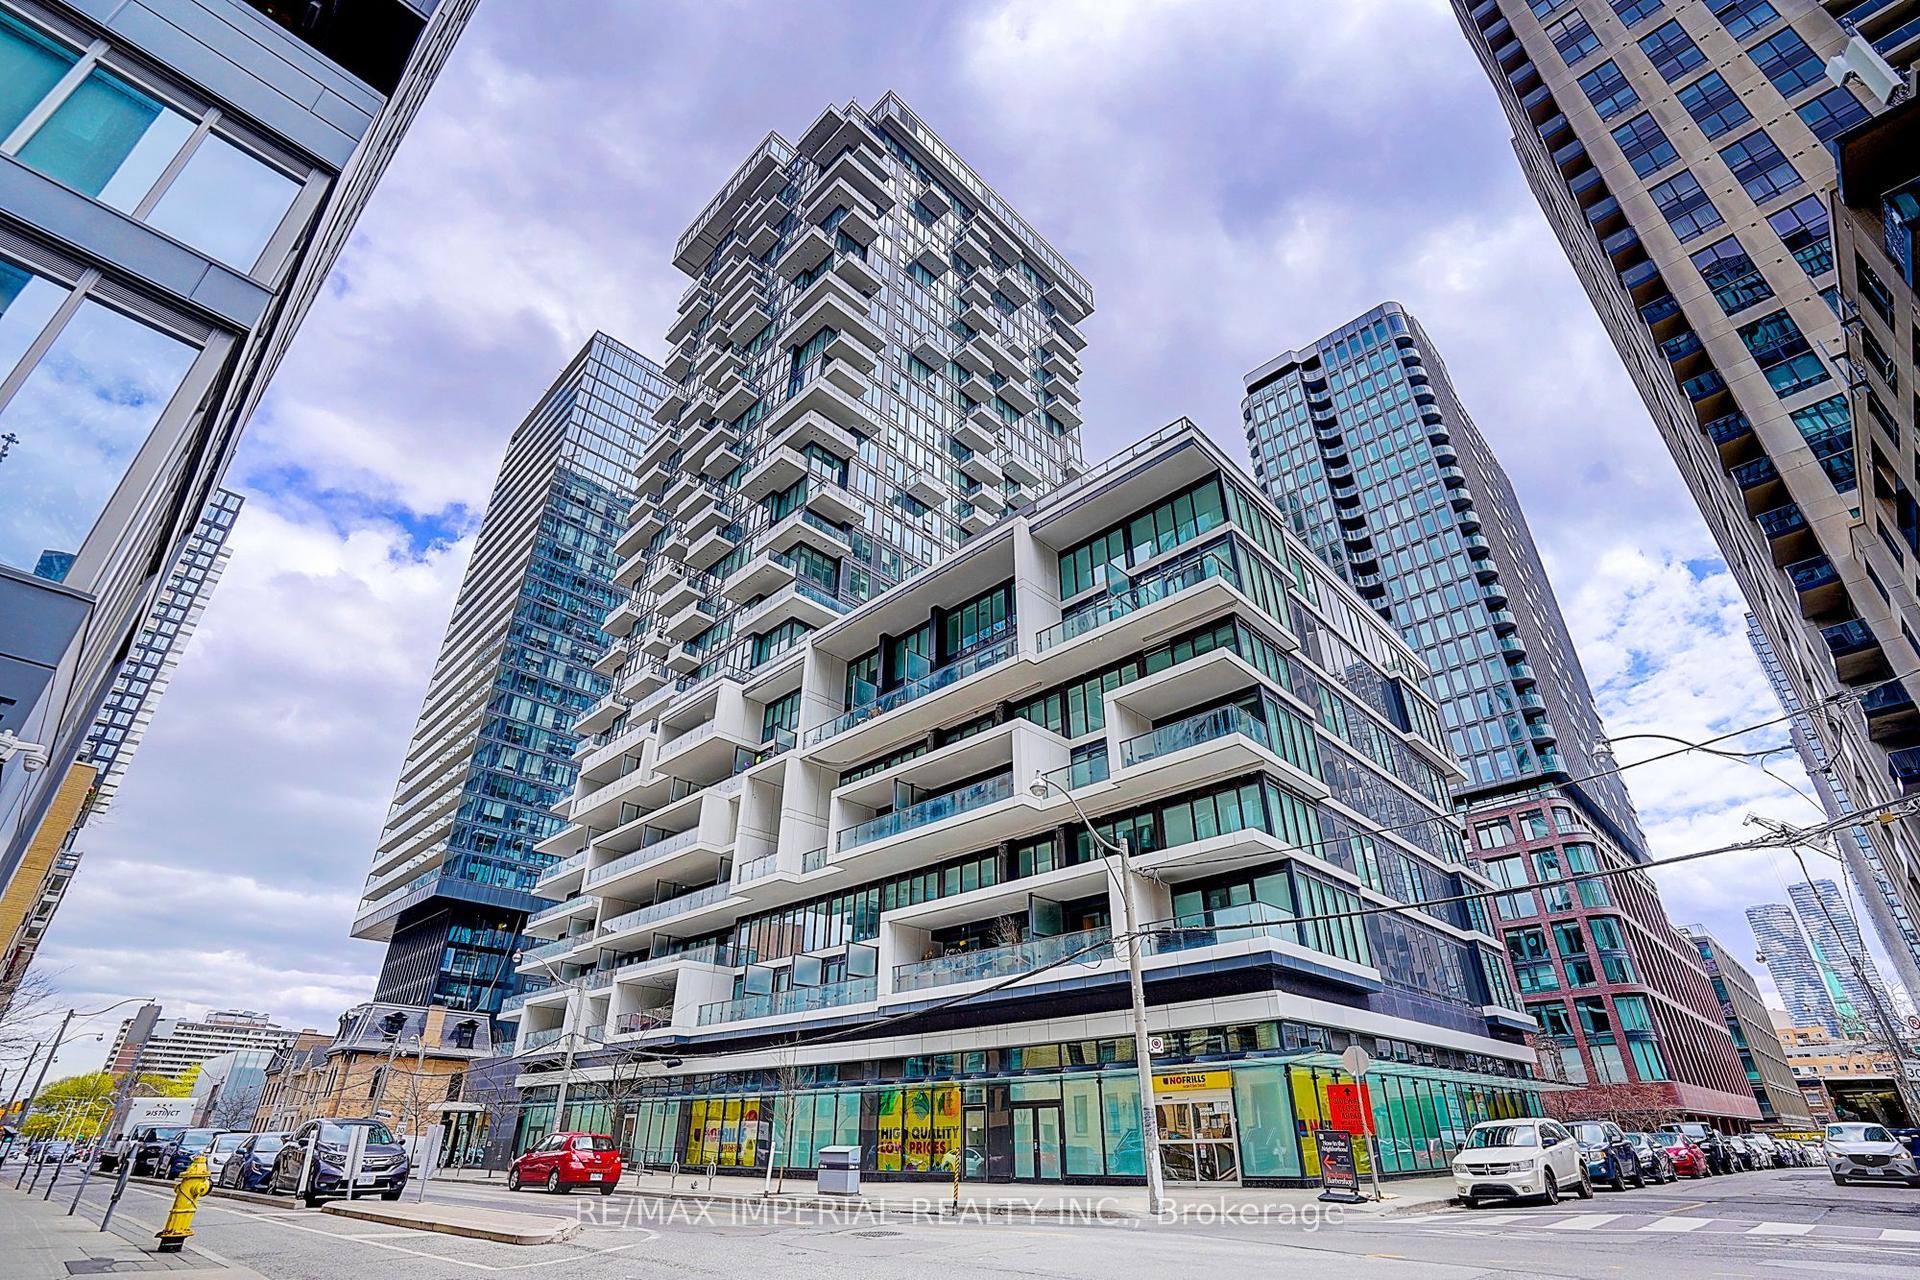
1100 Sheppard Avenue W 1033 #1033
York University Heights, Toronto, ON
$599,900
1+1Bd
2Ba
850+sqft
1Parking
$706/sqft
CondoMLS# W13639236Listed 2026-08-050 DOM
Cooling
Central Air
Just listed! New listings in Toronto often receive offers within the first week.
About this home
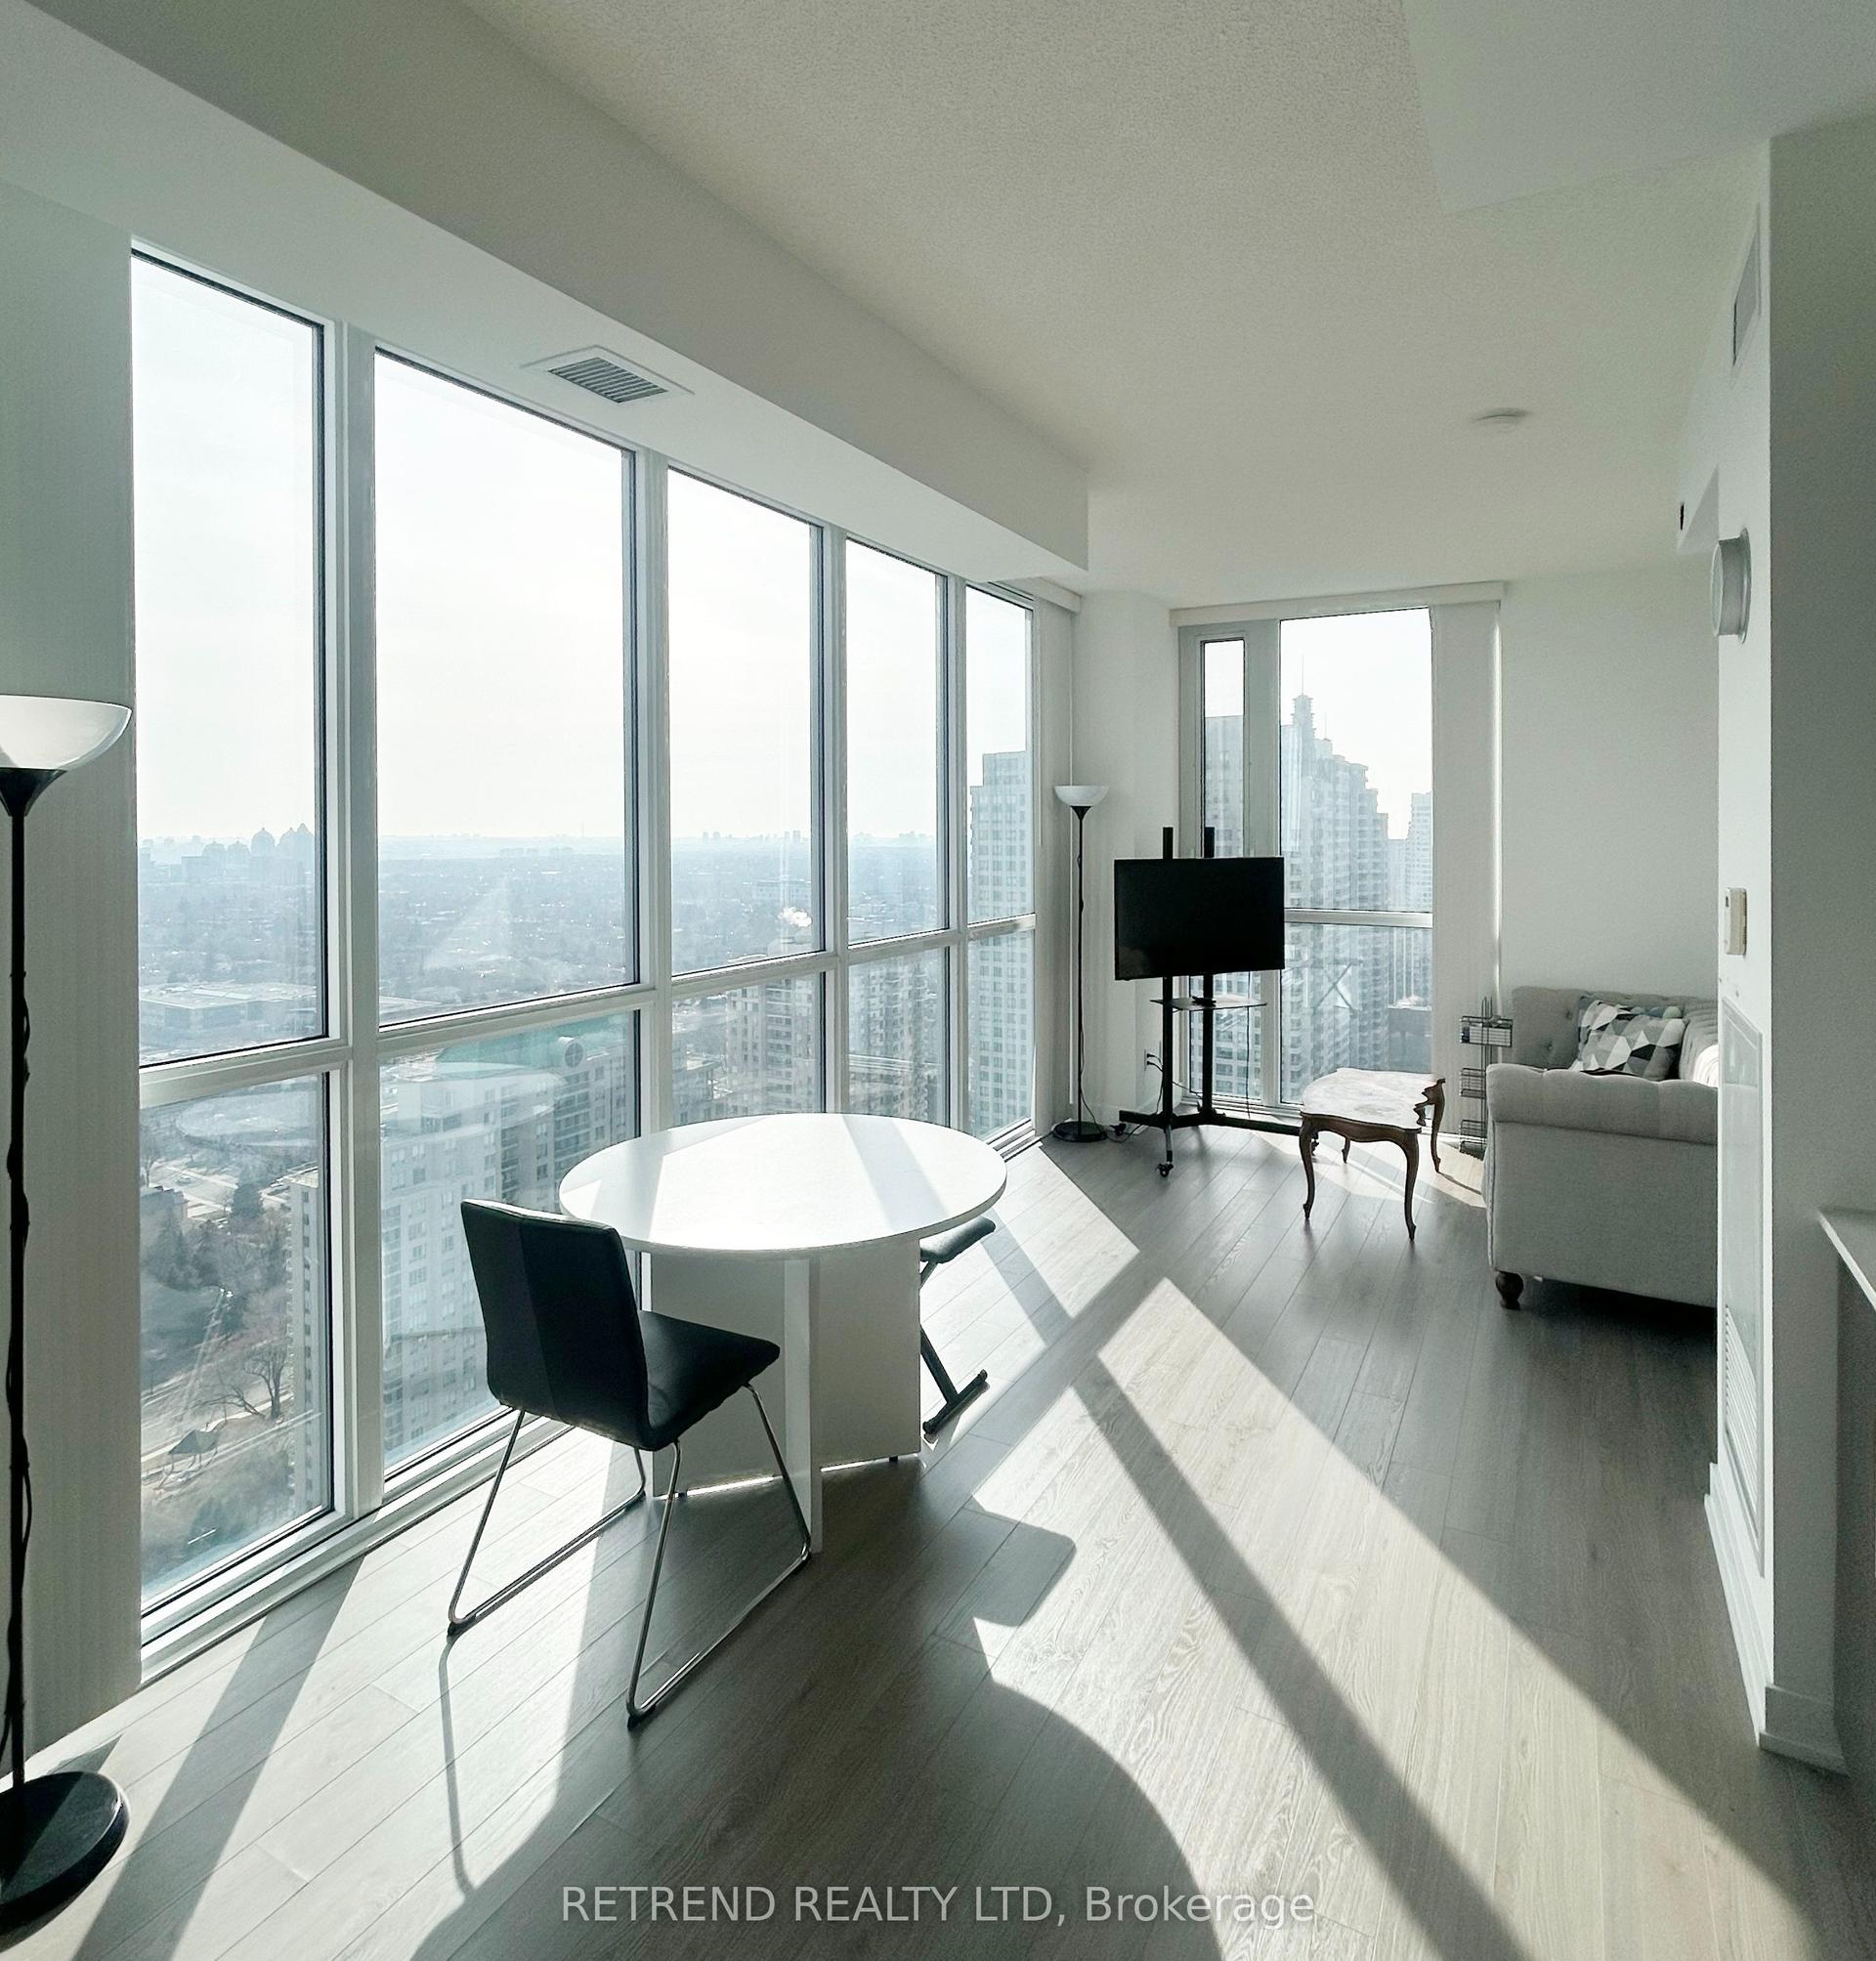
Welcome To Westline Condos! This Modern, Under-1-Year-Old Suite Offers 808 Sqft Of Thoughtfully Designed Living Space, Featuring 1 Bedroom + Den, A Study Area, And Stylish Contemporary Finishes Throughout. Enjoy The Convenience Of 1 Parking Spot With An EV Charger. The Open-Concept Layout And Floor-To-Ceiling Windows Bring A Lot Of Sunlight And Showcases A Sleek Kitchen With Built-In Appliances, Quartz Countertops, And Elegant Finishes Flowing Seamlessly Into The Living And Dining Areas. Step Out To A Private Balcony For Your Morning Coffee Or Evening Unwind. The Spacious Primary Bedroom Boasts Large Windows, And A 4-Piece Ensuite. The Versatile Den, With Sliding Door, Can Serve As A Home Office Or Easily Be Converted Into A Second Bedroom. With In-Unit Laundry, Laminate Floors Throughout, This Unit Perfectly Blends Beauty And Functionality. Located Steps From Sheppard West TTC Station, You're Minutes From York University, Yorkdale Mall, Downsview Park, GO Transit, And Major Highways, Offering The Best Of City Convenience And Park-Side Tranquility. Enjoy Exceptional Amenities Including A Fitness Center, Childrens Indoor And Outdoor Playroom, Pet Spa/Washing Station, Rooftop Terrace With BBQ, Concierge, Party Room, Guest Suites And So Much More. Rogers Internet Included In Maintenance Fees!
EV Charger
Rooms
Other
| Living Room | 5.54 × 4.90 m | W/O To Balcony Open Concept Combined w/Dining |
| Dining Room | 5.54 × 4.90 m | Laminate Open Concept Combined w/Living |
| Kitchen | 5.54 × 4.90 m | Laminate B/I Appliances Combined w/Dining |
| Primary Bedroom | 3.05 × 2.90 m | 4 Pc Ensuite Closet Window |
| Den | 3.66 × 2.59 m | Laminate Separate Room |
| Study | 0.00 × 0.00 m | Laminate Open Concept |
Features
- Other
- None
- Central Air
- Apartment
Financials
Annual Taxes
$3,192.02
Estimated Rental Income
Entire property$2,100 – $2,800/mo
Rental yield4.2% – 5.6%
*Estimates based on comparable rentals in the area. Actual income may vary.
Market Data — Toronto
Days on market0 days
Buyer's MarketSeller's Market
Based on active listings in Toronto. Data updates daily.
Demographics — Toronto
Population
2,794,356
Avg Household Income
$102,000
Age Distribution
0-19
19%
20-34
24%
35-49
21%
50-64
19%
65+
17%
Ownership53% own · 47% rent
EnglishMandarinCantoneseTagalogTamil
Our estimate for this home
Estimated range
$520K – $604K
Mid-point $562K · ~$662/sqft
How this listing compares
$520KList · $600K$604K
High confidence·Based on 43 york university heights comparables
Estimated range is generated automatically from active comparables and is for informational purposes only. Not an appraisal — contact Aman for a full comparative market analysis that factors in condition, renovations, and positioning.
Getting around
How walkable, bikeable, and transit-friendly this neighbourhood is.
80
/ 100
Walk Score
Very Walkable
86
/ 100
Transit Score
Excellent Transit
69
/ 100
Bike Score
Bikeable
Scores are estimates based on neighbourhood data and are for informational purposes only.
MLS® data courtesy of the Toronto Regional Real Estate Board (TRREB).
The information provided herein must only be used by consumers that have a bona fide interest in the purchase, sale, or lease of real estate and may not be used for any commercial purpose or any other purpose. Listing information is deemed reliable but is not guaranteed accurate by the Toronto Regional Real Estate Board, the listing brokerage, or this website. The trademarks REALTOR®, REALTORS® and the REALTOR® logo are controlled by The Canadian Real Estate Association (CREA) and identify real estate professionals who are members of CREA. MLS®, Multiple Listing Service®, and the associated logos are owned by CREA. Not intended to solicit properties currently listed for sale or buyers under contract.
You may also like
More homes in Toronto
Hand-picked listings with a similar price range and style.
For Sale5 h ago
$559,000
Condo
est. $2,451/mo
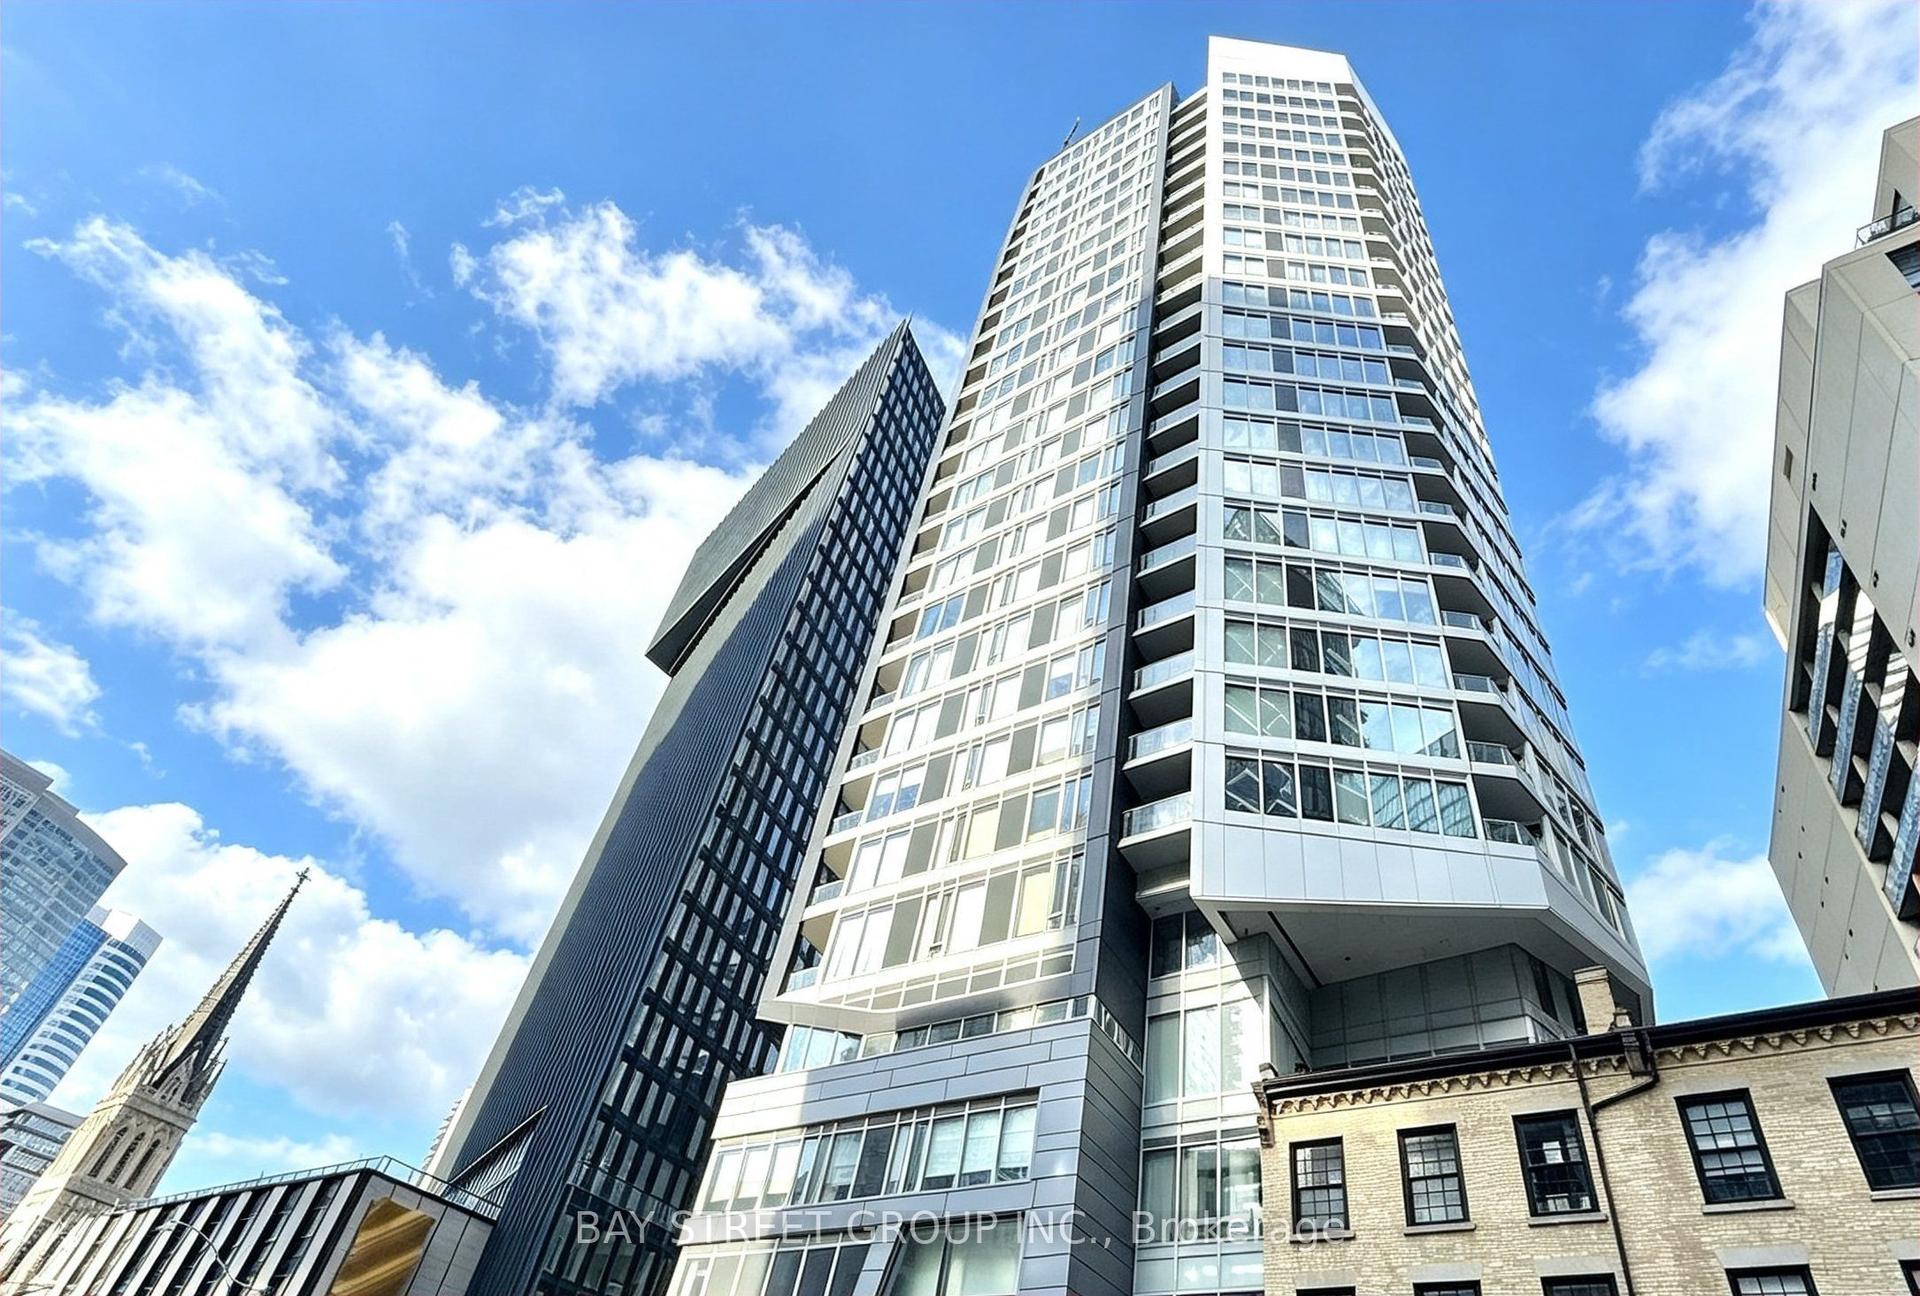
68 Shuter Street 1906 #1906, Church-Yonge Corridor
Toronto, ON
1+1 bd
1 ba
550
1
MLS# C13637762Bay Street Group Inc.
WhatsApp Aman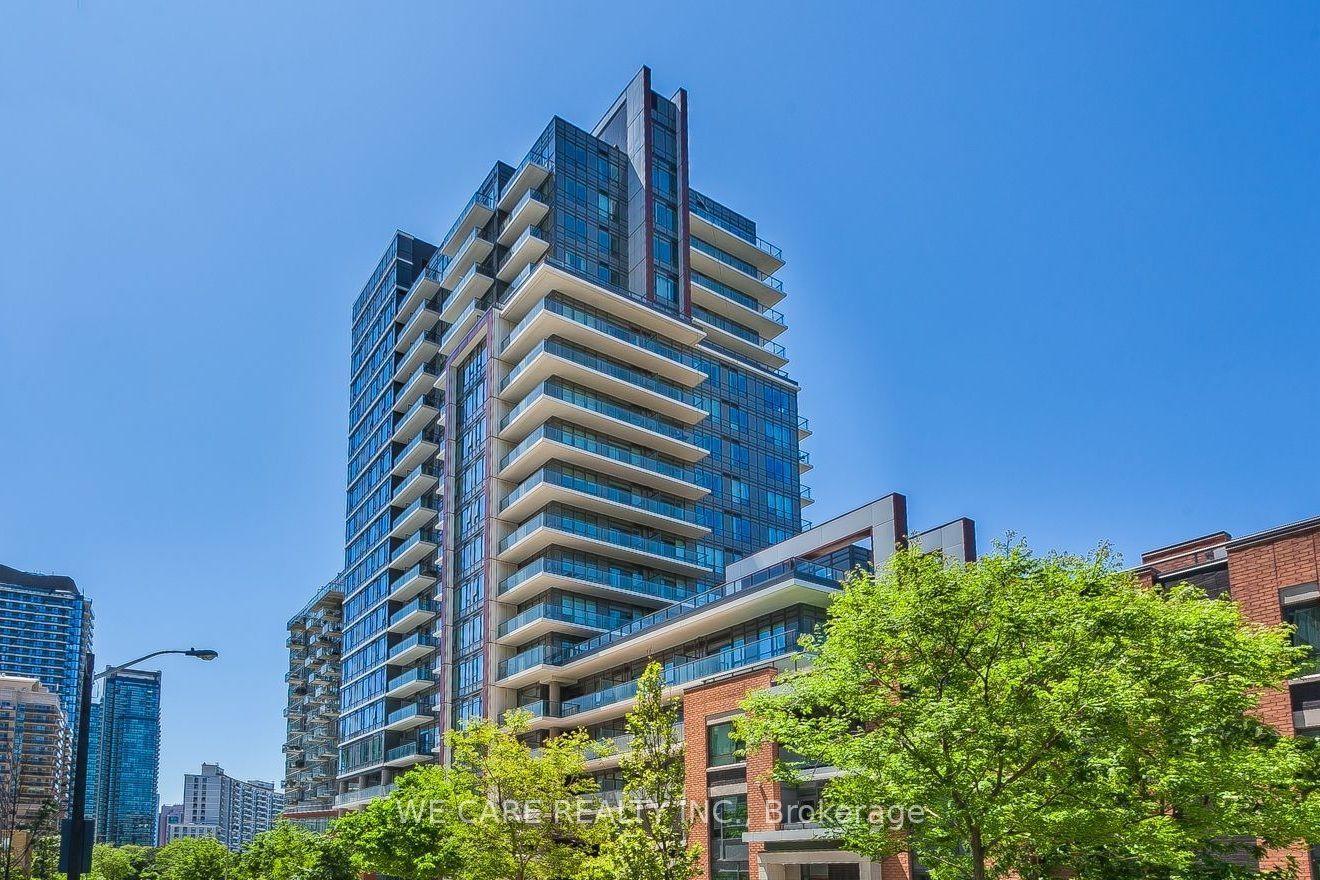
For Sale5 h ago
$586,000
Condo
est. $2,569/mo
68 Canterbury Place PH05 #PH05, Willowdale West
Toronto, ON
1+1 bd
2 ba
650
1
MLS# C13637728We Care Realty Inc.
WhatsApp Aman