For Lease
38A Marcia Avenue
Yorkdale-Glen Park, Toronto, ON
$5,200
4Bd
3Ba
3,250+sqft
4Parking
$2/sqft
DetachedMLS# W13640208Listed 2026-08-0522 DOM
Cooling
Central Air
About this home
Beautifully fully renovated detached house in one of Toronto's most desirable neighbourhoods in mid-town. Offering the main & 2nd floors for lease, this extensively upgraded home showcases elegant finishes, modern design, and exceptional living spaces throughout.Step inside to discover a bright, open-concept layout featuring brand-new flooring, fresh paint, a stunning modern kitchen with new countertops and stainless steel appliances, beautifully renovated bathrooms, and a new washer and dryer. Every detail has been thoughtfully updated to create the feel and comfort of a brand-new home.The main level is designed for both everyday living and entertaining, offering a spacious living room, separate family room, formal dining area, a stylish eat-in kitchen with breakfast area, and a private home office-ideal for today's work-from-home lifestyle.The second floor features generously sized 4 bedrooms, including a spacious primary retreat, along with beautifully renovated full bathrooms, providing comfort and privacy for the entire family.Outside, enjoy parking for up to 4 vehicles on the private driveway and a beautifully landscaped backyard oasis-perfect for relaxing, entertaining, or spending time with family.Ideally located in the prestigious Lawrence & Caledonia community, this exceptional home is surrounded by schools, parks, shopping, restaurants, public transit, and convenient access to major highways. Available immediately. A rare opportunity to lease a meticulously renovated home in a prime Toronto location, perfectly suited for family seeking quality, space, and an elevated lifestyle.
Renovated
Rooms
Main Floor
| Foyer | — | |
| Foyer | 3.56 × 2.01 m | Tile Floor Open Concept |
| Family Room | 4.80 × 4.50 m | Laminate Crown Moulding Combined w/Dining |
| Dining Room | 4.09 × 3.91 m | Laminate Combined w/Family |
| Office | 3.05 × 2.87 m | Laminate Window |
| Kitchen | 4.29 × 3.86 m | Stainless Steel Appl Quartz Counter Combined w/Br |
| Breakfast | 3.91 × 2.95 m | W/O To Yard Combined w/Kitchen Tile Floor |
| Living Room | 6.99 × 5.03 m | Laminate Combined w/Kitchen Large Window |
Second Floor
| Primary Bedroom | 7.80 × 4.32 m | 5 Pc Ensuite His and Hers Closets Laminate |
| Bedroom 2 | 5.39 × 4.39 m | Laminate Window Closet |
| Bedroom 3 | 3.86 × 3.61 m | Laminate Window Closet |
| Bedroom 4 | 3.61 × 3.30 m | Laminate Window Closet |
Features
- Carpet Free
- None
- Central Air
- 2-Storey
Financials
Estimated Rental Income
Entire property$4,000 – $6,500/mo
Rental yield923.1% – 1500.0%
*Estimates based on comparable rentals in the area. Actual income may vary.
Market Data — Toronto
Days on market22 days
Buyer's MarketSeller's Market
Based on active listings in Toronto. Data updates daily.
Demographics — Toronto
Population
2,794,356
Avg Household Income
$102,000
Age Distribution
0-19
19%
20-34
24%
35-49
21%
50-64
19%
65+
17%
Ownership53% own · 47% rent
EnglishMandarinCantoneseTagalogTamil
Other rentals like this
Similar rentals in Toronto
Same property type, similar price, similar size — currently for rent.
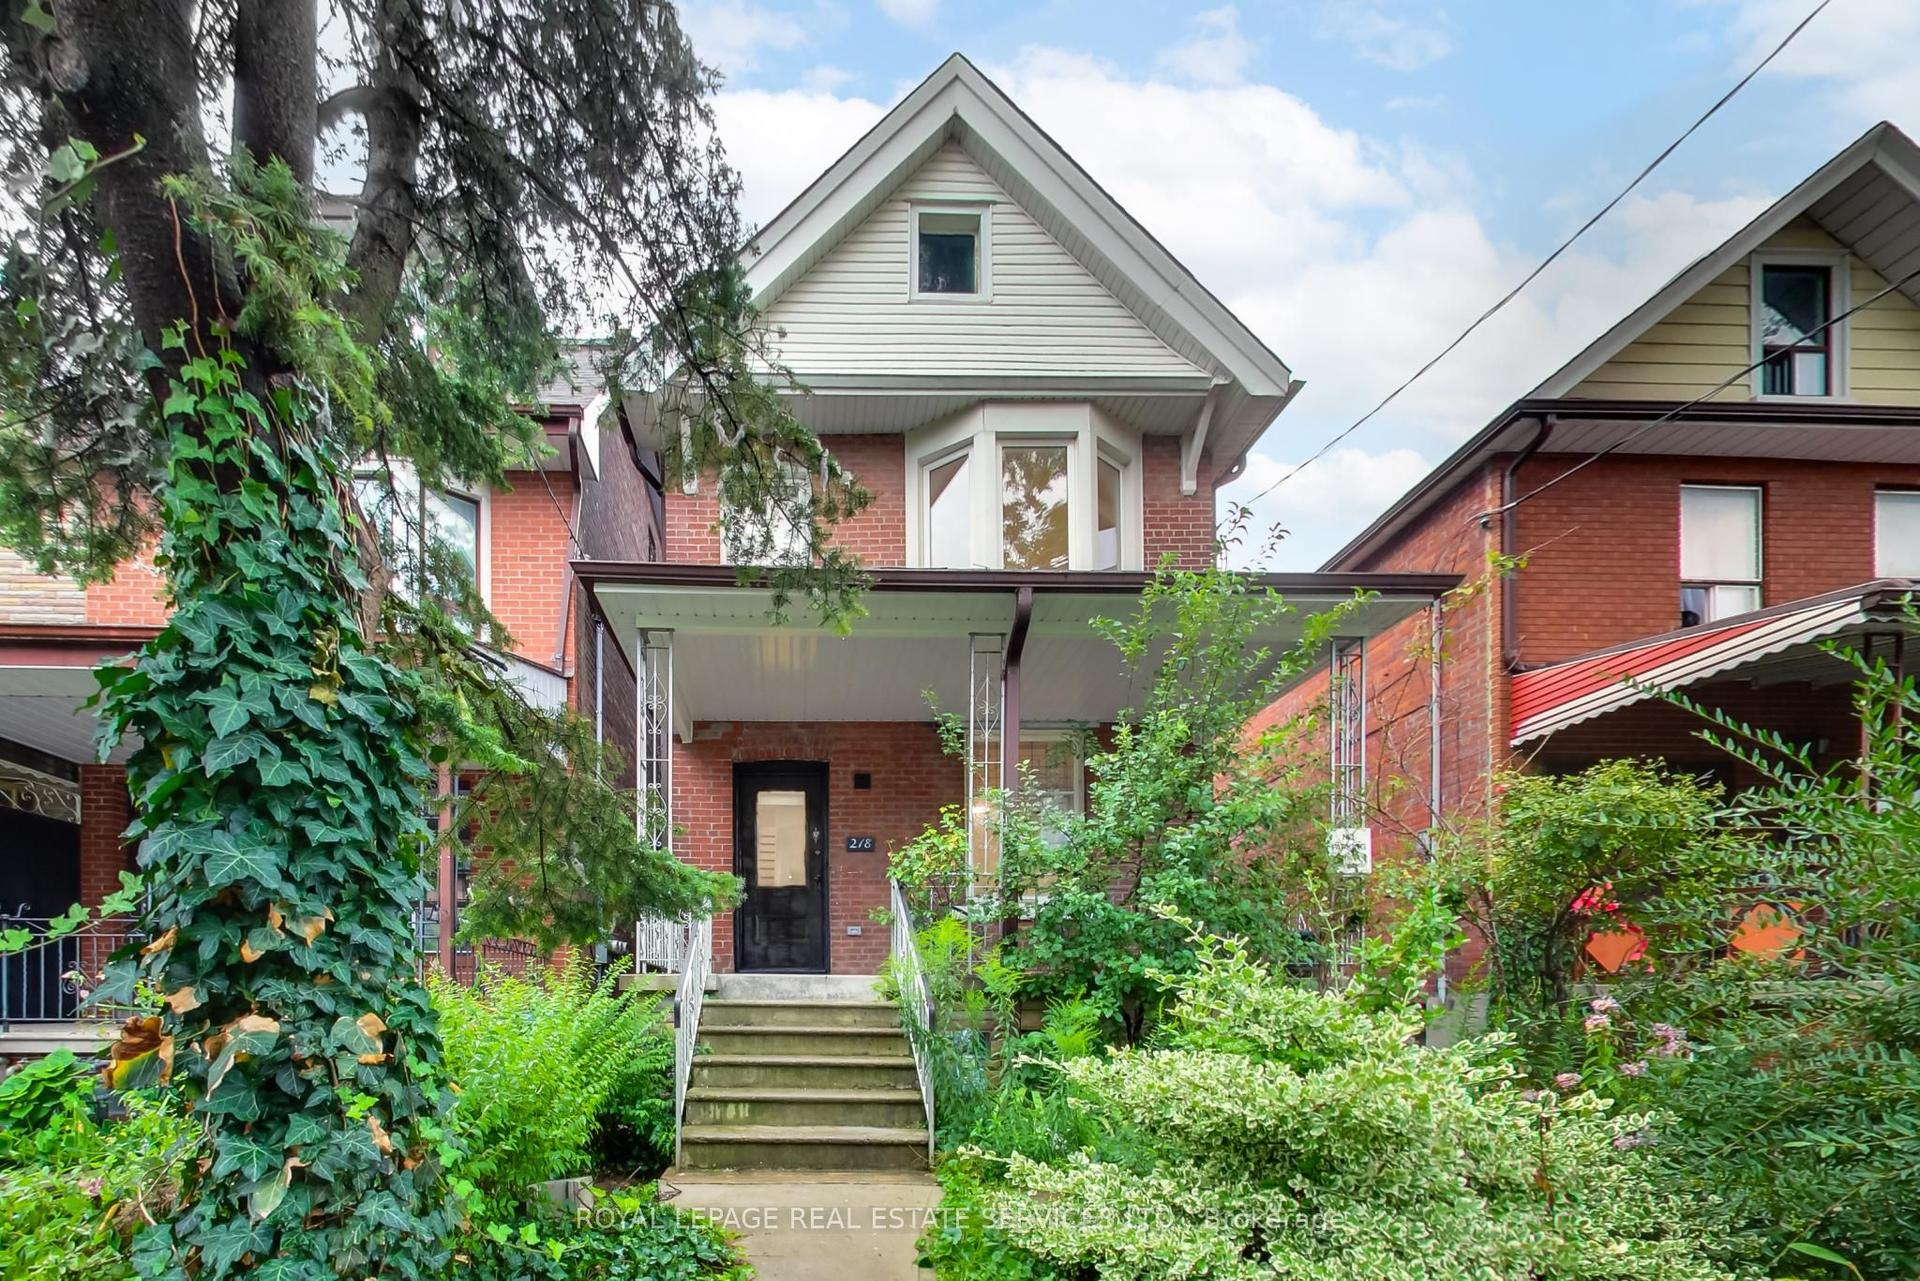
For Lease14 days ago
$5,750
Detached
218 Montrose Avenue, Palmerston-Little Italy
Toronto, ON
5 bd
2 ba
1,300
0
MLS# C13676216Royal Lepage Real Estate Services…
WhatsApp Aman
For Lease1 month ago
$4,000
Detached
299 Robina Avenue, Oakwood Village
Toronto, ON
3+1 bd
4 ba
1,750
1
MLS# C13563526100% Partners Real Estate
WhatsApp Aman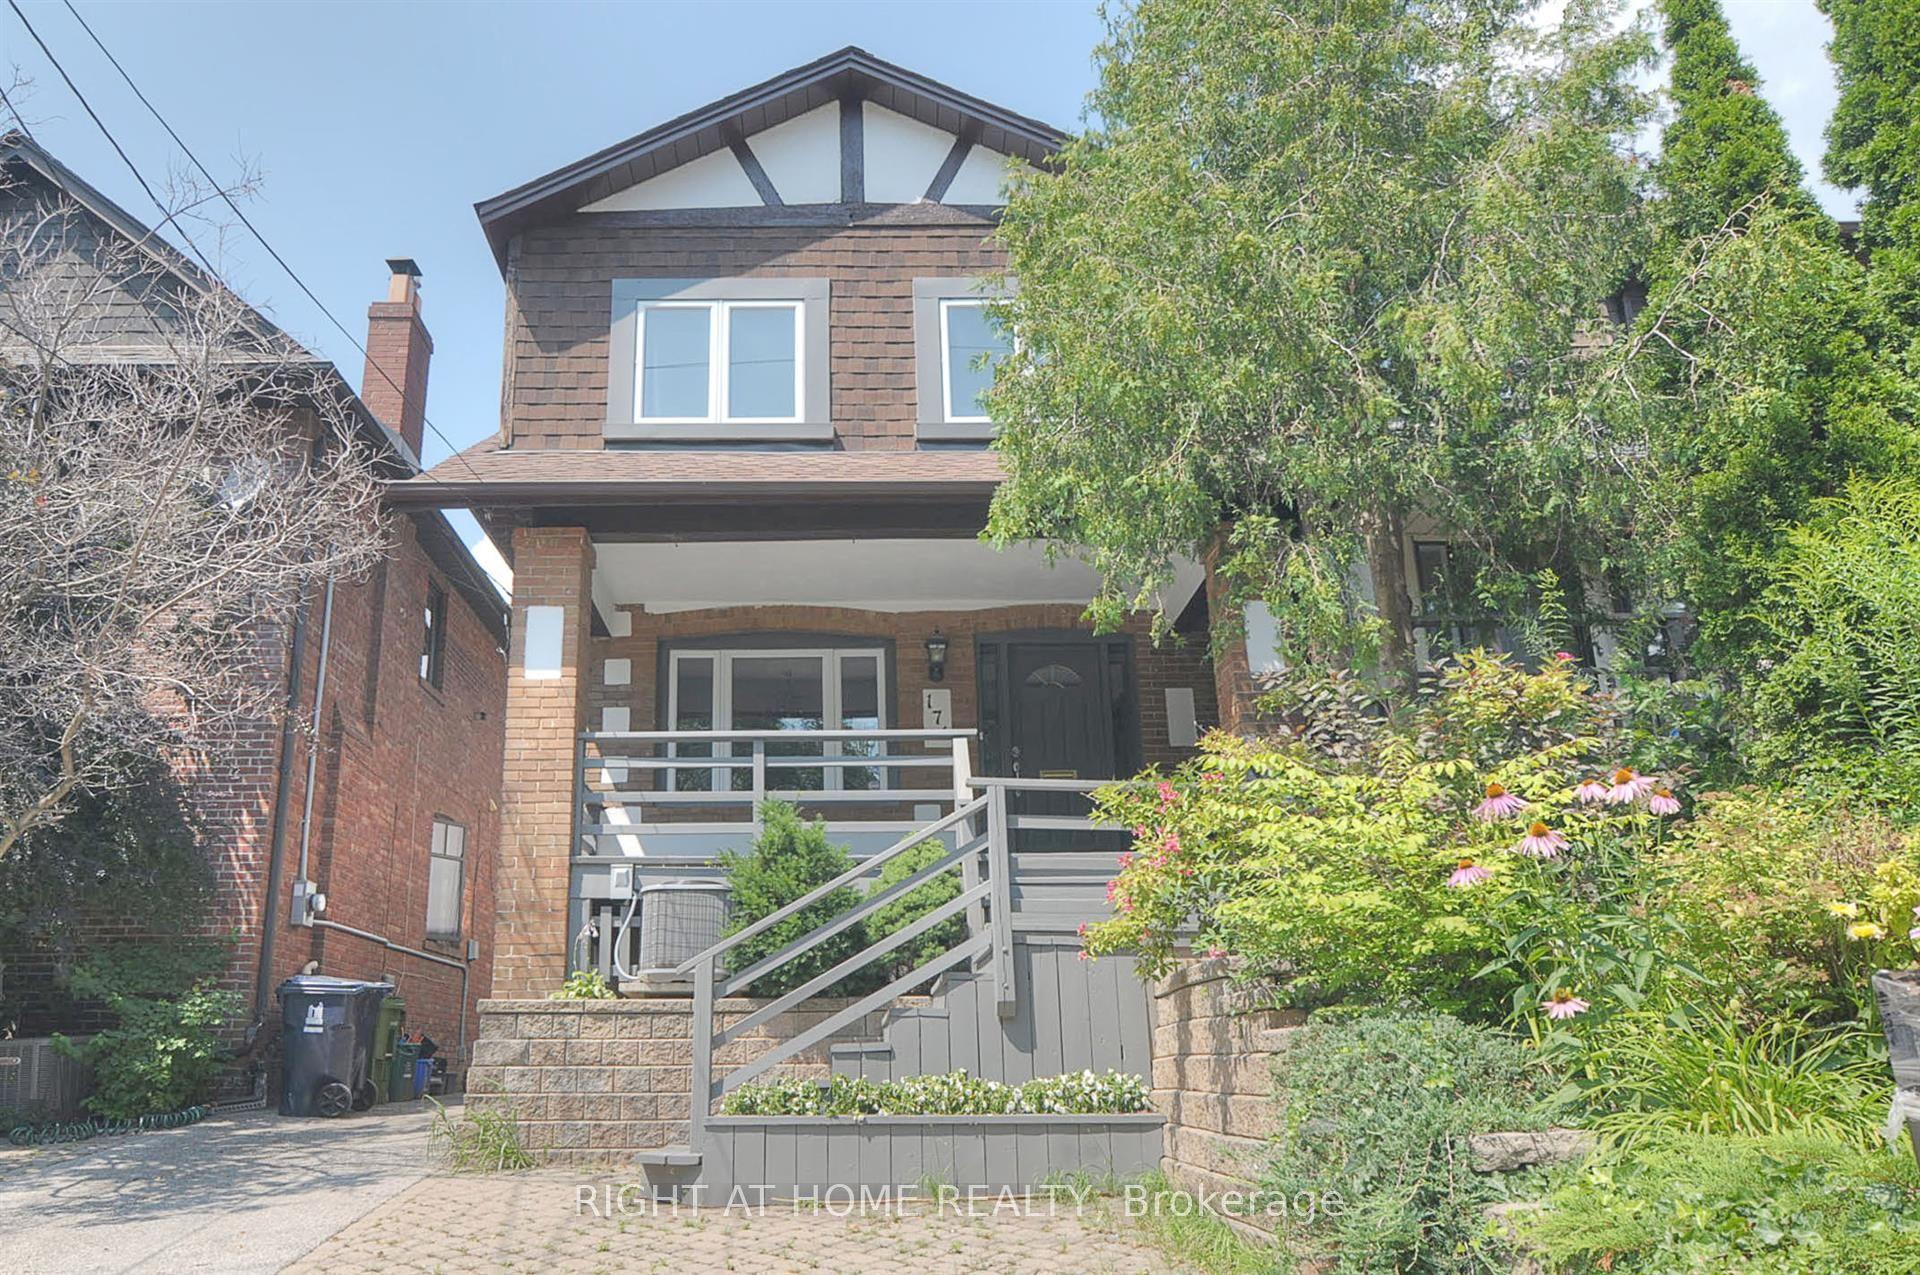

Getting around
How walkable, bikeable, and transit-friendly this neighbourhood is.
78
/ 100
Walk Score
Very Walkable
64
/ 100
Transit Score
Good Transit
66
/ 100
Bike Score
Bikeable
Scores are estimates based on neighbourhood data and are for informational purposes only.
MLS® data courtesy of the Toronto Regional Real Estate Board (TRREB).
The information provided herein must only be used by consumers that have a bona fide interest in the purchase, sale, or lease of real estate and may not be used for any commercial purpose or any other purpose. Listing information is deemed reliable but is not guaranteed accurate by the Toronto Regional Real Estate Board, the listing brokerage, or this website. The trademarks REALTOR®, REALTORS® and the REALTOR® logo are controlled by The Canadian Real Estate Association (CREA) and identify real estate professionals who are members of CREA. MLS®, Multiple Listing Service®, and the associated logos are owned by CREA. Not intended to solicit properties currently listed for sale or buyers under contract.