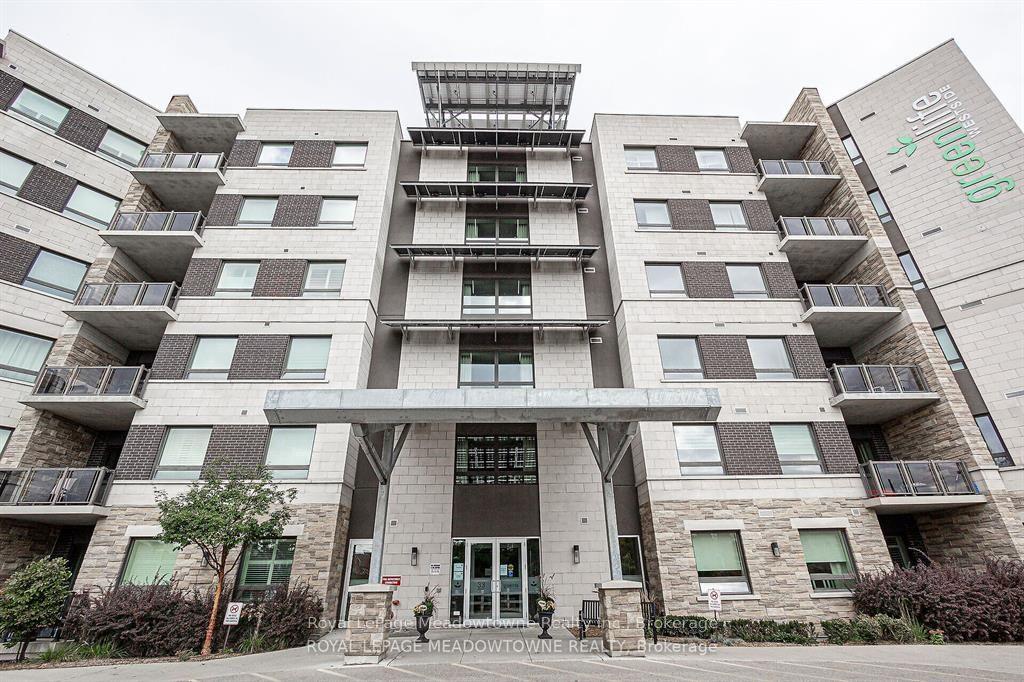
For Sale
716 Main Street E 210 #210
1037 - TM Timberlea, Milton, ON
$549,999
2+1Bd
2Ba
850+sqft
1Parking
$647/sqft
CondoMLS# W13640860Listed 2026-08-0525 DOM
Cooling
Central Air
About this home
Welcome to this beautifully upgraded 2 Bedroom + Den, 2 Full Bathroom condo offering modern style, comfort, and convenience. Maintenance fees are only 419 a month never heard of .This move-in-ready features a bright open-concept layout with SPC vinyl flooring throughout the hallways and living room is equipped with a Media Wall , quartz countertops in the kitchen and both bathrooms, an upgraded backsplash, pot lights, custom light fixtures, and 36" glass shower panels in both bathrooms. The kitchen is equipped with stainless steel appliances, including Samsung Smart Wi-Fi compatible stove, washer and dryer (still under warranty), plus a Hisense refrigerator and dishwasher. A Google Smart thermostat adds comfort and energy efficiency. The spacious den is ideal for a home office or guest space. Located just steps to the GO Train, public transit, major highways, shopping, library, restaurants, and entertainment. The Building is equipped with a Beautiful Party Room/Meeting Room, Gym and Rooftop Terrace. Exceptional upgrades, an unbeatable location, and true pride of ownership make this a home you won't want to miss. A must-see!
Rooms
Main Floor
| Living Room | 5.51 × 3.25 m | Laminate W/O To Balcony |
| Dining Room | 5.61 × 3.25 m | Laminate Combined w/Living |
| Kitchen | 5.61 × 3.25 m | Quartz Counter Stainless Steel Appl Ceramic Backsplash |
| Den | 1.83 × 1.83 m | Laminate |
| Primary Bedroom | 3.30 × 3.20 m | 4 Pc Ensuite Large Window Walk-In Closet(s) |
| Bedroom 2 | 3.05 × 3.05 m | Large Window Closet |
Features
- None
- Central Air
- 1 Storey/Apt
Financials
Annual Taxes
$2,578.14
Estimated Rental Income
Entire property$2,600 – $3,500/mo
Rental yield5.7% – 7.6%
*Estimates based on comparable rentals in the area. Actual income may vary.
Market Data — Milton
Days on market25 days
Buyer's MarketSeller's Market
Based on active listings in Milton. Data updates daily.
Demographics — Milton
Population
132,979
Avg Household Income
$132,000
Age Distribution
0-19
26%
20-34
20%
35-49
26%
50-64
17%
65+
11%
Ownership87% own · 13% rent
EnglishUrduPunjabiArabicHindi
Getting around
How walkable, bikeable, and transit-friendly this neighbourhood is.
77
/ 100
Walk Score
Very Walkable
54
/ 100
Transit Score
Good Transit
42
/ 100
Bike Score
Somewhat Bikeable
Scores are estimates based on neighbourhood data and are for informational purposes only.
MLS® data courtesy of the Toronto Regional Real Estate Board (TRREB).
The information provided herein must only be used by consumers that have a bona fide interest in the purchase, sale, or lease of real estate and may not be used for any commercial purpose or any other purpose. Listing information is deemed reliable but is not guaranteed accurate by the Toronto Regional Real Estate Board, the listing brokerage, or this website. The trademarks REALTOR®, REALTORS® and the REALTOR® logo are controlled by The Canadian Real Estate Association (CREA) and identify real estate professionals who are members of CREA. MLS®, Multiple Listing Service®, and the associated logos are owned by CREA. Not intended to solicit properties currently listed for sale or buyers under contract.
You may also like
More homes in Milton
Hand-picked listings with a similar price range and style.
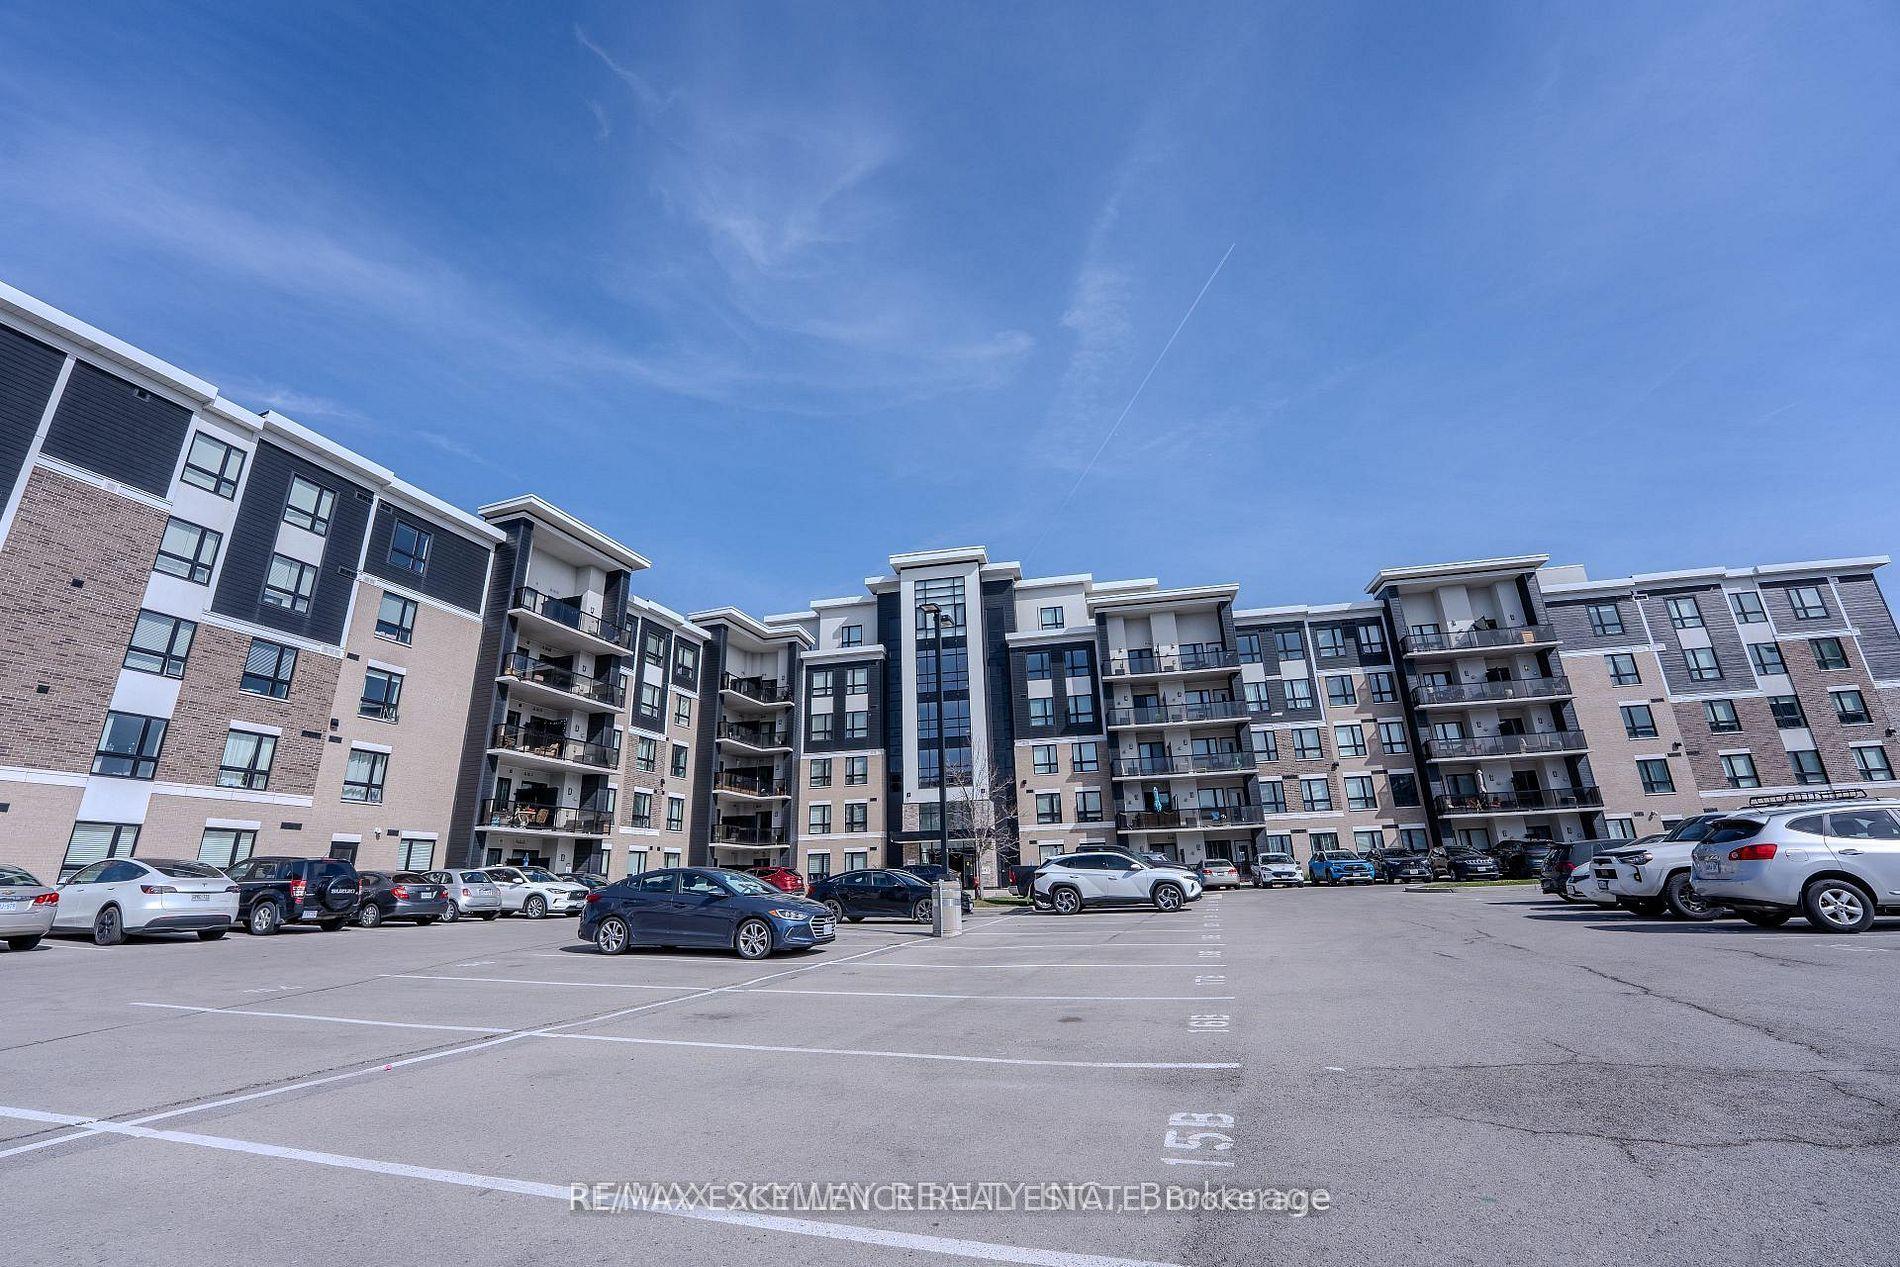
For Sale2 days ago
$559,900
Condo
est. $2,455/mo
640 Sauve Street 420 #420, 1023 - BE Beaty
Milton, ON
2 bd
2 ba
850
1
MLS# W13725404Re/Max Excellence Real Estate
WhatsApp Aman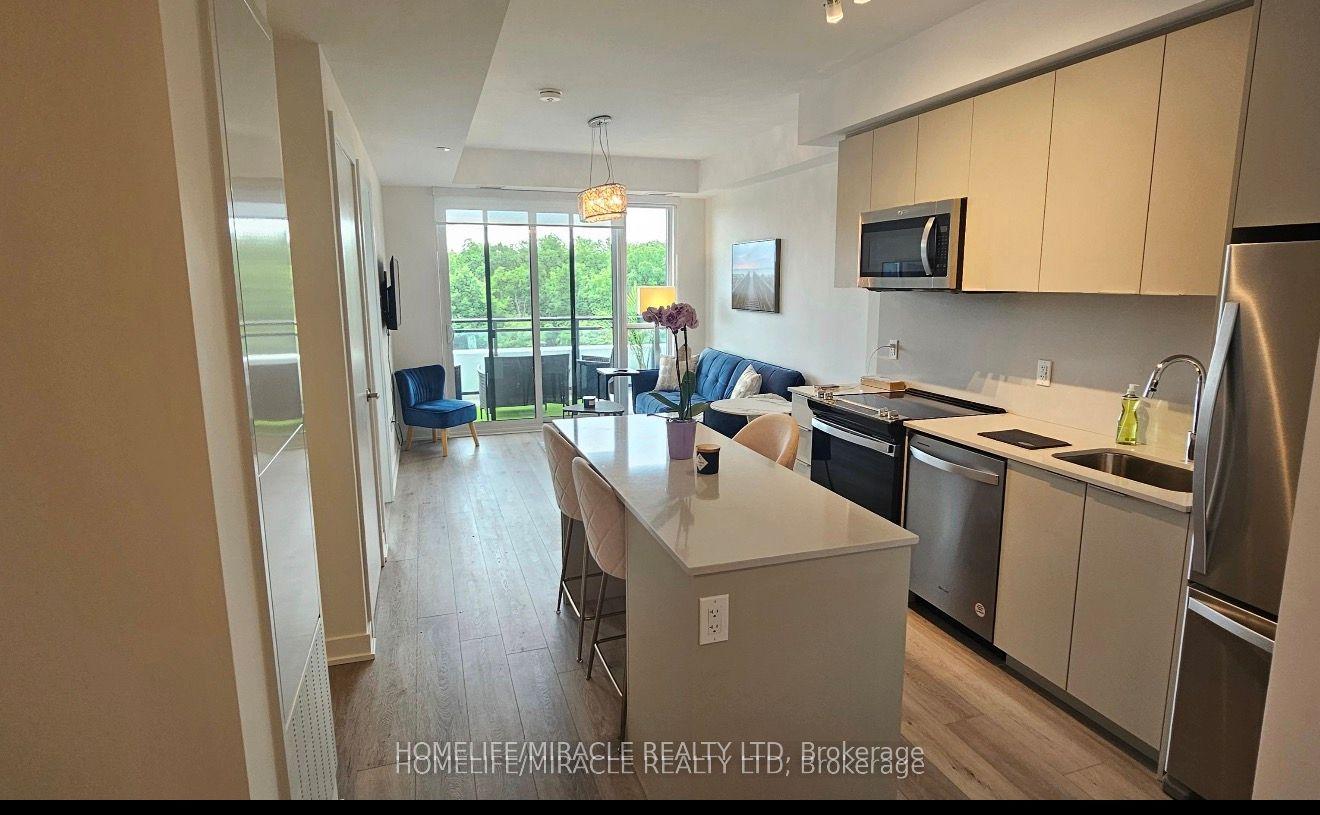
For Sale3 days ago
$459,880
Condo
est. $2,016/mo
770 Whitlock Avenue 408 #408, 1026 - CB Cobban
Milton, ON
1+1 bd
1 ba
550
1
MLS# W13724134Homelife/Miracle Realty Ltd
WhatsApp Aman