For Lease
1241 Raspberry Terrace
1032 - FO Ford, Milton, ON
$2,350
3Bd
2Ba
2,750+sqft
1Parking
$1/sqft
DetachedMLS# W13641686Listed 2026-08-0510 DOM
Heating
Water Heater
Cooling
Central Air
Basement
Finished
About this home
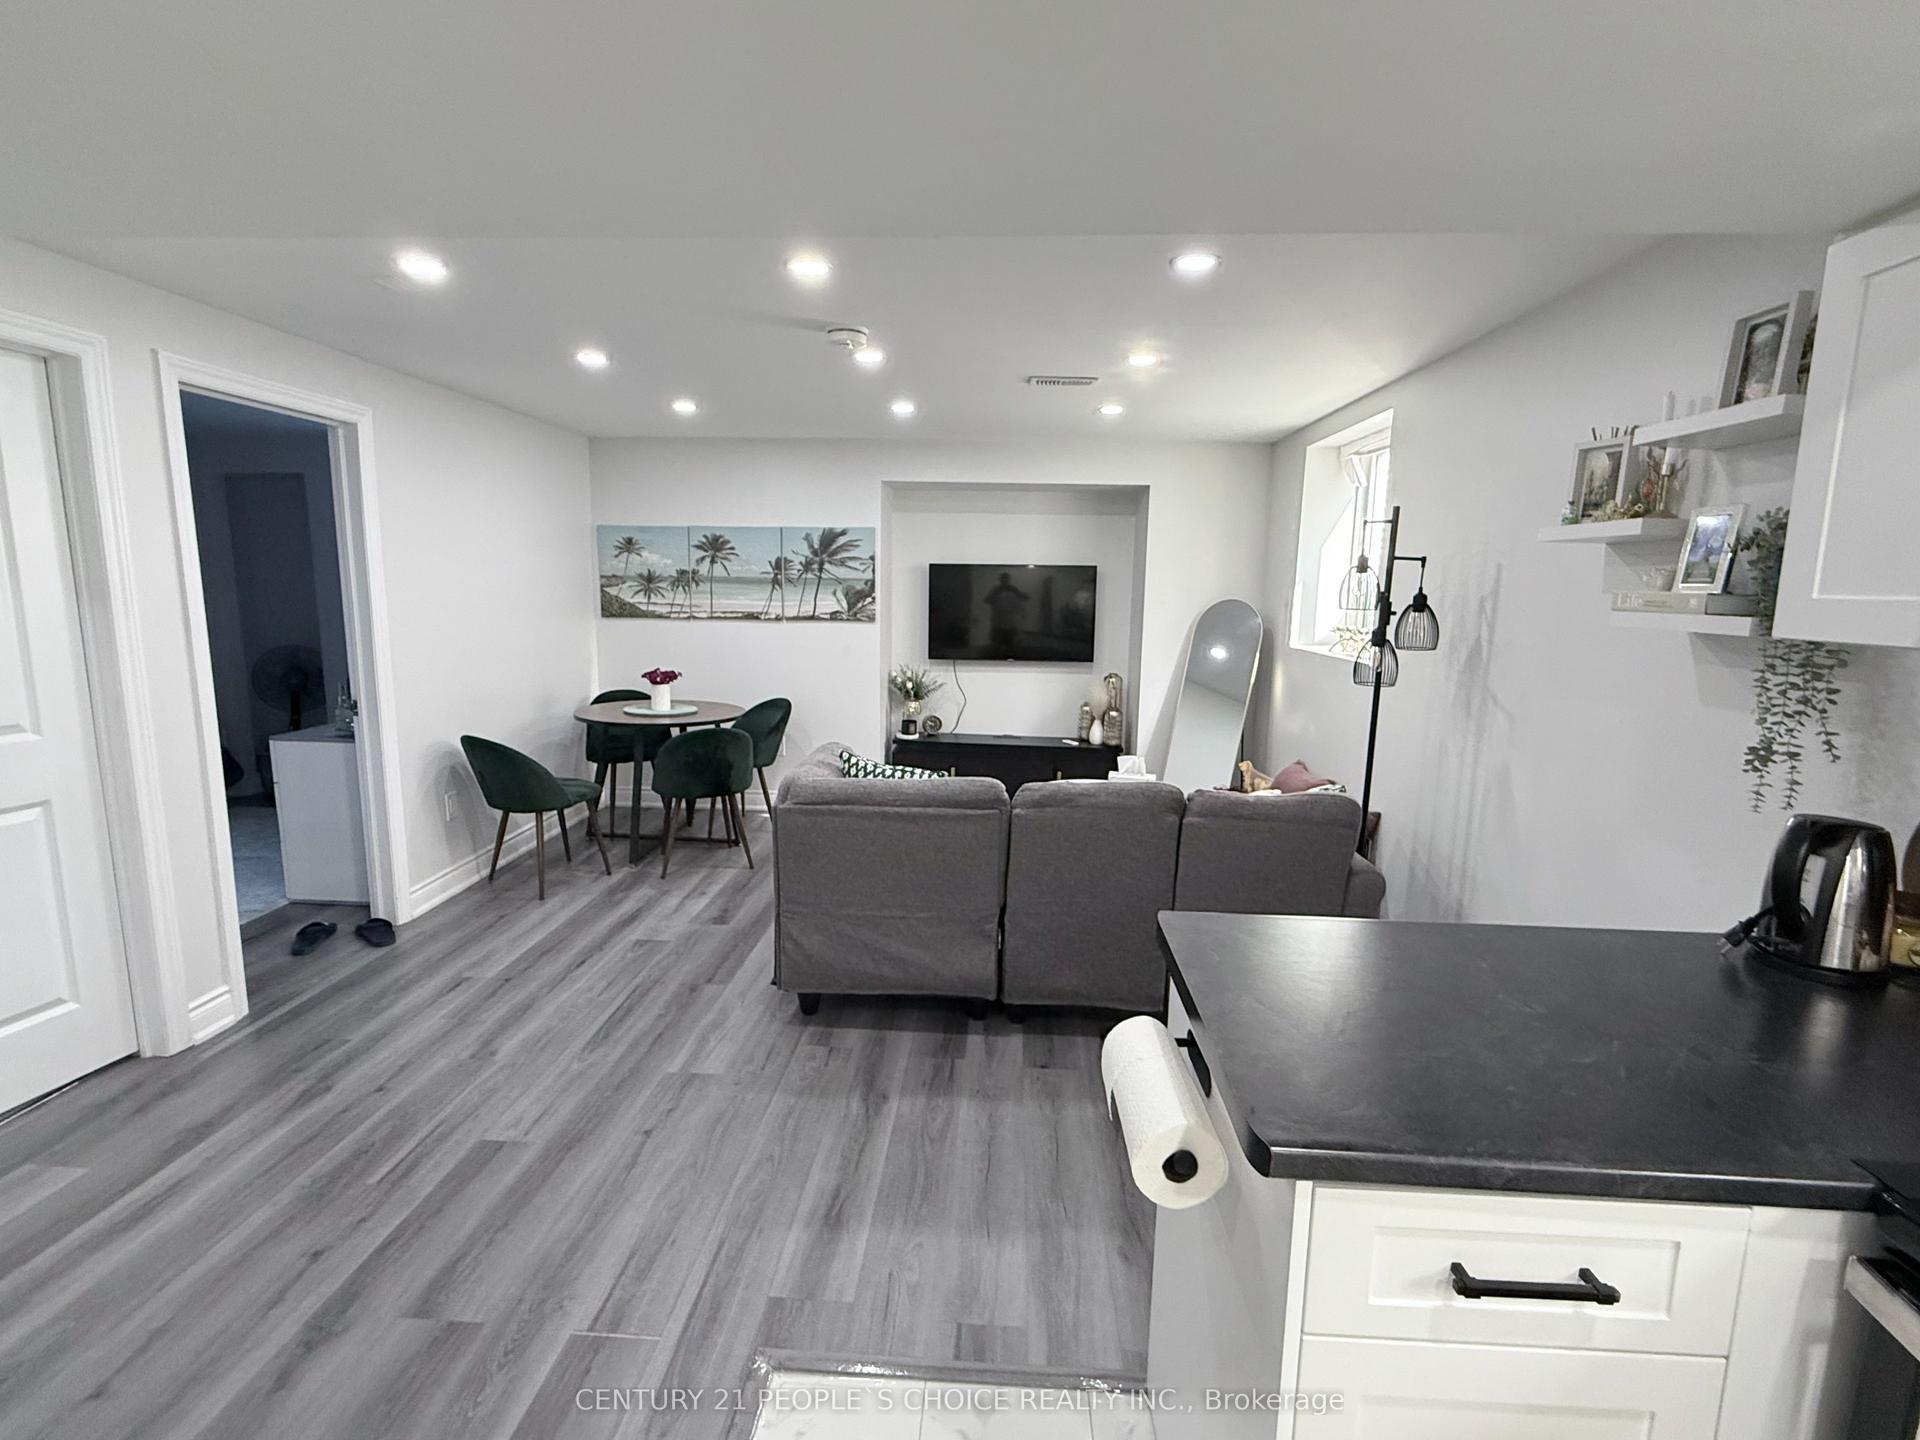
LEGAL BASEMENT FOR LEASE: Conveniently Located in Miltons Ford Neighborhood This executive home is nestled in a prestigious, family-centric community, surrounded by greenspace and just steps from parks, schools, and trails. The newly finished, never-lived-in basement apartment adds modern appeal, featuring low-maintenance flooring, quartz countertops, and stainless steel appliances. With a spacious living room filled with natural light, a dining room overlooking the kitchen, 3 bedrooms plus 2 bathrooms this home offers ample space for family living. Additional features include an office, spa-like bathrooms with glass showers, a den that can be used as a home office, and ensuite laundry. Situated minutes from trails, parks, groceries, and major highways (401, 403, 407, QEW), as well as the GO station for easy commuting.
Basement Apt
Rooms
Basement
| Living Room | 0.00 × 0.00 m | Open Concept Large Window Carpet Free |
| Dining Room | 0.00 × 0.00 m | Open Concept Carpet Free |
| Kitchen | 0.00 × 0.00 m | Stainless Steel Appl Quartz Counter Open Concept |
| Primary Bedroom | 0.00 × 0.00 m | Window Carpet Free Closet |
| Bedroom 2 | 0.00 × 0.00 m | Carpet Free Window Closet |
| Bedroom 3 | 0.00 × 0.00 m | Carpet Free Closet Carpet Free |
| Den | 0.00 × 0.00 m | |
| Bathroom | 0.00 × 0.00 m | |
| Bathroom | 0.00 × 0.00 m |
Features
- Sump Pump
- Water Heater
- Carpet Free
- Separate Entrance
- Finished
- Central Air
- 2-Storey
Financials
Estimated Rental Income
Entire property$3,200 – $4,800/mo
Basement apartment$1,800 – $2,500/mo
Rental yield1634.0% – 2451.1%
*Estimates based on comparable rentals in the area. Actual income may vary.
Market Data — Milton
Days on market10 days
Buyer's MarketSeller's Market
Based on active listings in Milton. Data updates daily.
Demographics — Milton
Population
132,979
Avg Household Income
$132,000
Age Distribution
0-19
26%
20-34
20%
35-49
26%
50-64
17%
65+
11%
Ownership87% own · 13% rent
EnglishUrduPunjabiArabicHindi
Other rentals like this
Similar rentals in Milton
Same property type, similar price, similar size — currently for rent.
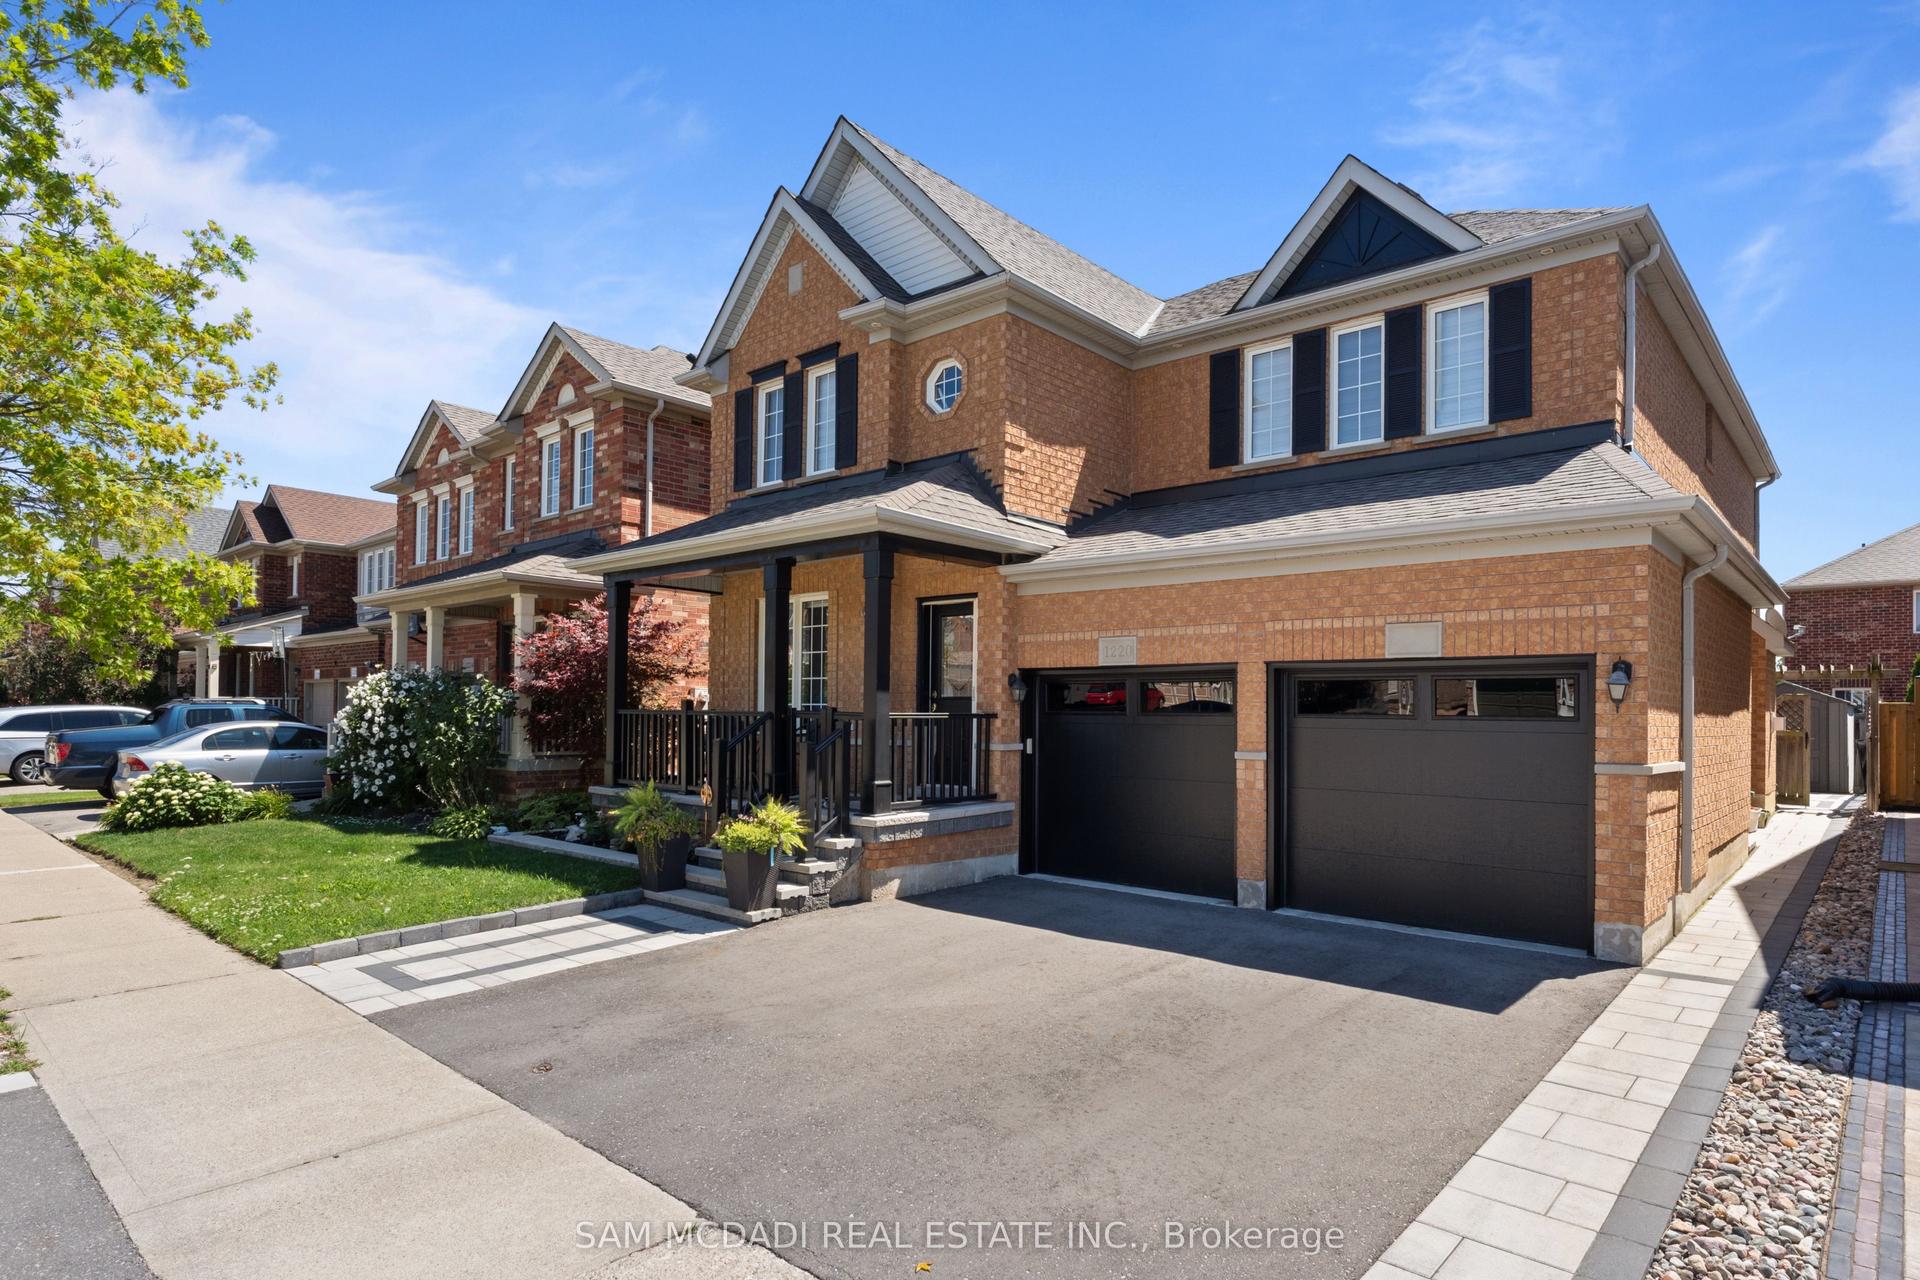
For Lease6 days ago
$1,850
Detached
1220 Field Drive BSMT #BSMT, 1027 - CL Clarke
Milton, ON
2 bd
2 ba
900
1
MLS# W13660032Sam Mcdadi Real Estate Inc.
WhatsApp Aman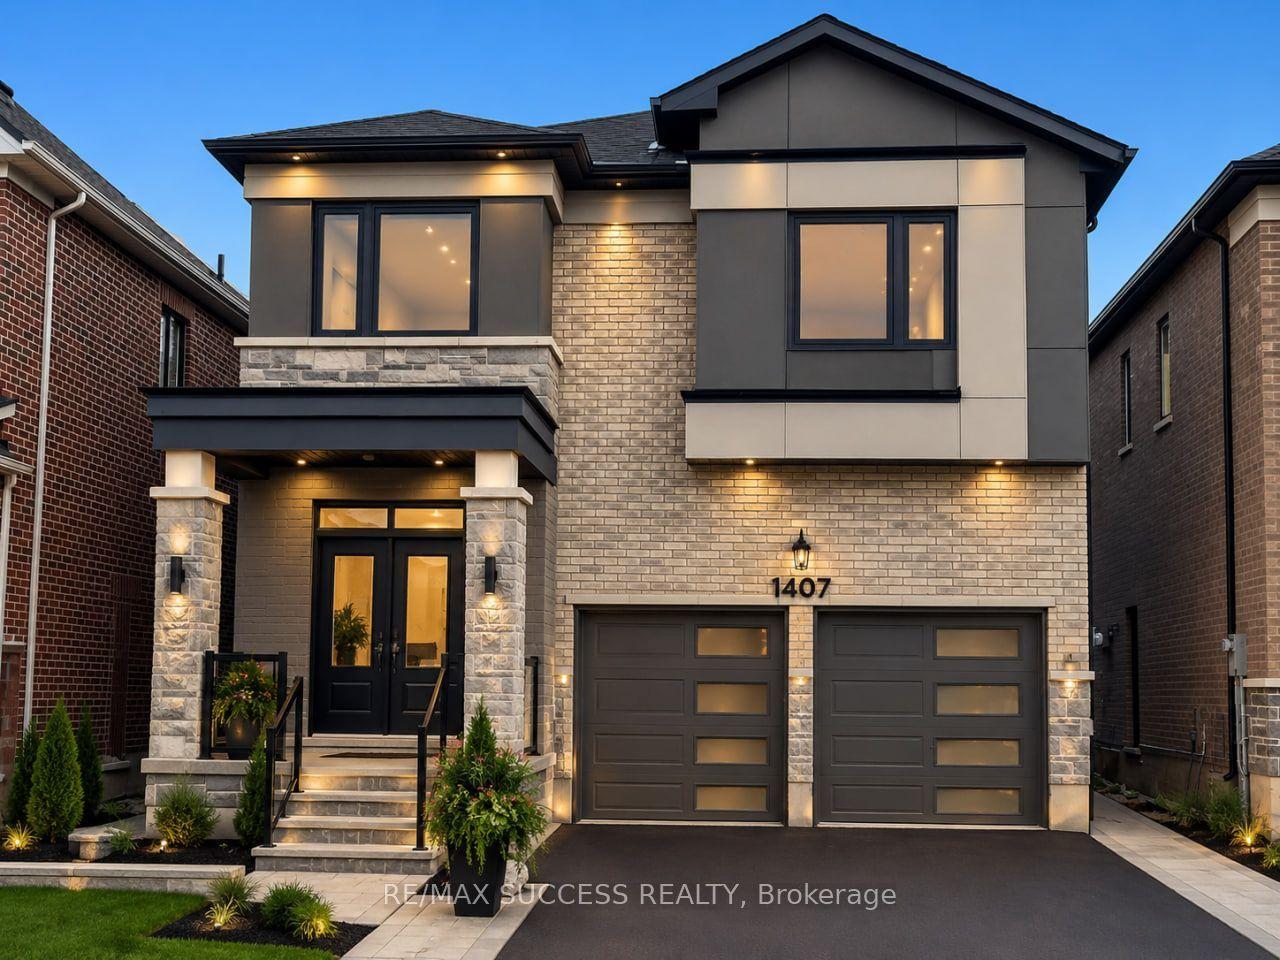
For Lease5 days ago
$2,000
Detached
1407 Hearns Place LOWER #LOWER, 1025 - BW Bowes
Milton, ON
2 bd
1 ba
900
1
MLS# W13661664Re/Max Success Realty
WhatsApp Aman
Getting around
How walkable, bikeable, and transit-friendly this neighbourhood is.
59
/ 100
Walk Score
Somewhat Walkable
36
/ 100
Transit Score
Some Transit
51
/ 100
Bike Score
Bikeable
Scores are estimates based on neighbourhood data and are for informational purposes only.
MLS® data courtesy of the Toronto Regional Real Estate Board (TRREB).
The information provided herein must only be used by consumers that have a bona fide interest in the purchase, sale, or lease of real estate and may not be used for any commercial purpose or any other purpose. Listing information is deemed reliable but is not guaranteed accurate by the Toronto Regional Real Estate Board, the listing brokerage, or this website. The trademarks REALTOR®, REALTORS® and the REALTOR® logo are controlled by The Canadian Real Estate Association (CREA) and identify real estate professionals who are members of CREA. MLS®, Multiple Listing Service®, and the associated logos are owned by CREA. Not intended to solicit properties currently listed for sale or buyers under contract.