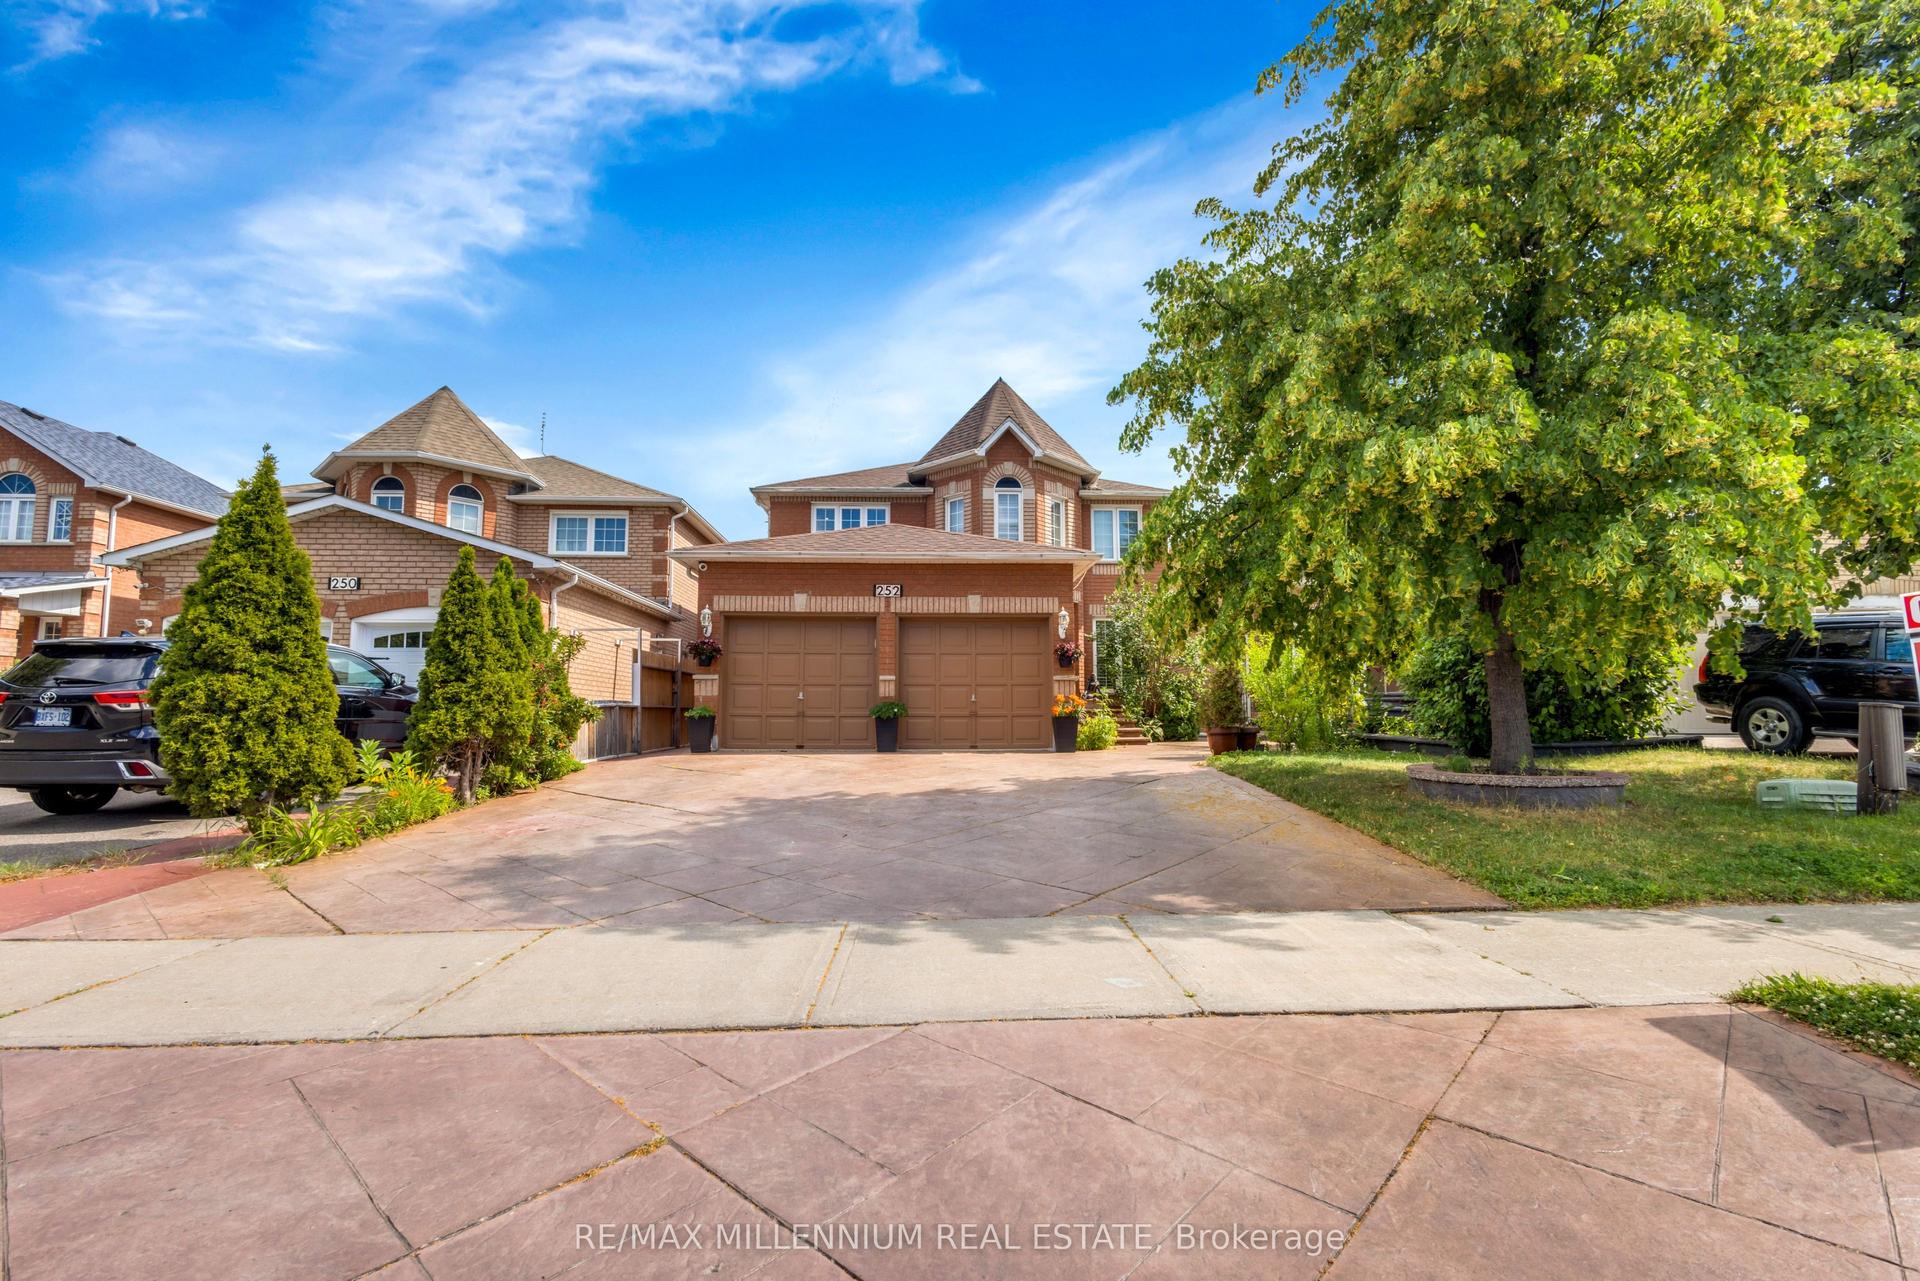
For Sale
Open House Sat 17–20
11 Barleyfield Road
Sandringham-Wellington, Brampton, ON
$1,199,000
4+2Bd
4Ba
2,750+sqft
8Parking
44.77 x 105.09 ftlot
$436/sqft
DetachedMLS# W13641706Listed 2026-08-0529 DOM
Heating
Water Heater
Cooling
Central Vacuum
Basement
Finished
About this home
Welcome to 11 Barleyfield Rd, a beautifully upgraded detached home offering over 2,500 sq. ft. of thoughtfully designed living space in one of Brampton's most sought-after family-friendly communities. This exceptional residence features 4 spacious bedrooms above grade plus a finished basement with 2 additional bedrooms, offering incredible flexibility for growing families and multi-generational living. Designed for both everyday living and entertaining, the heart of the home is the upgraded chef-inspired kitchen featuring elegant quartz countertops, quality finishes, and ample cabinetry. Hardwood flooring, premium lighting, upgraded bathrooms, and custom-built closets throughout elevate the home's style while providing exceptional functionality. Numerous upgrades throughout create a move-in-ready home with timeless appeal. The spacious finished basement adds valuable living space with endless possibilities. Outside, the property features a 6-car driveway. Ideally located in the highly desirable Sandringham-Wellington community, this home is just minutes from Brampton Civic Hospital, Chinguacousy Wellness Centre, Larkspur Public School, Good Shepherd Catholic Elementary School, parks, shopping, and public transit. Combining generous living space, quality upgrades, and an exceptional location, 11 Barleyfield Rd presents an outstanding opportunity to own a move-in-ready family home in one of Brampton's most desirable neighborhoods.
Hardwood
Rooms
Main Floor
| Living Room | 6.10 × 2.97 m | Hardwood Floor Pot Lights |
| Family Room | 4.83 × 2.90 m | Hardwood Floor Pot Lights |
| Office | 2.44 × 2.90 m | Hardwood Floor |
| Kitchen | 6.10 × 3.35 m | Granite Counters Backsplash Pot Lights |
| Powder Room | 1.27 × 1.47 m |
Second Floor
| Primary Bedroom | 5.74 × 3.35 m | 5 Pc Ensuite |
| Bedroom 2 | 3.61 × 2.90 m | |
| Bedroom 3 | 4.11 × 3.05 m | |
| Bedroom 4 | 4.50 × 3.10 m |
Features
- Auto Garage Door Remote
- Carpet Free
- Central Vacuum
- Water Heater
- Water Meter
- Finished
- Central Air
- 2-Storey
Financials
Annual Taxes
$7,357.35
Estimated Rental Income
Entire property$4,000 – $6,500/mo
Rental yield4.0% – 6.5%
*Estimates based on comparable rentals in the area. Actual income may vary.
Market Data — Brampton
Days on market29 days
Buyer's MarketSeller's Market
Based on active listings in Brampton. Data updates daily.
Demographics — Brampton
Population
656,480
Avg Household Income
$98,000
Age Distribution
0-19
24%
20-34
22%
35-49
22%
50-64
19%
65+
13%
Ownership79% own · 21% rent
EnglishPunjabiHindiUrduGujarati
Getting around
How walkable, bikeable, and transit-friendly this neighbourhood is.
76
/ 100
Walk Score
Very Walkable
62
/ 100
Transit Score
Good Transit
64
/ 100
Bike Score
Bikeable
Scores are estimates based on neighbourhood data and are for informational purposes only.
MLS® data courtesy of the Toronto Regional Real Estate Board (TRREB).
The information provided herein must only be used by consumers that have a bona fide interest in the purchase, sale, or lease of real estate and may not be used for any commercial purpose or any other purpose. Listing information is deemed reliable but is not guaranteed accurate by the Toronto Regional Real Estate Board, the listing brokerage, or this website. The trademarks REALTOR®, REALTORS® and the REALTOR® logo are controlled by The Canadian Real Estate Association (CREA) and identify real estate professionals who are members of CREA. MLS®, Multiple Listing Service®, and the associated logos are owned by CREA. Not intended to solicit properties currently listed for sale or buyers under contract.
You may also like
More homes in Brampton
Hand-picked listings with a similar price range and style.
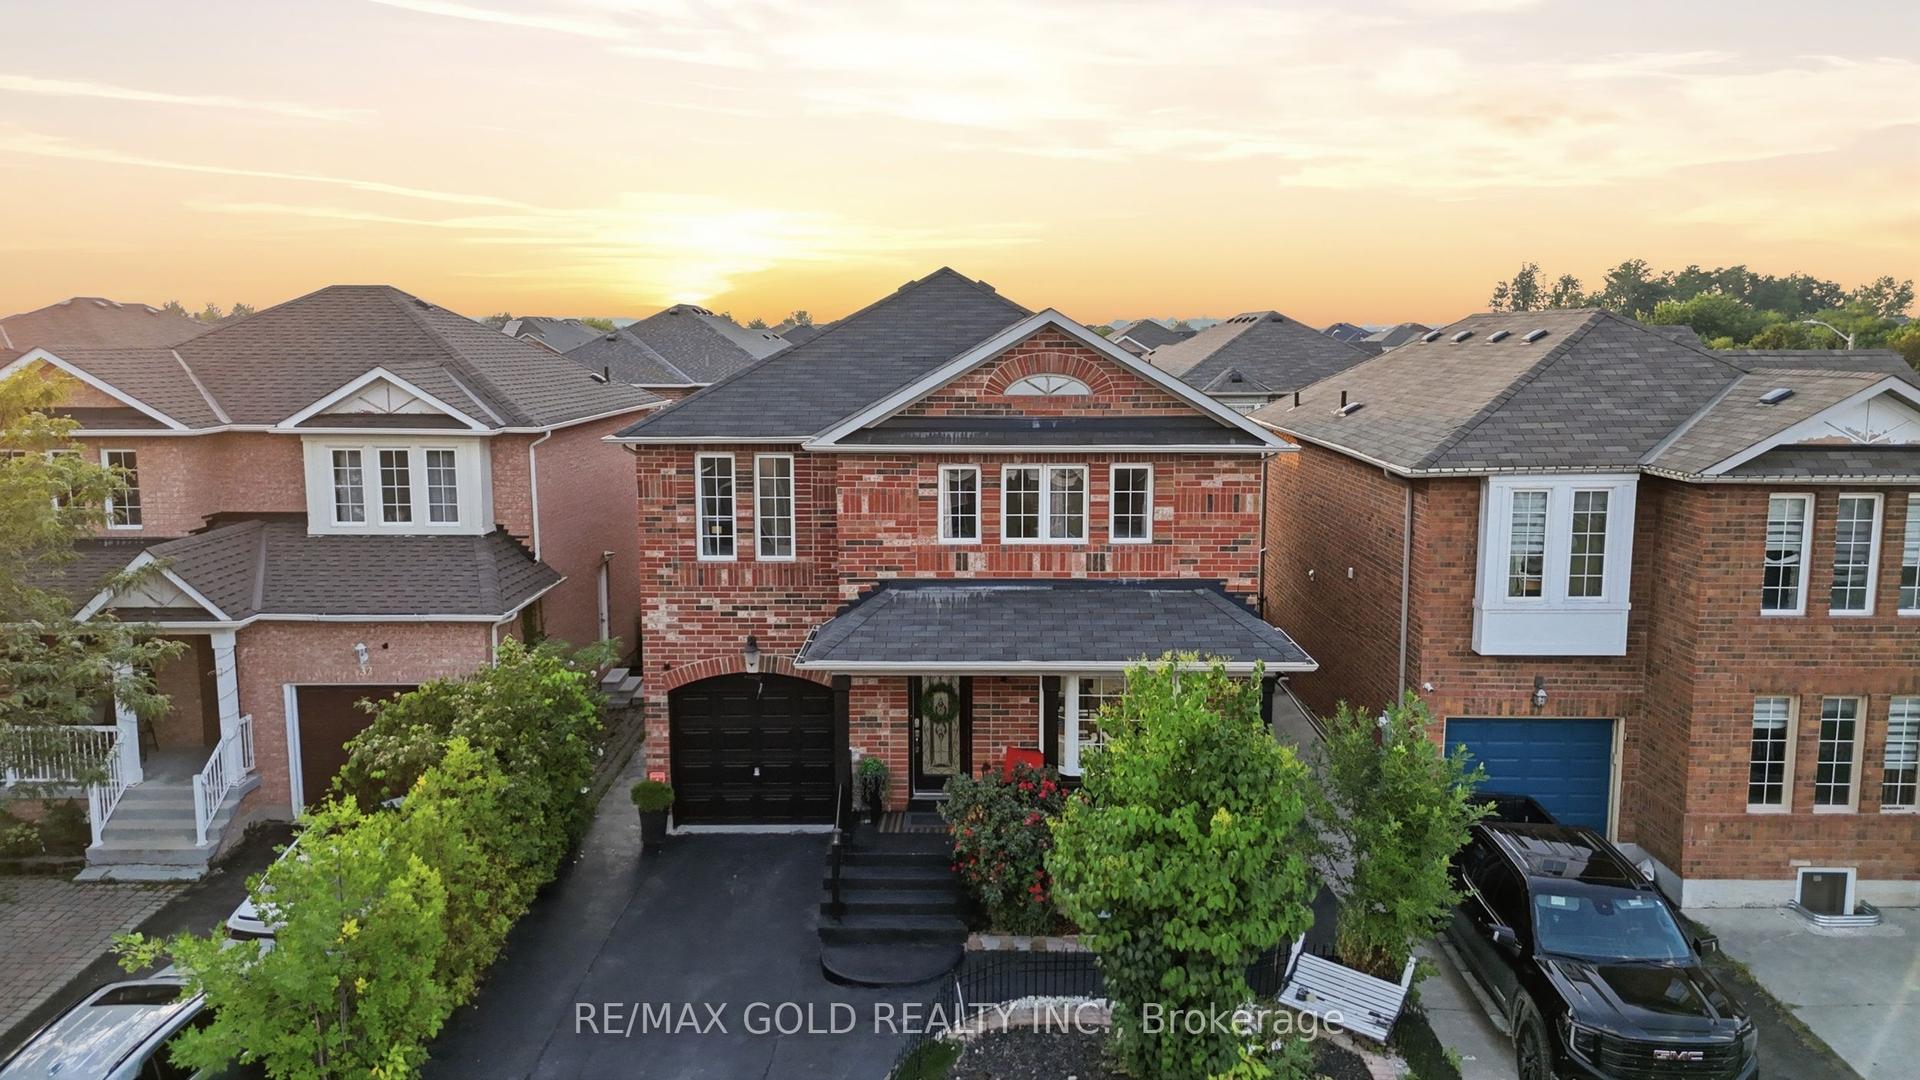
For Sale3 h ago
$949,900
Detached
est. $4,164/mo
30 Schooner Drive, Fletcher's Meadow
Brampton, ON
4 bd
3 ba
2,250
3
MLS# W13740544Re/Max Gold Realty Inc.
WhatsApp Aman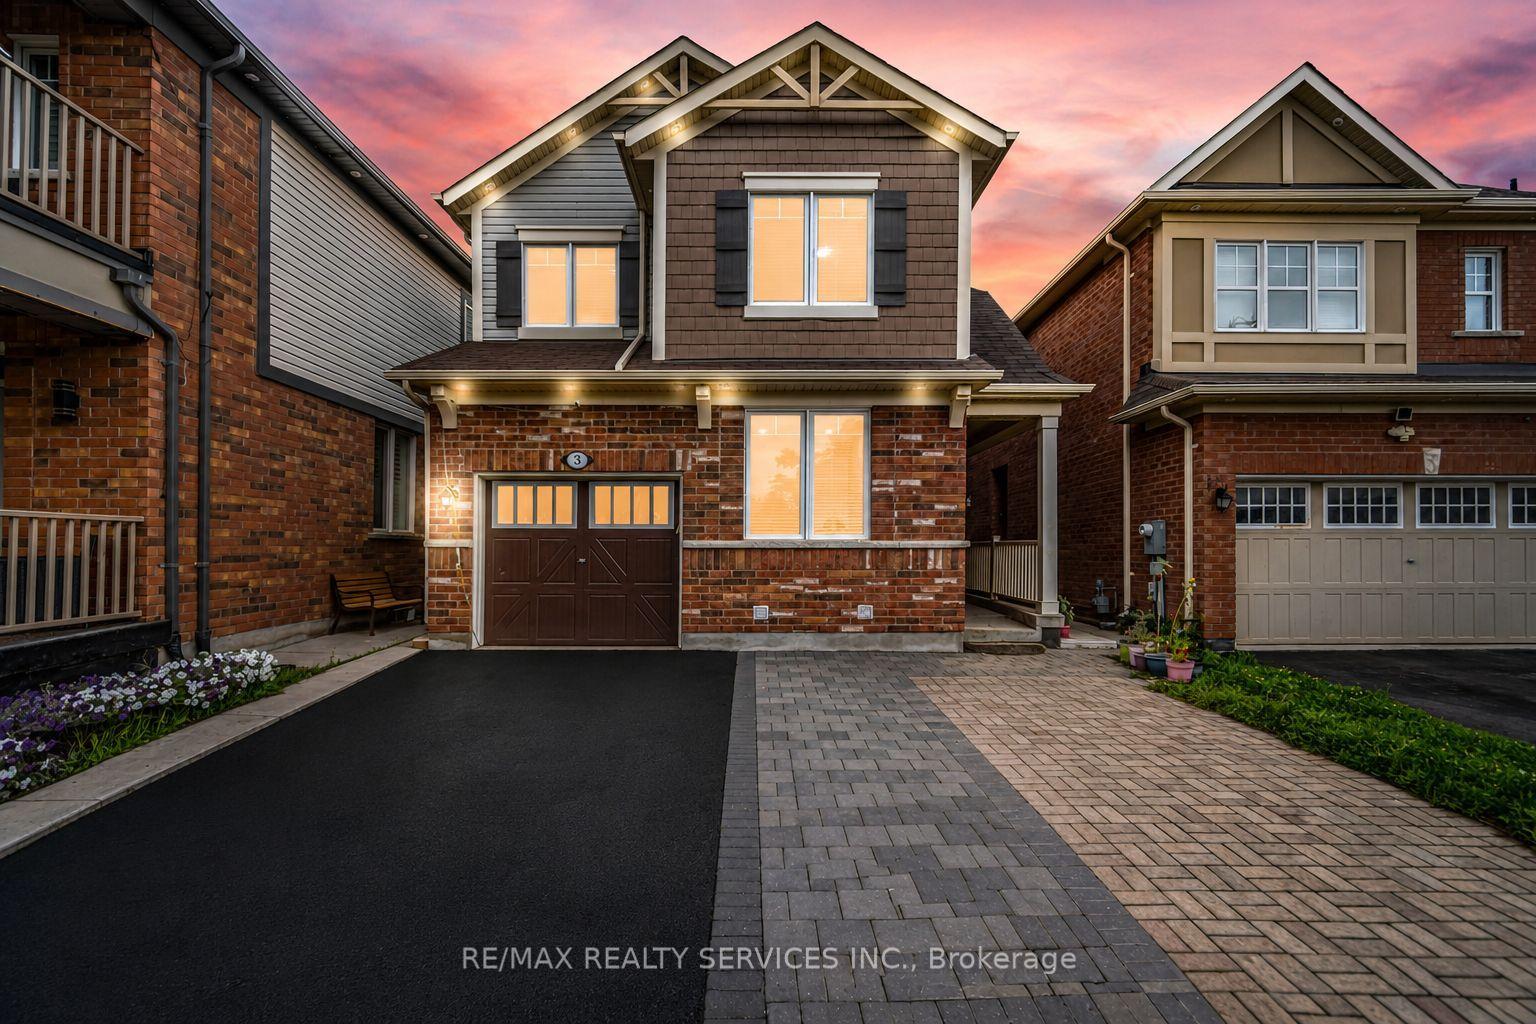
For Sale3 h ago
$999,900
Detached
est. $4,384/mo
3 Fenchurch Drive, Northwest Brampton
Brampton, ON
4+2 bd
4 ba
1,750
2
MLS# W13739914Re/Max Realty Services Inc.
WhatsApp Aman