For Sale
Just Listed
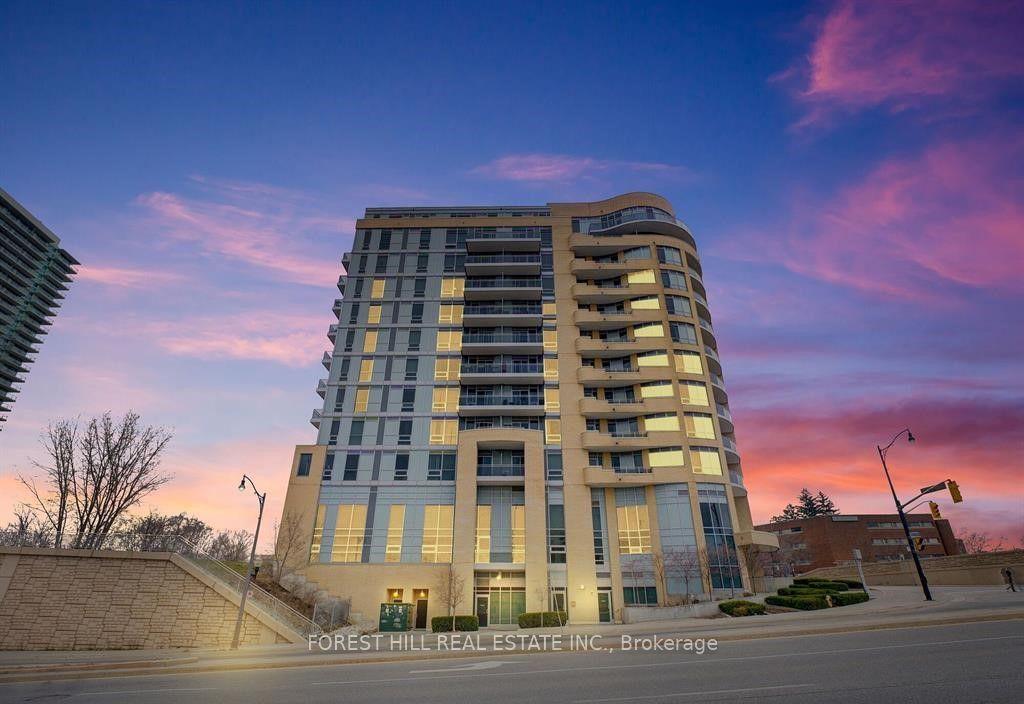
1185 The Queensway 1118 #1118
Islington-City Centre West, Toronto, ON
$519,900
1Bd
1Ba
550+sqft
1Parking
$945/sqft
CondoMLS# W13641952Listed 2026-08-052 DOM
Cooling
Central Air
Just listed! New listings in Toronto often receive offers within the first week.
About this home
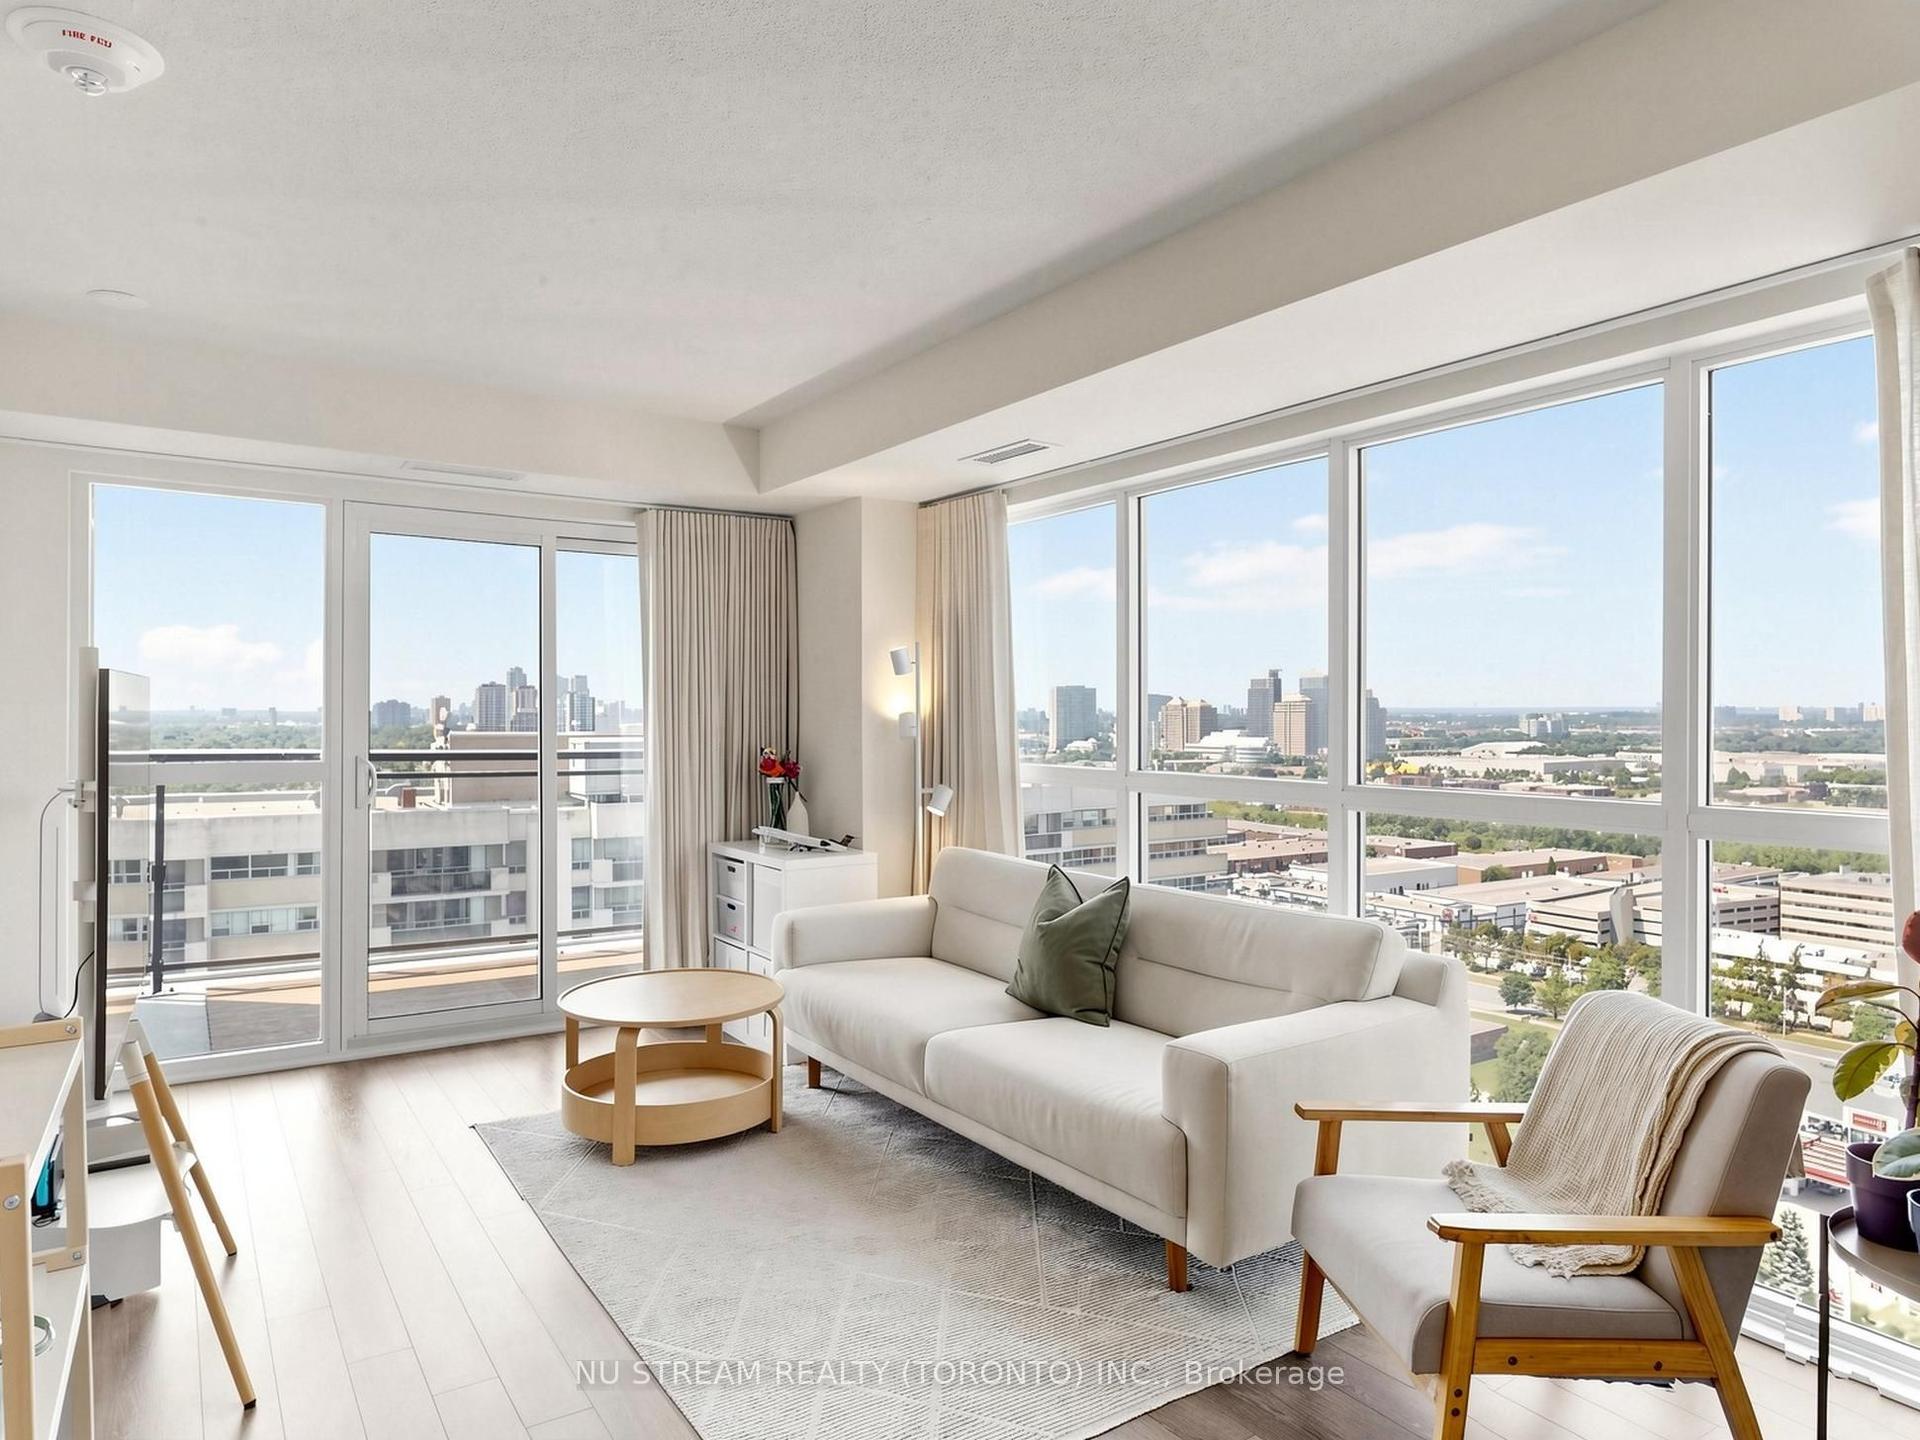
Welcome to Unit 1118 at 1185 The Queensway! This bright and beautifully refreshed suite offers spectacular, unobstructed east-facing views stretching from the lake all the way to the Toronto skyline. Featuring brand-new flooring throughout and freshly painted interiors, this move-in-ready home feels clean, modern and inviting from the moment you walk in.Enjoy the convenience of having a brand-new Longo's right next door, along with an incredible selection of shops, restaurants, cafés and everyday essentials throughout The Queensway. Commuters will love the easy access to the Gardiner Expressway, Highway 427, TTC and nearby GO Transit, making trips downtown or around the GTA a breeze.The building offers an excellent collection of amenities along with 24-hour security, providing both convenience and peace of mind. Ideally situated in one of Etobicoke's most convenient and rapidly evolving neighbourhoods, you're just minutes from Sherway Gardens, waterfront parks and trails, entertainment, dining and everything you need for an easy urban lifestyle.Freshly updated, exceptionally located and highlighted by a truly impressive unobstructed view, Unit 1118 is ready to welcome its next owner!
Waterfront
Rooms
Main Floor
| Kitchen | 3.70 × 3.22 m | Tile Floor Combined w/Living |
| Living Room | 5.88 × 3.10 m | Tile Floor Combined w/Dining Balcony |
| Bedroom | 3.00 × 3.20 m | Large Window Closet |
Features
- Other
- None
- Central Air
- Apartment
Financials
Annual Taxes
$2,163.82
Estimated Rental Income
Entire property$2,100 – $2,800/mo
Rental yield4.8% – 6.5%
*Estimates based on comparable rentals in the area. Actual income may vary.
Market Data — Toronto
Days on market2 days
Buyer's MarketSeller's Market
Based on active listings in Toronto. Data updates daily.
Demographics — Toronto
Population
2,794,356
Avg Household Income
$102,000
Age Distribution
0-19
19%
20-34
24%
35-49
21%
50-64
19%
65+
17%
Ownership53% own · 47% rent
EnglishMandarinCantoneseTagalogTamil
Getting around
How walkable, bikeable, and transit-friendly this neighbourhood is.
82
/ 100
Walk Score
Very Walkable
82
/ 100
Transit Score
Excellent Transit
63
/ 100
Bike Score
Bikeable
Scores are estimates based on neighbourhood data and are for informational purposes only.
MLS® data courtesy of the Toronto Regional Real Estate Board (TRREB).
The information provided herein must only be used by consumers that have a bona fide interest in the purchase, sale, or lease of real estate and may not be used for any commercial purpose or any other purpose. Listing information is deemed reliable but is not guaranteed accurate by the Toronto Regional Real Estate Board, the listing brokerage, or this website. The trademarks REALTOR®, REALTORS® and the REALTOR® logo are controlled by The Canadian Real Estate Association (CREA) and identify real estate professionals who are members of CREA. MLS®, Multiple Listing Service®, and the associated logos are owned by CREA. Not intended to solicit properties currently listed for sale or buyers under contract.
You may also like
More homes in Toronto
Hand-picked listings with a similar price range and style.
For SaleJust listed
$568,000
Condo
est. $2,490/mo
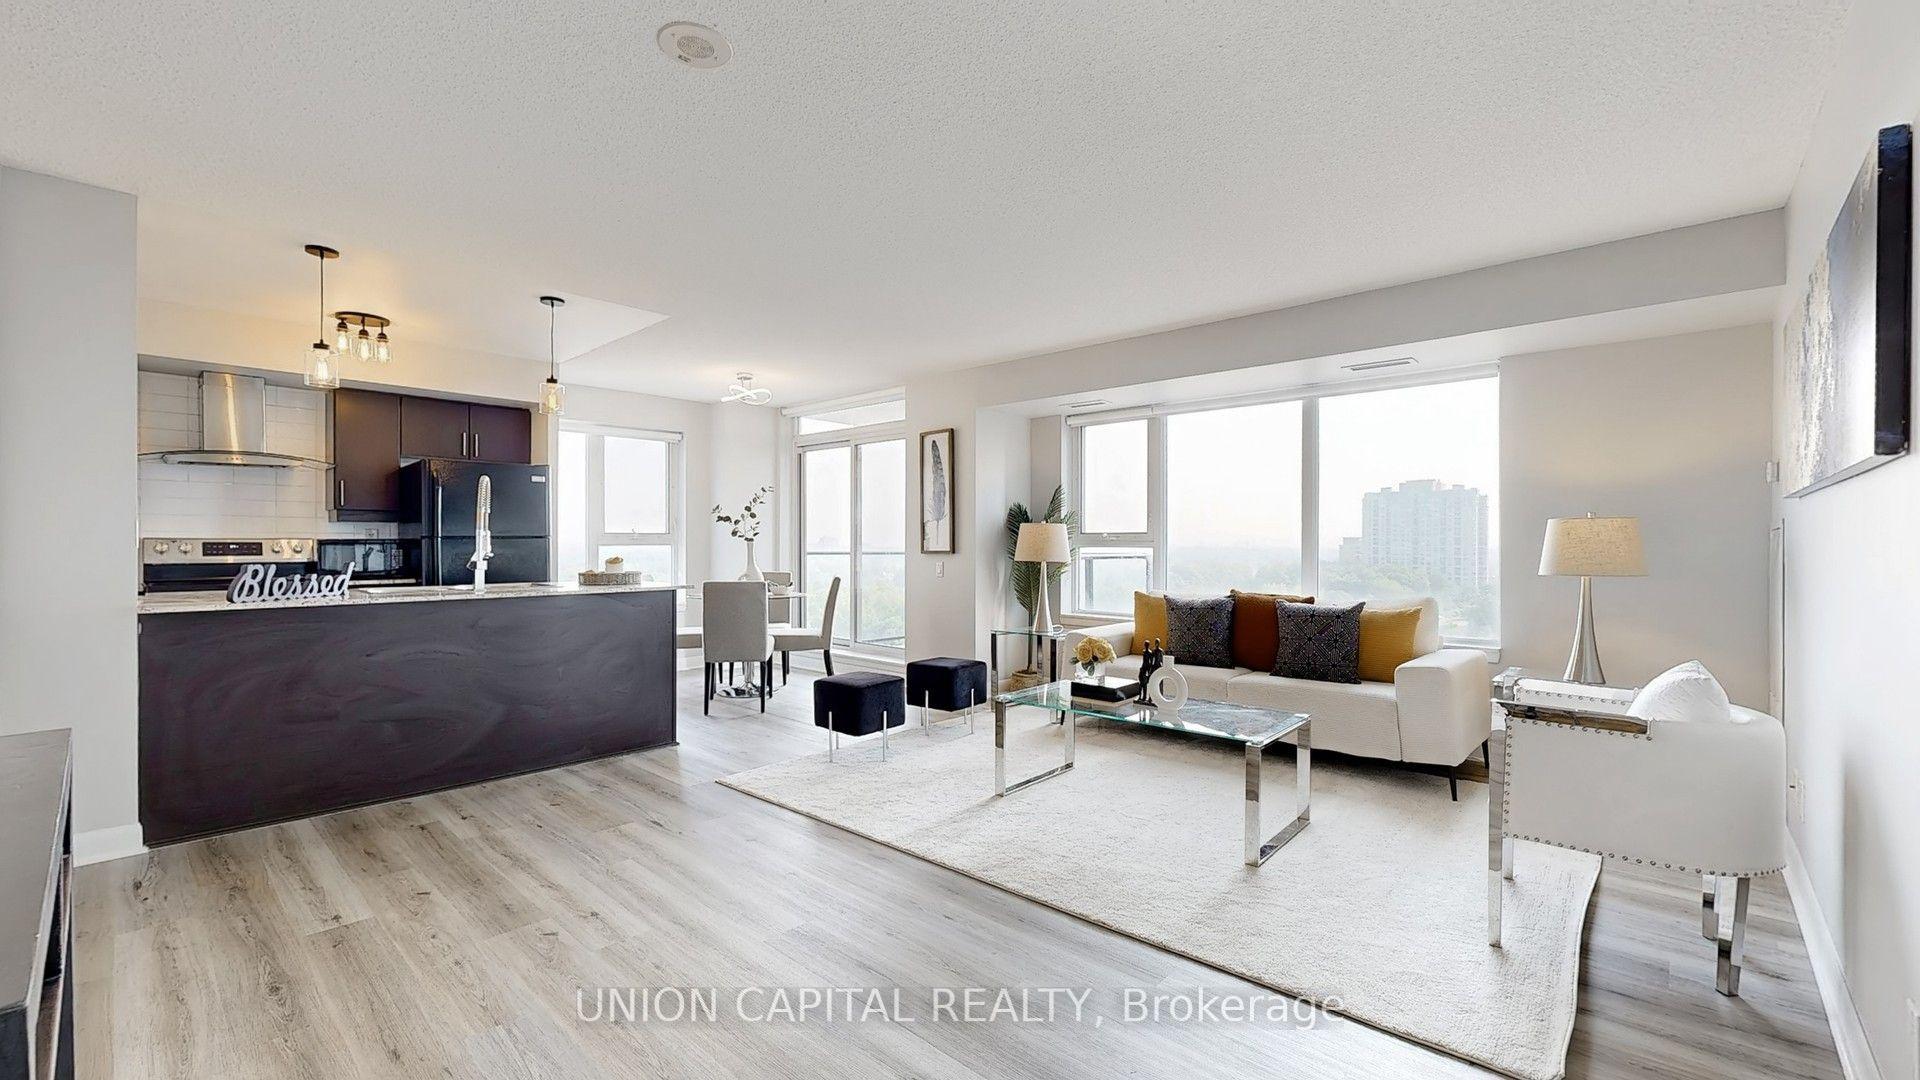
25 Town Centre Court 1608 #1608, Bendale
Toronto, ON
2 bd
2 ba
1,100
1
MLS# E13653490Union Capital Realty
WhatsApp Aman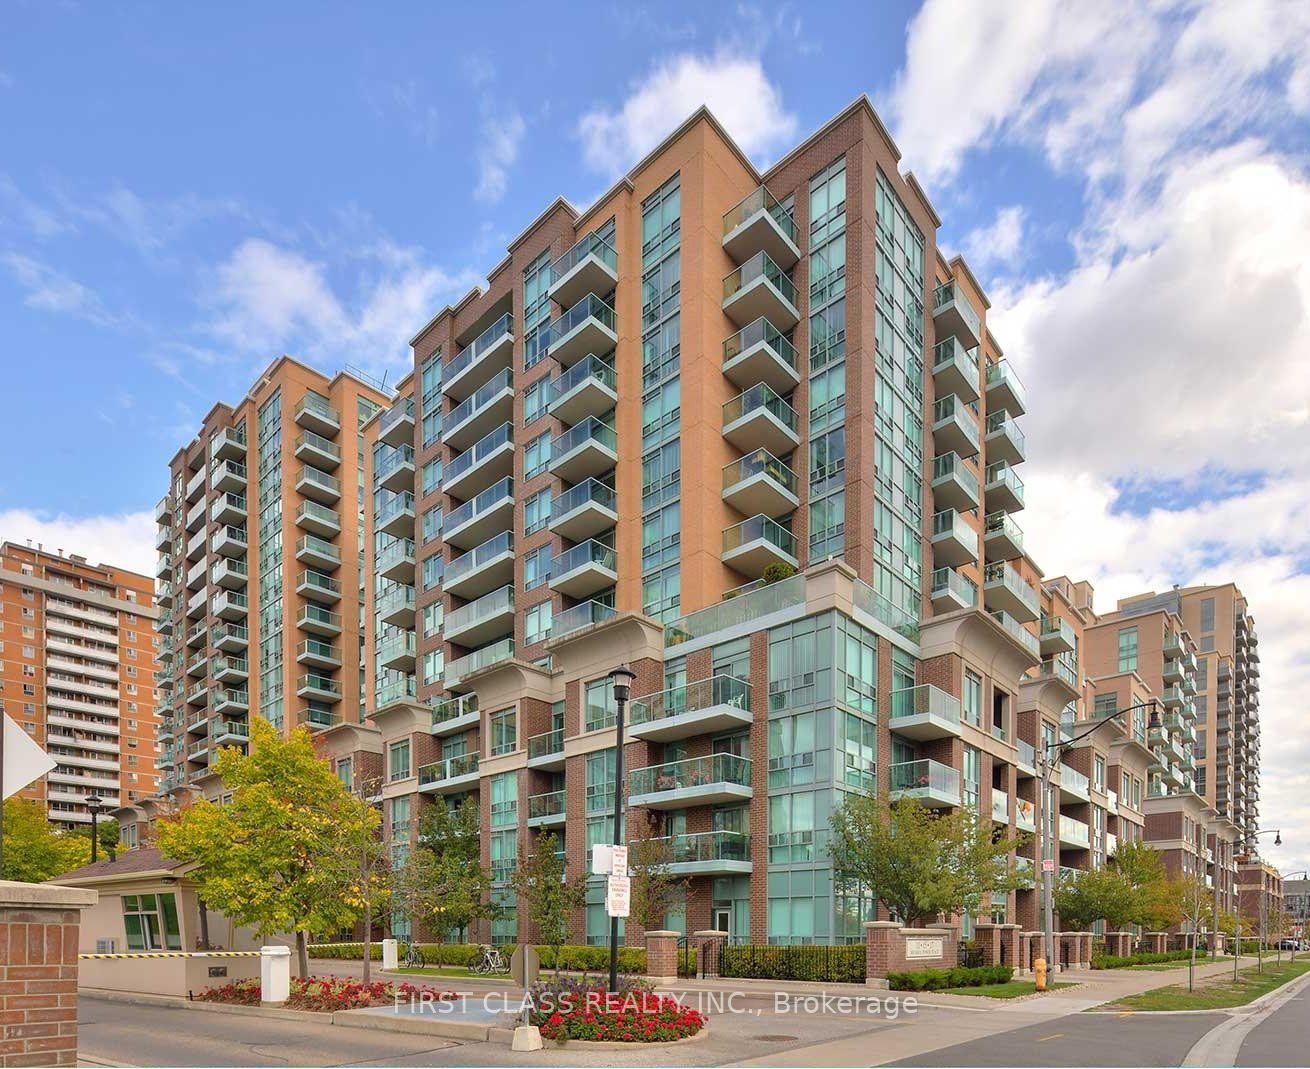
For Sale29 days ago
$399,990
Condo
est. $1,754/mo
11 Michael Power Place 715 #715, Islington-City Centre West
Toronto, ON
1 bd
1 ba
650
1
MLS# W13546938First Class Realty Inc.
WhatsApp Aman