For Sale
Open House Sat 18–20
1009 Woodward Avenue
1029 - DE Dempsey, Milton, ON
$1,449,000
5+3Bd
6Ba
3,250+sqft
4Parking
45.77 x 95.53 ftlot
$446/sqft
DetachedMLS# W13642046Listed 2026-08-0522 DOM
Heating
Water Heater
Cooling
Central Air
Basement
Finished
About this home
RARE OPPORTUNITY: Detached 5+3 Bedroom Home with Two Separate Basement Suites & Outstanding Income Potential Set on a premium 45.77 ft frontage with a deep lot, this spacious 5-bedroom detached home offers a rare and highly functional layout - ideal for large or multi-generational families,with two separate basement suites, each featuring its own entrance and washroom.The main floor showcases bright, open-concept principal rooms: a formal living and dining area, a generous family room, and a versatile den with a large window, perfect as a homeoffice or study. Hardwood flooring, pot-lights, and a modern kitchen with built-in appliances complete the space, with easy flow throughout.The kitchen is designed for everyday living - extended counter and prep space, ample storage,and a bright eat-in area perfect for family gatherings.Upstairs, five bedrooms await, most with semi-ensuite access, along with a primary retreat featuring a private ensuite and walk-in closet. Every bedroom includes a closet and large windows, and second-floor laundry adds everyday convenience.The newly finished basement is where this home truly stands apart: Basement 1: A fully updated 2-bedroom suite with a separate entrance, new tile flooring,modern kitchen, living area, and updated washroom Basement 2: A second studio-style unit with its own ensuite - ideal for extended family, anin-law setup, or future rental income. Outside, a beautifully landscaped backyard with a stone patio invites outdoor entertaining,while the spacious front porch offers quiet seating with unobstructed trail views. A doublecar garage plus two additional driveway spaces provide ample parking.Located on a quiet, family-friendly street minutes from top-rated schools, parks, shopping,and Highway 401 - this is a rare combination of space, versatility, and long-term investmentvalue that won't stay on the market long.
GarageHardwood
Rooms
Main Floor
| Living Room | 3.71 × 3.40 m | Hardwood Floor Pot Lights Large Window |
| Family Room | 6.00 × 4.00 m | Hardwood Floor Gas Fireplace Pot Lights |
| Kitchen | 6.20 × 4.00 m | Hardwood Floor B/I Appliances Pot Lights |
| Den | 2.80 × 2.90 m | Hardwood Floor Large Window |
| Powder Room | 1.58 × 1.52 m | 2 Pc Bath |
Second Floor
| Primary Bedroom | 6.40 × 5.00 m | Broadloom Walk-In Closet(s) 5 Pc Ensuite |
| Bedroom 2 | 5.00 × 3.40 m | Broadloom Semi Ensuite Closet |
| Bedroom 3 | 4.20 × 3.80 m | Broadloom Semi Ensuite Closet |
| Bedroom 4 | 4.30 × 3.60 m | Broadloom Semi Ensuite Closet |
| Bedroom 5 | 3.30 × 2.80 m | Broadloom Semi Ensuite Closet |
| Laundry | 1.22 × 1.52 m | |
| Bathroom | 0.00 × 0.00 m | 5 Pc Bath |
| Bathroom | 2.67 × 1.75 m | 3 Pc Bath |
| Bathroom | 2.92 × 1.60 m | 3 Pc Bath |
Basement
| Bedroom | 3.50 × 3.30 m | 3 Pc Bath |
| Room | 3.00 × 3.00 m | Pot Lights |
| Room | 5.00 × 3.50 m | Ensuite Bath |
Features
- Auto Garage Door Remote
- Built-In Oven
- In-Law Suite
- Water Heater
- Porch
- Full
- Finished
- Separate Entrance
- Central Air
- 2-Storey
Financials
Annual Taxes
$5,955
Estimated Rental Income
Entire property$4,500 – $7,000/mo
Basement apartment$1,800 – $2,500/mo
Rental yield3.7% – 5.8%
*Estimates based on comparable rentals in the area. Actual income may vary.
Market Data — Milton
Days on market22 days
Buyer's MarketSeller's Market
Based on active listings in Milton. Data updates daily.
Demographics — Milton
Population
132,979
Avg Household Income
$132,000
Age Distribution
0-19
26%
20-34
20%
35-49
26%
50-64
17%
65+
11%
Ownership87% own · 13% rent
EnglishUrduPunjabiArabicHindi
Getting around
How walkable, bikeable, and transit-friendly this neighbourhood is.
62
/ 100
Walk Score
Somewhat Walkable
47
/ 100
Transit Score
Some Transit
48
/ 100
Bike Score
Somewhat Bikeable
Scores are estimates based on neighbourhood data and are for informational purposes only.
MLS® data courtesy of the Toronto Regional Real Estate Board (TRREB).
The information provided herein must only be used by consumers that have a bona fide interest in the purchase, sale, or lease of real estate and may not be used for any commercial purpose or any other purpose. Listing information is deemed reliable but is not guaranteed accurate by the Toronto Regional Real Estate Board, the listing brokerage, or this website. The trademarks REALTOR®, REALTORS® and the REALTOR® logo are controlled by The Canadian Real Estate Association (CREA) and identify real estate professionals who are members of CREA. MLS®, Multiple Listing Service®, and the associated logos are owned by CREA. Not intended to solicit properties currently listed for sale or buyers under contract.
You may also like
More homes in Milton
Hand-picked listings with a similar price range and style.
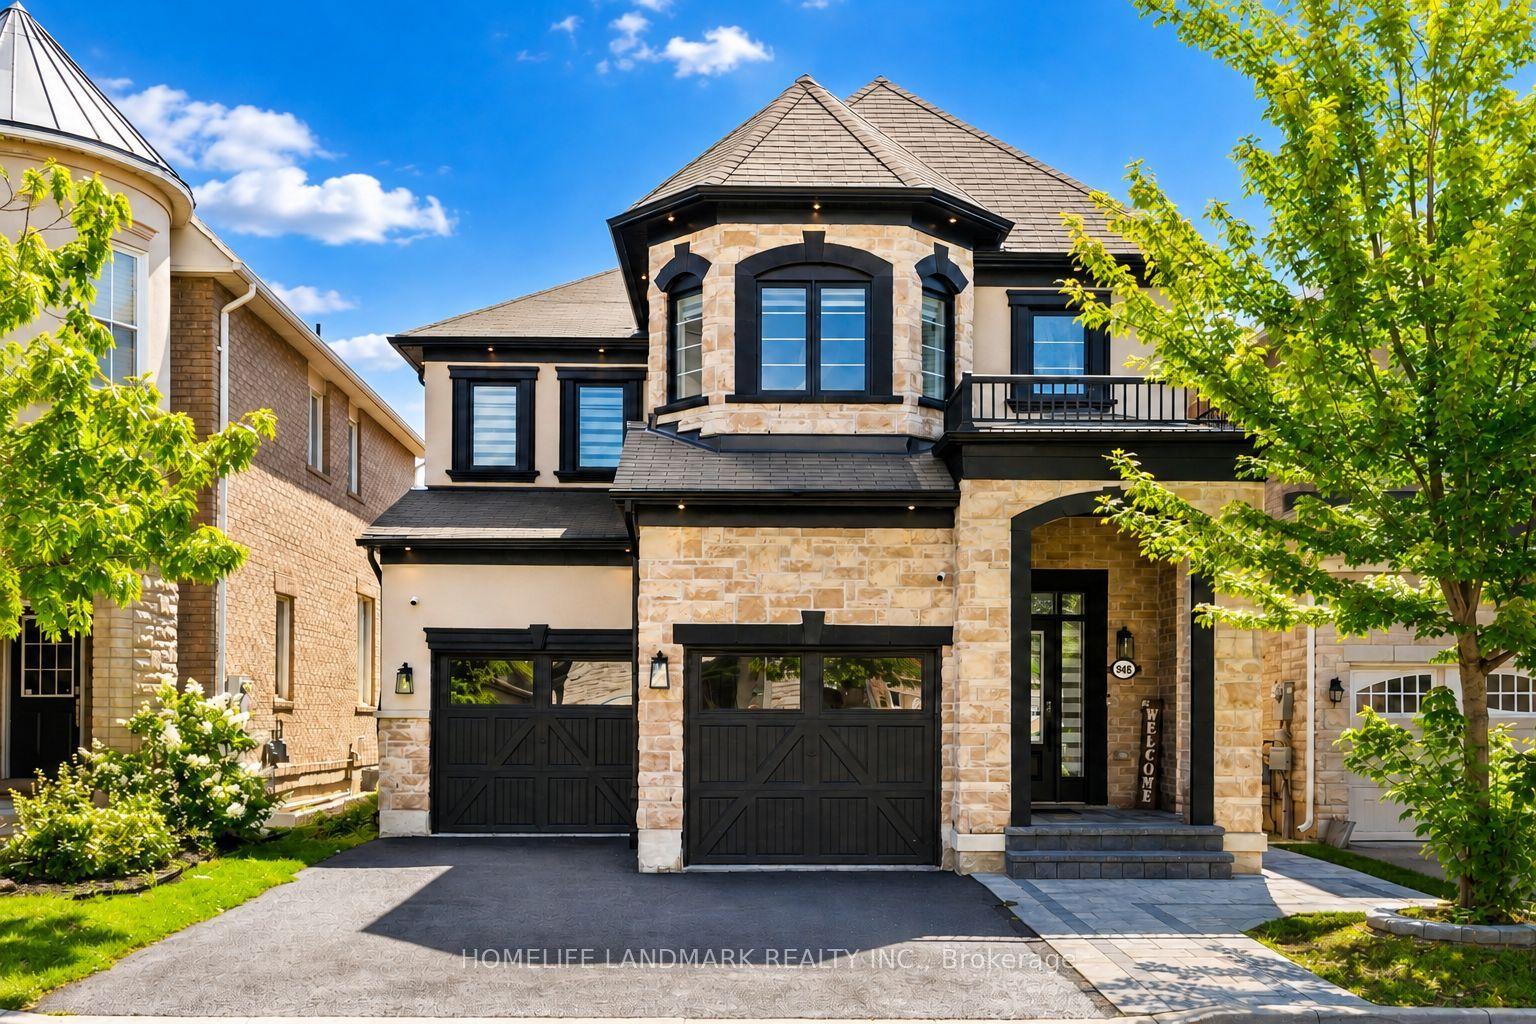
For SaleJust listed
$1,399,000
Detached
est. $6,133/mo
948 Kelman Court, 1028 - CO Coates
Milton, ON
4 bd
4 ba
2,750
5
MLS# W13720744Homelife Landmark Realty Inc.
WhatsApp Aman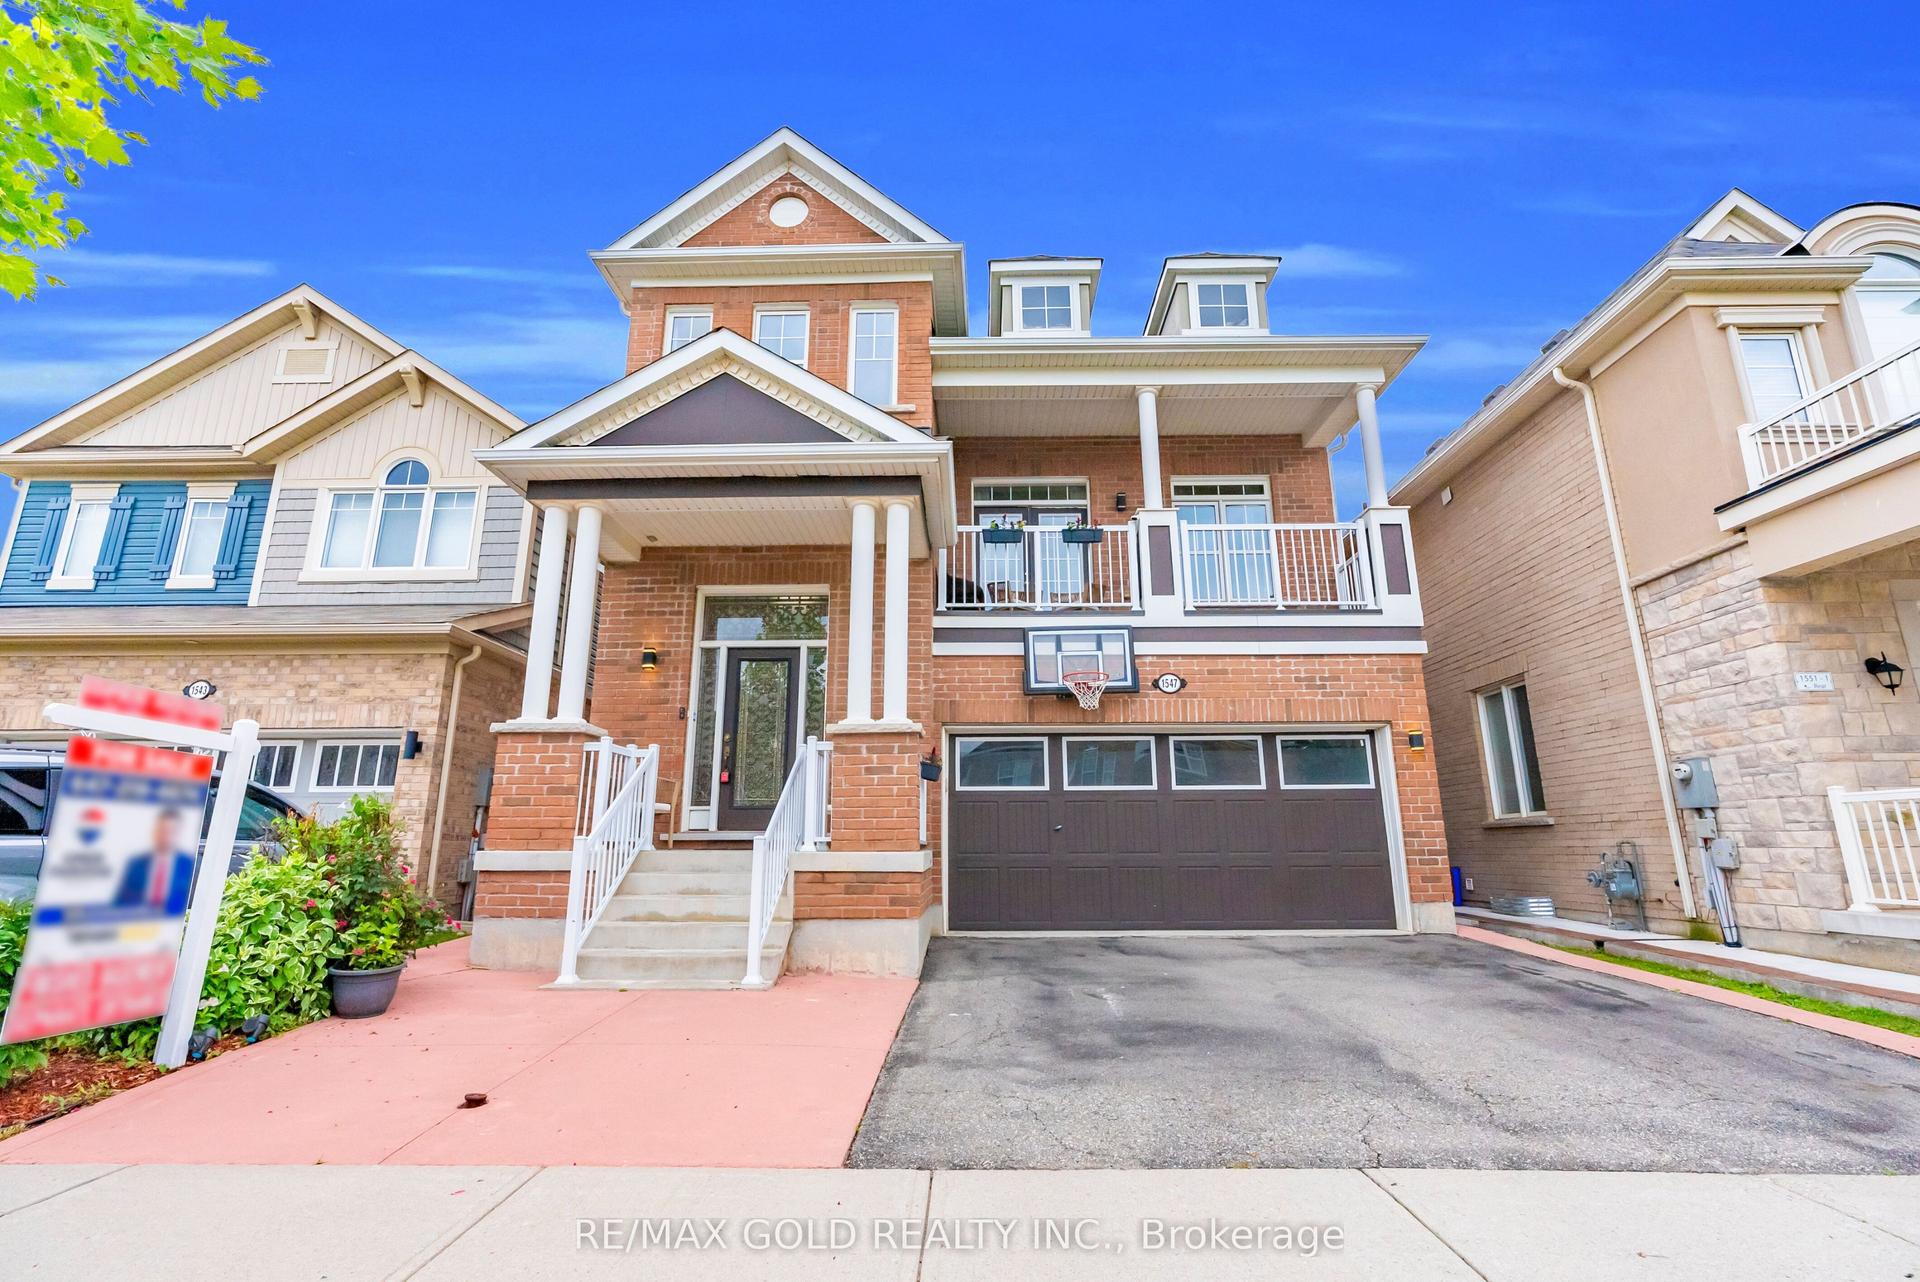
For Sale15 days ago
$1,280,000
Detached
est. $5,612/mo
1547 Farmstead Drive, 1032 - FO Ford
Milton, ON
4+2 bd
4 ba
2,250
4
MLS# W13669300Re/Max Gold Realty Inc.
WhatsApp Aman
