For Sale
250 Sunny Meadow Boulevard 45 #45
Sandringham-Wellington North, Brampton, ON
$699,000
2Bd
3Ba
1,300+sqft
1Parking
$538/sqft
Condo TownMLS# W13642160Listed 2026-08-0535 DOM
Cooling
Central Air
On the market for 35 days — longer than average. The seller may be open to negotiation.
About this home
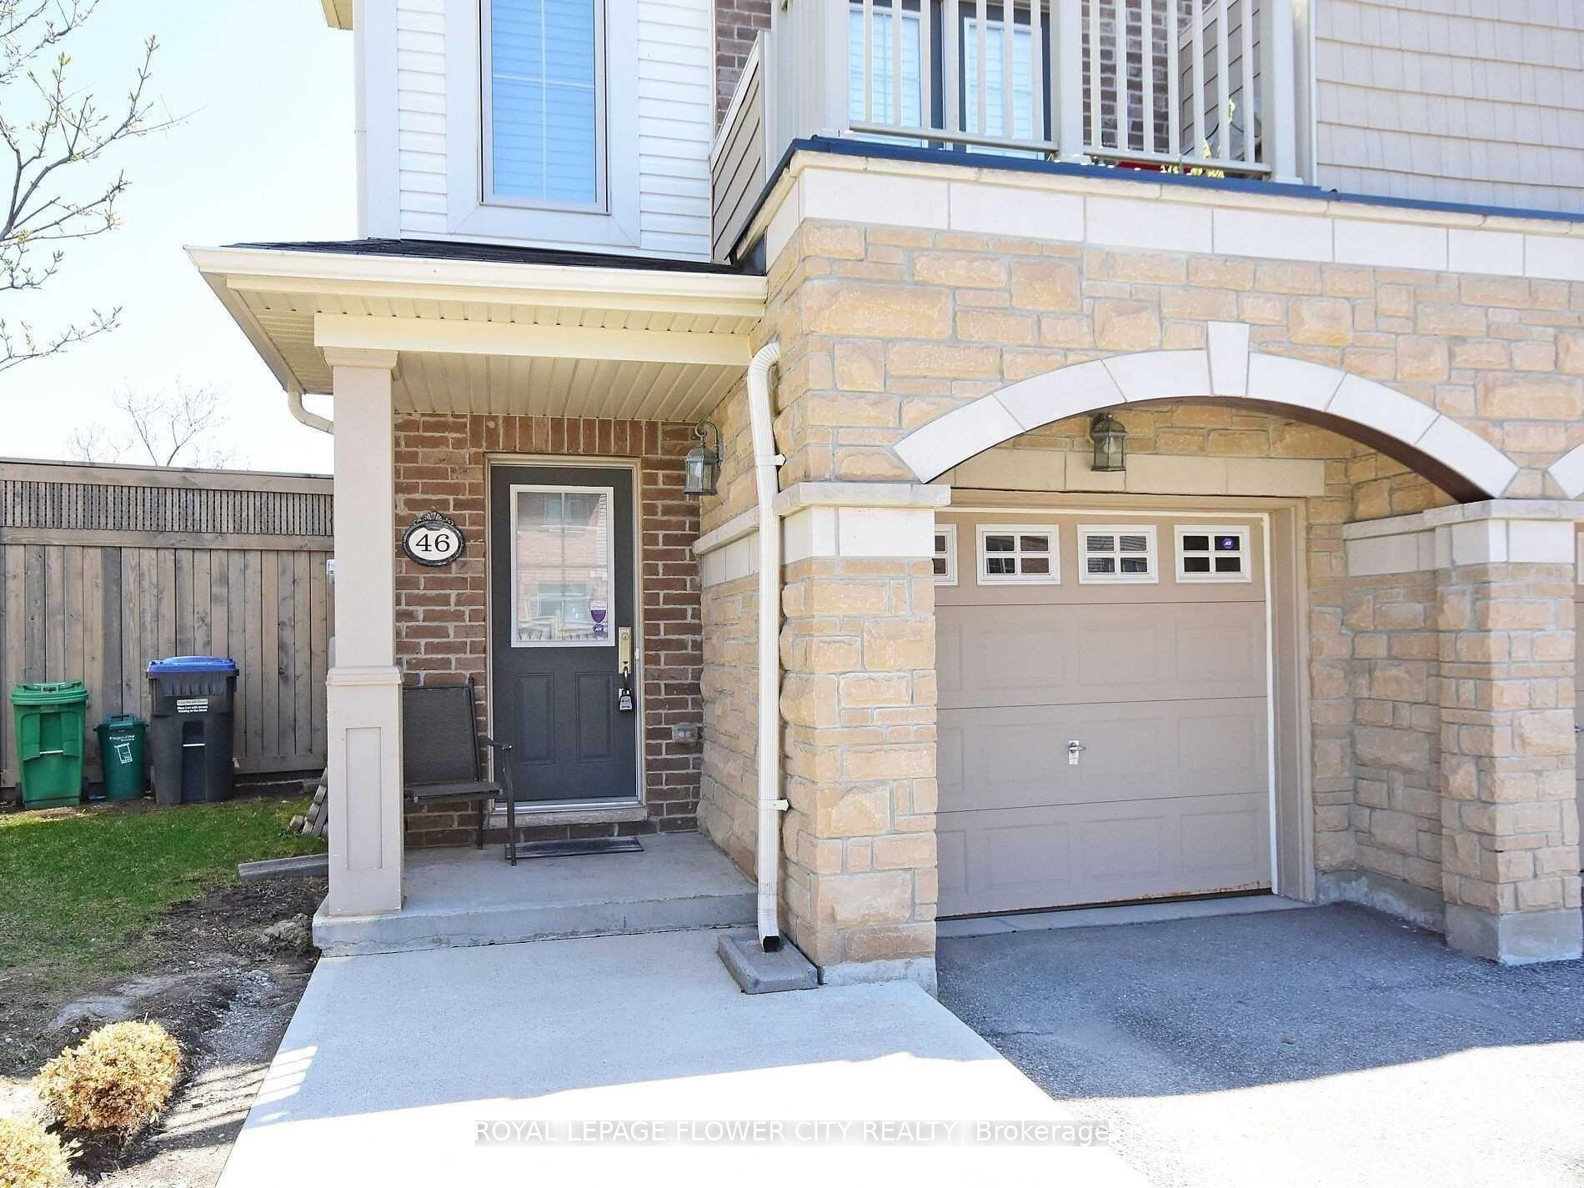
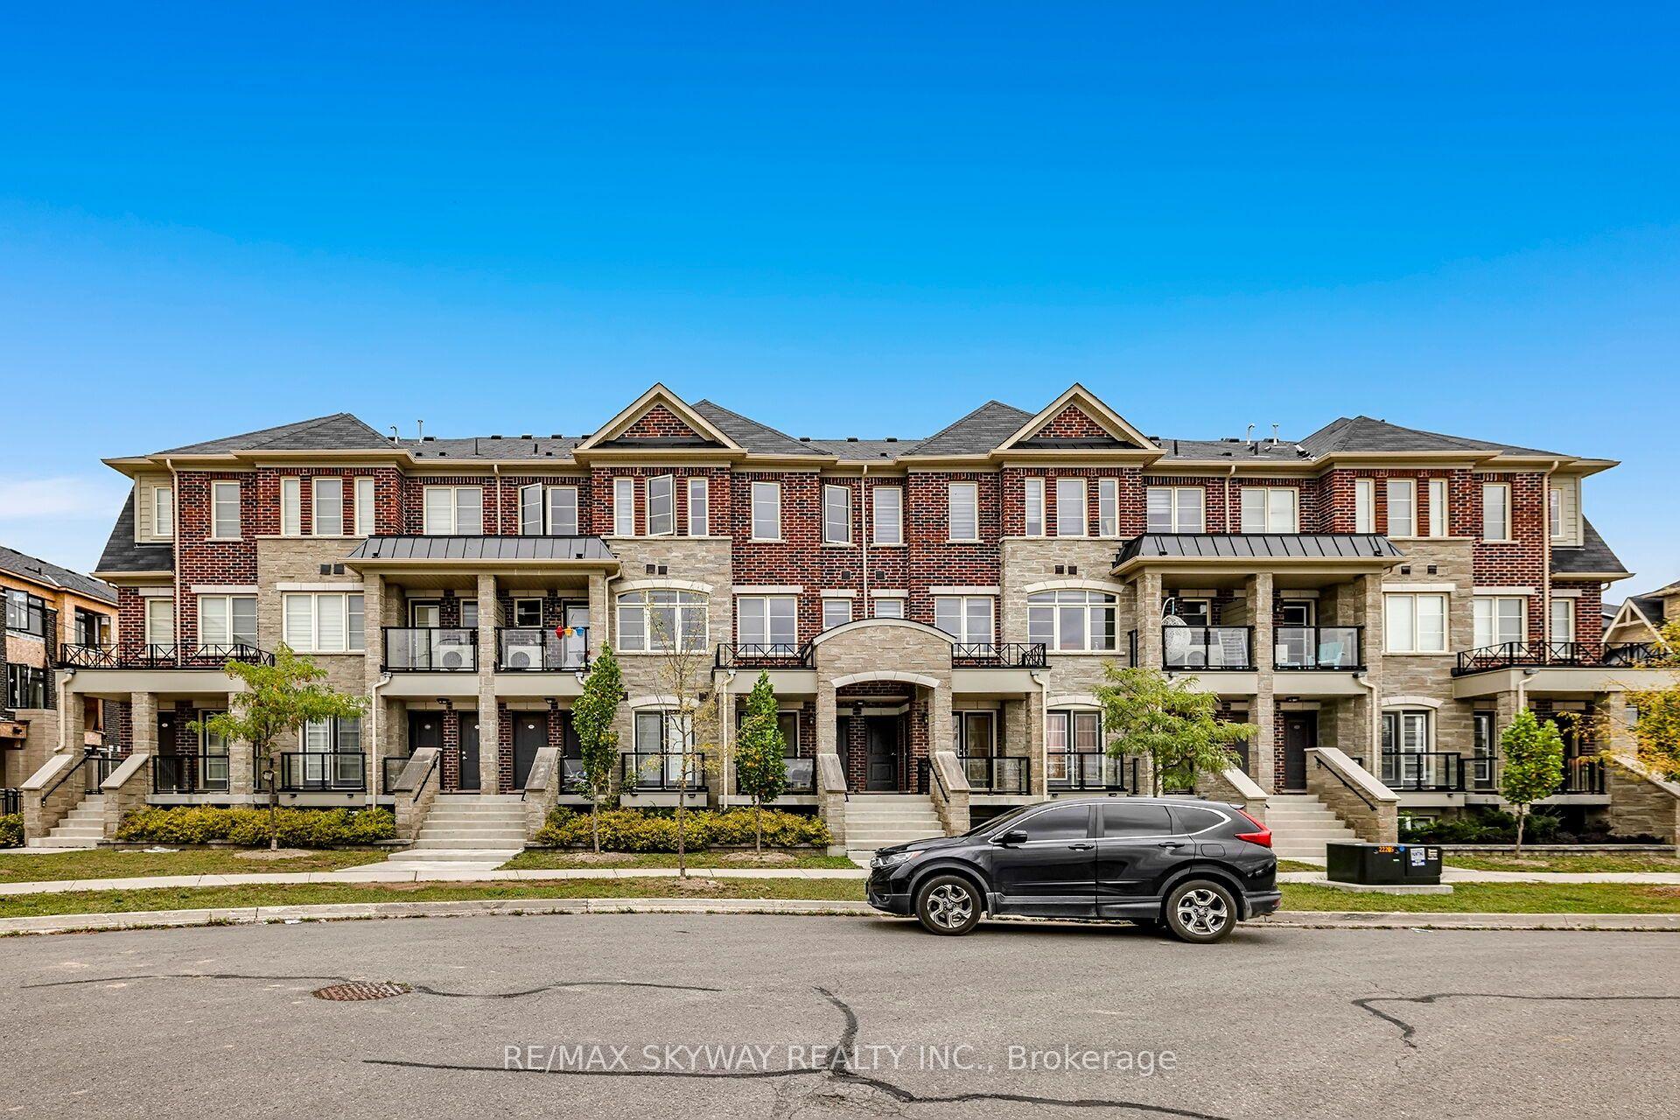
Gorgeous open concept stacked townhome in the Springdale Area of Brampton. Within walking distance to any amenity you can think of, like All Banks, Grocery Stores, Public transit at just step door, Trinity Common, Worship place, Soccer club, Walmart and minutes away from Professors Beach and much more. Liabrary is just behind the block. The 2 largest shopping centres in the city, schools, parks, and access to Highway 410, and 427. Unit includes private garage, and visitors parking is directly behind your unit for guests. Definitely a commuters dream and perfect for first time home buyers! Book your showing today, this property won't be available long!
Garage
Rooms
Main Floor
| Living Room | 5.79 × 3.73 m | Laminate W/O To Deck Window |
| Kitchen | 4.00 × 3.20 m | Ceramic Floor Stainless Steel Appl Window |
| Powder Room | 0.00 × 0.00 m | |
| Powder Room | — | |
| Powder Room | 1.52 × 1.52 m | 2 Pc Bath Window Ceramic Floor |
Second Floor
| Primary Bedroom | 4.57 × 3.04 m | Window Closet Laminate |
| Primary Bedroom | 4.57 × 3.04 m | Window Closet Laminate |
| Bedroom | 4.57 × 3.12 m | Window Closet Laminate |
| Bedroom 2 | 4.57 × 3.12 m | Window Closet Laminate |
| Bathroom | — | 4 Pc Bath Ceramic Floor Hot Tub |
| Bathroom | 1.65 × 1.95 m | 4 Pc Ensuite Ceramic Floor |
| Bathroom | 2.68 × 1.52 m | 4 Pc Ensuite Ceramic Floor |
Features
- Other
- Deck
- None
- Central Air
- Stacked Townhouse
Financials
Annual Taxes
$4,148.69
Estimated Rental Income
Entire property$2,600 – $3,500/mo
Rental yield4.5% – 6.0%
*Estimates based on comparable rentals in the area. Actual income may vary.
Market Data — Brampton
Days on market35 days
Buyer's MarketSeller's Market
Based on active listings in Brampton. Data updates daily.
Demographics — Brampton
Population
656,480
Avg Household Income
$98,000
Age Distribution
0-19
24%
20-34
22%
35-49
22%
50-64
19%
65+
13%
Ownership79% own · 21% rent
EnglishPunjabiHindiUrduGujarati
Getting around
How walkable, bikeable, and transit-friendly this neighbourhood is.
92
/ 100
Walk Score
Walker's Paradise
80
/ 100
Transit Score
Excellent Transit
61
/ 100
Bike Score
Bikeable
Scores are estimates based on neighbourhood data and are for informational purposes only.
MLS® data courtesy of the Toronto Regional Real Estate Board (TRREB).
The information provided herein must only be used by consumers that have a bona fide interest in the purchase, sale, or lease of real estate and may not be used for any commercial purpose or any other purpose. Listing information is deemed reliable but is not guaranteed accurate by the Toronto Regional Real Estate Board, the listing brokerage, or this website. The trademarks REALTOR®, REALTORS® and the REALTOR® logo are controlled by The Canadian Real Estate Association (CREA) and identify real estate professionals who are members of CREA. MLS®, Multiple Listing Service®, and the associated logos are owned by CREA. Not intended to solicit properties currently listed for sale or buyers under contract.
You may also like
More homes in Brampton
Hand-picked listings with a similar price range and style.
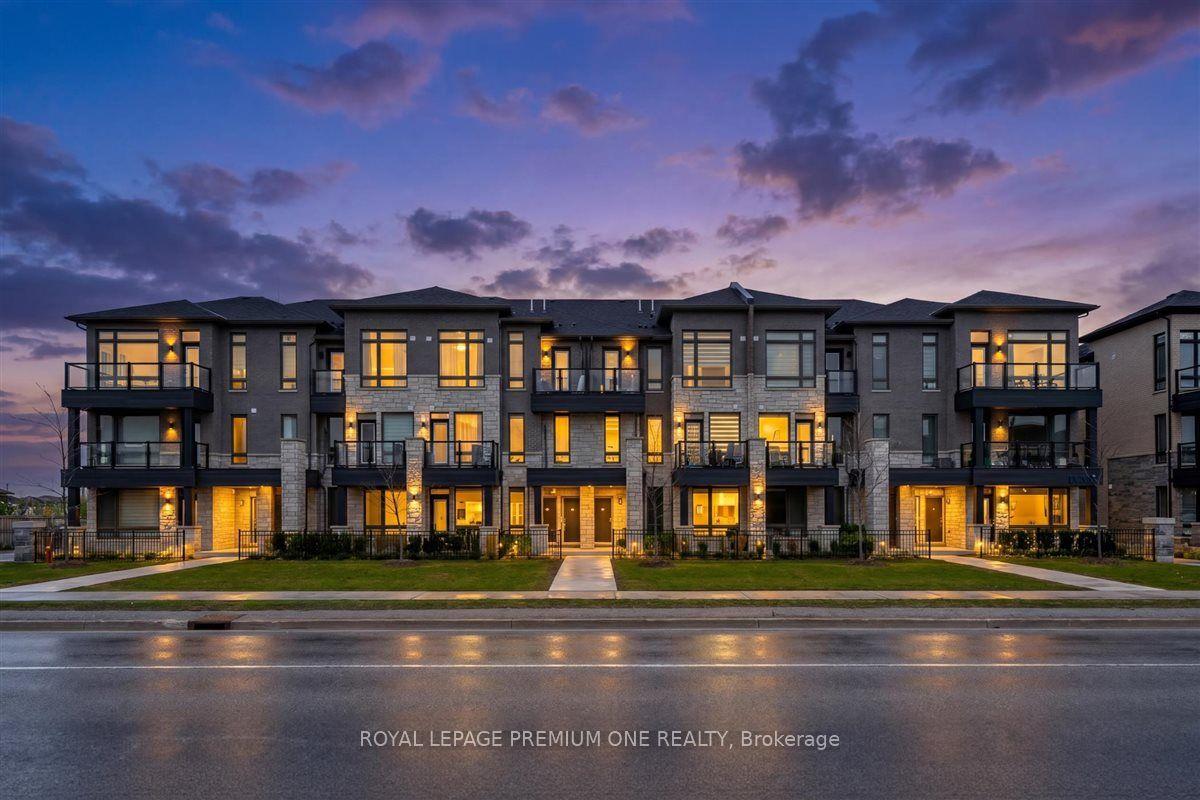
For Sale4 h ago
$624,888
Condo Town
est. $2,740/mo
9430 The Gore Road 21 #21, Bram East
Brampton, ON
2 bd
2 ba
1,100
1
MLS# W13759980Royal Lepage Premium One Realty
WhatsApp Aman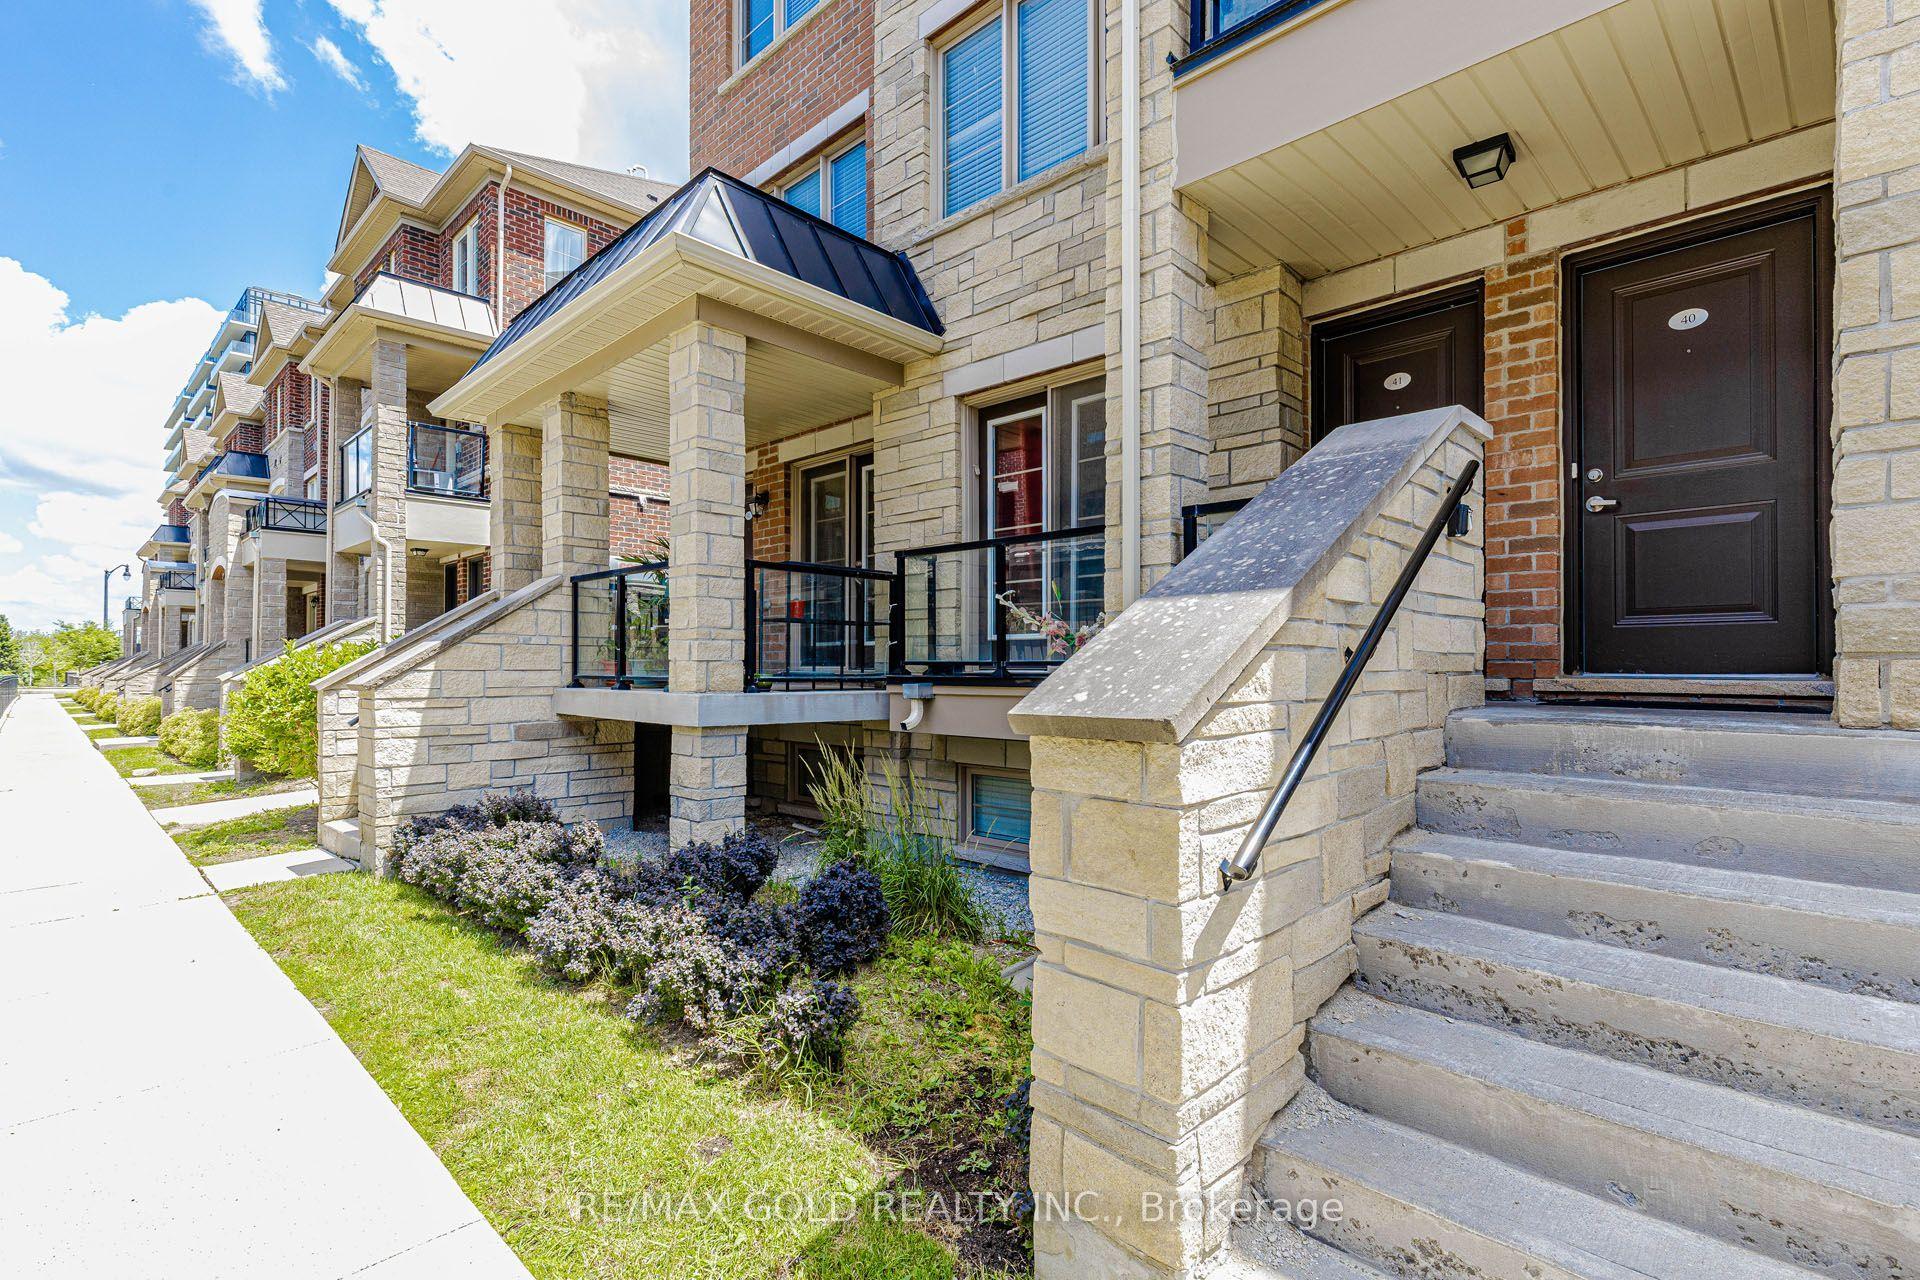
For Sale9 days ago
$569,000
Condo Town
est. $2,495/mo
200 Veterans Drive # 40 ## 40, Northwest Brampton
Brampton, ON
3 bd
2 ba
1,300
2
MLS# W13727464Re/Max Gold Realty Inc.
WhatsApp Aman