For Sale
30 Stanley Greene Boulevard
Downsview-Roding-CFB, Toronto, ON
$1,688,000
5Bd
4Ba
3,250+sqft
3Parking
39.73 x 134.09 ftlot
$519/sqft
DetachedMLS# W13642472Listed 2026-08-0512 DOM
Heating
Water Heater
Cooling
Air Exchanger
Basement
Unfinished
About this home
Rarely available 5 bedroom family home in the sought after Downsview Park community..this one's a gem! Built in 2017,this modern home offers over 3,000 sqft,plus an additional 1,300 sqft in the basement,providing ample space for growing families and multi-generational living. Bright and spacious,this thoughtfully designed home features nine-foot ceilings on both the main and second floors, along with large windows that flood the interior with natural light. The inviting main floor boasts a seamless open concept layout with generous living and entertaining spaces,a separate dining area,and a modern kitchen with a large centre island that is perfect for family gatherings and everyday living. The upper level offers five generously sized bedrooms including a spacious primary retreat with a private ensuite and a functional layout that provides excellent flexibility and comfort for large families,with convenient semi-ensuite and shared bathroom access for the secondary bedrooms. The unfinished basement features a separate entrance,high ceilings and above grade windows creating an excellent opportunity for an income-generating suite,extended family accommodation or additional living space. A double garage,spacious backyard and solar panel system that helps reduce electricity cost add even more value to this exceptional property. With abundant indoor and outdoor space, this home is perfectly suited for growing families or multi generational living.Located just steps from Downsview Park,with access to parks,trails,recreation facilities,community events and activities year-round.This vibrant,family-friendly neighbourhood is located close to schools,York University,hospital,restaurants,shops and services. Steps from public transit and easy access to highways and Pearson Airport. This is the perfect blend of space, comfort and location. A rare opportunity to own a newer executive family home in one of Toronto's most vibrant and convenient communities. Just move in and enjoy!
GarageSolar
Rooms
Main Floor
| Living Room | 5.63 × 4.36 m | Hardwood Floor Combined w/Kitchen Fireplace |
| Dining Room | 3.90 × 3.32 m | Hardwood Floor Large Window Overlooks Backyard |
| Kitchen | 5.63 × 2.92 m | Hardwood Floor Combined w/Living Centre Island |
| Study | 3.59 × 3.11 m | Hardwood Floor Large Window Overlooks Frontyard |
Second Floor
| Primary Bedroom | 5.07 × 4.09 m | 5 Pc Ensuite His and Hers Closets Overlooks Backyard |
| Bedroom 2 | 3.74 × 4.17 m | Juliette Balcony Closet Overlooks Frontyard |
| Bedroom 3 | 3.67 × 4.98 m | 3 Pc Ensuite Closet Overlooks Frontyard |
| Bedroom 4 | 3.75 × 3.32 m | 5 Pc Ensuite Walk-In Closet(s) |
| Bedroom 5 | 4.20 × 2.99 m | 3 Pc Ensuite Walk-In Closet(s) |
Basement
| Other | 5.53 × 13.14 m | Unfinished Above Grade Window |
| Other | 5.28 × 4.60 m | Unfinished Above Grade Window |
Features
- Air Exchanger
- Auto Garage Door Remote
- ERV/HRV
- Floor Drain
- Rough-In Bath
- Solar Owned
- Storage
- Water Heater
- Full
- Unfinished
- Development Potential
- Central Air
- 2-Storey
Financials
Annual Taxes
$9,338.17
Estimated Rental Income
Entire property$4,500 – $7,000/mo
Basement apartment$1,800 – $2,500/mo
Rental yield3.2% – 5.0%
*Estimates based on comparable rentals in the area. Actual income may vary.
Market Data — Toronto
Days on market12 days
Buyer's MarketSeller's Market
Based on active listings in Toronto. Data updates daily.
Demographics — Toronto
Population
2,794,356
Avg Household Income
$102,000
Age Distribution
0-19
19%
20-34
24%
35-49
21%
50-64
19%
65+
17%
Ownership53% own · 47% rent
EnglishMandarinCantoneseTagalogTamil
Getting around
How walkable, bikeable, and transit-friendly this neighbourhood is.
71
/ 100
Walk Score
Very Walkable
59
/ 100
Transit Score
Good Transit
65
/ 100
Bike Score
Bikeable
Scores are estimates based on neighbourhood data and are for informational purposes only.
MLS® data courtesy of the Toronto Regional Real Estate Board (TRREB).
The information provided herein must only be used by consumers that have a bona fide interest in the purchase, sale, or lease of real estate and may not be used for any commercial purpose or any other purpose. Listing information is deemed reliable but is not guaranteed accurate by the Toronto Regional Real Estate Board, the listing brokerage, or this website. The trademarks REALTOR®, REALTORS® and the REALTOR® logo are controlled by The Canadian Real Estate Association (CREA) and identify real estate professionals who are members of CREA. MLS®, Multiple Listing Service®, and the associated logos are owned by CREA. Not intended to solicit properties currently listed for sale or buyers under contract.
You may also like
More homes in Toronto
Hand-picked listings with a similar price range and style.
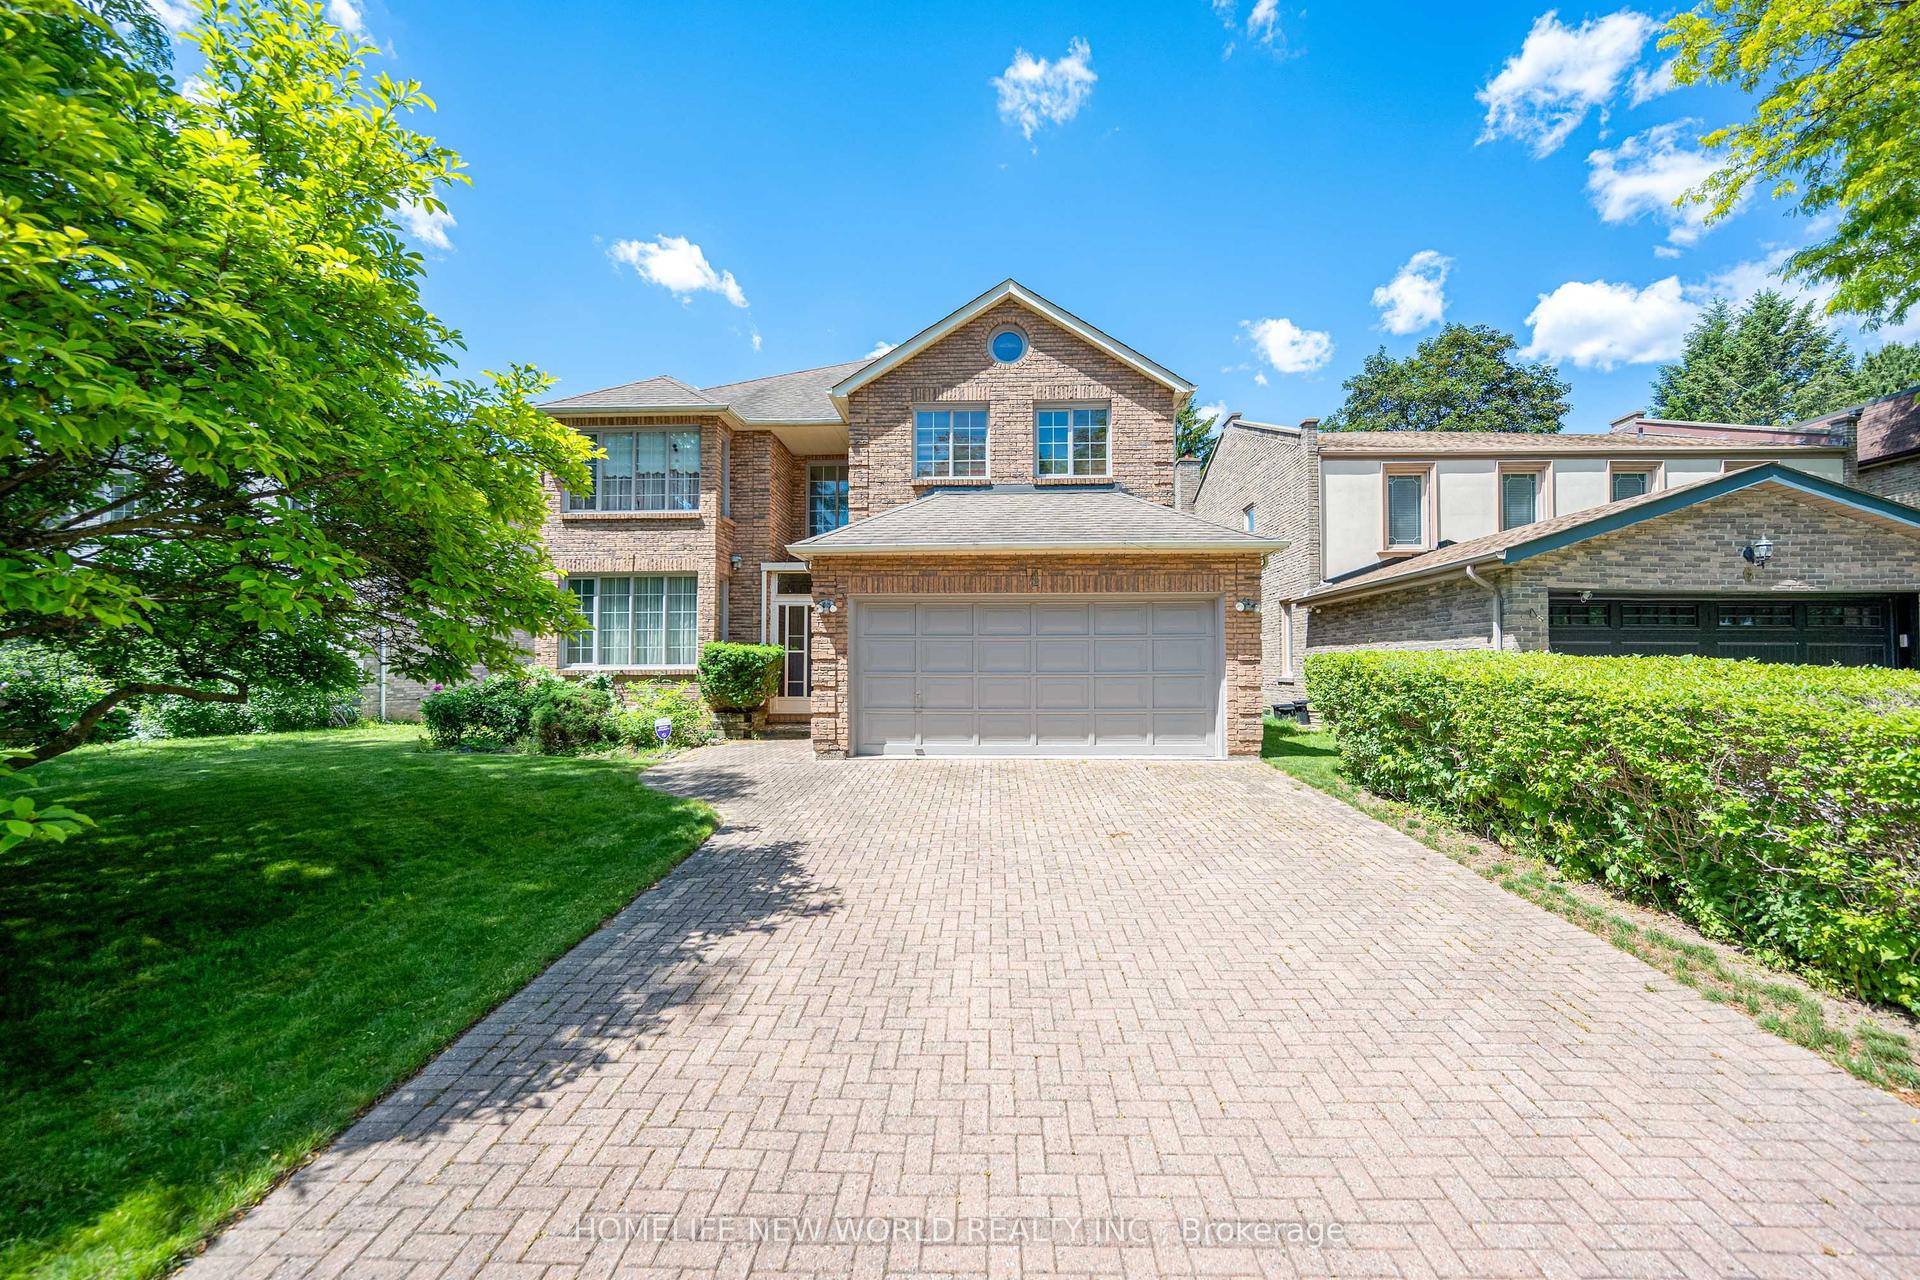
For Sale19 h ago
$1,868,000
Detached
est. $8,189/mo
4 Tarbert Road, Bayview Woods-Steeles
Toronto, ON
5+1 bd
5 ba
4,250
6
MLS# C13685224Homelife New World Realty Inc.
WhatsApp Aman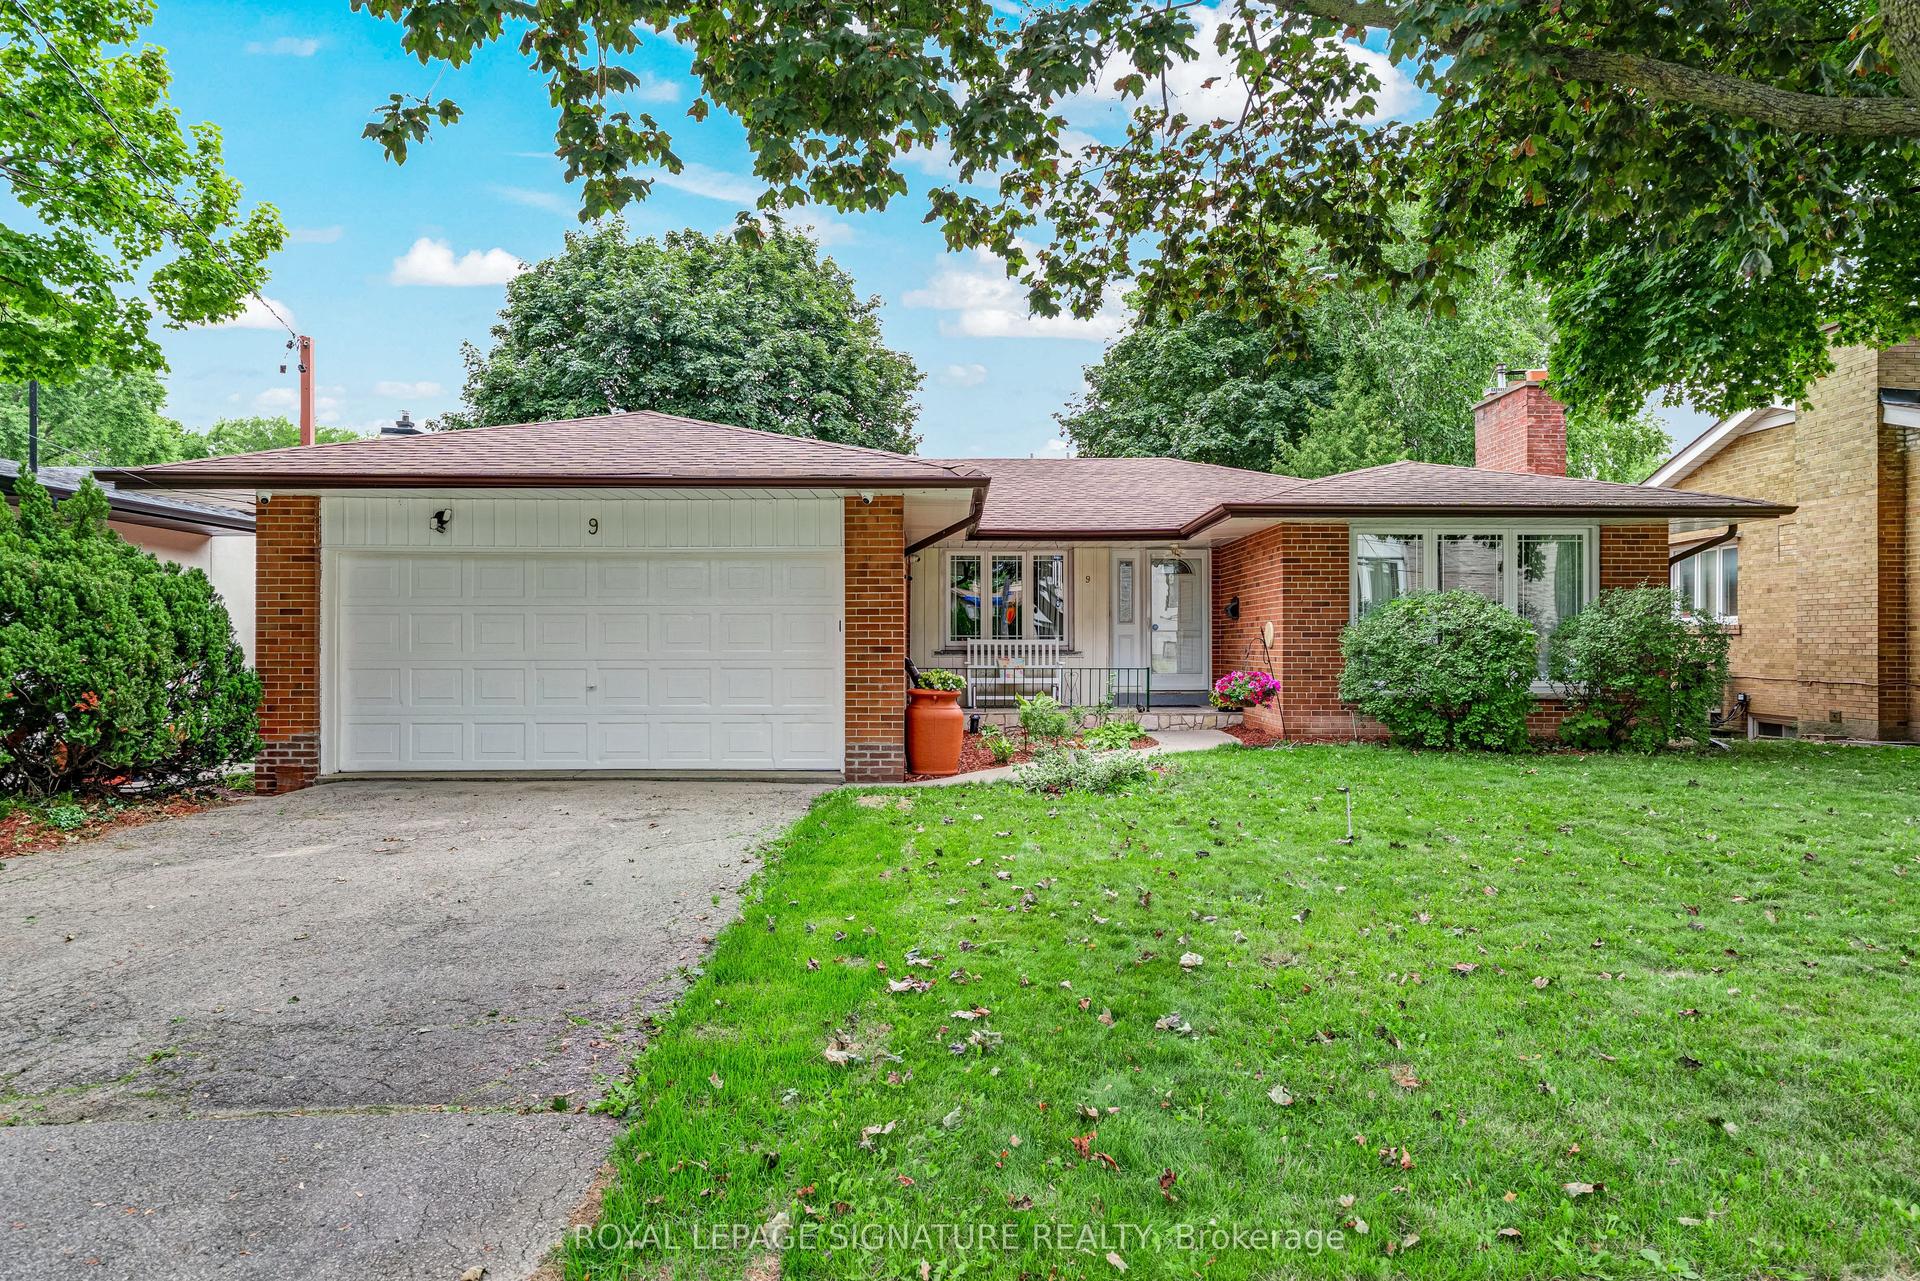
For Sale5 days ago
$1,599,900
Detached
est. $7,014/mo
9 Bunty Lane, Bayview Village
Toronto, ON
3+2 bd
3 ba
1,750
4
MLS# C13672024Royal Lepage Signature Realty
WhatsApp Aman