For Sale
Open House Sun 18–20
2442 Wynten Way
1004 - CV Clearview, Oakville, ON
$1,699,990
4+1Bd
4Ba
3,250+sqft
6Parking
49.54 x 108.56 ftlot
$523/sqft
DetachedMLS# W13643108Listed 2026-08-0648 DOM
Heating
Water Heater
Cooling
Central Air
Basement
Finished
On the market for 48 days — longer than average. The seller may be open to negotiation.
About this home
First Time On The Market! True pride of ownership! Spacious and sun-filled 4+1 bedroom, 4-bathroom executive home nestled on a beautifully landscaped lot with exceptional curb appeal in the top-ranked school district of St. Luke, James W. Hill & Oakville Trafalgar High School. This home has been lovingly maintained and thoughtfully upgraded by the original owners. Offering 3,068 sq. ft. above grade, this home features formal living and dining rooms, with a soaring cathedral ceiling in the living room-perfect for a grand Christmas tree. Separate main floor office, inviting family room with wood-burning fireplace, elegant Scarlett O'Hara staircase, and a renovated family-sized eat-in kitchen with custom cabinetry, gas stove, pantry, and walkout to an oversized deck. Convenient main floor laundry, separate side entrance, and direct access to the garage. The upper level offers a spacious primary suite with a 4-piece ensuite and walk-in closet, three generous-sized bedrooms, and a 5-piece bathroom. The fully finished basement is an entertainer's dream, featuring a huge recreation room with a wet bar and decorative fountain, additional space for a gym, a den, a fifth bedroom, and a 4-piece bathroom. Step outside to your private backyard paradise featuring a fully fenced yard, beautifully landscaped gardens, and a wooden deck with gazebo-perfect for family gatherings and summer entertaining. Plenty of storage throughout. Conveniently located near the QEW, 403, 407, and both Oakville and Clarkson GO stations. Just steps from shopping, top-ranked schools, and park featuring children's playground with splash pads, soccer and baseball fields, and tennis courts.
GarageRenovatedWalkoutFireplace
Rooms
Main Floor
| Living Room | 6.45 × 3.65 m | Hardwood Floor Cathedral Ceiling(s) |
| Dining Room | 3.92 × 3.29 m | Hardwood Floor Large Window |
| Family Room | 6.16 × 3.48 m | Hardwood Floor Gas Fireplace Overlooks Garden |
| Office | 3.47 × 3.01 m | Hardwood Floor |
| Kitchen | 4.64 × 2.65 m | Ceramic Floor Pot Lights Eat-in Kitchen |
| Breakfast | 2.85 × 4.84 m | Ceramic Floor Combined w/Kitchen W/O To Deck |
| Laundry | 2.31 × 2.30 m | Ceramic Floor Ceramic Backsplash Side Door |
Second Floor
| Primary Bedroom | 7.00 × 5.01 m | Broadloom 4 Pc Ensuite Walk-In Closet(s) |
| Bedroom 2 | 4.80 × 3.52 m | Broadloom B/I Closet |
| Bedroom 3 | 3.64 × 3.52 m | Broadloom B/I Closet |
| Bedroom 4 | 3.97 × 3.02 m | Broadloom B/I Closet |
Basement
| Bedroom | 4.56 × 3.84 m | Broadloom B/I Closet |
| Den | 4.00 × 3.39 m | Broadloom Closet |
| Recreation | 11.02 × 3.79 m | Broadloom Wet Bar Pot Lights |
| Exercise Room | 3.26 × 3.29 m | Broadloom Pot Lights |
Features
- Storage
- Water Heater
- Porch
- Deck
- Lighting
- Privacy
- Full
- Finished
- Central Air
- 2-Storey
Financials
Annual Taxes
$7,679
Estimated Rental Income
Entire property$4,000 – $6,500/mo
Basement apartment$1,800 – $2,500/mo
Rental yield2.8% – 4.6%
*Estimates based on comparable rentals in the area. Actual income may vary.
Market Data — Oakville
Days on market48 days
Buyer's MarketSeller's Market
Based on active listings in Oakville. Data updates daily.
Demographics — Oakville
Population
213,759
Avg Household Income
$152,000
Age Distribution
0-19
22%
20-34
16%
35-49
21%
50-64
22%
65+
19%
Ownership78% own · 22% rent
EnglishMandarinUrduArabicFrench
Getting around
How walkable, bikeable, and transit-friendly this neighbourhood is.
64
/ 100
Walk Score
Somewhat Walkable
39
/ 100
Transit Score
Some Transit
44
/ 100
Bike Score
Somewhat Bikeable
Scores are estimates based on neighbourhood data and are for informational purposes only.
MLS® data courtesy of the Toronto Regional Real Estate Board (TRREB).
The information provided herein must only be used by consumers that have a bona fide interest in the purchase, sale, or lease of real estate and may not be used for any commercial purpose or any other purpose. Listing information is deemed reliable but is not guaranteed accurate by the Toronto Regional Real Estate Board, the listing brokerage, or this website. The trademarks REALTOR®, REALTORS® and the REALTOR® logo are controlled by The Canadian Real Estate Association (CREA) and identify real estate professionals who are members of CREA. MLS®, Multiple Listing Service®, and the associated logos are owned by CREA. Not intended to solicit properties currently listed for sale or buyers under contract.
You may also like
More homes in Oakville
Hand-picked listings with a similar price range and style.
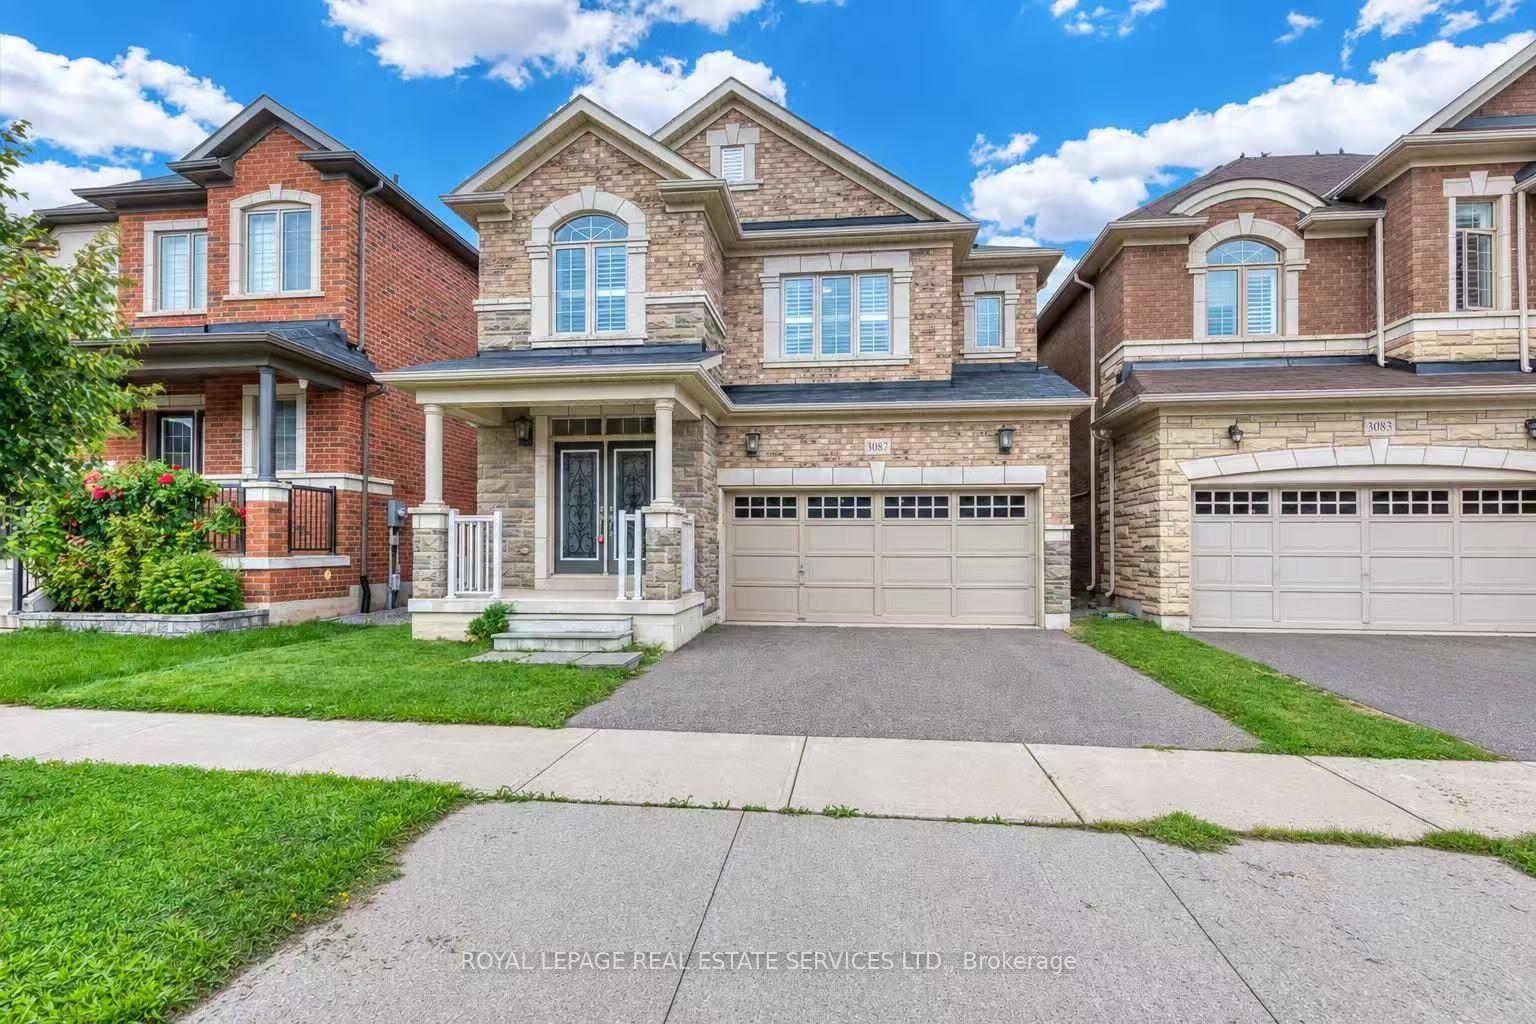
For Sale15 days ago
$1,688,000
Detached
est. $7,400/mo
3087 Streamwood Pass, 1010 - JM Joshua Meadows
Oakville, ON
4+1 bd
5 ba
2,250
4
MLS# W13751540Royal Lepage Real Estate Services…
WhatsApp Aman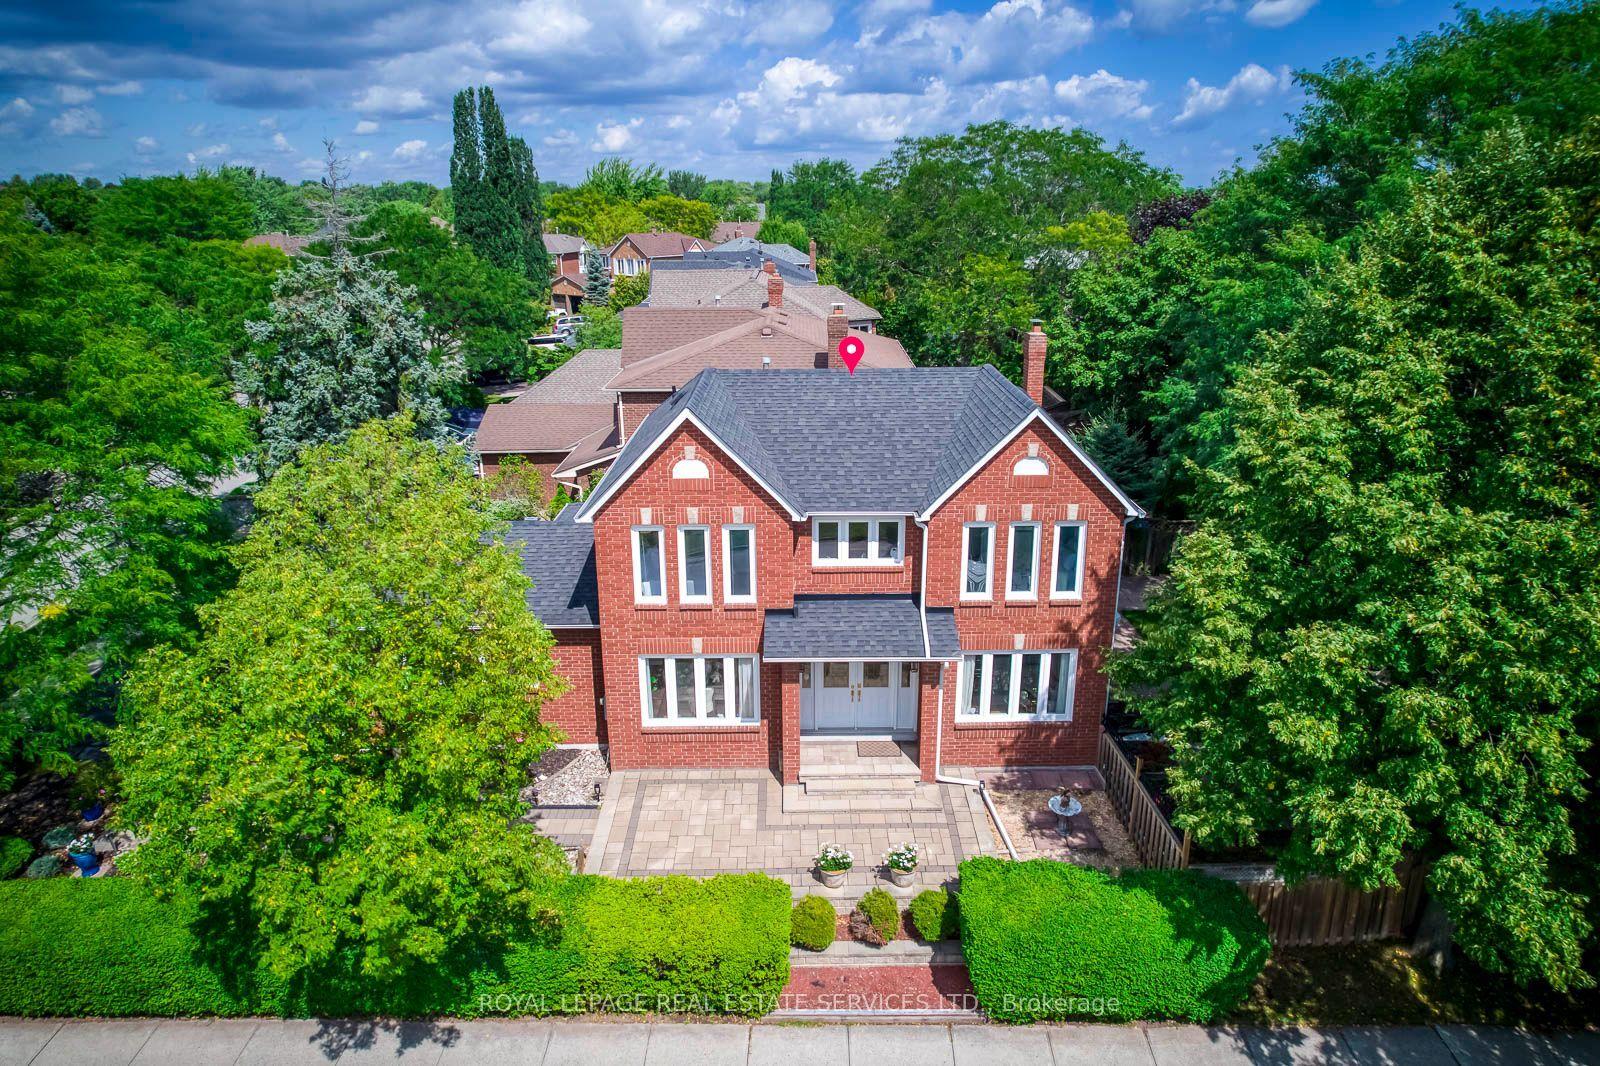
For Sale23 days ago
$1,428,000
Detached
est. $6,260/mo
2101 Galena Crescent, 1018 - WC Wedgewood Creek
Oakville, ON
4 bd
3 ba
2,250
4
MLS# W13726558Royal Lepage Real Estate Services…
WhatsApp Aman