For Sale
Just Listed
3598 Fountain Park Avenue
Churchill Meadows, Mississauga, ON
$1,198,000
3+1Bd
4Ba
1,750+sqft
4Parking
31.99 x 107.64 ftlot
$685/sqft
DetachedMLS# W13643428Listed 2026-08-061 DOM
Heating
Separate Heating Controls
Cooling
Central Air
Basement
Finished
Just listed! New listings in Mississauga often receive offers within the first week.
About this home
Welcome to 3598 Fountain Park Avenue, an exceptional original Paradise Homes model replica in the heart of highly sought-after Churchill Meadows. Proudly owned and meticulously maintained by its original owner, this beautifully upgraded residence showcases a timeless full real brick façade, enhanced builder finishes, and impressive 9 foot ceilings.Designed for modern family living, this home offers 3 spacious BR, 4 WR, and parkg for 4 vehicles with a double car garage and pvt driveway. A builder installed provision for a future side separate entrance provides excellent flexibility for extended family or future possibilities (subj to municipal approvals).The bright main floor features elegant hardwood flooring throughout the living, dining, and family rooms, complemented by recessed lighting and an inviting layout ideal for everyday living and entertaining. The spacious kitchen overlooks a generous breakfast area, while a sep main-floor laundry room adds everyday convenience.Upstairs, you'll find three generously sized BR, all finished with hardwood flooring, including a comfortable primary retreat and two full Bathrooms.The professionally finished Bsmt extends your living space with a large recreation room, a dedicated entertainment area, and a full 3-piece BR, perfect for movie nights, family gatherings, or hosting overnight guests.Located in one of Mississauga's premier family communities, you'll enjoy excellent schools including Churchill Meadows Public School, Ruth Thompson Middle School, Stephen Lewis Secondary School, St. Joan of Arc Catholic Secondary School, and St. Faustina Catholic Elementary School. Shopping is just minutes away at Erin Mills Town Centre, SmartCentres, and the vibrant Ridgeway Plaza with its wide selection of restaurants, grocery stores, cafés, banks, and everyday conveniences. Parks, scenic trails, community centres, public transit, and quick access to Hwys 403, 407, and 401 complete the lifestyle this outstanding home offers.
GarageHardwood
Rooms
Main Floor
| Living Room | 5.79 × 3.66 m | 2 Pc Bath Combined w/Dining Carpet Free |
| Dining Room | 5.79 × 3.66 m | Vaulted Ceiling(s) Combined w/Living Carpet Free |
| Family Room | 4.57 × 3.66 m | Gas Fireplace Separate Room Carpet Free |
| Kitchen | 3.35 × 2.92 m | Stainless Steel Appl Breakfast Bar Double Sink |
| Breakfast | 2.74 × 2.74 m | Ceramic Floor Sliding Doors Breakfast Area |
Upper
| Primary Bedroom | 4.58 × 3.66 m | Hardwood Floor 4 Pc Ensuite Overlooks Backyard |
| Bedroom 2 | 3.81 × 3.35 m | Hardwood Floor Above Grade Window Large Window |
| Bedroom 3 | 3.97 × 3.41 m | Hardwood Floor Above Grade Window B/I Closet |
Basement
| Recreation | 4.58 × 3.35 m | 3 Pc Ensuite Built-in Speakers Carpet Free |
Features
- Auto Garage Door Remote
- In-Law Capability
- Separate Hydro Meter
- Separate Heating Controls
- Carpet Free
- On Demand Water Heater
- Water Heater Owned
- Full
- Walk-Up
- Finished
- Central Air
- 2-Storey
Financials
Annual Taxes
$7,593.55
Estimated Rental Income
Entire property$3,200 – $4,800/mo
Basement apartment$1,800 – $2,500/mo
Rental yield3.2% – 4.8%
*Estimates based on comparable rentals in the area. Actual income may vary.
Market Data — Mississauga
Days on market1 days
Buyer's MarketSeller's Market
Based on active listings in Mississauga. Data updates daily.
Demographics — Mississauga
Population
717,961
Avg Household Income
$105,000
Age Distribution
0-19
21%
20-34
20%
35-49
21%
50-64
20%
65+
18%
Ownership71% own · 29% rent
EnglishUrduArabicPunjabiPolish
Getting around
How walkable, bikeable, and transit-friendly this neighbourhood is.
69
/ 100
Walk Score
Somewhat Walkable
69
/ 100
Transit Score
Good Transit
63
/ 100
Bike Score
Bikeable
Scores are estimates based on neighbourhood data and are for informational purposes only.
MLS® data courtesy of the Toronto Regional Real Estate Board (TRREB).
The information provided herein must only be used by consumers that have a bona fide interest in the purchase, sale, or lease of real estate and may not be used for any commercial purpose or any other purpose. Listing information is deemed reliable but is not guaranteed accurate by the Toronto Regional Real Estate Board, the listing brokerage, or this website. The trademarks REALTOR®, REALTORS® and the REALTOR® logo are controlled by The Canadian Real Estate Association (CREA) and identify real estate professionals who are members of CREA. MLS®, Multiple Listing Service®, and the associated logos are owned by CREA. Not intended to solicit properties currently listed for sale or buyers under contract.
You may also like
More homes in Mississauga
Hand-picked listings with a similar price range and style.

For Sale1 day ago
$1,496,000
Detached
est. $6,559/mo
7049 Gaslamp Walk, Meadowvale Village
Mississauga, ON
5 bd
3 ba
2,750
8
MLS# W13647204Re/Max Escarpment Realty Inc.
WhatsApp Aman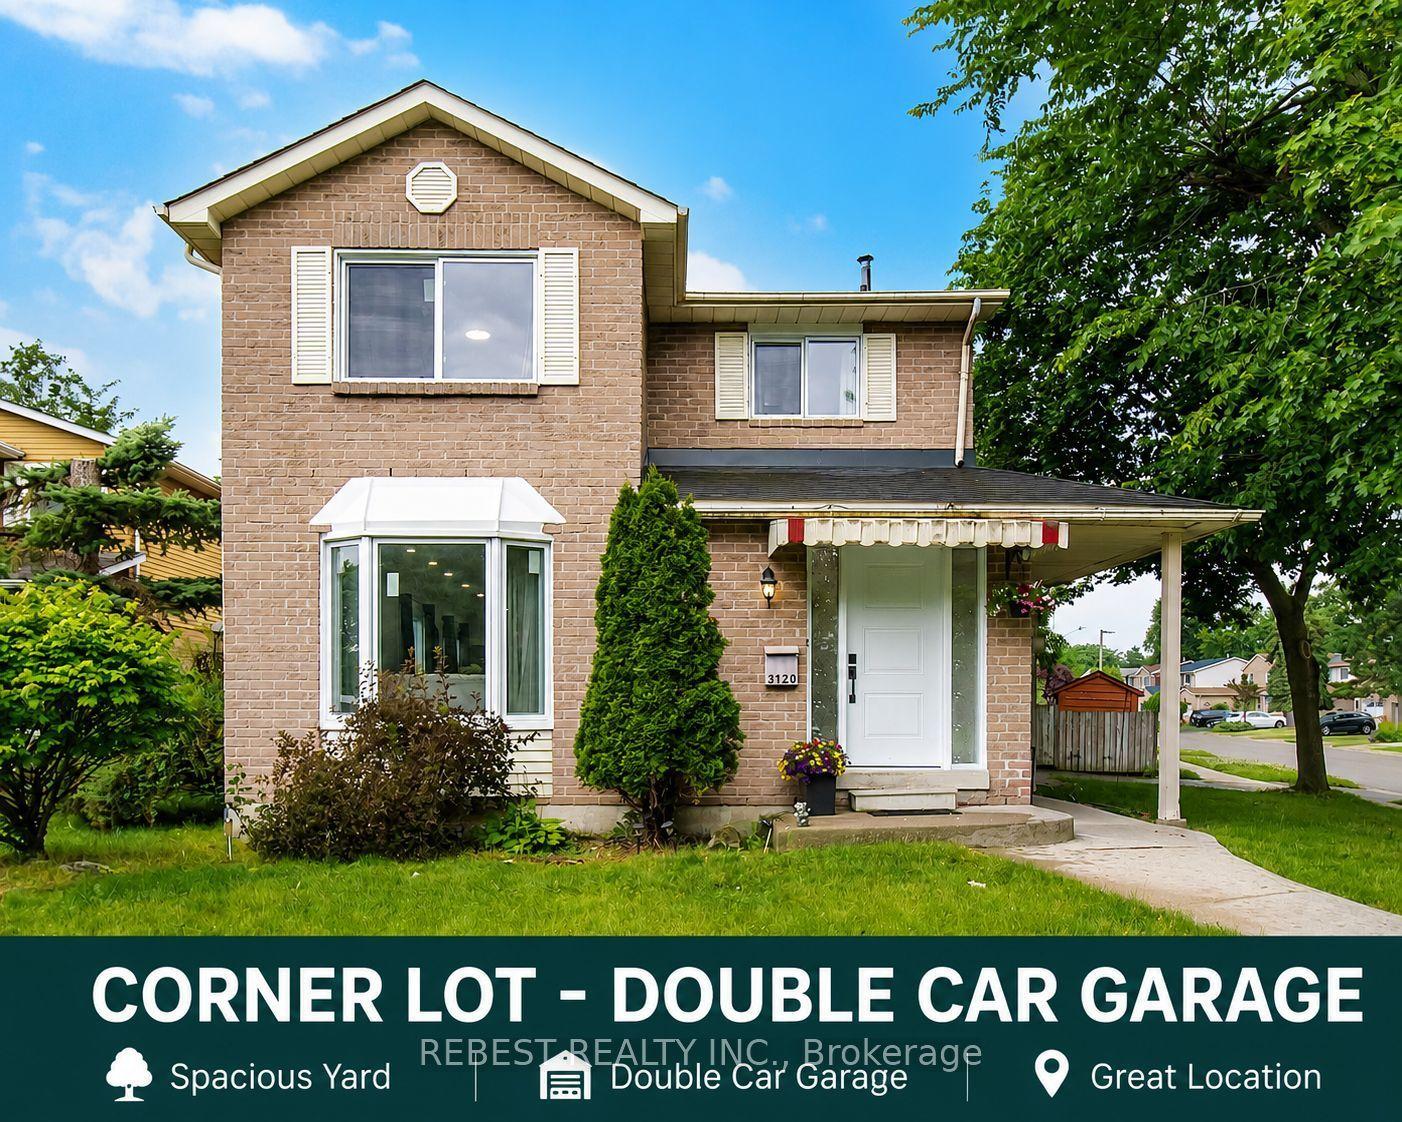
For Sale1 month ago
$1,099,900
Detached
est. $4,822/mo
3120 Mccarron Crescent, Meadowvale
Mississauga, ON
3+2 bd
4 ba
1,750
4
MLS# W13529128Rebest Realty Inc.
WhatsApp Aman