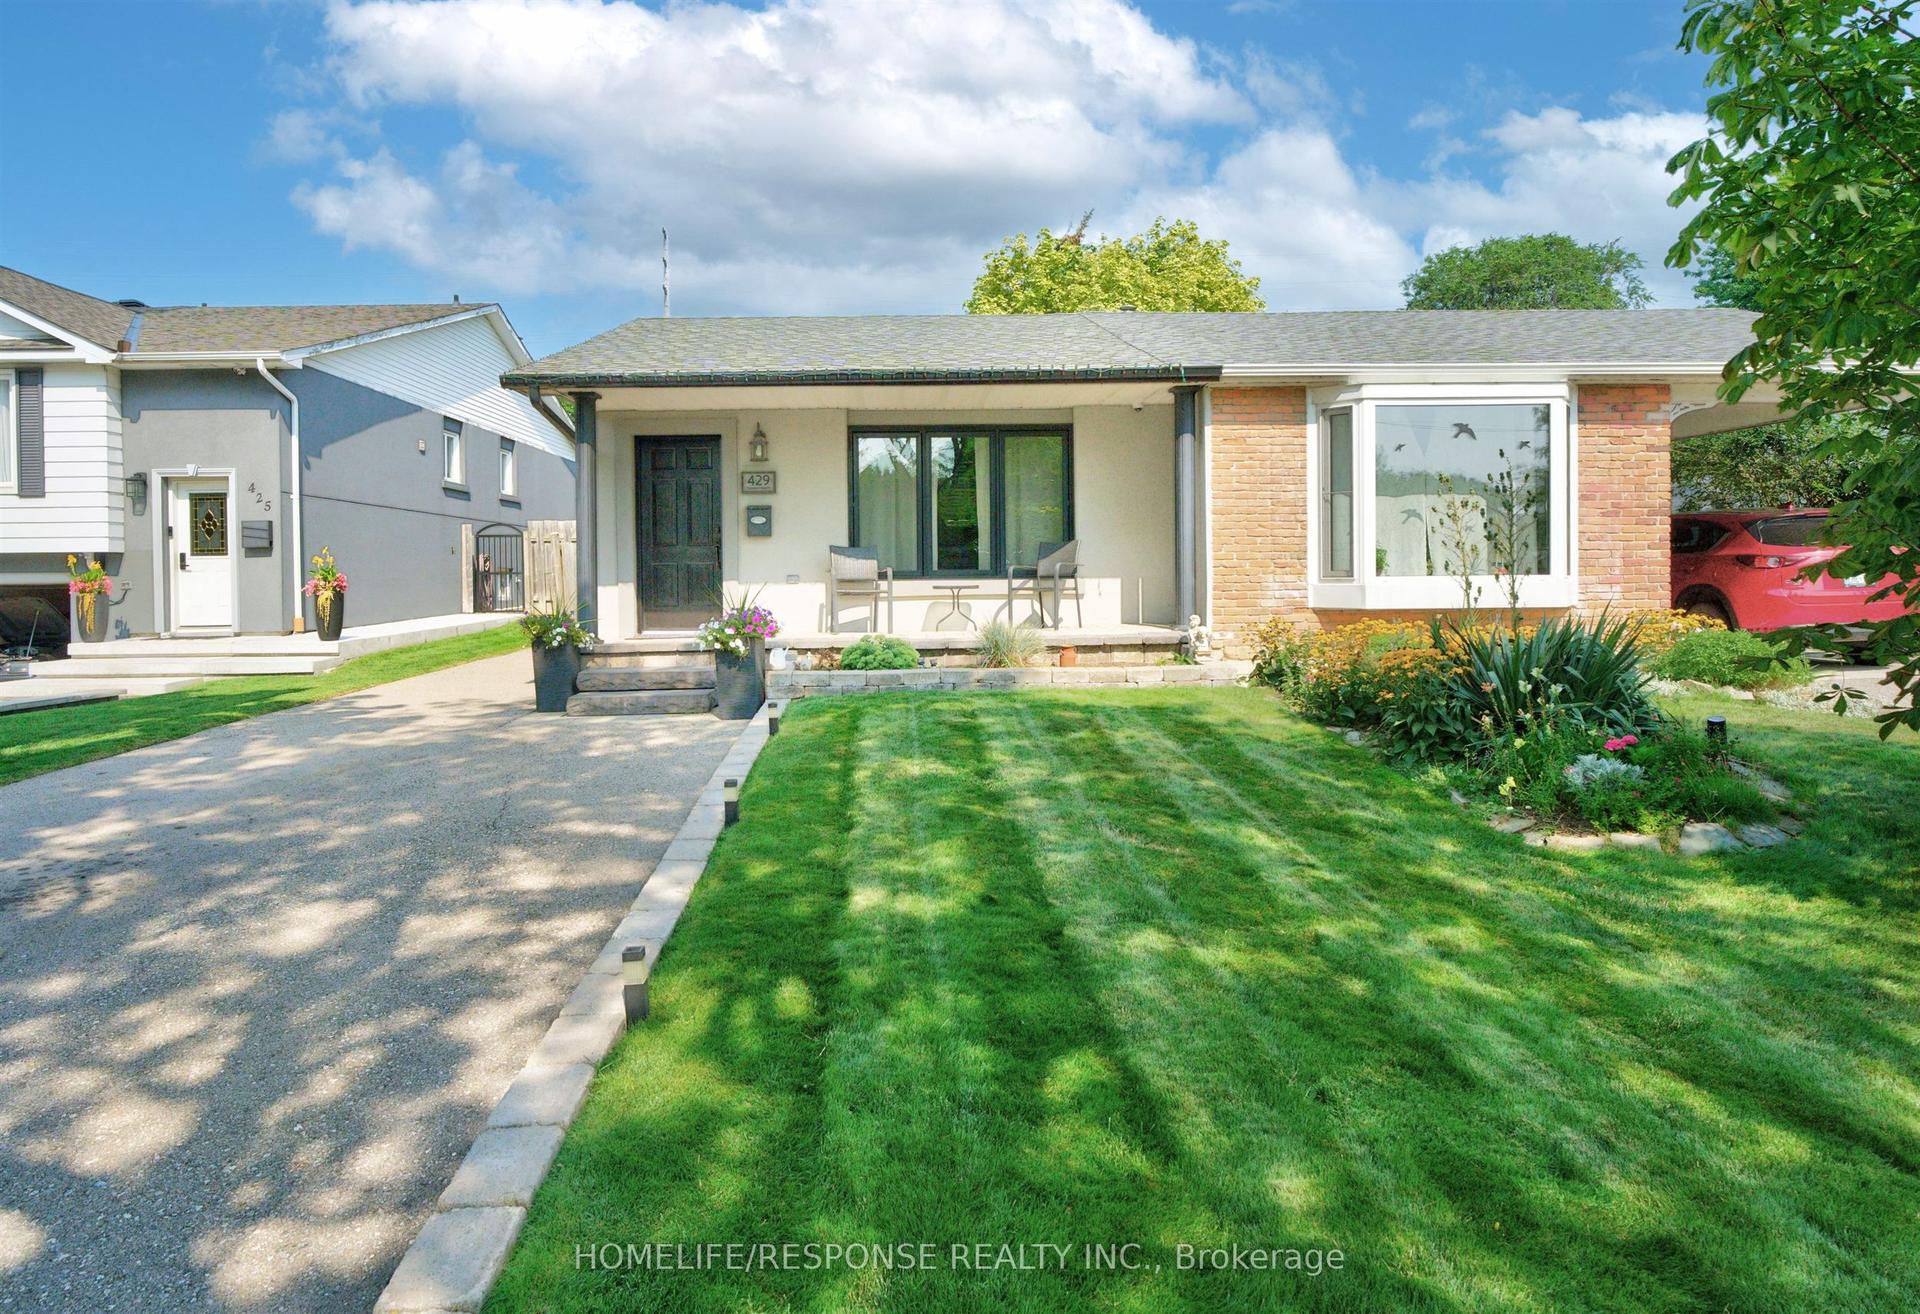
For Sale
Open House Sat 18–21
7179 Frontier Ridge
Meadowvale Village, Mississauga, ON
$939,000
3+1Bd
3Ba
1,750+sqft
3Parking
22.31 x 122.38 ftlot
$537/sqft
Semi-DetachedMLS# W13645178Listed 2026-08-068 DOM
Cooling
Central Air
Basement
Finished
About this home
Welcome to 7179 Frontier Ridge, Mississauga - a meticulously upgraded and impeccably maintained semi-detached home that is truly move-in ready! Featuring no carpet throughout, this bright and sun-filled home offers an exceptional layout designed for comfortable family living. The elegant main floor is enhanced with all new light fixtures, modern pot lights, and freshly painted walls throughout, creating a warm and inviting atmosphere. Enjoy year-round comfort with a new air conditioner and Nest smart temperature control system. The home also features a WiFi-enabled washing machine and dryer, adding convenience and modern technology to your everyday lifestyle. The recently upgraded bathroom offers a fresh contemporary feel with new fixtures and modern finishes. Every detail has been thoughtfully updated to provide a stylish and comfortable living experience. Step outside to your private, fully fenced backyard featuring an updated patio, beautifully maintained garden, and garage shed for additional storage. This outdoor space is perfect for entertaining, relaxing, and enjoying quality time with family and friends. Located in the highly sought-after Meadowvale Village community, this home is ideal for growing families looking for a safe and welcoming neighbourhood. Enjoy being close to top-rated schools including Levi Creek Public School, David Leeder Middle School, and St. Marcellinus Secondary School, along with parks, shopping, restaurants, transit, and everyday conveniences. Commuters will appreciate the convenient access to Highways 401, 407, and 410, making travel throughout the GTA quick and easy. A rare opportunity to own a beautifully upgraded, turn-key home in one of Mississauga's most desirable communities. Simply move in and enjoy everything this exceptional property has to offer!
Garage
Rooms
Main Floor
| Family Room | 4.87 × 3.35 m | W/O To Deck Fireplace Pot Lights |
| Living Room | 4.26 × 3.53 m | Open Concept Large Window 2 Pc Bath |
| Kitchen | 2.68 × 2.40 m | Updated Modern Kitchen Backsplash |
| Breakfast | 2.47 × 2.68 m | Ceramic Floor Overlooks Living Overlooks Family |
Second Floor
| Primary Bedroom | 4.48 × 3.35 m | 4 Pc Ensuite His and Hers Closets |
| Bedroom 2 | 3.98 × 3.28 m | Hardwood Floor Vaulted Ceiling(s) Fireplace |
| Bedroom 3 | 3.04 × 2.74 m | Double Closet Large Window |
Basement
| Media Room | 4.87 × 5.80 m | Closet Mirrored Closet |
Features
- Carpet Free
- Finished
- Central Air
- 2-Storey
Financials
Annual Taxes
$5,504.78
Estimated Rental Income
Entire property$3,200 – $4,800/mo
Basement apartment$1,800 – $2,500/mo
Rental yield4.1% – 6.1%
*Estimates based on comparable rentals in the area. Actual income may vary.
Market Data — Mississauga
Days on market8 days
Buyer's MarketSeller's Market
Based on active listings in Mississauga. Data updates daily.
Demographics — Mississauga
Population
717,961
Avg Household Income
$105,000
Age Distribution
0-19
21%
20-34
20%
35-49
21%
50-64
20%
65+
18%
Ownership71% own · 29% rent
EnglishUrduArabicPunjabiPolish
Getting around
How walkable, bikeable, and transit-friendly this neighbourhood is.
75
/ 100
Walk Score
Very Walkable
61
/ 100
Transit Score
Good Transit
63
/ 100
Bike Score
Bikeable
Scores are estimates based on neighbourhood data and are for informational purposes only.
MLS® data courtesy of the Toronto Regional Real Estate Board (TRREB).
The information provided herein must only be used by consumers that have a bona fide interest in the purchase, sale, or lease of real estate and may not be used for any commercial purpose or any other purpose. Listing information is deemed reliable but is not guaranteed accurate by the Toronto Regional Real Estate Board, the listing brokerage, or this website. The trademarks REALTOR®, REALTORS® and the REALTOR® logo are controlled by The Canadian Real Estate Association (CREA) and identify real estate professionals who are members of CREA. MLS®, Multiple Listing Service®, and the associated logos are owned by CREA. Not intended to solicit properties currently listed for sale or buyers under contract.
You may also like
More homes in Mississauga
Hand-picked listings with a similar price range and style.
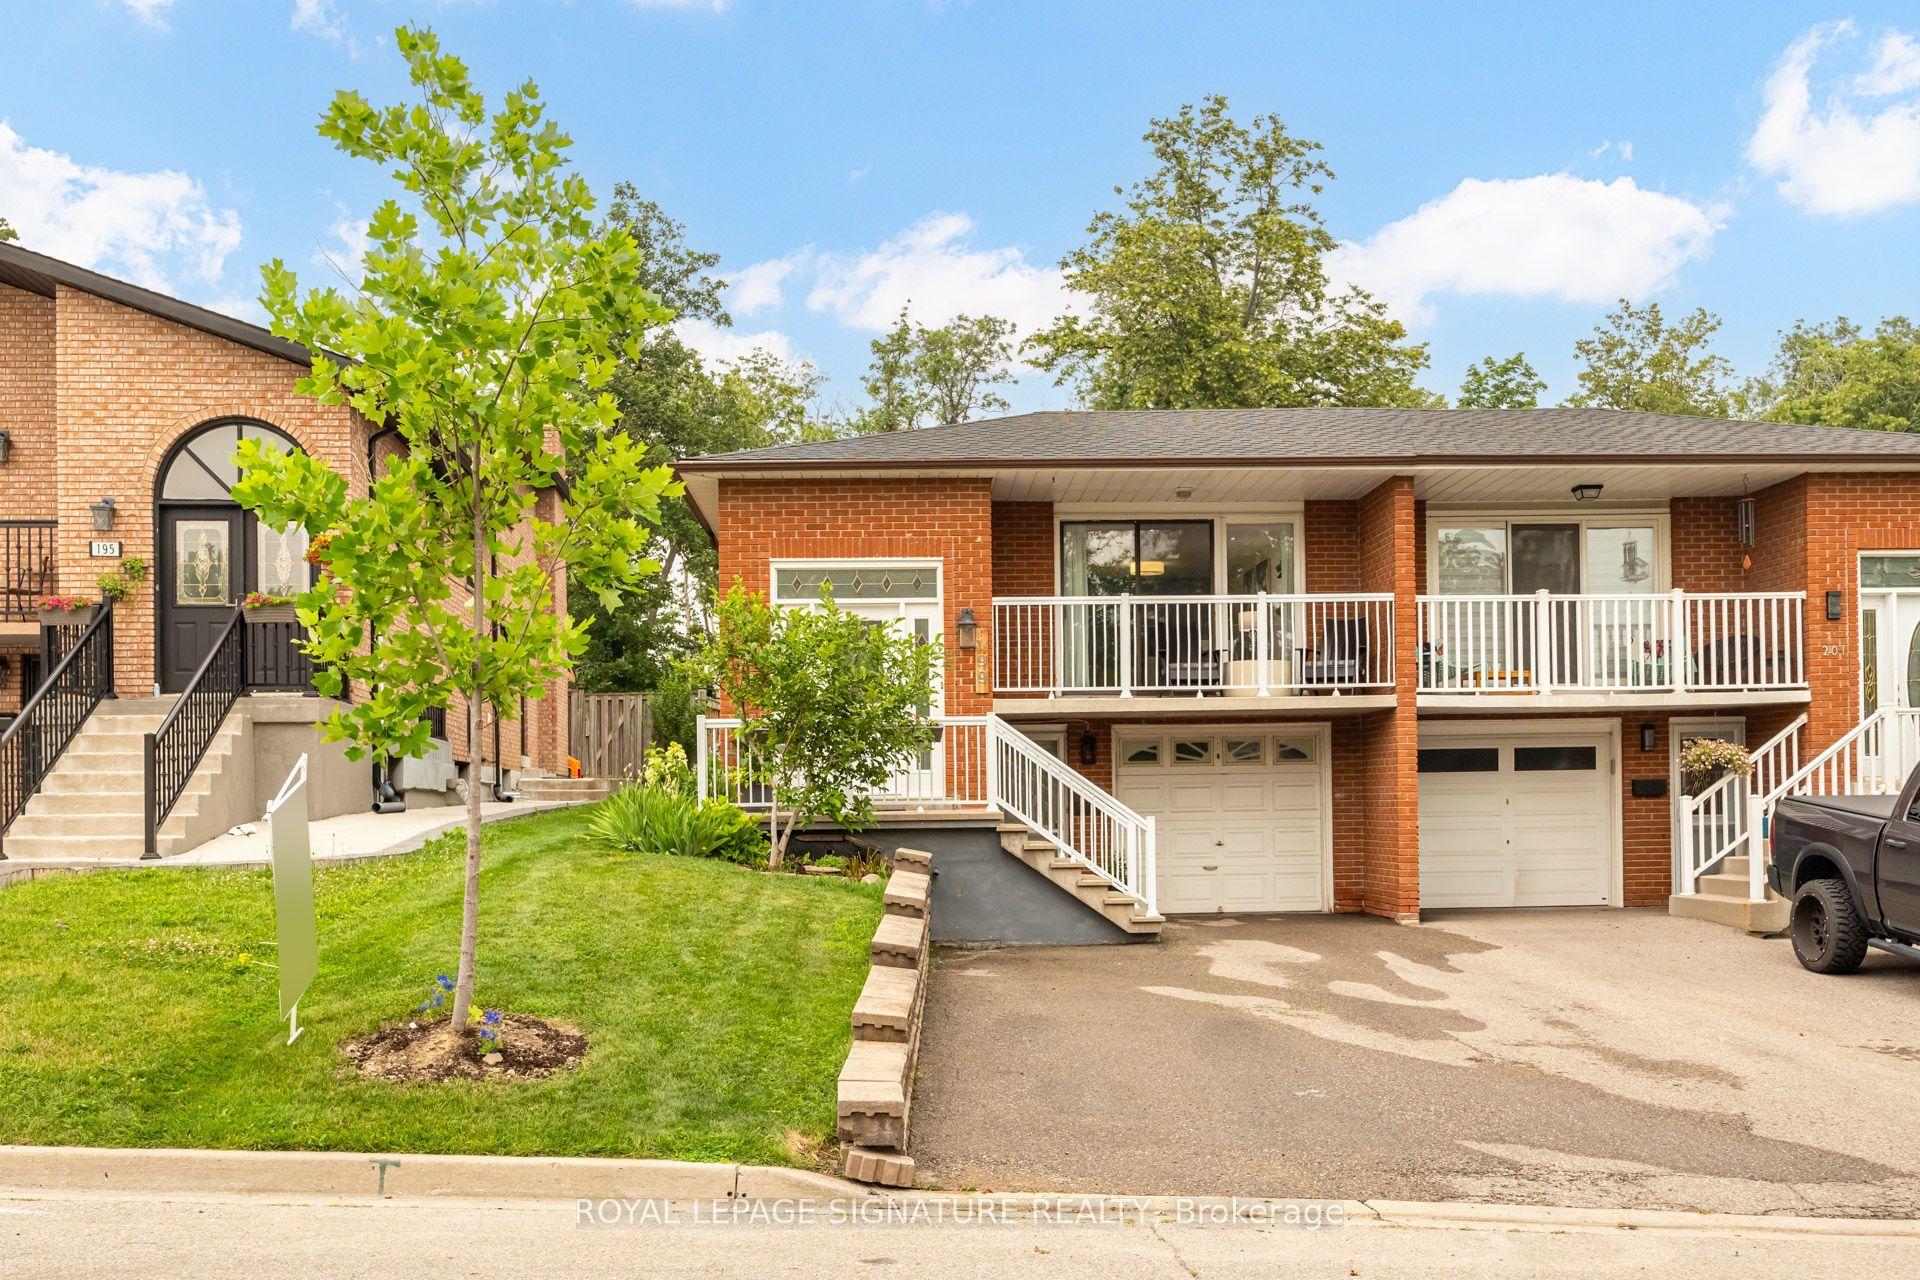
For Sale30 days ago
$979,000
Semi-Detached
est. $4,292/mo
199 Chalfield Lane, Rathwood
Mississauga, ON
3+1 bd
2 ba
1,300
5
MLS# W13573400Royal Lepage Signature Realty
WhatsApp Aman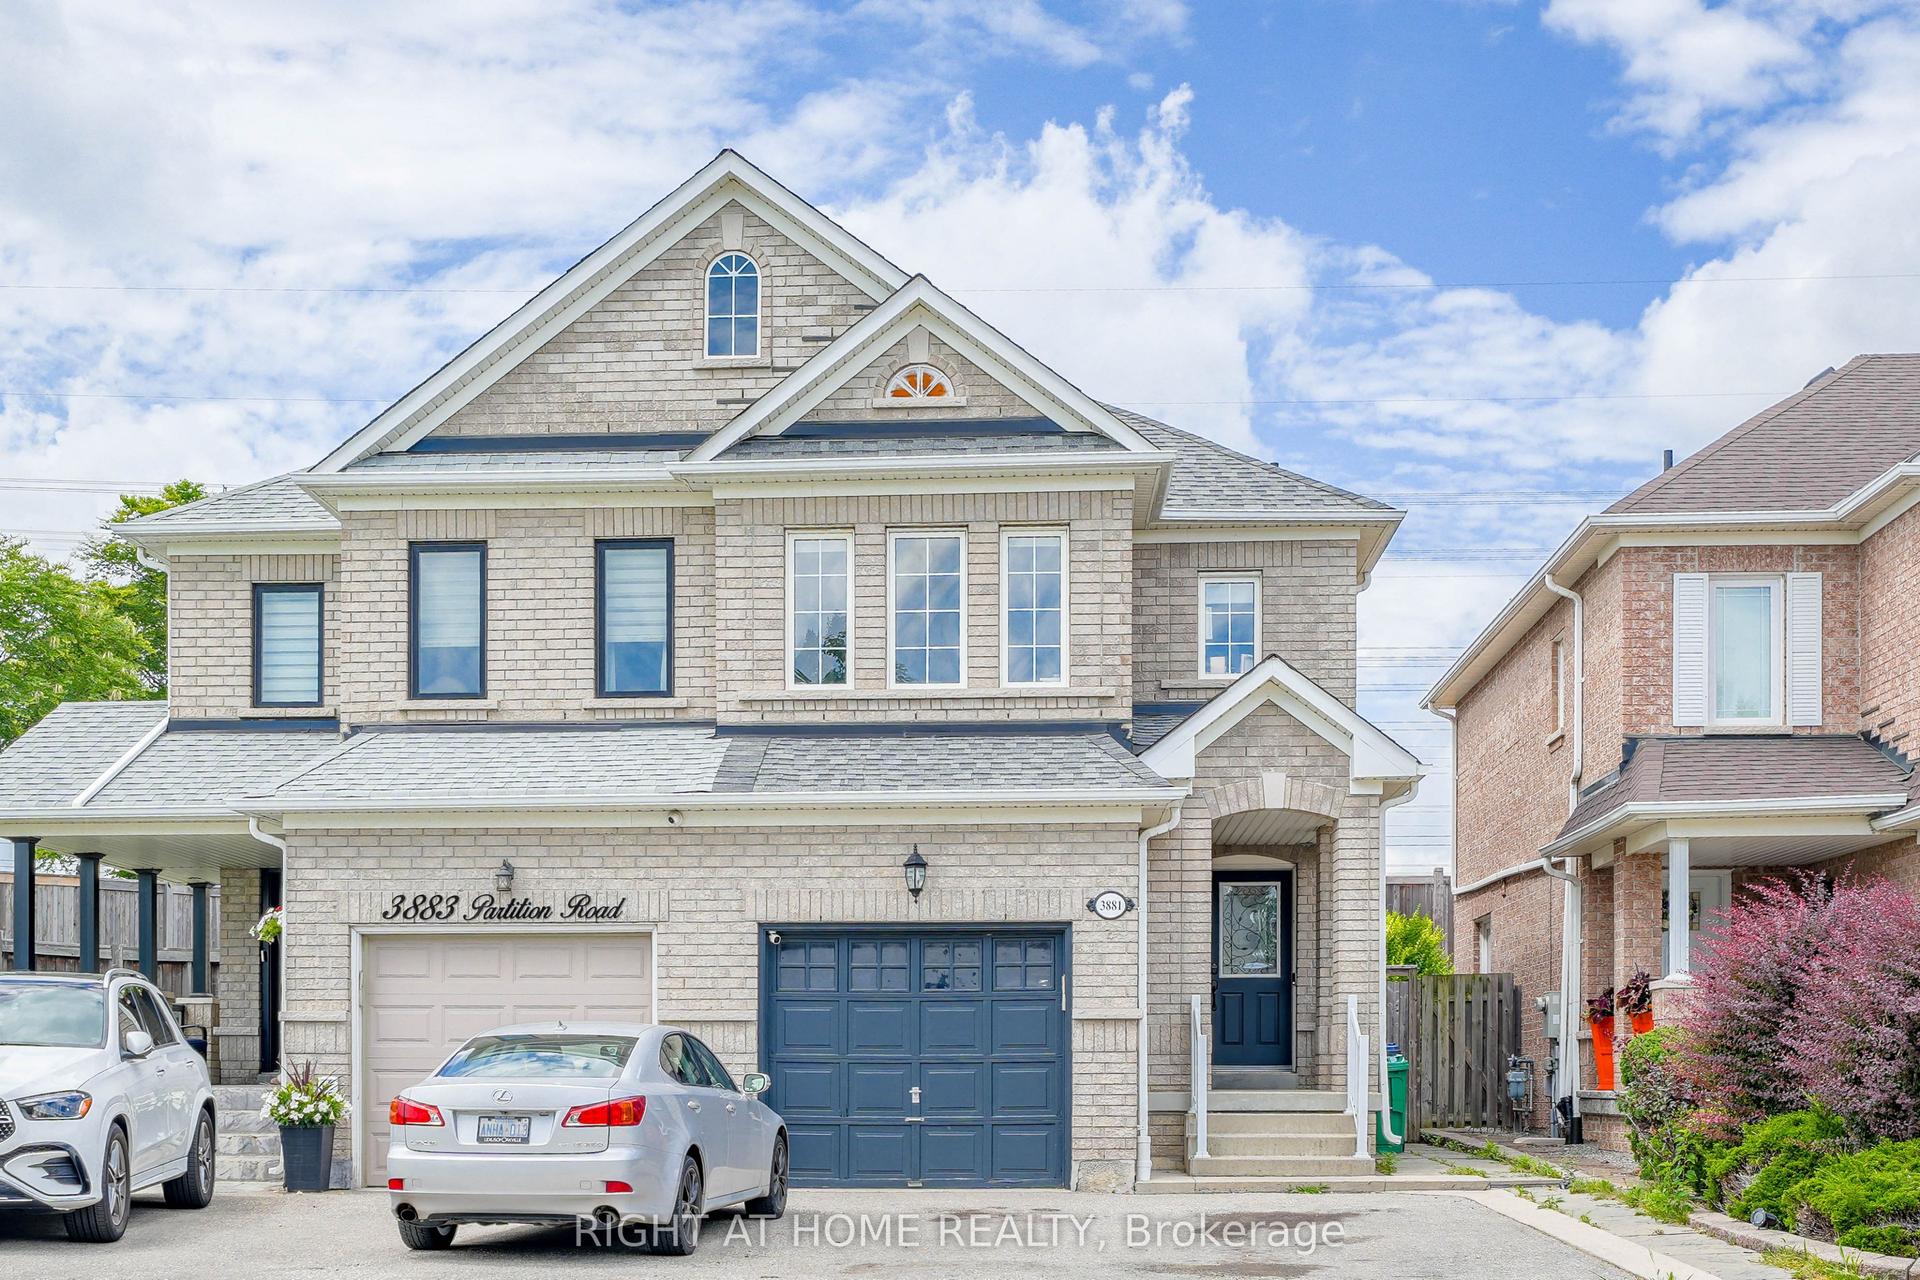
For Sale3 days ago
$929,900
Semi-Detached
est. $4,077/mo
3881 Partition Road, Lisgar
Mississauga, ON
3+1 bd
4 ba
1,750
3
MLS# W13668118Right At Home Realty
WhatsApp Aman