For Sale
Just Listed
619 Porter Way
1023 - BE Beaty, Milton, ON
$845,900
3Bd
3Ba
1,750+sqft
1Parking
28 x 80.38 ftlot
$483/sqft
TownhouseMLS# W13645208Listed 2026-08-063 DOM
Cooling
Central Air
Just listed! New listings in Milton often receive offers within the first week.
About this home
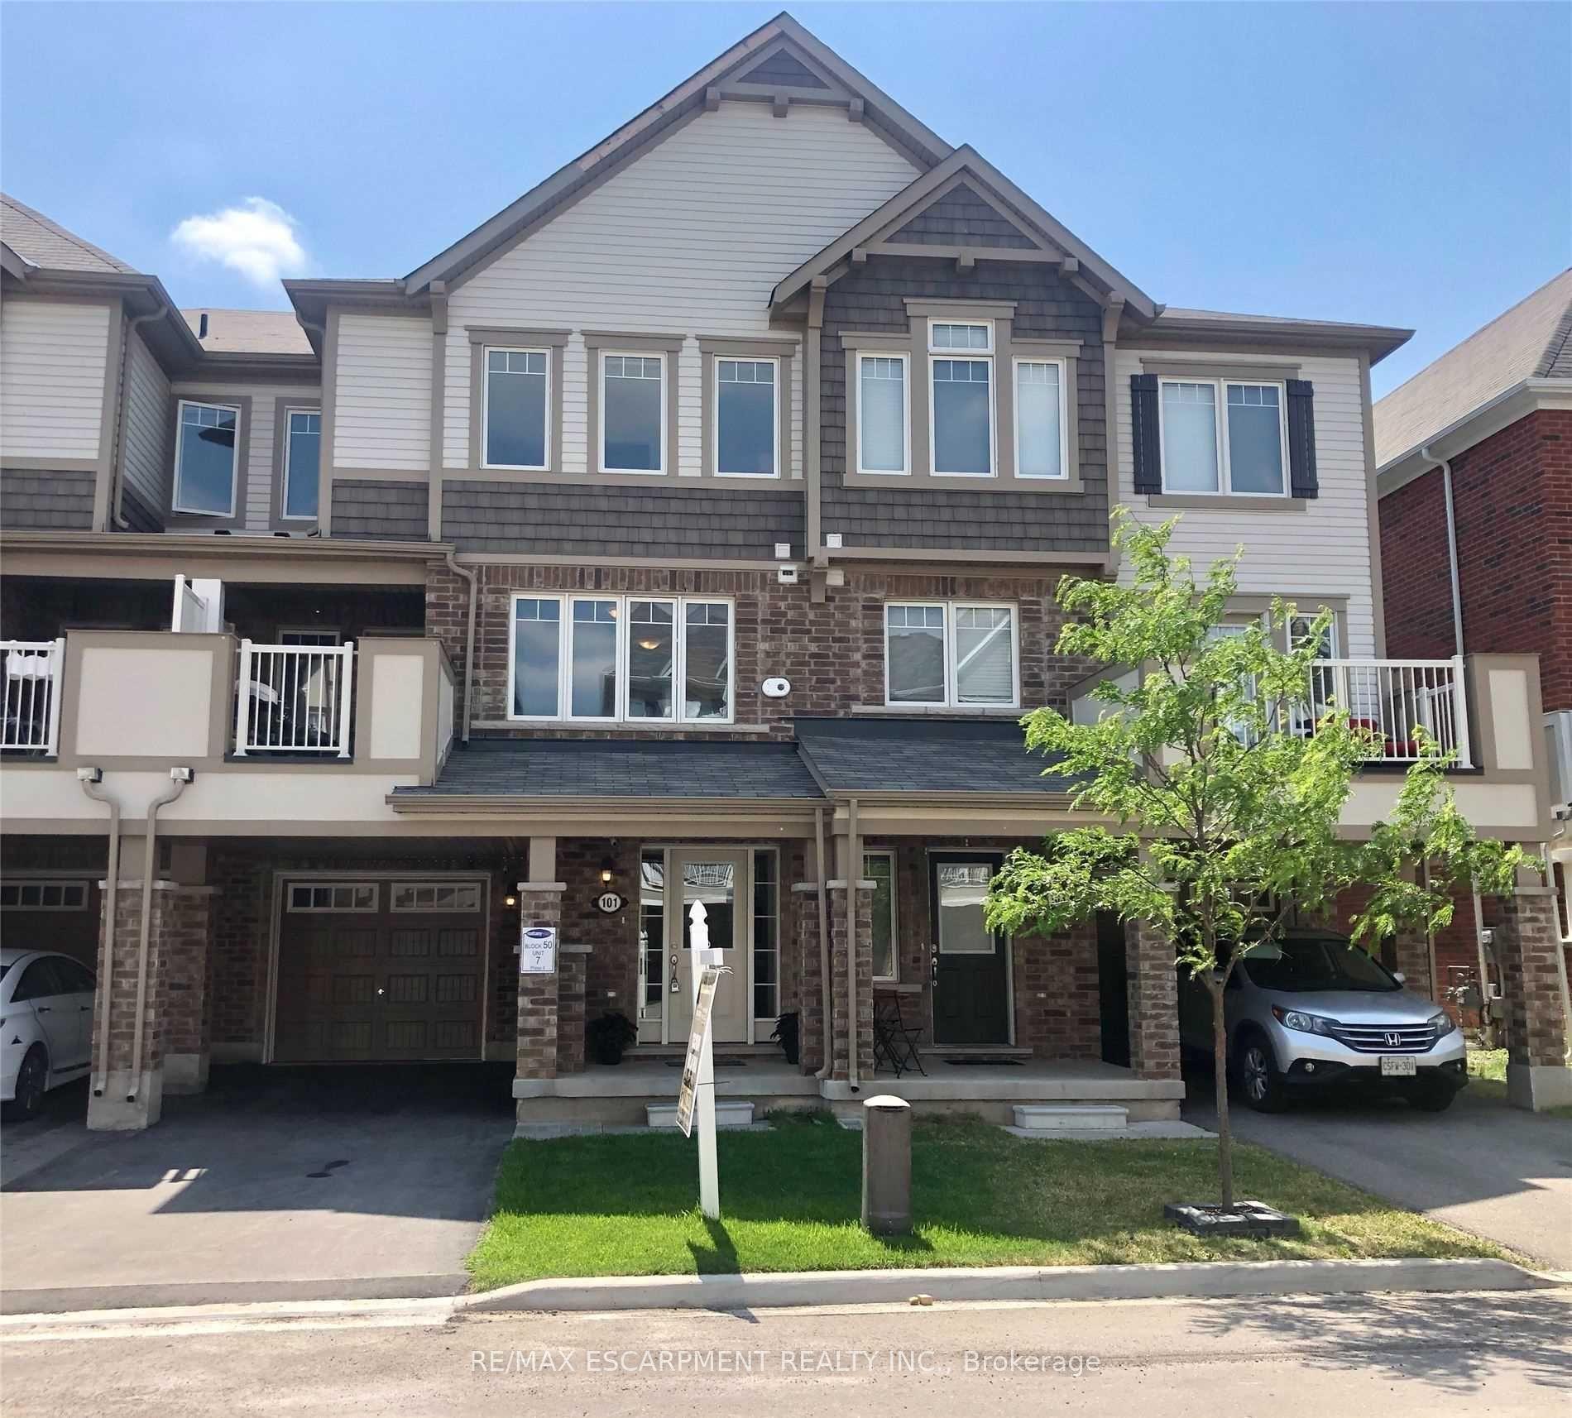
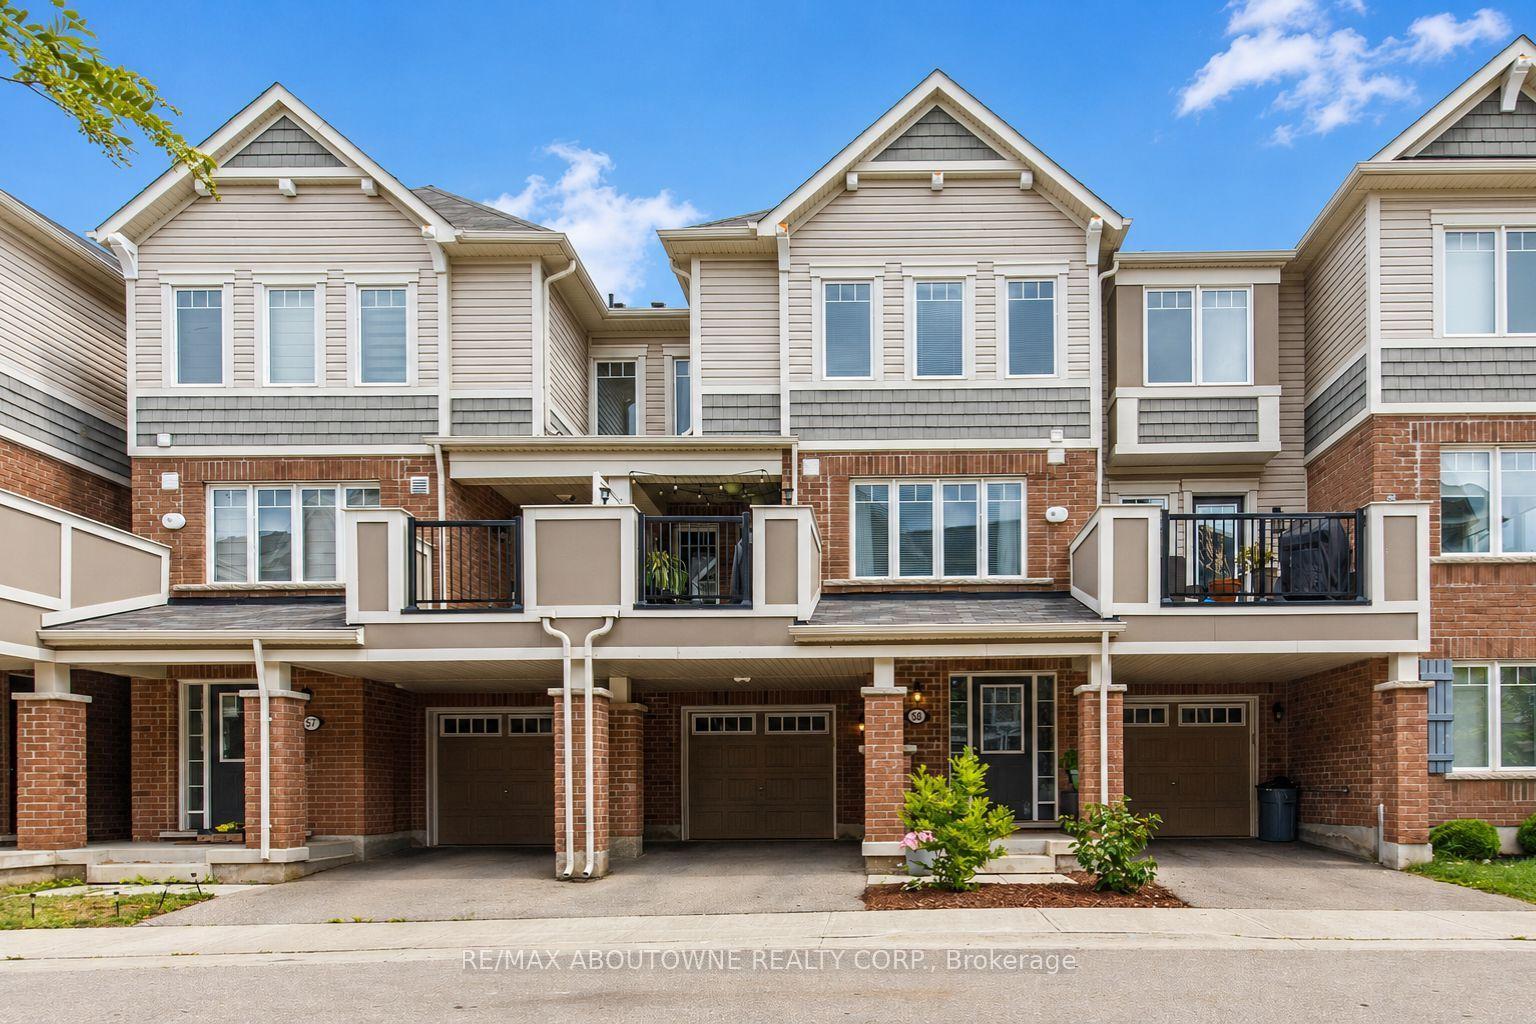
Welcome to this beautifully maintained 3-bedroom, 3-bathroom freehold corner unit townhome in the heart of Milton! Featuring a huge wrap-around porch, this inviting home offers great curb appeal and a welcoming first impression. The combined living and dining room features hand scraped hardwood floors, tons of windows that fill the space with natural light, creating a warm and inviting atmosphere for everyday living and entertaining. The sun filled eat in kitchen offers stainless steel appliances, ample cupboard and counter space, and a walkout to the fully fenced backyard, creating a seamless indoor outdoor flow. The separate cozy family room offers a comfortable space to unwind and features a kitchen pass-through opening, creating a semi-open concept feel ideal for family gatherings and everyday living. The well designed backyard features a raised, generously sized deck, perfect for relaxing, entertaining, or enjoying your morning coffee. Upstairs, you'll find the convenience of a second floor laundry room. The spacious primary bedroom features a walk in closet and a private 4 piece ensuite, while two additional well sized bedrooms provide plenty of space for family, guests, or a home office. Enjoy the convenience of a separate private driveway with no need to share with neighbours. Facing a neighbourhood park across the street, this home offers a clear, open side view and is located on a quiet, family friendly street close to parks, schools, shopping, major highways, and all essential amenities.
WalkoutHardwood
Rooms
Main Floor
| Foyer | 1.22 × 2.92 m | Ceramic Floor Mirrored Closet Open Concept |
| Living Room | 6.11 × 3.57 m | Hardwood Floor Combined w/Dining Open Concept |
| Family Room | 4.13 × 3.52 m | Hardwood Floor Fireplace Large Window |
| Kitchen | 5.26 × 2.96 m | Ceramic Floor Stainless Steel Appl W/O To Yard |
Second Floor
| Primary Bedroom | 4.65 × 3.48 m | Laminate 4 Pc Ensuite Walk-In Closet(s) |
| Bedroom 2 | 3.15 × 3.71 m | Broadloom Closet Large Window |
| Bedroom 3 | 2.71 × 3.17 m | Broadloom Closet Large Window |
| Laundry | 1.64 × 1.83 m | Ceramic Floor B/I Shelves Window |
Features
- Auto Garage Door Remote
- Deck
- Full
- Central Air
- 2-Storey
Financials
Annual Taxes
$3,927.76
Estimated Rental Income
Entire property$3,200 – $4,800/mo
Rental yield4.5% – 6.8%
*Estimates based on comparable rentals in the area. Actual income may vary.
Market Data — Milton
Days on market3 days
Buyer's MarketSeller's Market
Based on active listings in Milton. Data updates daily.
Demographics — Milton
Population
132,979
Avg Household Income
$132,000
Age Distribution
0-19
26%
20-34
20%
35-49
26%
50-64
17%
65+
11%
Ownership87% own · 13% rent
EnglishUrduPunjabiArabicHindi
Getting around
How walkable, bikeable, and transit-friendly this neighbourhood is.
57
/ 100
Walk Score
Somewhat Walkable
50
/ 100
Transit Score
Good Transit
51
/ 100
Bike Score
Bikeable
Scores are estimates based on neighbourhood data and are for informational purposes only.
MLS® data courtesy of the Toronto Regional Real Estate Board (TRREB).
The information provided herein must only be used by consumers that have a bona fide interest in the purchase, sale, or lease of real estate and may not be used for any commercial purpose or any other purpose. Listing information is deemed reliable but is not guaranteed accurate by the Toronto Regional Real Estate Board, the listing brokerage, or this website. The trademarks REALTOR®, REALTORS® and the REALTOR® logo are controlled by The Canadian Real Estate Association (CREA) and identify real estate professionals who are members of CREA. MLS®, Multiple Listing Service®, and the associated logos are owned by CREA. Not intended to solicit properties currently listed for sale or buyers under contract.
You may also like
More homes in Milton
Hand-picked listings with a similar price range and style.
For Sale3 days ago
$849,900
Townhouse
est. $3,726/mo
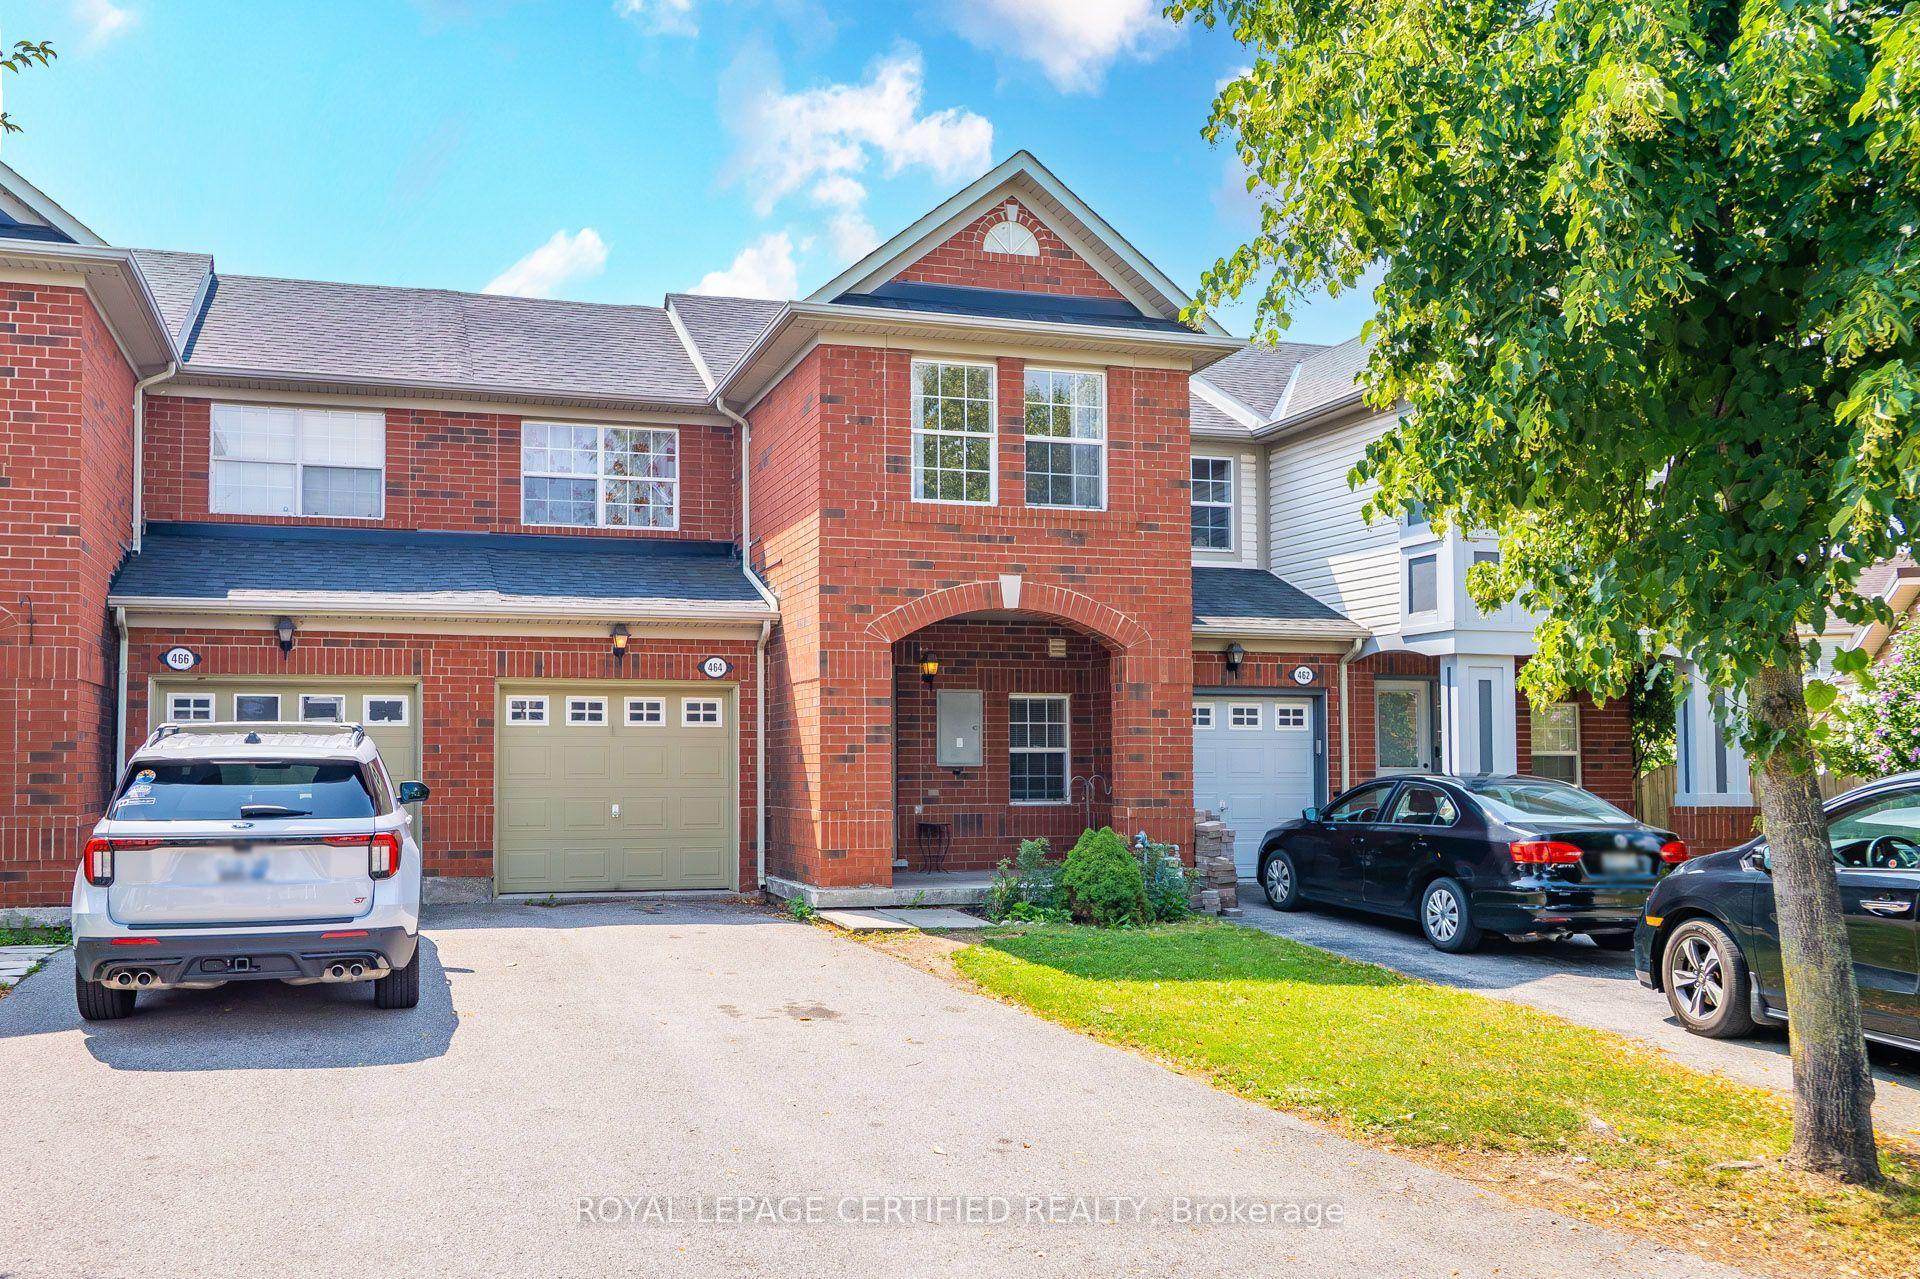
464 Collis Court, 1027 - CL Clarke
Milton, ON
3 bd
3 ba
1,300
2
MLS# W13650136Royal Lepage Certified Realty
WhatsApp Aman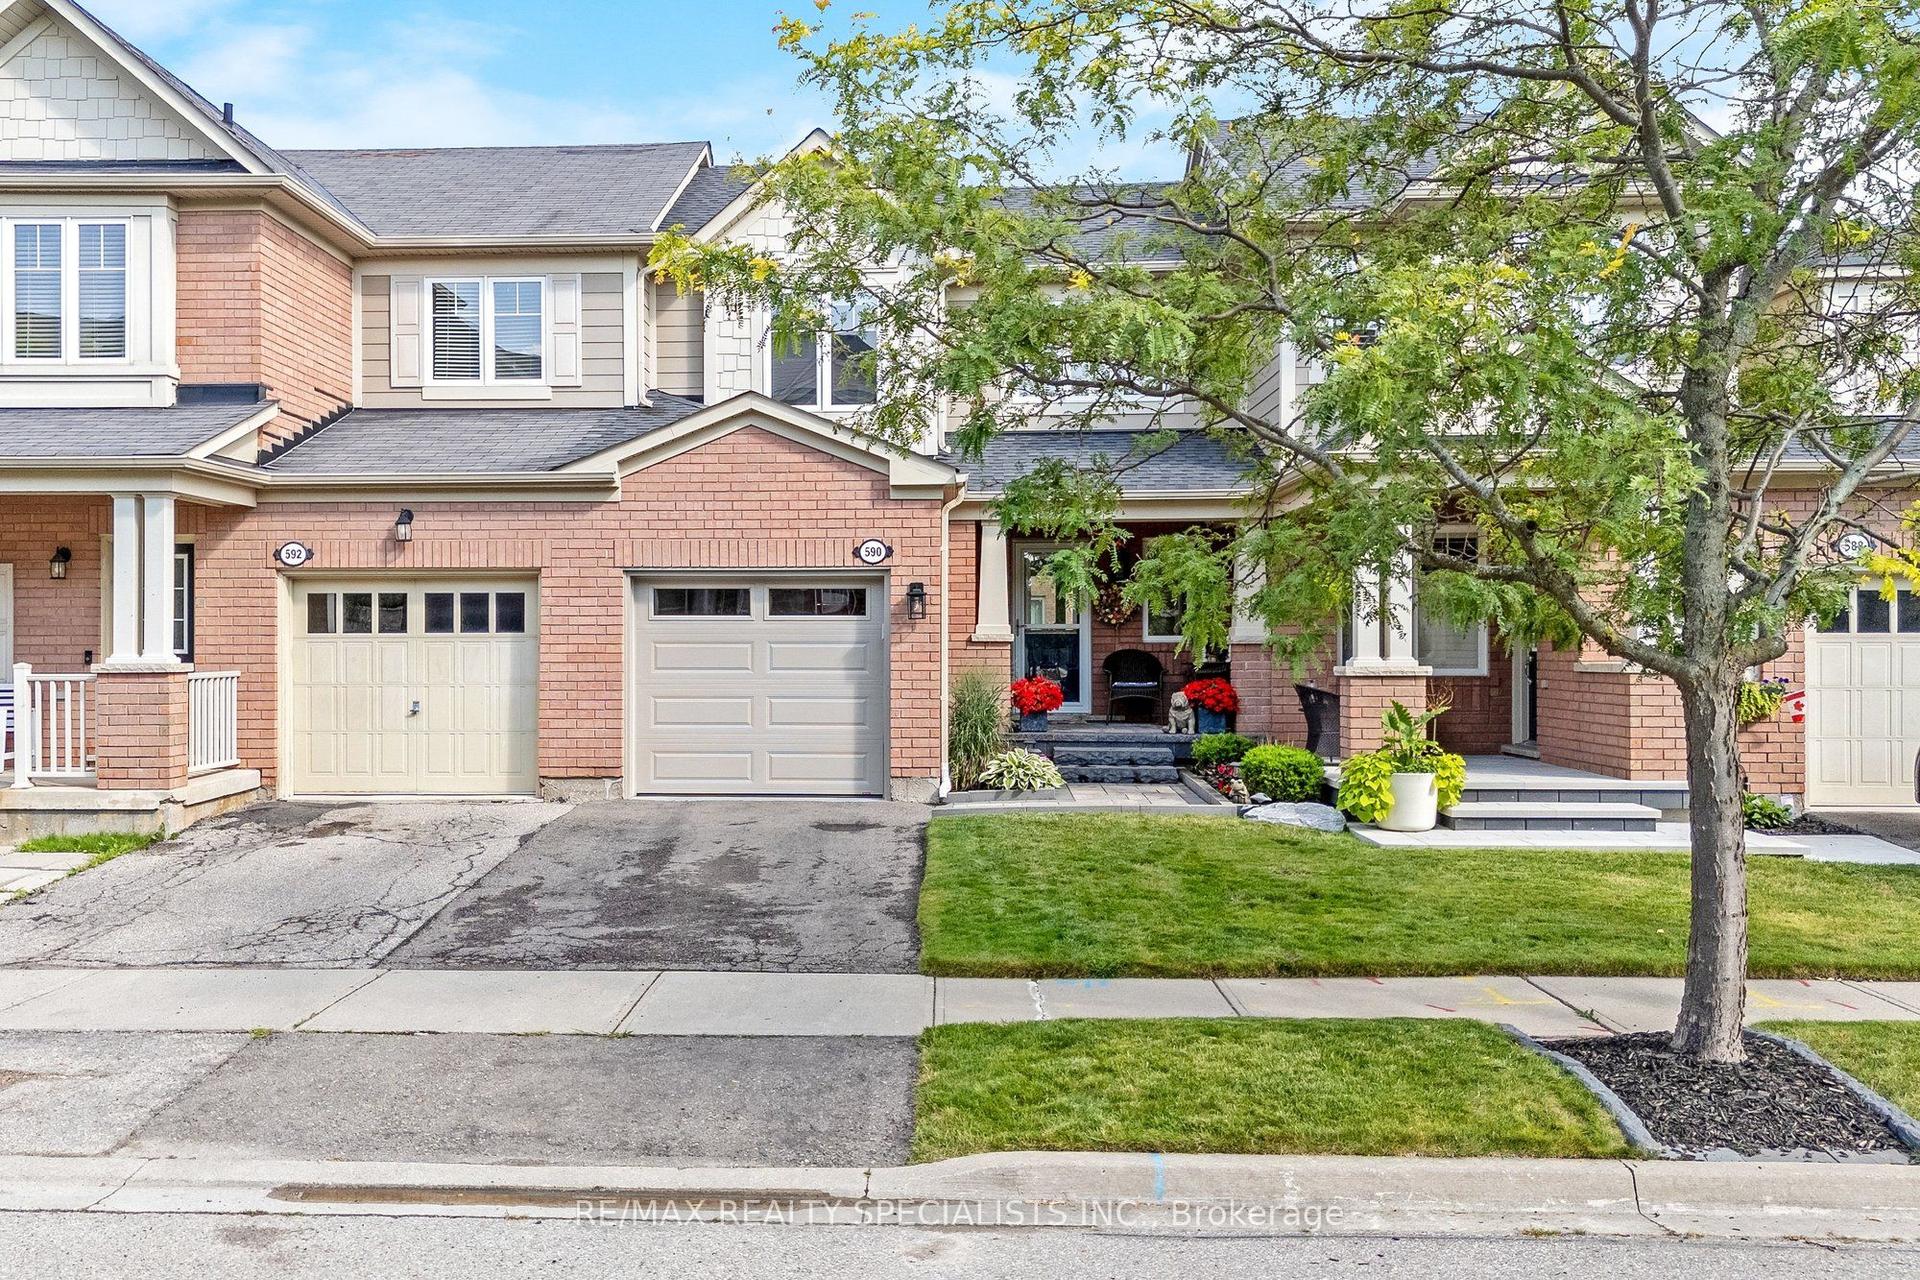
For Sale3 days ago
$789,000
Townhouse
est. $3,459/mo
590 Speyer Circle, 1033 - HA Harrison
Milton, ON
3 bd
2 ba
1,300
2
MLS# W13651528Re/Max Realty Specialists Inc.
WhatsApp Aman