For Sale
90 Park Lawn Road 1211 #1211
Mimico, Toronto, ON
$829,000
2+1Bd
2Ba
1,100+sqft
1Parking
$754/sqft
CondoMLS# W13645370Listed 2026-08-0629 DOM
Cooling
Central Air
About this home
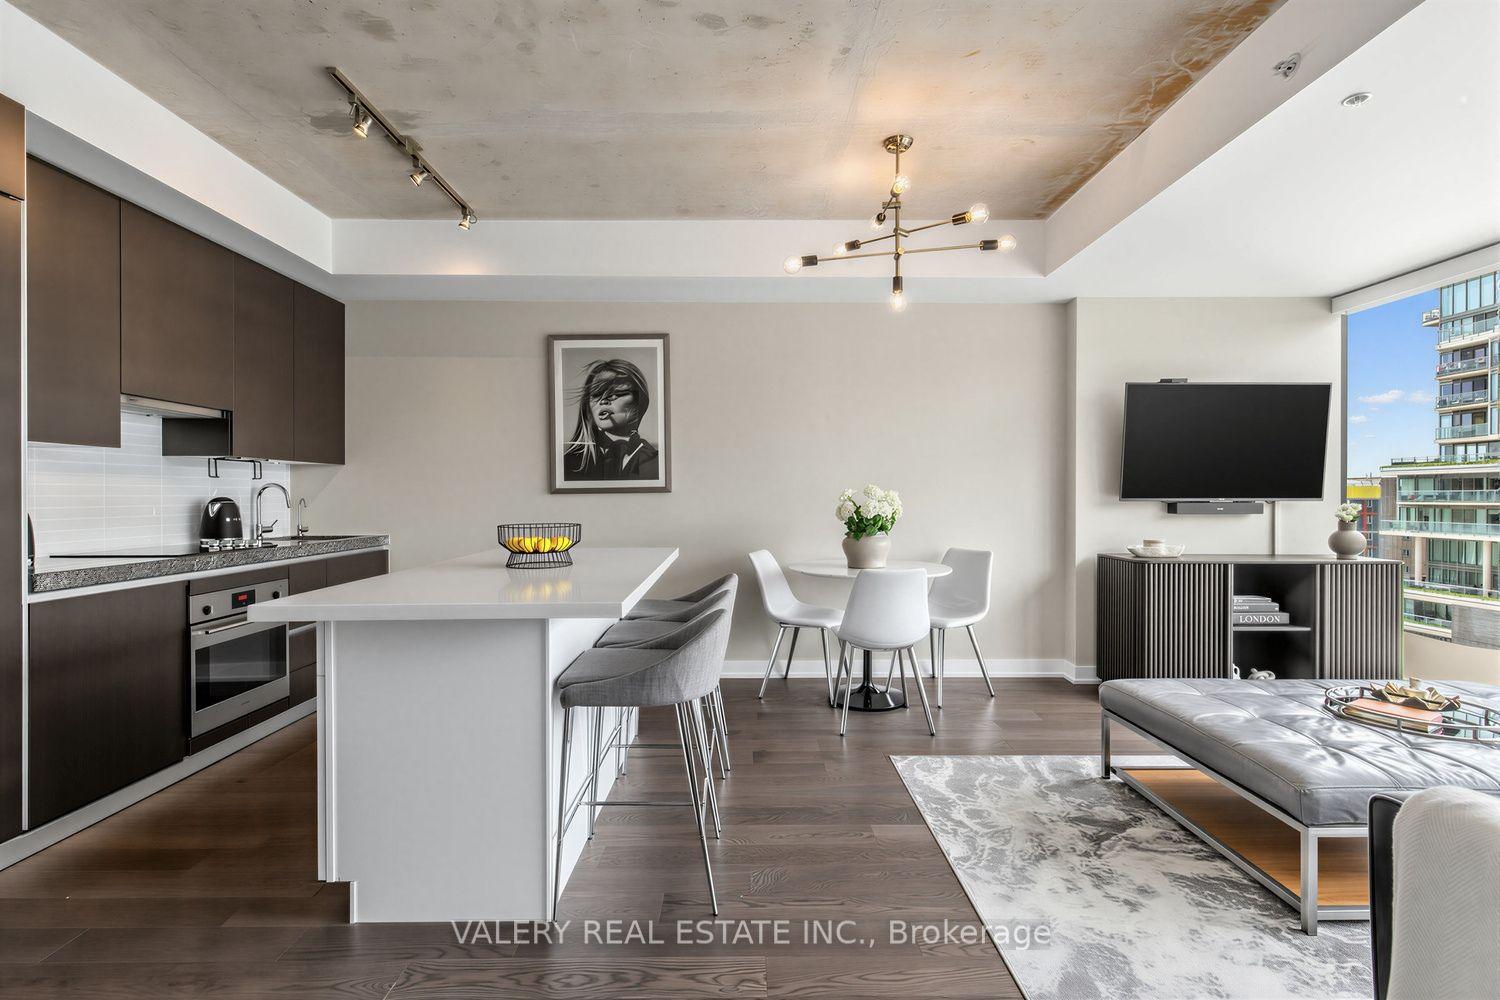
Welcome To South Beach Condos, An Award-Winning Luxury Residence By Amexon. This Stunning North-East Facing Corner Suite In The Heart Of Mimico Offers The Perfect Balance Of Style, Comfort, And Convenience. With Just Over 1,000 Sq. Ft. Of Sun Filled Living Space, This 2 Bedroom Plus Den, 2 Full Bathroom Home Offers An Open Concept Layout Designed For Both Functionality And Elegance. Floor To Ceiling Windows Showcase Unobstructed Views, Best Enjoyed With A Coffee From Your Large 237 Sq. Ft. Wraparound Balcony. The Chef Inspired Kitchen Is Ideal For Entertaining, Featuring A Large Island, Custom Cabinetry, And Premium European Stainless Steel Appliances. The Spacious Primary Suite Includes A Walk In Closet And A Luxurious 4 Piece Ensuite. Beyond Your Suite, South Beach Condos Offers An Unparalleled Lifestyle With Hotel Inspired Amenities. Relax At The Shore Club Spa, Stay Active In Two Fully Equipped Fitness Centres, Or Unwind In The Saltwater Pools, Whirlpools, Sauna, And Steam Rooms. Additional Amenities Include A Basketball Court, Squash Courts, Yoga Studio, Movie Theatre, And Professional Work From Home Lounges With Wi-Fi. Located Steps From Scenic Trails Leading To Humber Bay And The Waterfront, This Community Blends The Vibrancy Of City Living With Natural Beauty. With Easy Highway Access And The Upcoming Park Lawn GO Station, Commuting And Travel Will Be Effortless.This Is More Than A Condo. It's A Lifestyle.
Waterfront
Rooms
Other
| Primary Bedroom | 3.93 × 2.80 m | Walk-In Closet(s) Window Floor to Ceiling 4 Pc Ensuite |
| Kitchen | 3.17 × 3.02 m | Hardwood Floor Breakfast Bar Open Concept |
| Living Room | 5.94 × 4.56 m | Hardwood Floor Combined w/Dining W/O To Balcony |
| Dining Room | 5.94 × 4.56 m | Hardwood Floor Combined w/Living Open Concept |
| Den | 2.16 × 1.22 m | Hardwood Floor Open Concept |
| Bedroom 2 | 3.29 × 2.74 m | Hardwood Floor Window Floor to Ceiling Large Closet |
Features
- Carpet Free
- None
- Central Air
- Apartment
Financials
Annual Taxes
$3,680
Estimated Rental Income
Entire property$2,600 – $3,500/mo
Rental yield3.8% – 5.1%
*Estimates based on comparable rentals in the area. Actual income may vary.
Market Data — Toronto
Days on market29 days
Buyer's MarketSeller's Market
Based on active listings in Toronto. Data updates daily.
Demographics — Toronto
Population
2,794,356
Avg Household Income
$102,000
Age Distribution
0-19
19%
20-34
24%
35-49
21%
50-64
19%
65+
17%
Ownership53% own · 47% rent
EnglishMandarinCantoneseTagalogTamil
Getting around
How walkable, bikeable, and transit-friendly this neighbourhood is.
90
/ 100
Walk Score
Walker's Paradise
82
/ 100
Transit Score
Excellent Transit
69
/ 100
Bike Score
Bikeable
Scores are estimates based on neighbourhood data and are for informational purposes only.
MLS® data courtesy of the Toronto Regional Real Estate Board (TRREB).
The information provided herein must only be used by consumers that have a bona fide interest in the purchase, sale, or lease of real estate and may not be used for any commercial purpose or any other purpose. Listing information is deemed reliable but is not guaranteed accurate by the Toronto Regional Real Estate Board, the listing brokerage, or this website. The trademarks REALTOR®, REALTORS® and the REALTOR® logo are controlled by The Canadian Real Estate Association (CREA) and identify real estate professionals who are members of CREA. MLS®, Multiple Listing Service®, and the associated logos are owned by CREA. Not intended to solicit properties currently listed for sale or buyers under contract.
You may also like
More homes in Toronto
Hand-picked listings with a similar price range and style.
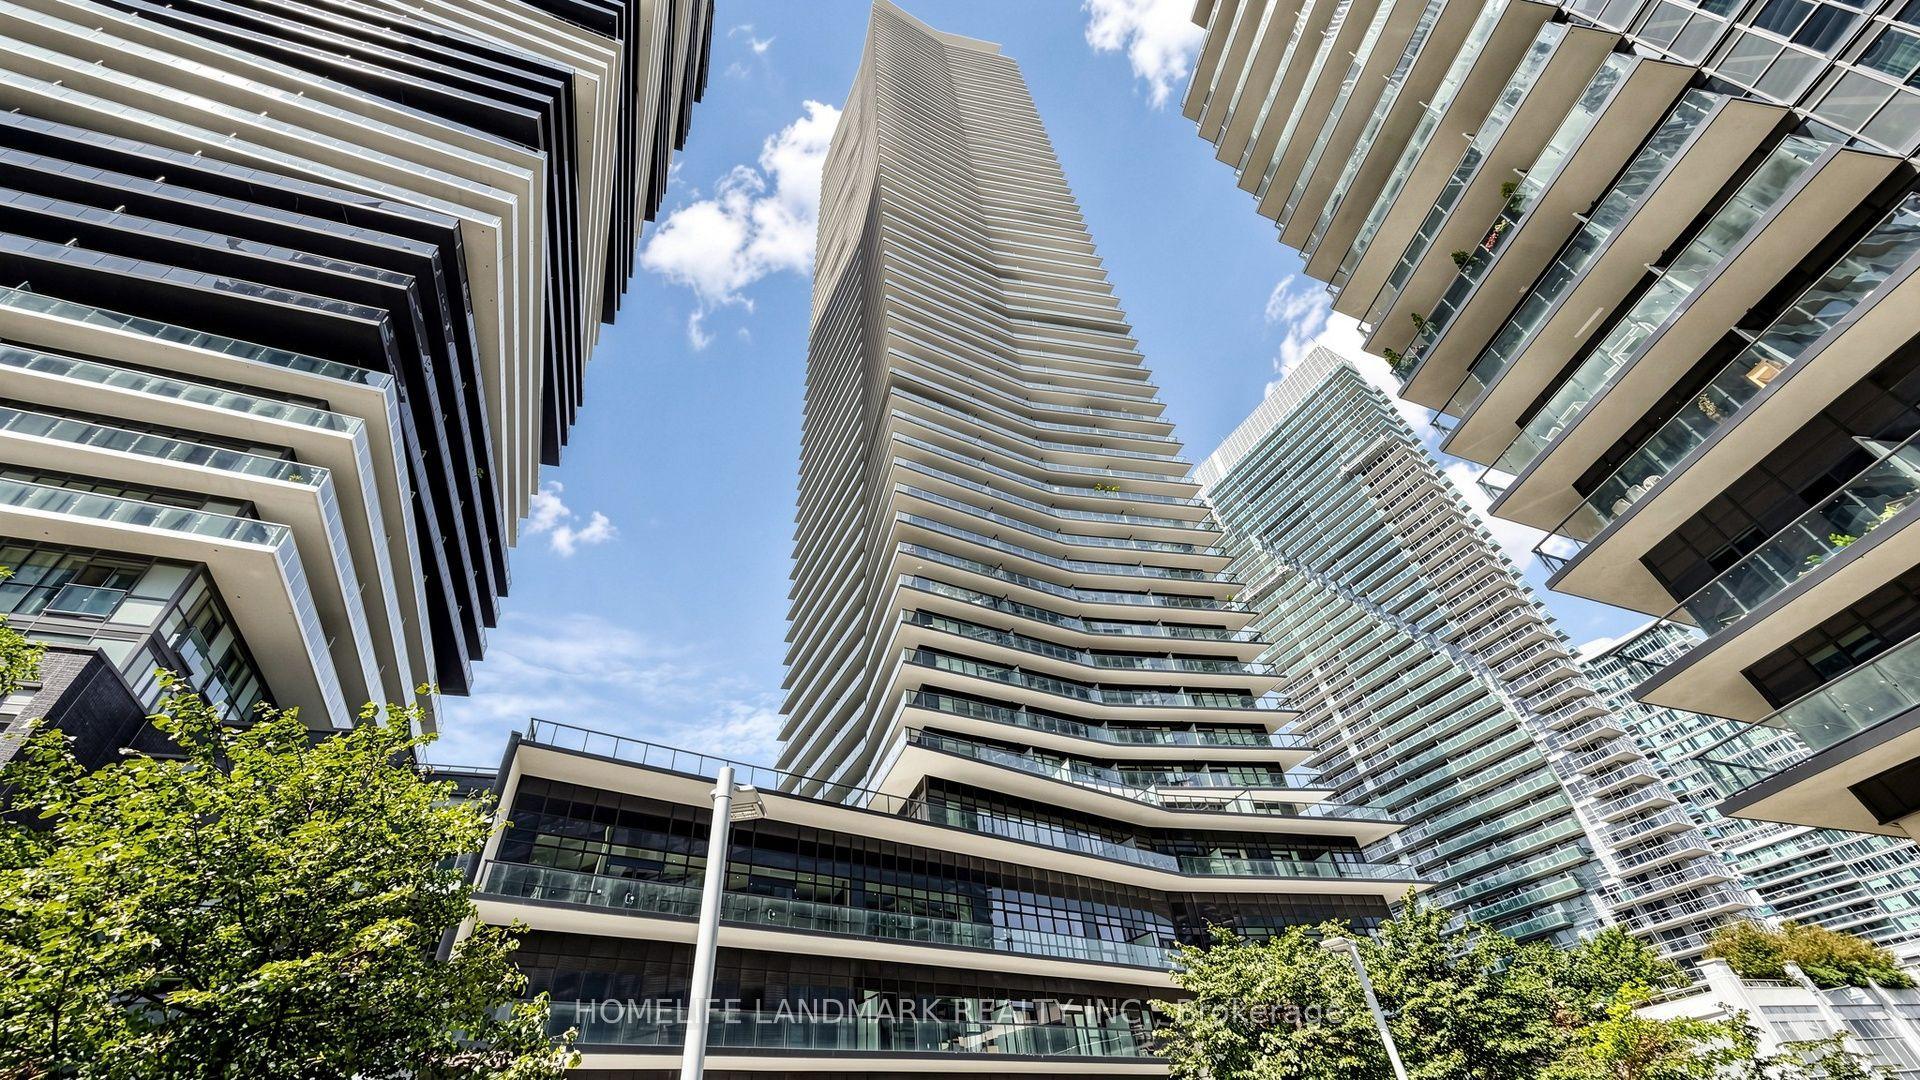
For Sale18 days ago
$999,000
Condo
est. $4,380/mo
38 Annie Craig Drive 2702 #2702, Mimico
Toronto, ON
2+1 bd
2 ba
850
1
MLS# W13684240Homelife Landmark Realty Inc.
WhatsApp Aman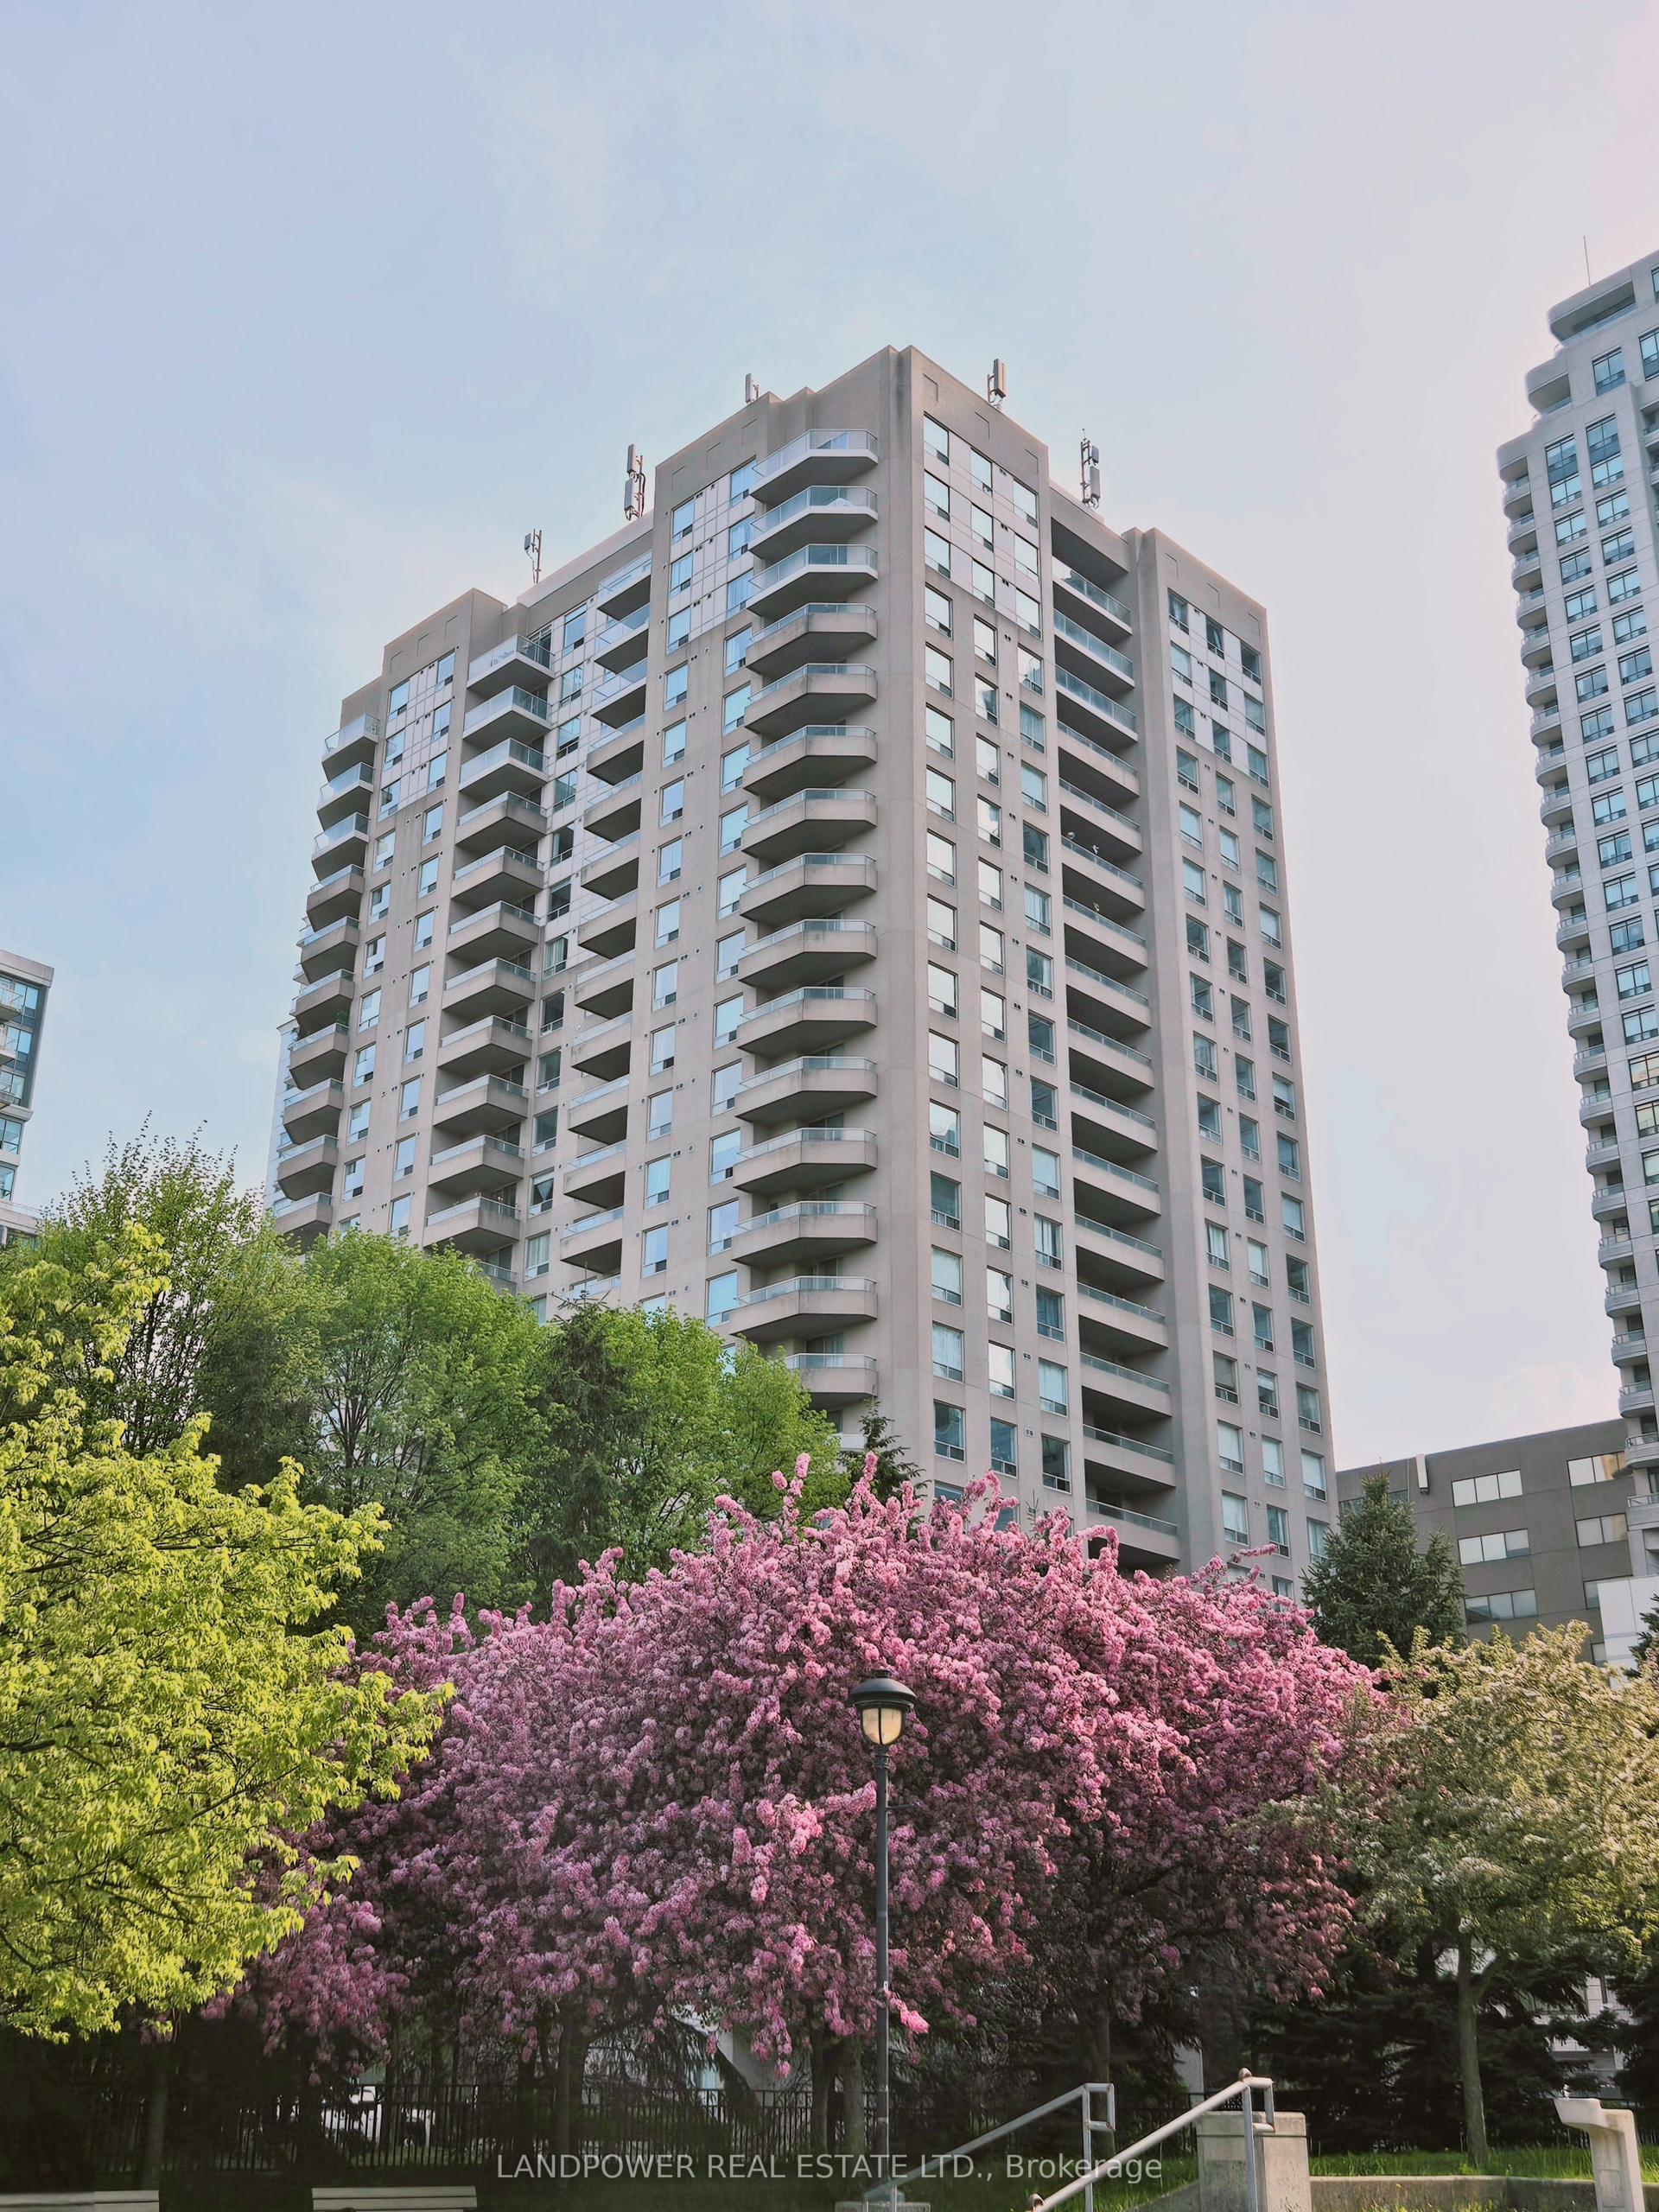
For Sale4 months ago
$790,000
Condo
est. $3,463/mo
18 Hillcrest Avenue 2110 #2110, Willowdale East
Toronto, ON
2 bd
2 ba
1,100
1
MLS# C13035162Landpower Real Estate Ltd.
WhatsApp Aman