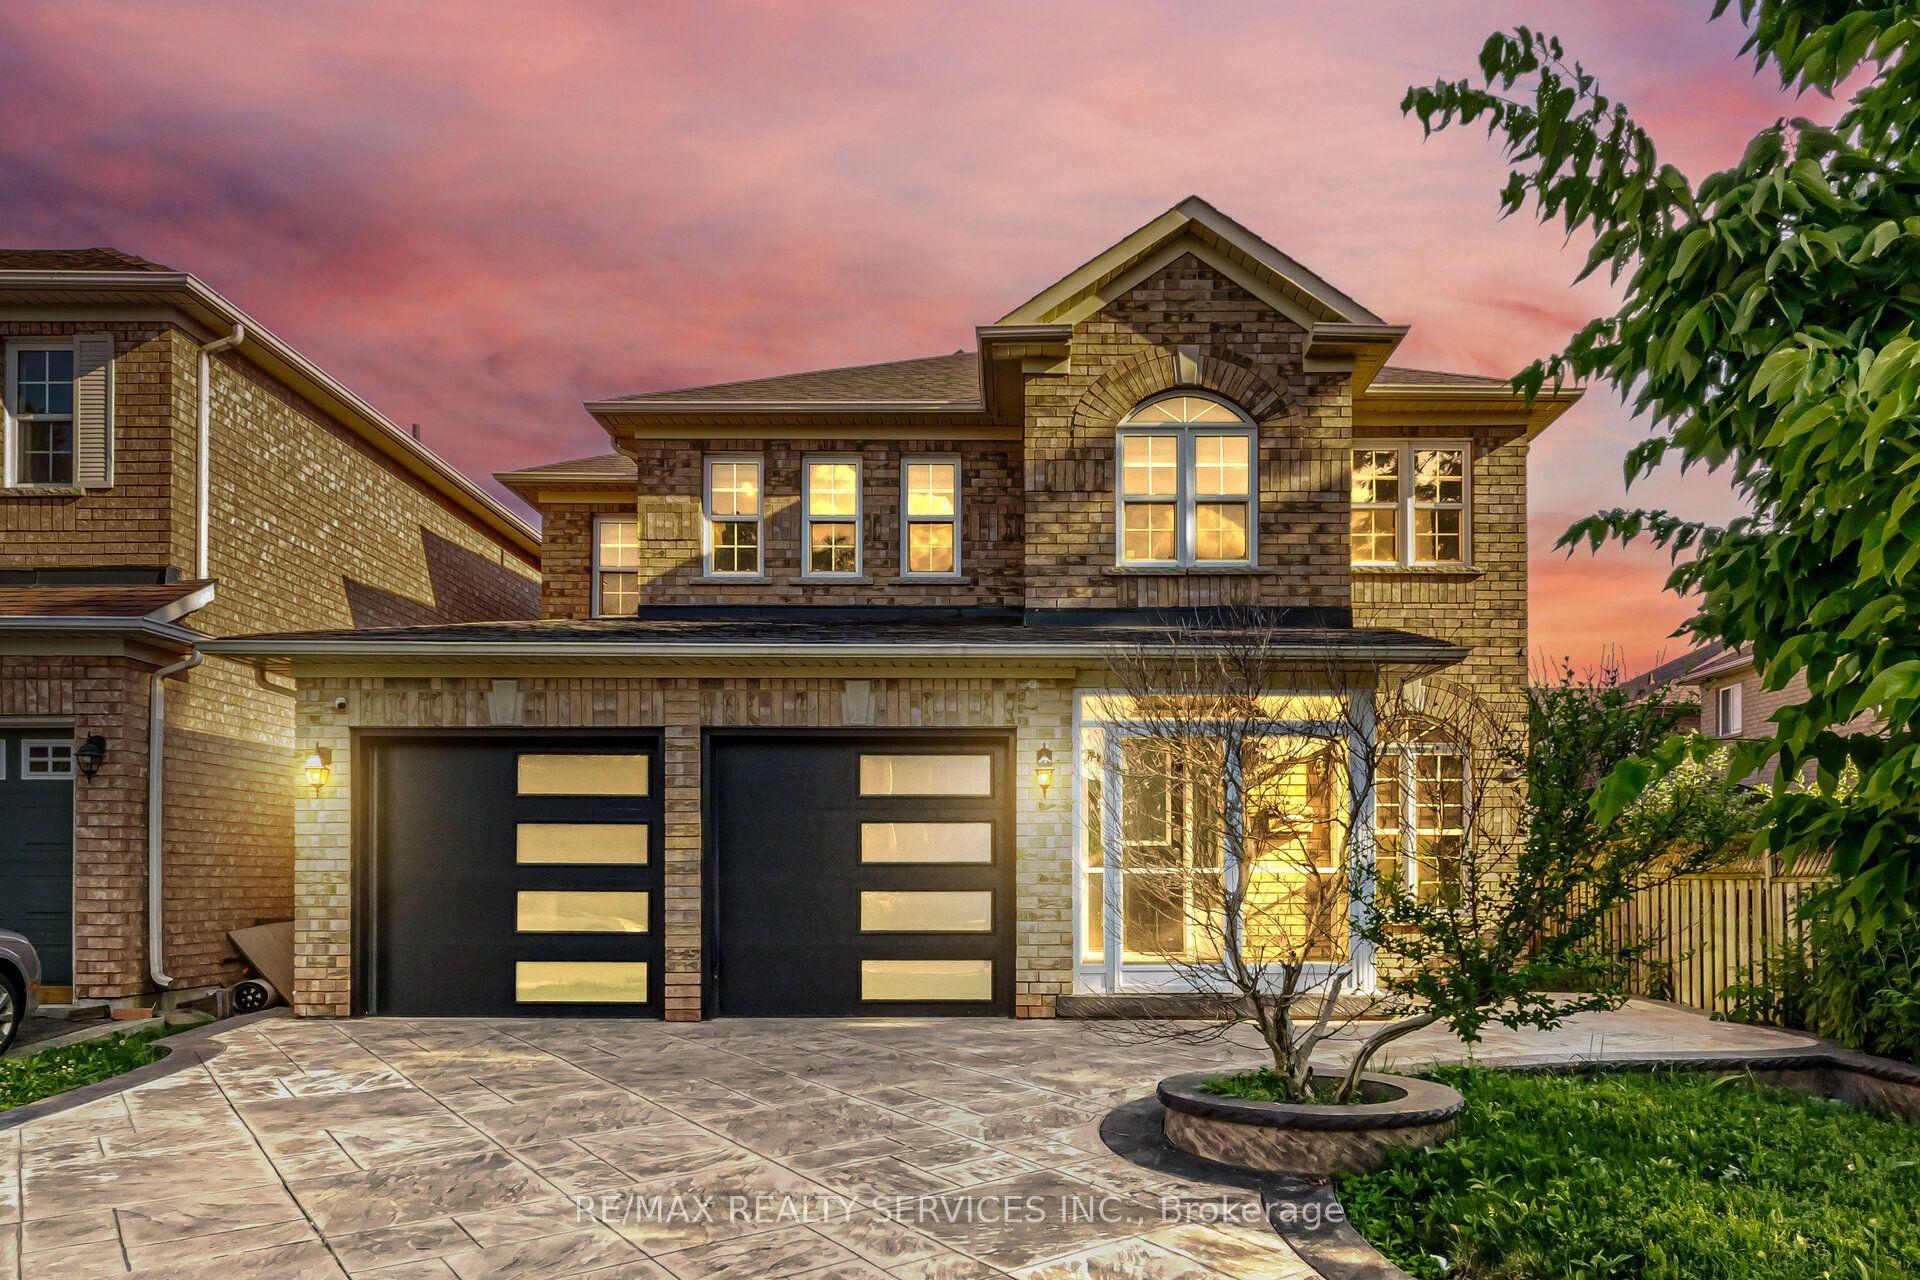
For Sale
Just Listed
2 Durham Crescent
Southgate, Brampton, ON
$819,000
4Bd
2Ba
1,750+sqft
6Parking
65 x 105 ftlot
$468/sqft
DetachedMLS# W13645654Listed 2026-08-064 DOM
Cooling
Central Vacuum
Basement
Finished
About this home
2 Durham Crescent is ready and waiting for you! Situated on a private 120 foot corner lot, this large 4 bedroom home is a rare model! Featuring a large main floor family room overlooking the front porch and a walk out to the private backyard with a 2 tier deck. Thishome features original hardwood flooring throughout and an oversized double car garage withbackyard access as well. The main floor boasts a spacious living room with a large picture window and is combined with the formal diningroom. Upstairs presents 4 spacious bedrooms, all have hardwood flooring, spacious closets and a five piece bathroom. Theextra large finished basement has great potential for an inlaw suite and offers you a wood burning fireplace (with new chimney 2024), a largelaundry room and a 15x10 foot crawlspace below the family room (amazing extra storage or playroom!) This home is located in the heart of theD Section of Bramalea. With Dorset Dr Public School (English/French Immersion) just up the street and various other schools all within walkingdistance. GO Train station and hwy 407 are just 5 minutes up the road, and the Hospital 10 minutes north. YYZ Airport and highway 410/403 are15 minutes away. All of which make living here an easier and more enjoyable way of life!
GarageCorner LotHardwoodFireplaceIn-law Suite
Rooms
Main Floor
| Family Room | 3.31 × 4.64 m | Hardwood Floor W/O To Deck Window |
| Dining Room | 3.37 × 2.93 m | Hardwood Floor Broadloom Window |
| Living Room | 5.79 × 3.33 m | Hardwood Floor Broadloom Picture Window |
| Kitchen | 3.31 × 3.54 m | Vinyl Floor Eat-in Kitchen Window |
Second Floor
| Bedroom 3 | 3.55 × 3.10 m | Hardwood Floor Closet Window |
| Bedroom 2 | 2.77 × 2.51 m | Hardwood Floor Walk-In Closet(s) Window |
| Bedroom 4 | 3.43 × 2.81 m | Hardwood Floor Closet Window |
| Primary Bedroom | 5.01 × 3.41 m | Hardwood Floor His and Hers Closets Window |
Basement
| Other | 3.32 × 4.69 m | Concrete Floor |
| Laundry | 2.30 × 5.67 m | Vinyl Floor Laundry Sink Window |
| Den | 7.55 × 4.36 m | Broadloom Fireplace Window |
Features
- Central Vacuum
- Full
- Finished
- Central Air
- 2-Storey
Financials
Annual Taxes
$5,462.93
Estimated Rental Income
Entire property$4,000 – $6,500/mo
Basement apartment$1,800 – $2,500/mo
Rental yield5.9% – 9.5%
*Estimates based on comparable rentals in the area. Actual income may vary.
Market Data — Brampton
Days on market4 days
Buyer's MarketSeller's Market
Based on active listings in Brampton. Data updates daily.
Demographics — Brampton
Population
656,480
Avg Household Income
$98,000
Age Distribution
0-19
24%
20-34
22%
35-49
22%
50-64
19%
65+
13%
Ownership79% own · 21% rent
EnglishPunjabiHindiUrduGujarati
Getting around
How walkable, bikeable, and transit-friendly this neighbourhood is.
70
/ 100
Walk Score
Very Walkable
70
/ 100
Transit Score
Excellent Transit
62
/ 100
Bike Score
Bikeable
Scores are estimates based on neighbourhood data and are for informational purposes only.
MLS® data courtesy of the Toronto Regional Real Estate Board (TRREB).
The information provided herein must only be used by consumers that have a bona fide interest in the purchase, sale, or lease of real estate and may not be used for any commercial purpose or any other purpose. Listing information is deemed reliable but is not guaranteed accurate by the Toronto Regional Real Estate Board, the listing brokerage, or this website. The trademarks REALTOR®, REALTORS® and the REALTOR® logo are controlled by The Canadian Real Estate Association (CREA) and identify real estate professionals who are members of CREA. MLS®, Multiple Listing Service®, and the associated logos are owned by CREA. Not intended to solicit properties currently listed for sale or buyers under contract.
You may also like
More homes in Brampton
Hand-picked listings with a similar price range and style.
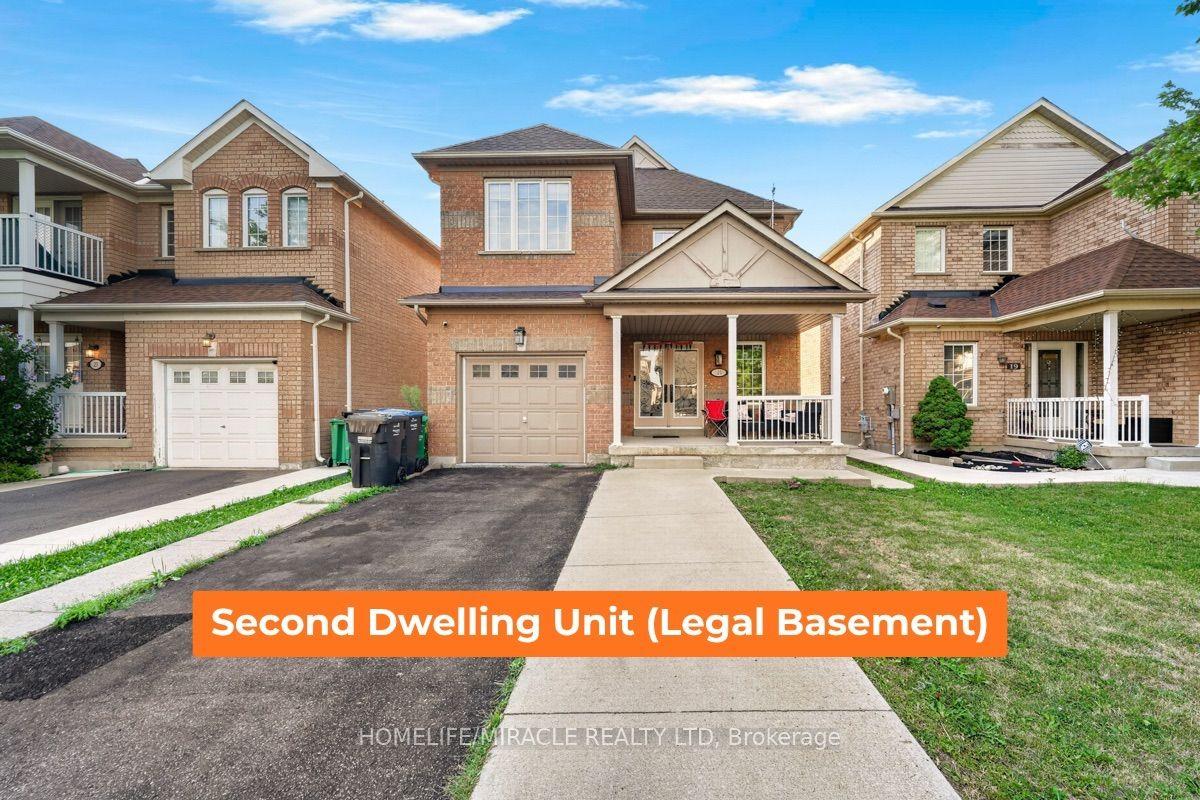
For Sale10 days ago
$899,999
Detached
est. $3,946/mo
21 Chalkfarm Crescent, Northwest Sandalwood Parkway
Brampton, ON
3+1 bd
4 ba
1,750
3
MLS# W13627506Homelife/Miracle Realty Ltd
WhatsApp Aman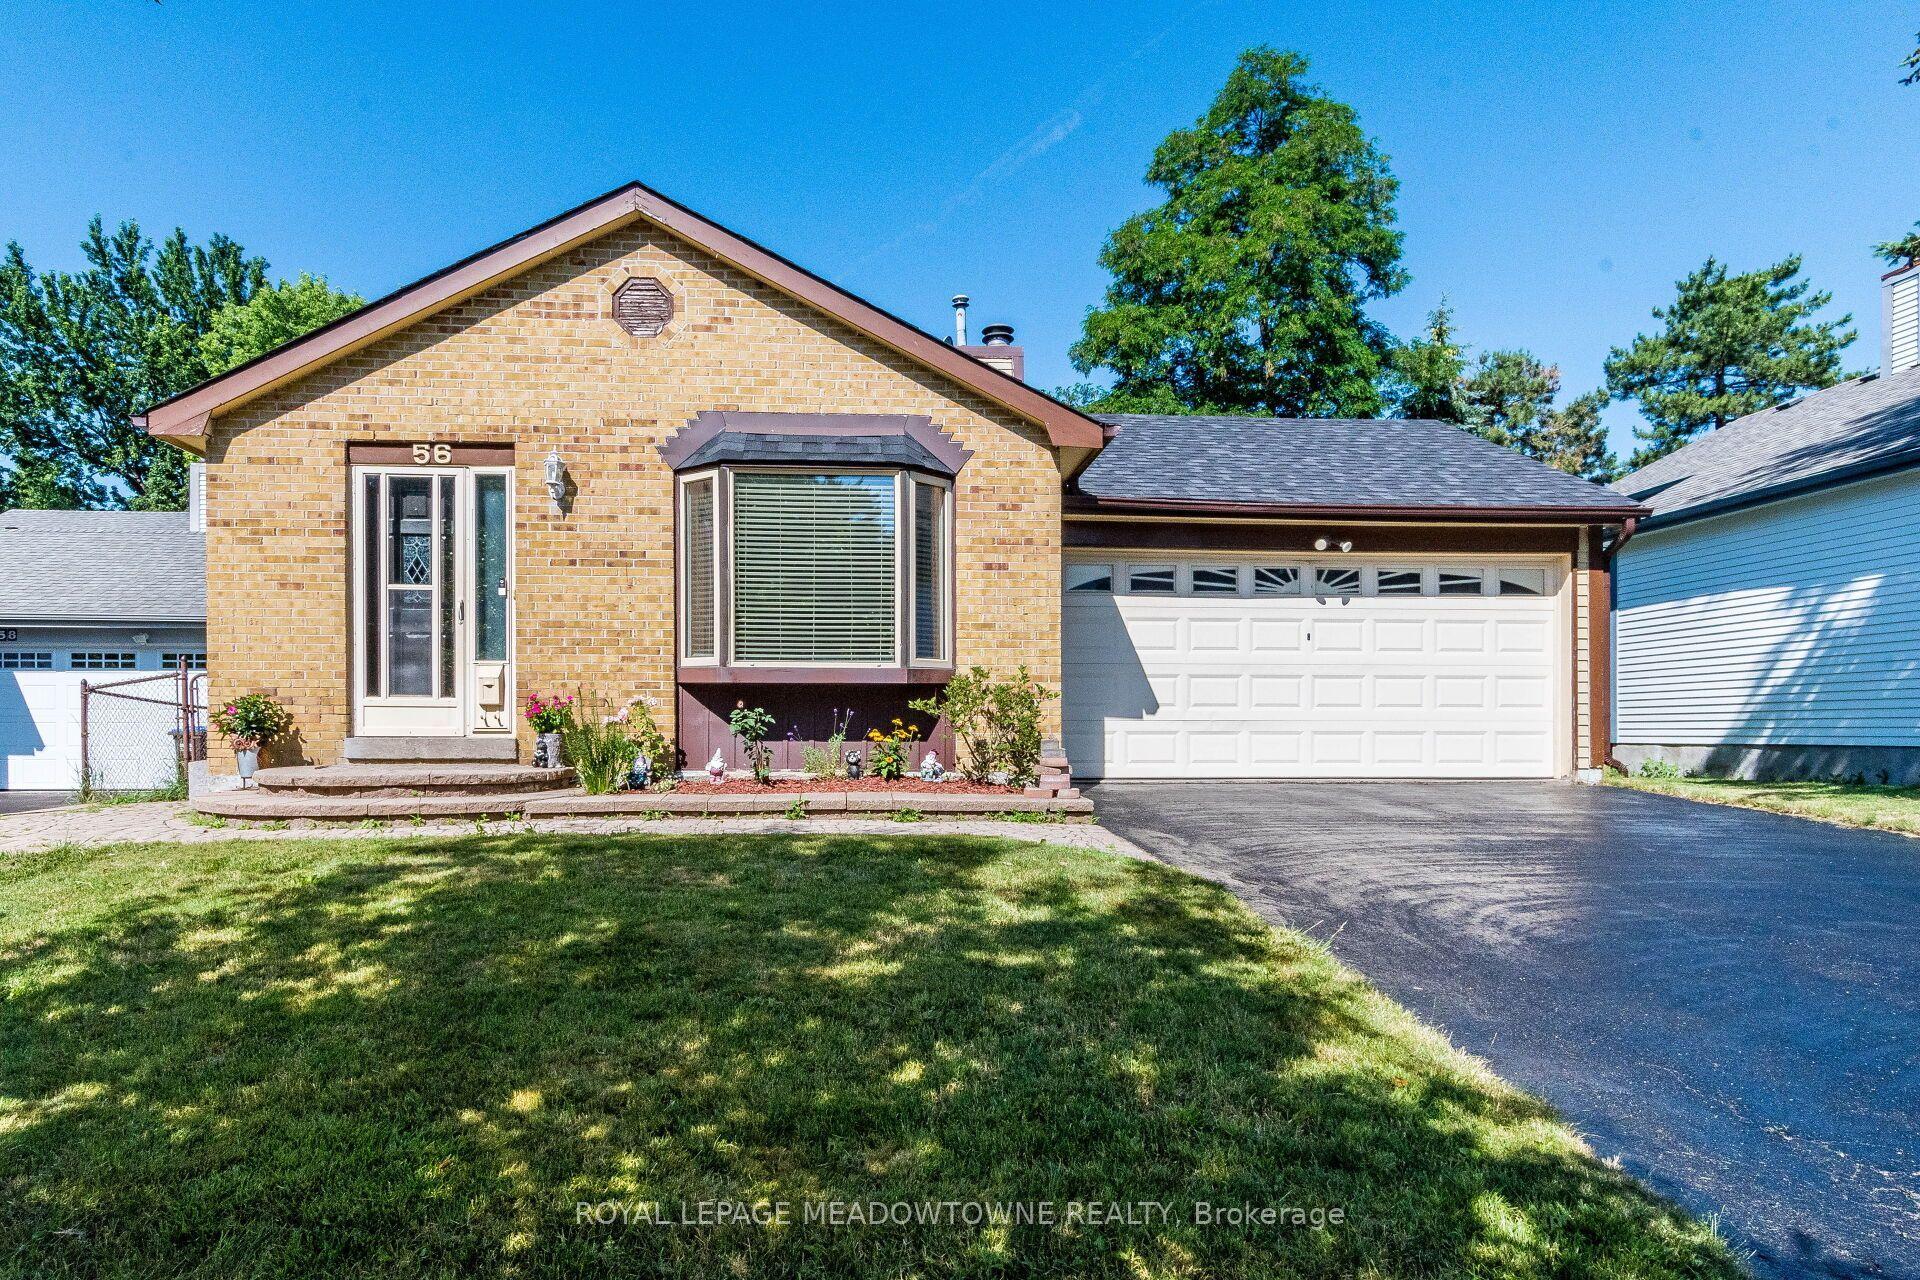
For Sale1 day ago
$799,900
Detached
est. $3,507/mo
56 Sutter Avenue, Heart Lake West
Brampton, ON
3 bd
2 ba
1,300
4
MLS# W13655562Royal Lepage Meadowtowne Realty
WhatsApp Aman