For Sale
Just Listed
1150 Briar Hill Avenue 303 #303
Briar Hill-Belgravia, Toronto, ON
$888,000
2+1Bd
2Ba
1,100+sqft
1Parking
$807/sqft
Condo TownMLS# W13645674Listed 2026-08-063 DOM
Cooling
Central Air
Just listed! New listings in Toronto often receive offers within the first week.
About this home
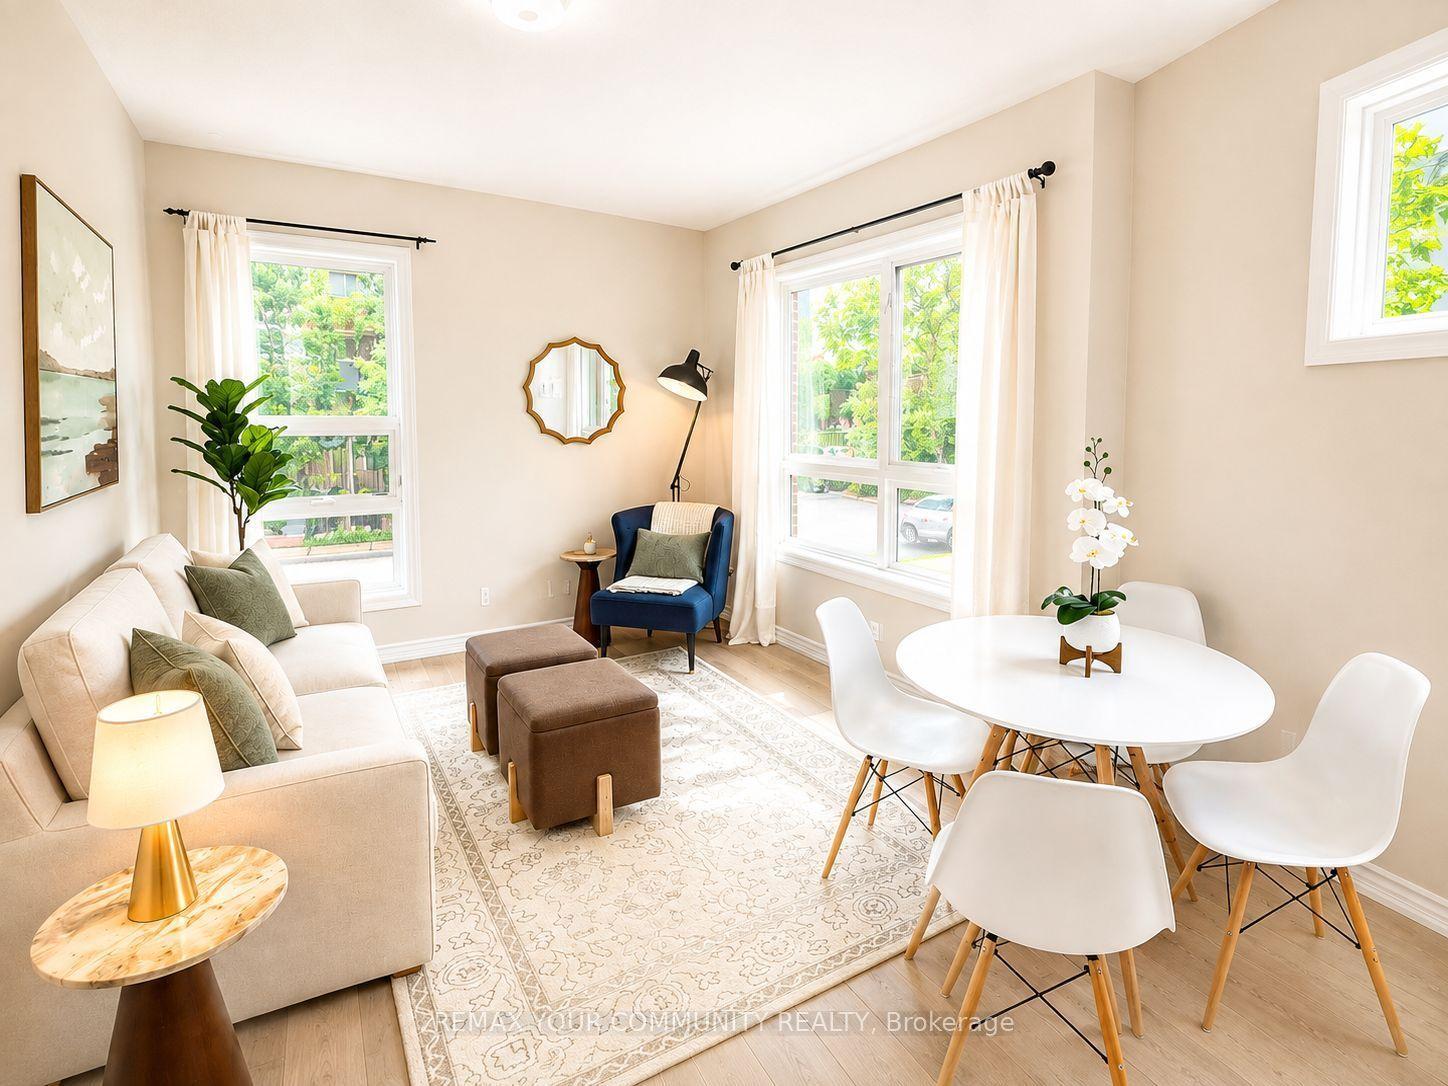
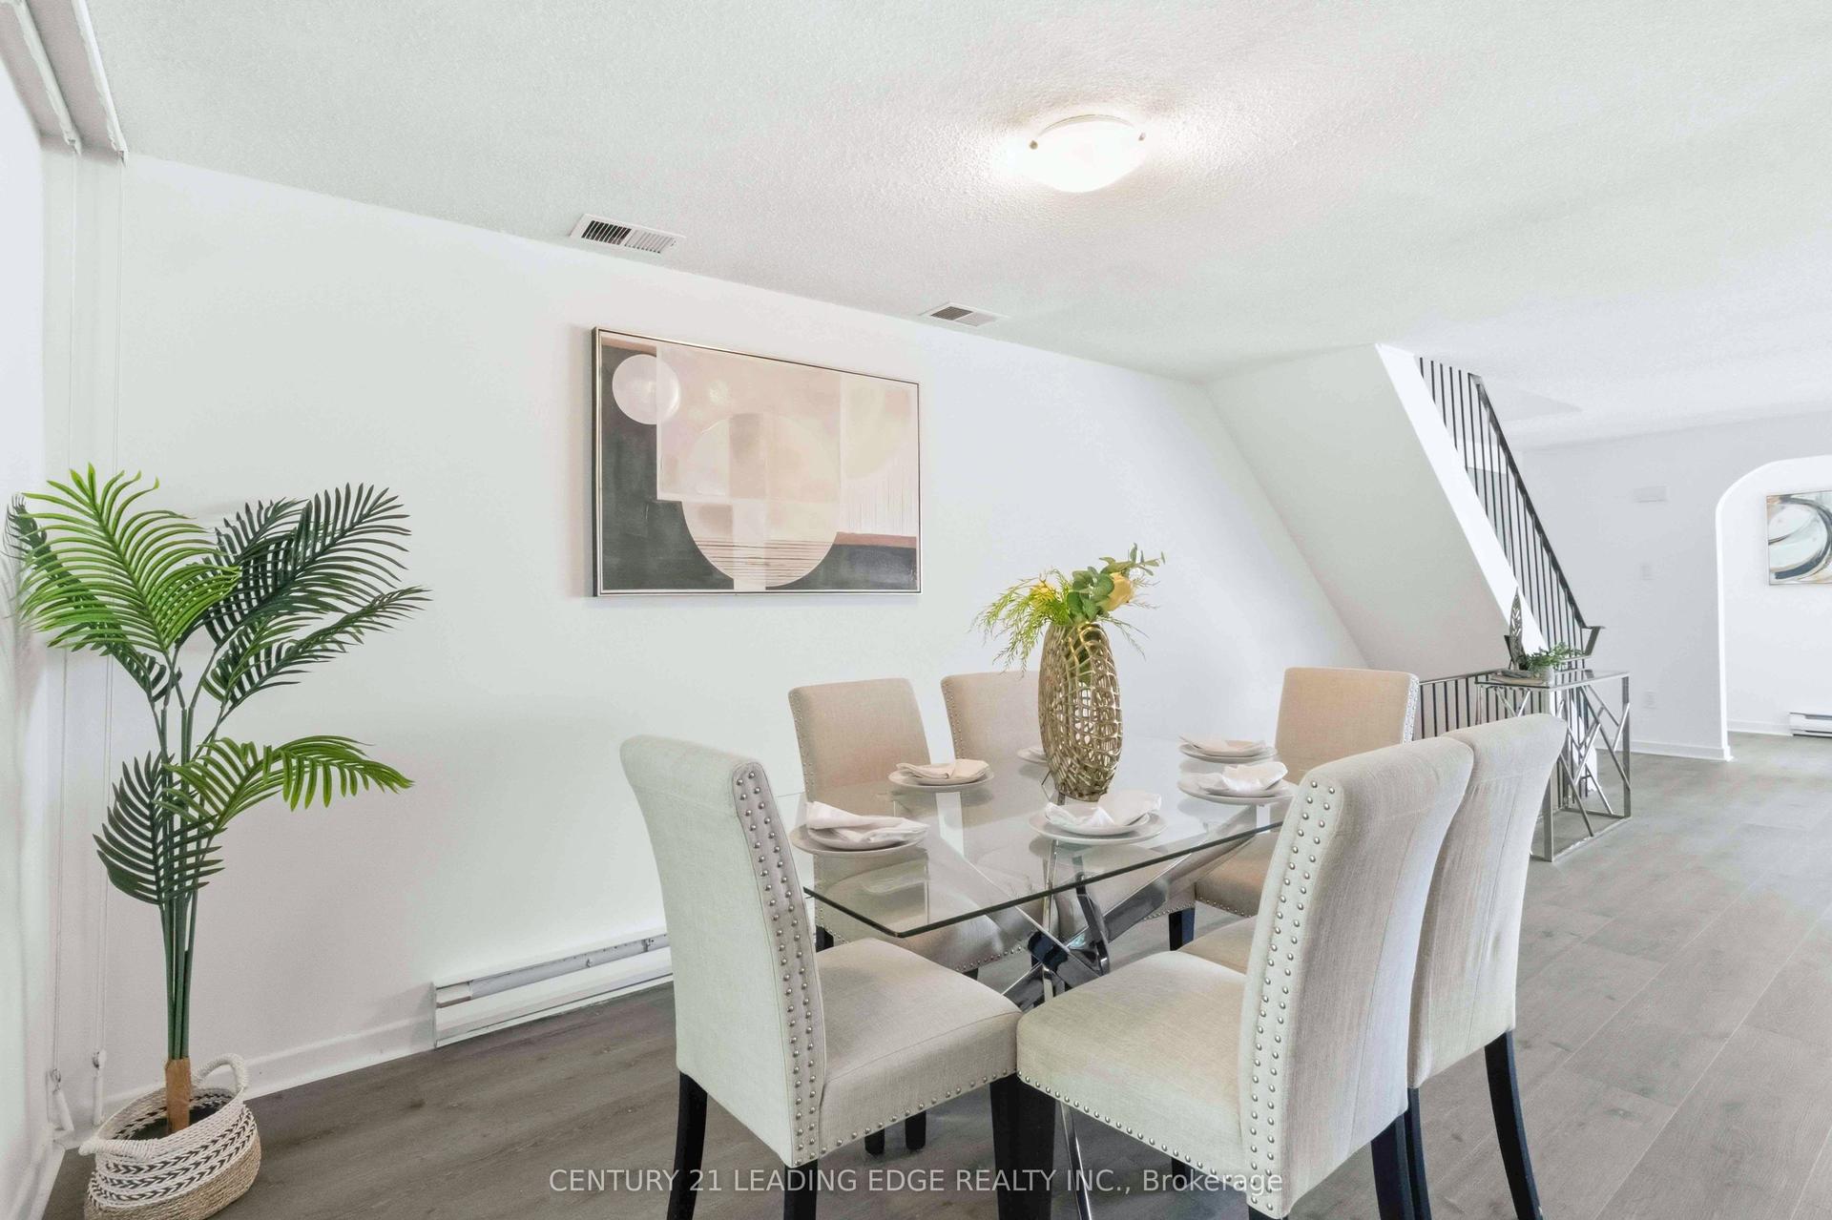
Open House SAT & SUN 2-4PM. RARE DUAL-TERRACE TOWNHOME | 1,048 SQ FT INTERIOR + 658 SQ FT OF PRIVATE TERRACES! Welcome to 1150 Briar Hill, Unit 303, a beautifully designed 2-bedroom, 2-bathroom condo townhouse in an intimate enclave, and one of only 3 units with two oversized terraces in the complex. Uniquely positioned away from neighbouring units, this home offers exceptional privacy and a peaceful outdoor experience. Start your morning with coffee on the expansive main terrace, then gather with family and friends for an alfresco dinner on warm summer evening. Upstairs, the rooftop terrace becomes your private escape to soak up the sun, enjoy a work out, relax, or simply unwind under the open sky. Curated designer outdoor furniture is included, making both terraces ready to enjoy from day one. The 3rd floor den adds a versatile bonus space that can easily accommodate a work/hobby desk or gym equipment. Enjoy a thoughtfully designed home with almost 20K in upgrades and professional Feng Shui design, creating a balanced and welcoming environment. Ideally located near Yorkdale Shopping Centre, Hwy 401, Allen Expressway, TTC, the Eglinton Crosstown LRT and Pearson Airport, with excellent schools, parks, and city amenities. Unit 303 is more than a condo-townhome, it is a private urban retreat designed for living, entertaining and enjoying every day.
Rooms
Main Floor
| Living Room | 3.57 × 5.57 m | Laminate Combined w/Living |
| Dining Room | 3.57 × 5.57 m | Laminate W/O To Terrace |
| Kitchen | 3.57 × 5.57 m | Laminate Open Concept |
Second Floor
| Primary Bedroom | 2.75 × 3.06 m | Laminate Walk-In Closet(s) |
| Bedroom 2 | 2.69 × 2.68 m | Laminate Large Window |
Third Floor
| Den | 0.00 × 0.00 m | W/O To Terrace |
Features
- None
- Central Air
- Stacked Townhouse
Financials
Annual Taxes
$3,959.32
Estimated Rental Income
Entire property$2,600 – $3,500/mo
Rental yield3.5% – 4.7%
*Estimates based on comparable rentals in the area. Actual income may vary.
Market Data — Toronto
Days on market3 days
Buyer's MarketSeller's Market
Based on active listings in Toronto. Data updates daily.
Demographics — Toronto
Population
2,794,356
Avg Household Income
$102,000
Age Distribution
0-19
19%
20-34
24%
35-49
21%
50-64
19%
65+
17%
Ownership53% own · 47% rent
EnglishMandarinCantoneseTagalogTamil
Getting around
How walkable, bikeable, and transit-friendly this neighbourhood is.
89
/ 100
Walk Score
Very Walkable
83
/ 100
Transit Score
Excellent Transit
76
/ 100
Bike Score
Very Bikeable
Scores are estimates based on neighbourhood data and are for informational purposes only.
MLS® data courtesy of the Toronto Regional Real Estate Board (TRREB).
The information provided herein must only be used by consumers that have a bona fide interest in the purchase, sale, or lease of real estate and may not be used for any commercial purpose or any other purpose. Listing information is deemed reliable but is not guaranteed accurate by the Toronto Regional Real Estate Board, the listing brokerage, or this website. The trademarks REALTOR®, REALTORS® and the REALTOR® logo are controlled by The Canadian Real Estate Association (CREA) and identify real estate professionals who are members of CREA. MLS®, Multiple Listing Service®, and the associated logos are owned by CREA. Not intended to solicit properties currently listed for sale or buyers under contract.
You may also like
More homes in Toronto
Hand-picked listings with a similar price range and style.
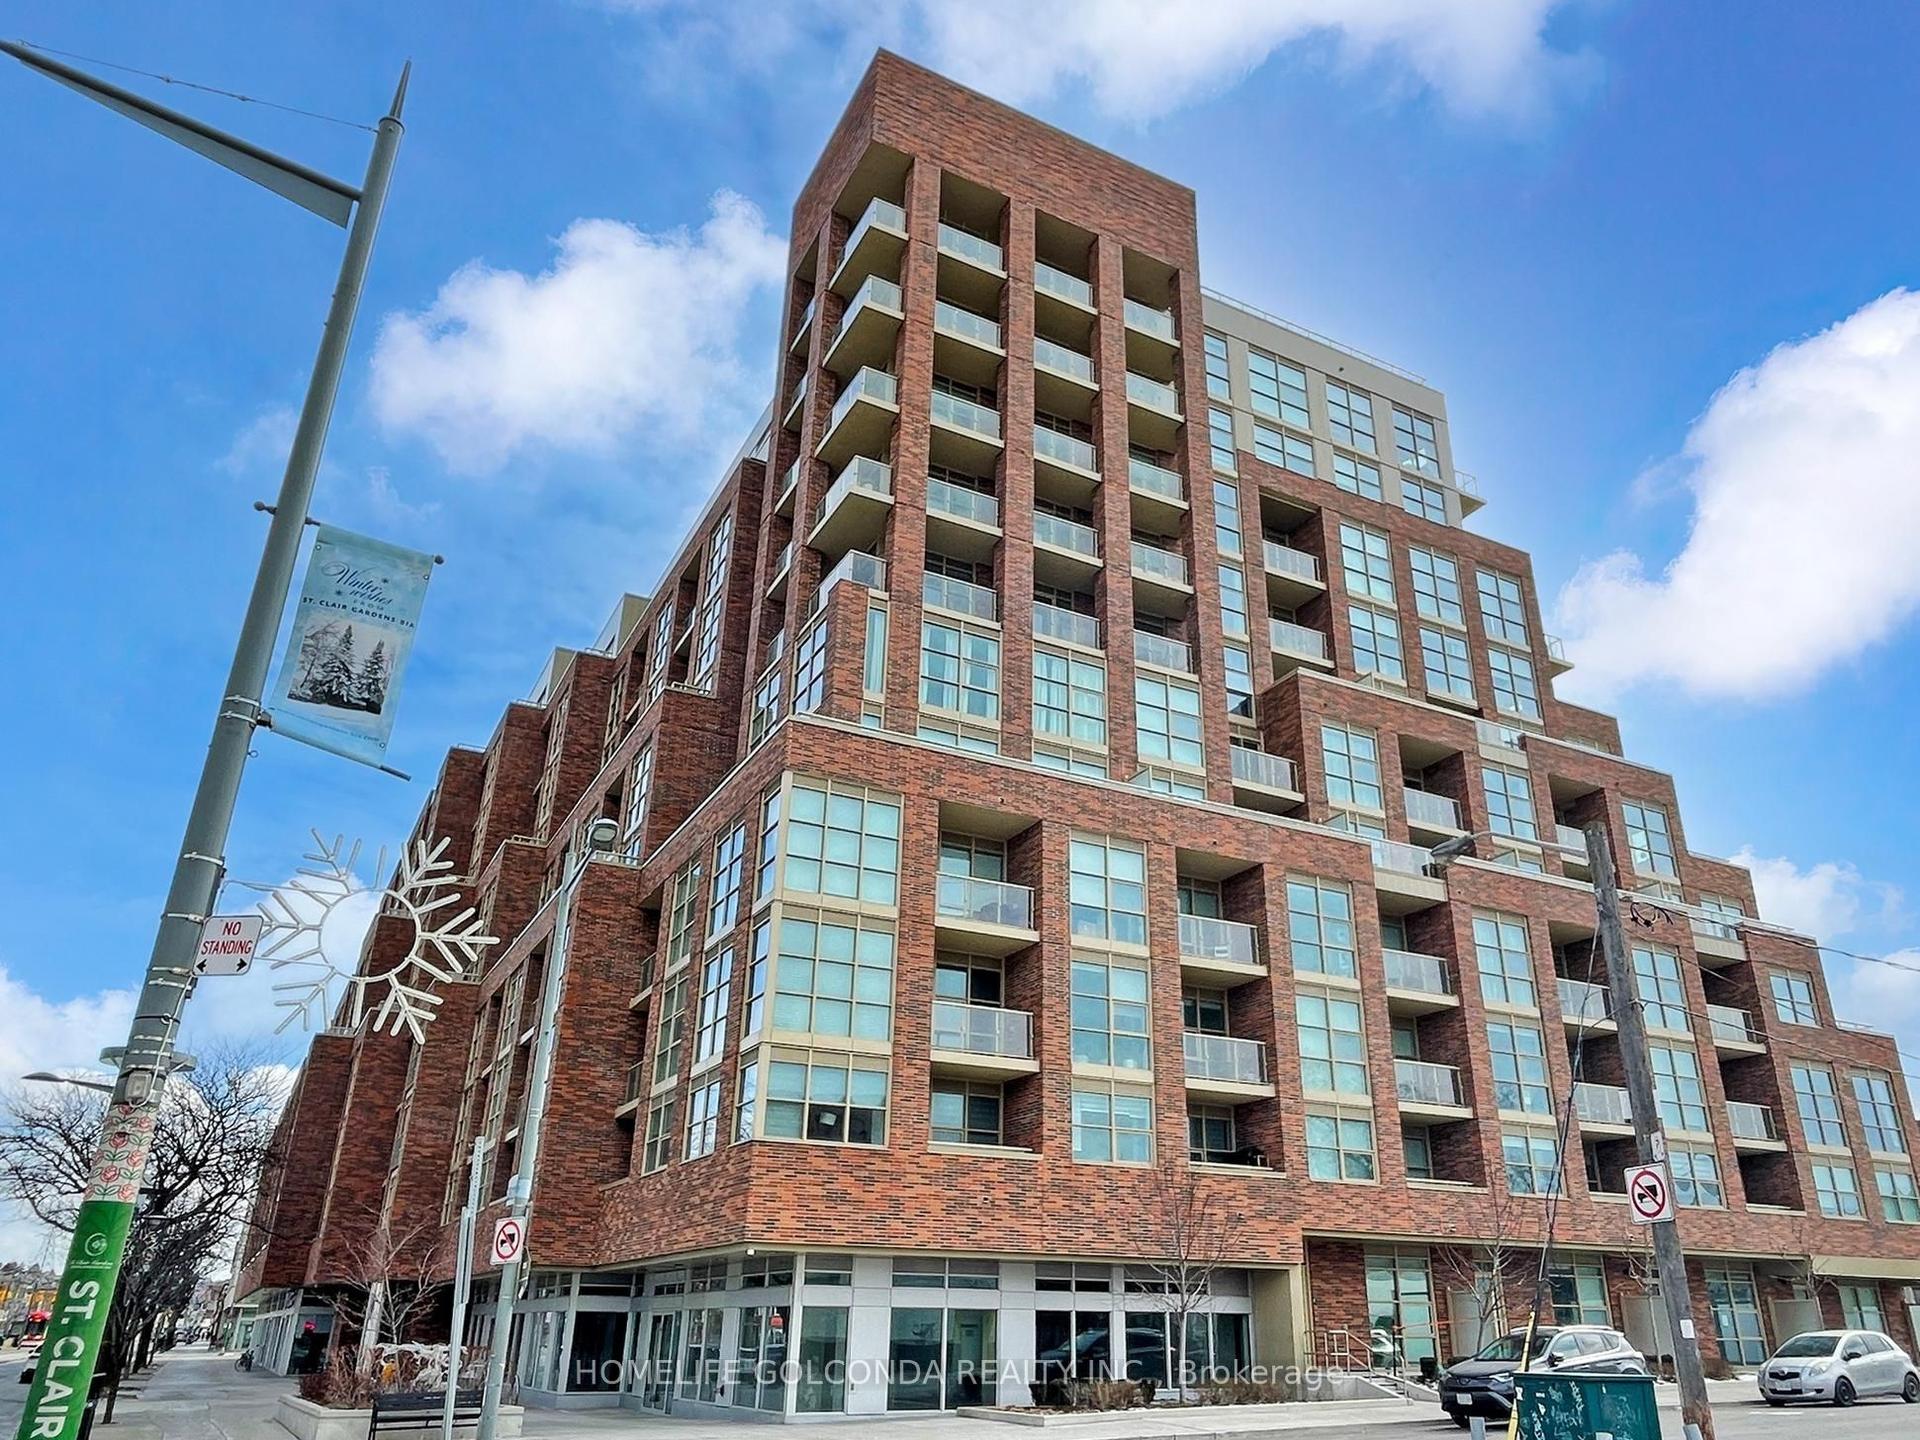
For Sale1 month ago
$728,000
Condo Town
est. $3,192/mo
117 Ford Street S 107 #107, Weston-Pellam Park
Toronto, ON
2+1 bd
3 ba
1,100
1
MLS# W13518462Homelife Golconda Realty Inc.
WhatsApp Aman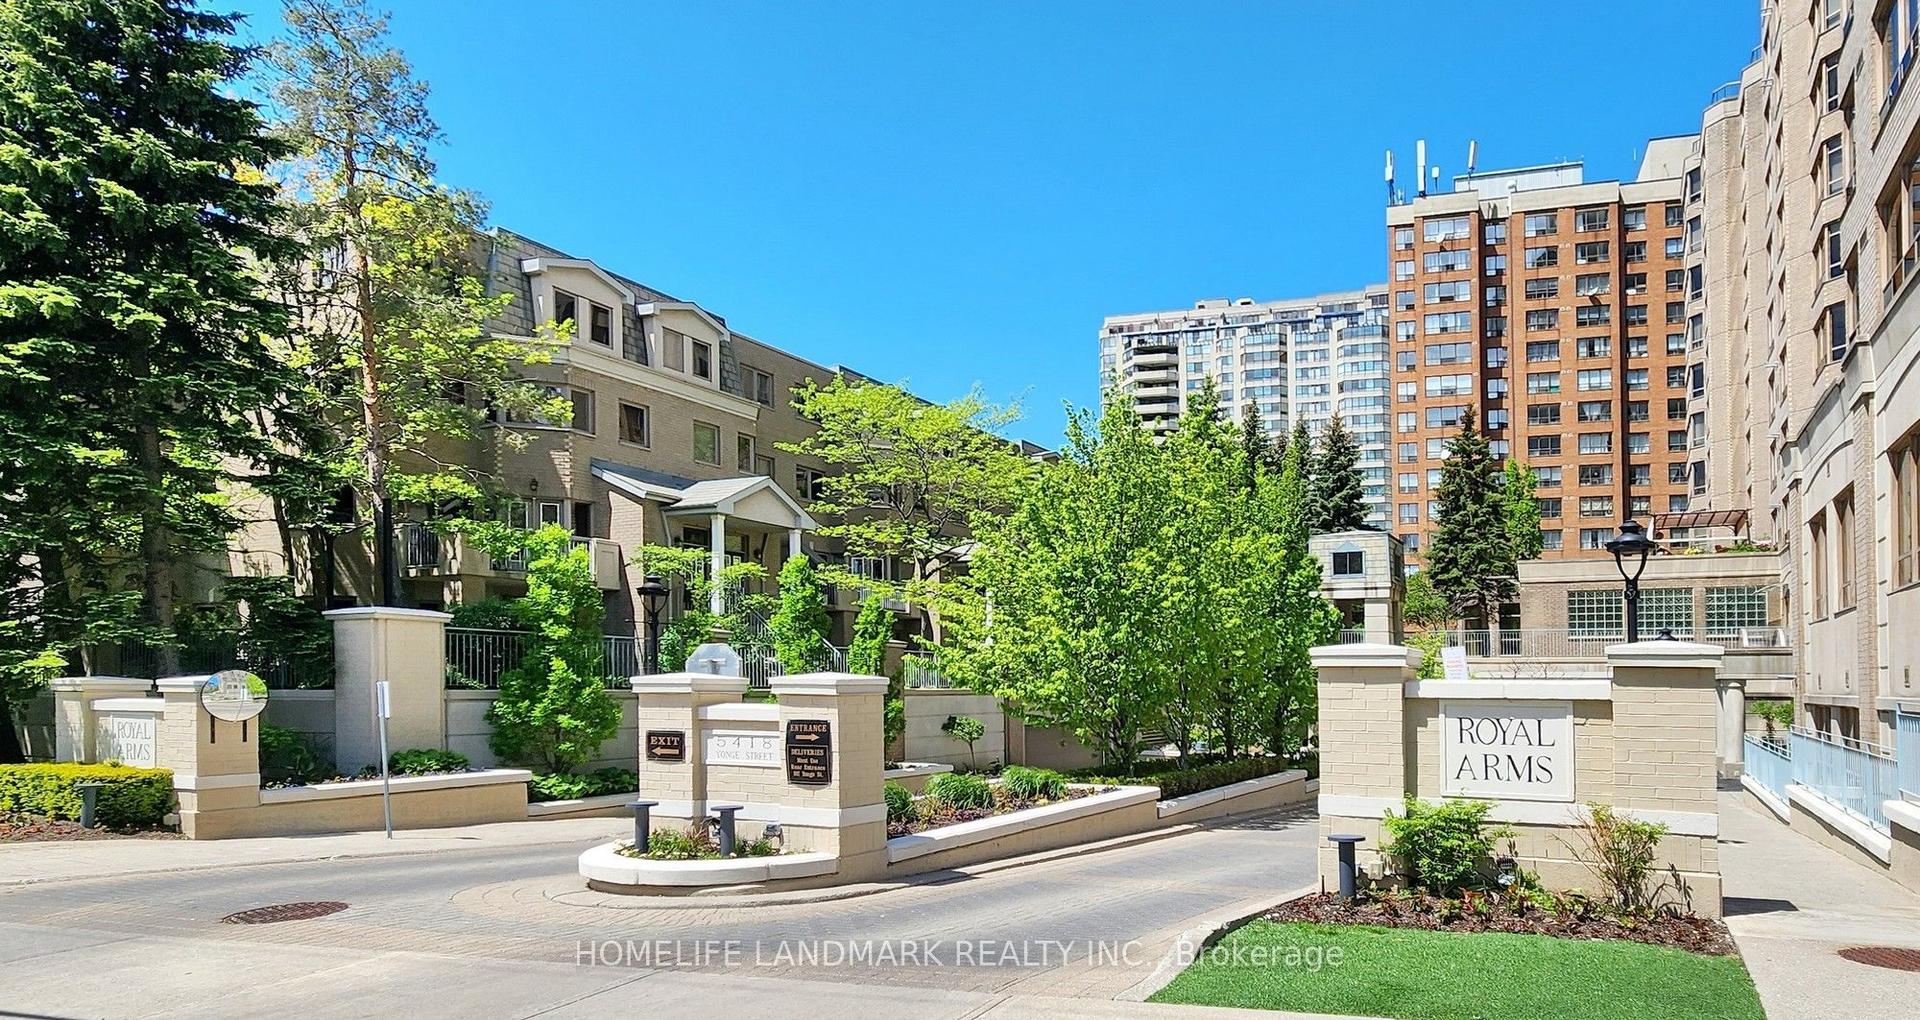
For Sale2 days ago
$865,000
Condo Town
est. $3,792/mo
5418 Yonge Street 106 #106, Willowdale West
Toronto, ON
3+1 bd
3 ba
1,900
2
MLS# C13654820Homelife Landmark Realty Inc.
WhatsApp Aman