For Lease
Just Listed
102 Paulart Drive BSMT #BSMT
Islington-City Centre West, Toronto, ON
$2,200
2Bd
1Ba
1,300+sqft
1Parking
$2/sqft
DetachedMLS# W13645830Listed 2026-08-062 DOM
Cooling
Central Air
Basement
Finished
Just listed! New listings in Toronto often receive offers within the first week.
About this home
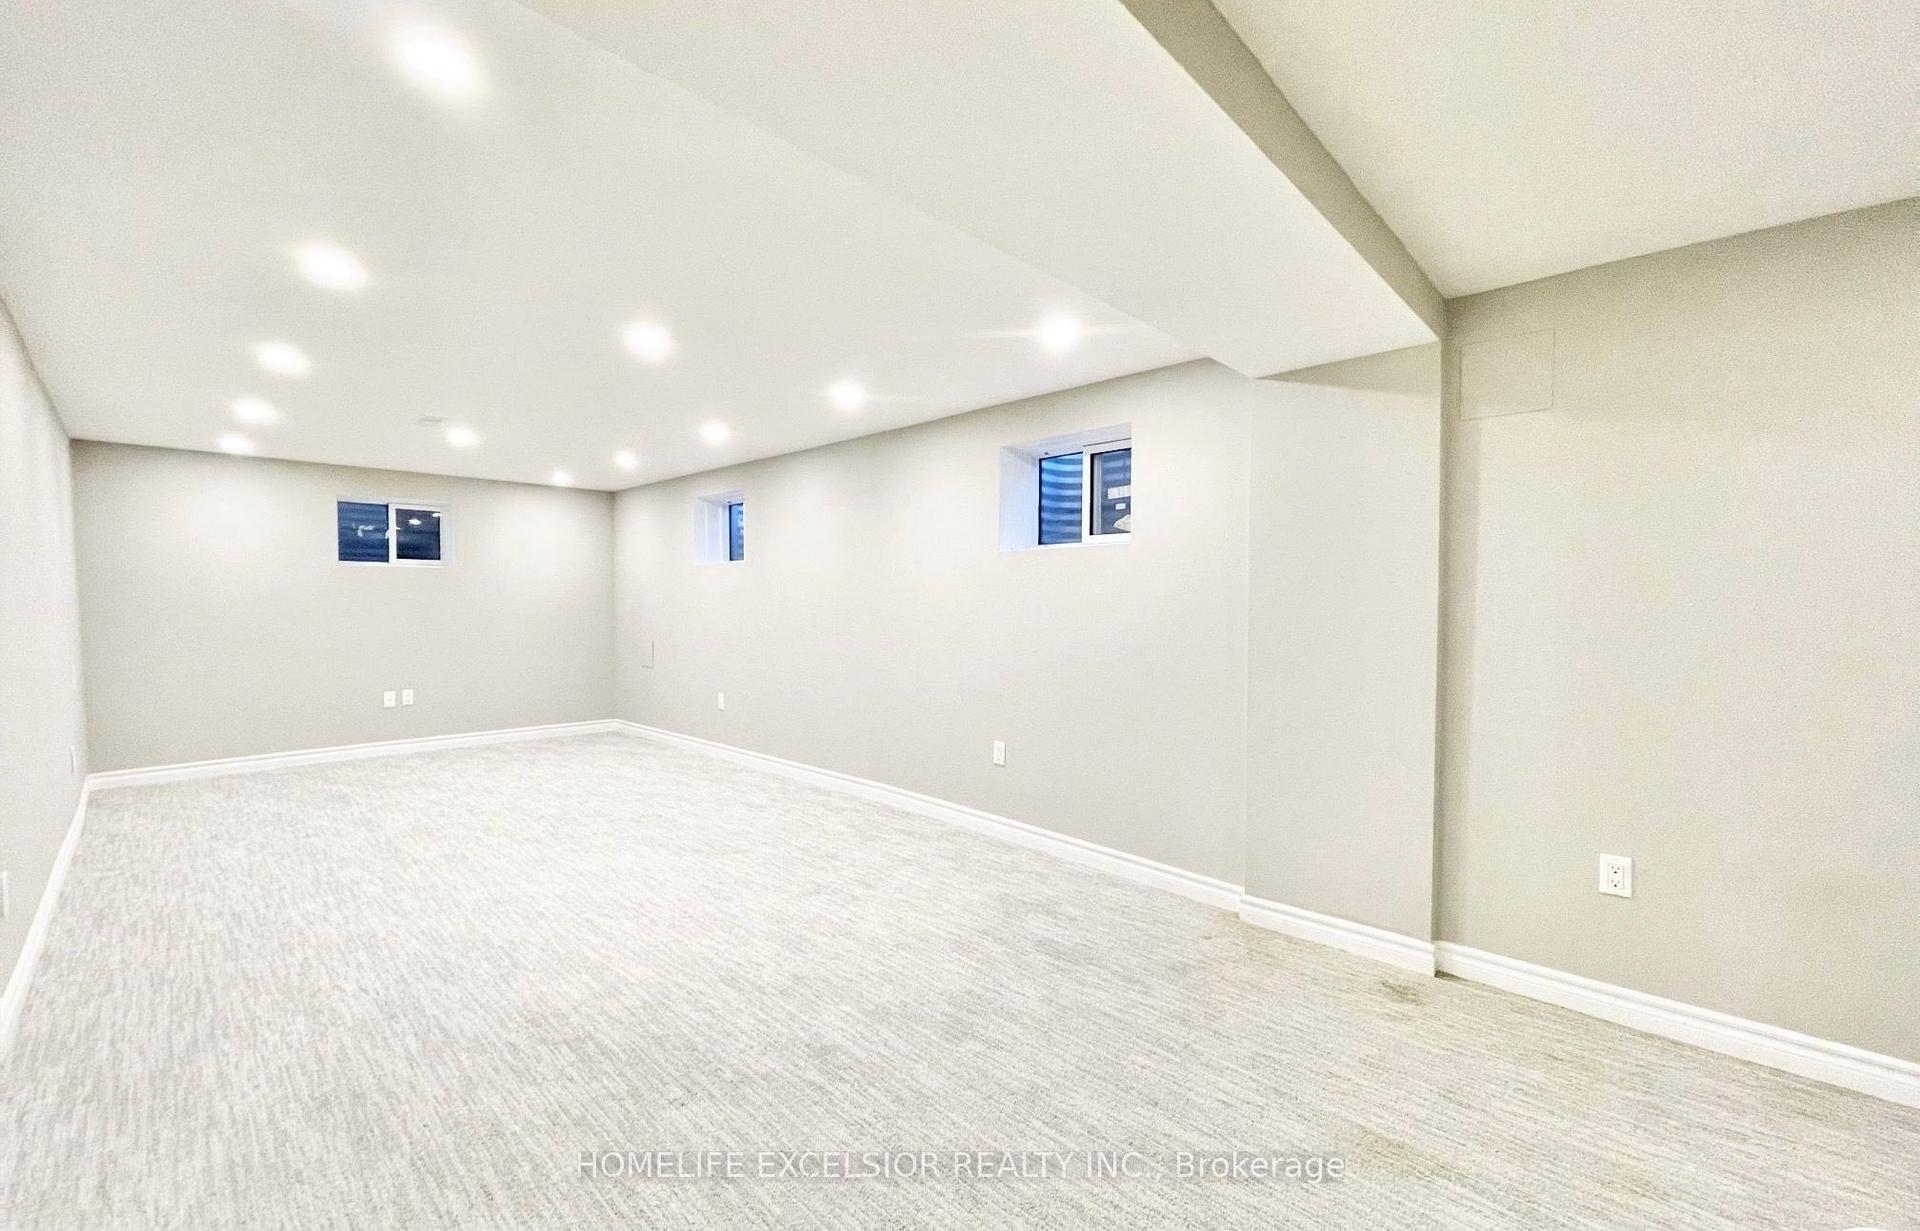
Bright and spacious 2-bedroom basement apartment with a private separate side entrance. This well-maintained unit features a full kitchen with fridge, stove, built-in microwave, dishwasher, and ample cupboard space. Open-concept L-shaped living and dining area with laminate flooring, pot lights, and above-grade windows that provide plenty of natural light. Updated 4-piece bathroom with custom wall-mounted cabinetry for additional storage. Two generously sized bedrooms with excellent closet space. Shared use of washer and dryer. Ideally located just steps to Kipling Subway Station and within walking distance to Cloverdale Mall, parks, shopping, restaurants, and excellent schools. Rent includes all utilities and one driveway parking space. A fantastic opportunity for tenants seeking a bright, comfortable home in a highly convenient location.
Basement Apt
Rooms
Basement
| Living Room | 2.79 × 2.90 m | L-Shaped Room |
| Bedroom 2 | 3.99 × 3.05 m | Double Closet Window Broadloom |
| Dining Room | 4.45 × 3.58 m | L-Shaped Room Window |
| Bedroom | 3.99 × 3.05 m | Double Closet Window Broadloom |
| Kitchen | 2.44 × 3.05 m | Galley Kitchen Window |
Features
- Storage Area Lockers
- Apartment
- Finished
- Central Air
- Bungalow
Financials
Estimated Rental Income
Entire property$2,600 – $3,800/mo
Basement apartment$1,800 – $2,500/mo
Rental yield1418.2% – 2072.7%
*Estimates based on comparable rentals in the area. Actual income may vary.
Market Data — Toronto
Days on market2 days
Buyer's MarketSeller's Market
Based on active listings in Toronto. Data updates daily.
Demographics — Toronto
Population
2,794,356
Avg Household Income
$102,000
Age Distribution
0-19
19%
20-34
24%
35-49
21%
50-64
19%
65+
17%
Ownership53% own · 47% rent
EnglishMandarinCantoneseTagalogTamil
Other rentals like this
Similar rentals in Toronto
Same property type, similar price, similar size — currently for rent.
For Lease9 h ago
$2,000
Detached
34 Midcroft Drive Basement #Basement, Agincourt South-Malvern West
Toronto, ON
3 bd
1 ba
900
2
MLS# E13654710Homelife Excelsior Realty Inc.
WhatsApp Aman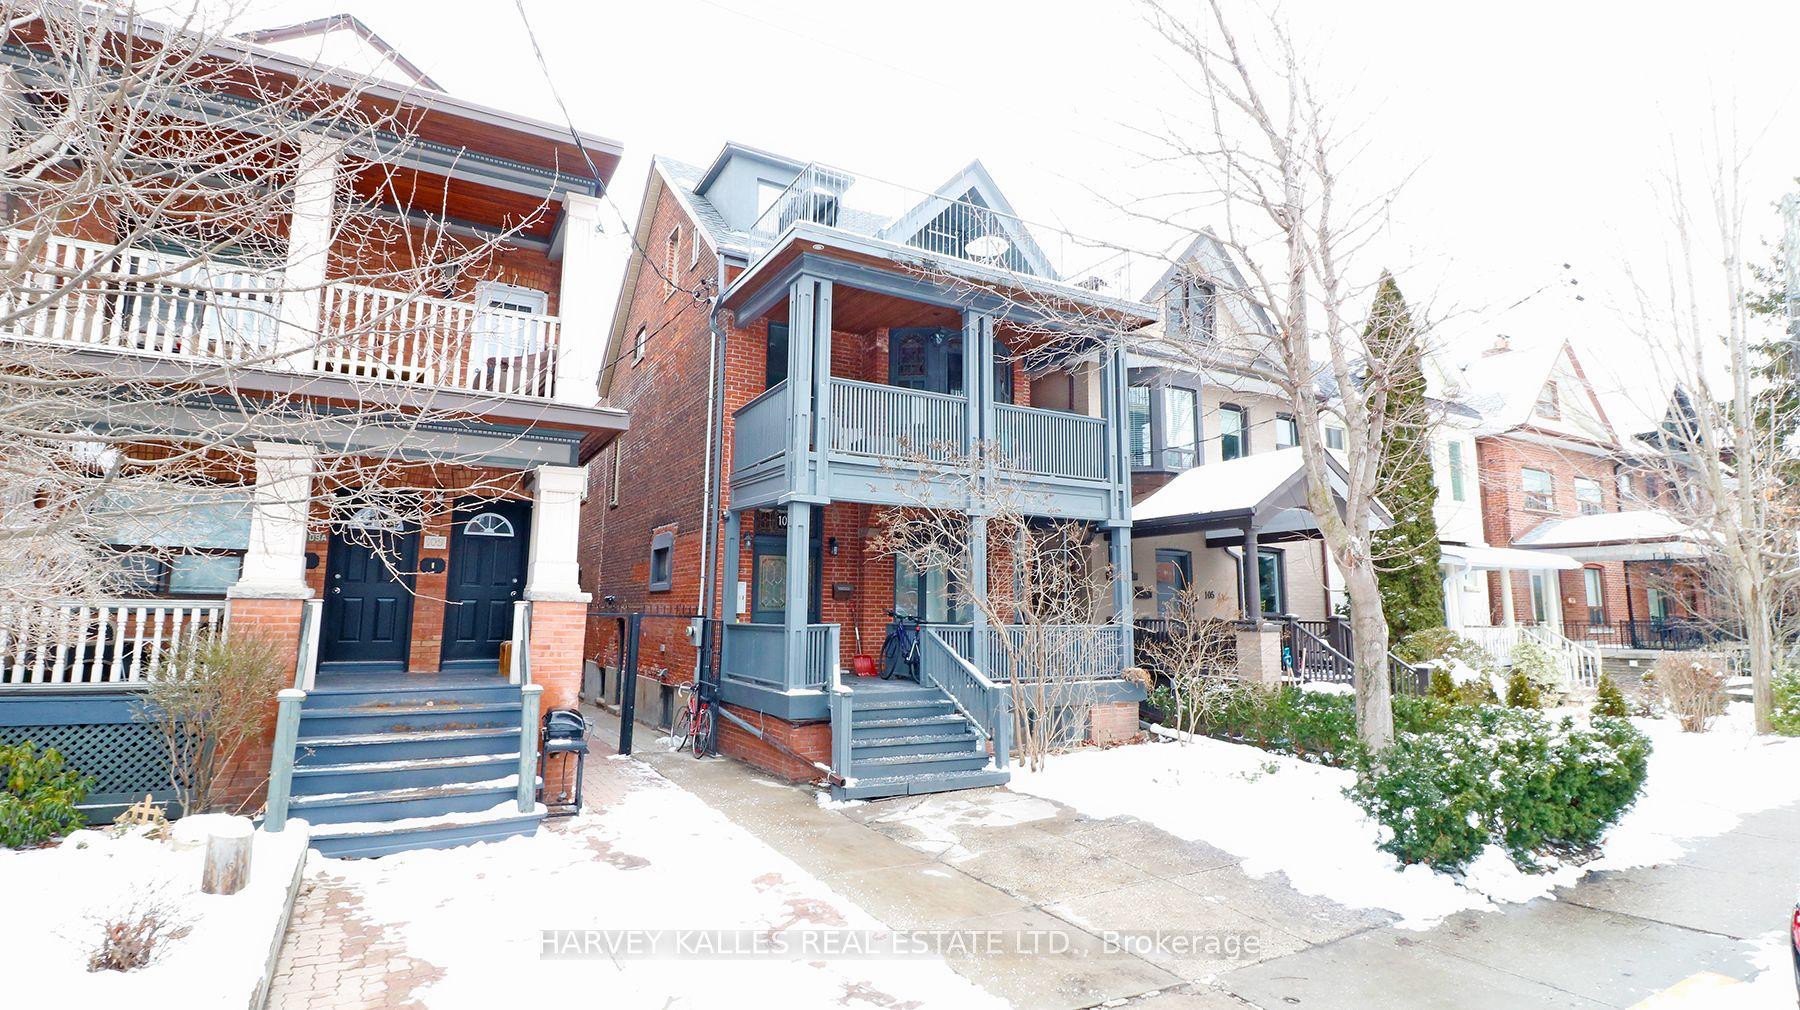
For Lease1 month ago
$2,395
Detached
107 Concord Avenue 2A #2A, Palmerston-Little Italy
Toronto, ON
1 bd
1 ba
900
0
MLS# C13530264Harvey Kalles Real Estate Ltd.
WhatsApp Aman
Getting around
How walkable, bikeable, and transit-friendly this neighbourhood is.
66
/ 100
Walk Score
Somewhat Walkable
66
/ 100
Transit Score
Good Transit
76
/ 100
Bike Score
Very Bikeable
Scores are estimates based on neighbourhood data and are for informational purposes only.
MLS® data courtesy of the Toronto Regional Real Estate Board (TRREB).
The information provided herein must only be used by consumers that have a bona fide interest in the purchase, sale, or lease of real estate and may not be used for any commercial purpose or any other purpose. Listing information is deemed reliable but is not guaranteed accurate by the Toronto Regional Real Estate Board, the listing brokerage, or this website. The trademarks REALTOR®, REALTORS® and the REALTOR® logo are controlled by The Canadian Real Estate Association (CREA) and identify real estate professionals who are members of CREA. MLS®, Multiple Listing Service®, and the associated logos are owned by CREA. Not intended to solicit properties currently listed for sale or buyers under contract.