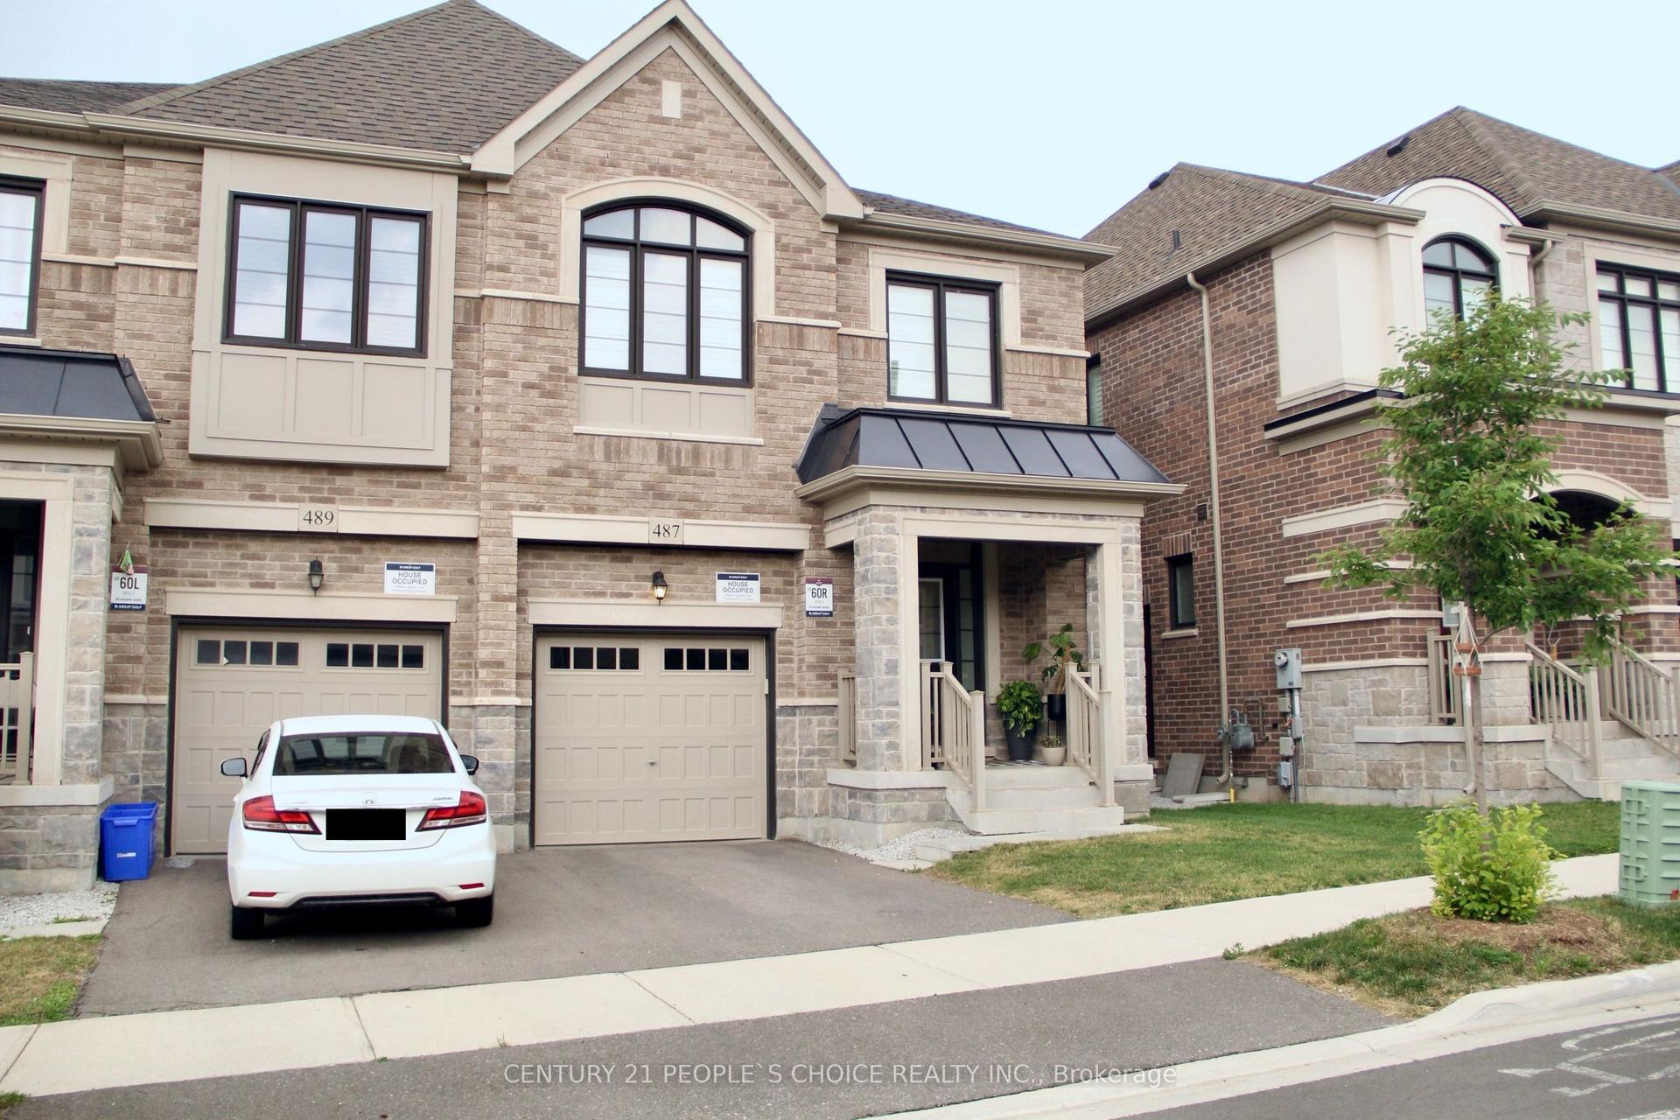
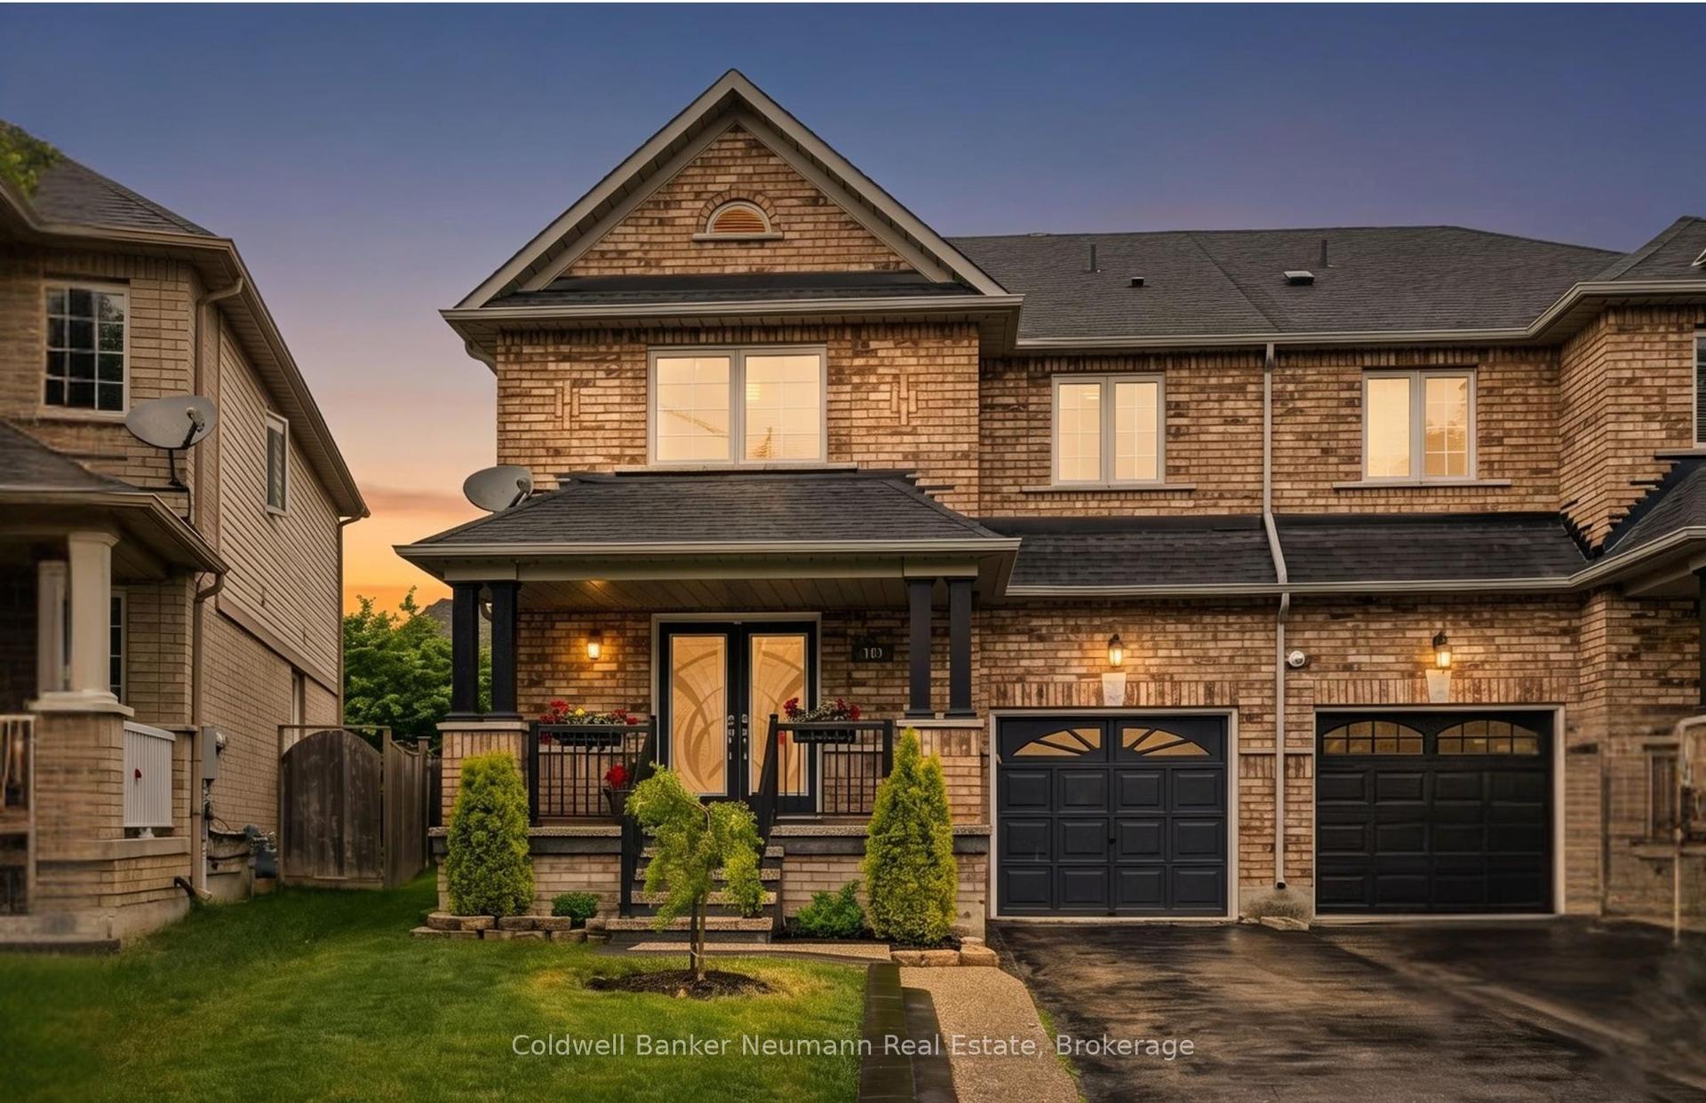
For Sale
Just Listed
1053 Job Crescent
1033 - HA Harrison, Milton, ON
$899,900
4+2Bd
4Ba
2,250+sqft
3Parking
24.93 x 98.43 ftlot
$400/sqft
Semi-DetachedMLS# W13645882Listed 2026-08-063 DOM
Heating
Water Heater
Cooling
Central Air
Basement
Finished
Just listed! New listings in Milton often receive offers within the first week.
About this home
Stunning, very bright, highly desirable, 4+2 bedroom/4 washroom 3000+ total sq ft semi-detached, 2 storey, all-brick home w/ 3 car total parking, professionally finished basement and ability to install sep. entrance through the garage should the need arise. This home is very turn-key, with newer windows, roof, furnace, A/C, SS appliances, etc. This modern-style, low-maintenance, and well cared for home is perfectly located in West-Milton's popular and rapidly growing Harrison neighbourhood that proliferates scenic vistas of Milton's picturesque and lush Niagara escarpment, highly rated schools, trails, community parks, access to pub. transit, plazas, greenspace and a multitude of ways to navigate in and around town. The home welcomes its guests w/ custom iron and glass designed double-door entry, smooth 9ft. ceilings, LED pot lights, designer light fixtures, main-floor walnut-stained hardwood flooring, sizeable kitchen w/quartz counters, backsplash, deep basin sink, SS appliances, open concept living, dining and family rooms, w/o to private, fully fenced yard w/ enormous sun-deck and gazebo. The home also features 4 large bedrooms ea w/ large window(s), closet(s) and broadloom, a large primary room w/ equally impressive 5pc ensuite bathroom and walk-in closet. The basement boasts 2 large bedrooms, lighter stained laminate flooring, plenty of storage space, a cold room, rec area and 3 pc bath. A newer parquette is located just down the street from property. The property is close to various schools, plazas, maj. roads, pub. transit, trails parks, rec centres, Velodrome, community centres, Kelso Conservation and so much more. Book your showing today as this opportunity to potentially upgrade your lifestyle simply won't last!!
GarageHardwood
Rooms
Main Floor
| Living Room | 3.65 × 3.35 m | Hardwood Floor Separate Room 2 Pc Bath |
| Dining Room | 3.04 × 2.74 m | Hardwood Floor Combined w/Kitchen Overlooks Backyard |
| Family Room | 5.79 × 3.35 m | Hardwood Floor Overlooks Backyard Fireplace |
| Kitchen | 2.74 × 2.74 m | Hardwood Floor Granite Counters Granite Counters |
Second Floor
| Primary Bedroom | 5.80 × 3.35 m | Double Doors Walk-In Closet(s) 4 Pc Ensuite |
| Bedroom 2 | 3.65 × 3.05 m | |
| Bedroom 3 | 3.65 × 2.74 m | Broadloom Closet Window |
| Bedroom 4 | 3.65 × 3.05 m | Broadloom Closet Window |
| Bathroom | 2.50 × 1.60 m | 3 Pc Ensuite Window Tile Floor |
Basement
| Recreation | 4.10 × 3.50 m | Open Concept Laminate |
| Bedroom | 3.20 × 3.10 m | Laminate Window Closet |
| Bedroom | 4.31 × 3.70 m | Laminate Window |
| Bathroom | 1.90 × 1.50 m | 3 Pc Bath Updated Tile Floor |
Features
- Auto Garage Door Remote
- In-Law Capability
- Sump Pump
- Water Heater
- Finished
- Central Air
- 2-Storey
Financials
Annual Taxes
$4,800
Estimated Rental Income
Entire property$4,000 – $6,500/mo
Basement apartment$1,800 – $2,500/mo
Rental yield5.3% – 8.7%
*Estimates based on comparable rentals in the area. Actual income may vary.
Market Data — Milton
Days on market3 days
Buyer's MarketSeller's Market
Based on active listings in Milton. Data updates daily.
Demographics — Milton
Population
132,979
Avg Household Income
$132,000
Age Distribution
0-19
26%
20-34
20%
35-49
26%
50-64
17%
65+
11%
Ownership87% own · 13% rent
EnglishUrduPunjabiArabicHindi
Getting around
How walkable, bikeable, and transit-friendly this neighbourhood is.
59
/ 100
Walk Score
Somewhat Walkable
42
/ 100
Transit Score
Some Transit
43
/ 100
Bike Score
Somewhat Bikeable
Scores are estimates based on neighbourhood data and are for informational purposes only.
MLS® data courtesy of the Toronto Regional Real Estate Board (TRREB).
The information provided herein must only be used by consumers that have a bona fide interest in the purchase, sale, or lease of real estate and may not be used for any commercial purpose or any other purpose. Listing information is deemed reliable but is not guaranteed accurate by the Toronto Regional Real Estate Board, the listing brokerage, or this website. The trademarks REALTOR®, REALTORS® and the REALTOR® logo are controlled by The Canadian Real Estate Association (CREA) and identify real estate professionals who are members of CREA. MLS®, Multiple Listing Service®, and the associated logos are owned by CREA. Not intended to solicit properties currently listed for sale or buyers under contract.
You may also like
More homes in Milton
Hand-picked listings with a similar price range and style.
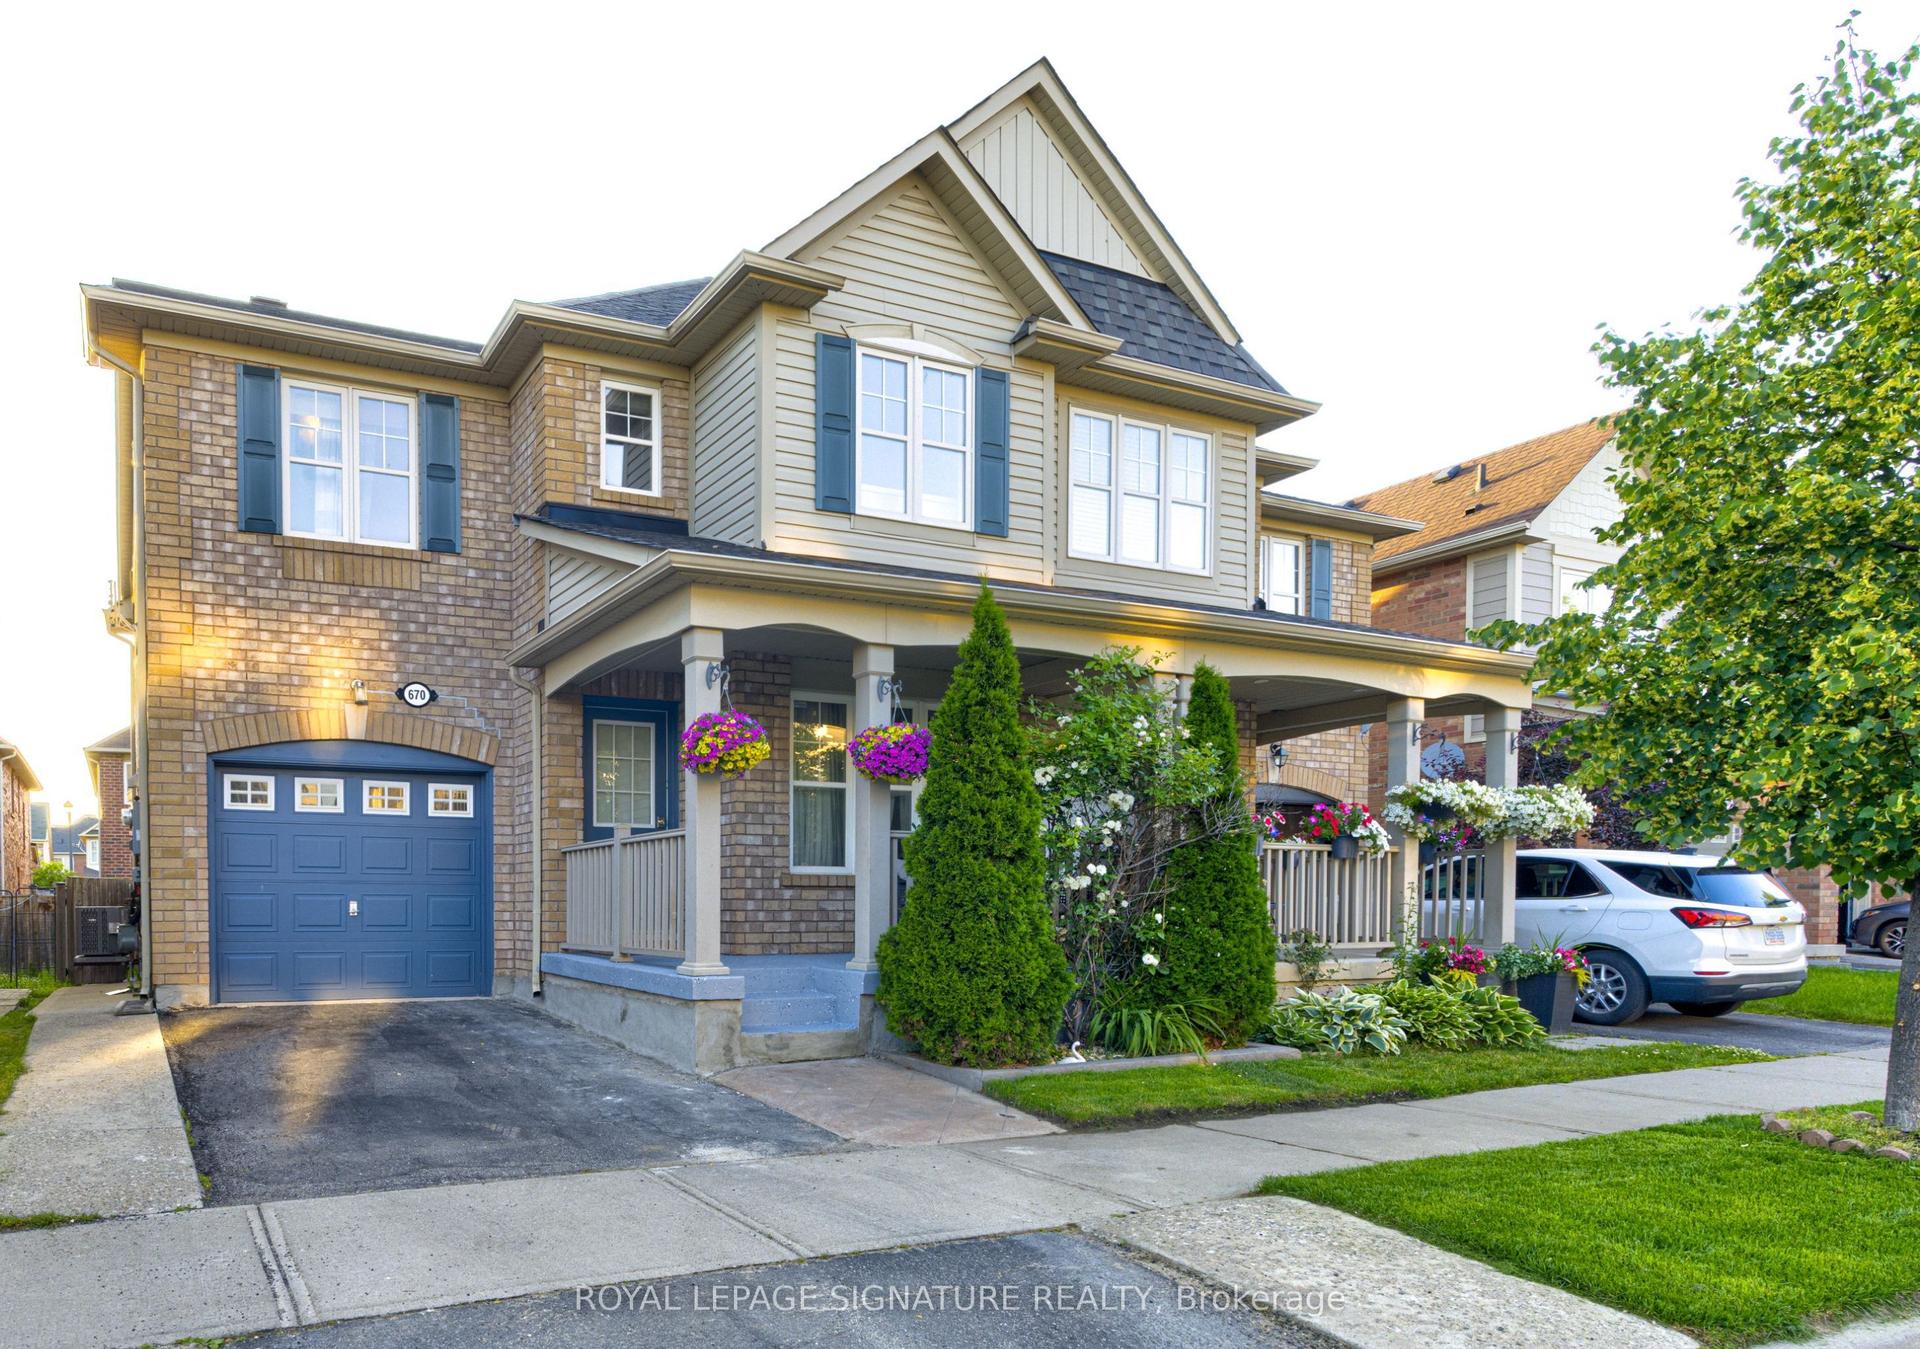
For Sale1 month ago
$970,000
Semi-Detached
est. $4,253/mo
670 Speyer Circle, 1033 - HA Harrison
Milton, ON
4+1 bd
4 ba
1,750
2
MLS# W13524314Royal Lepage Signature Realty
WhatsApp Aman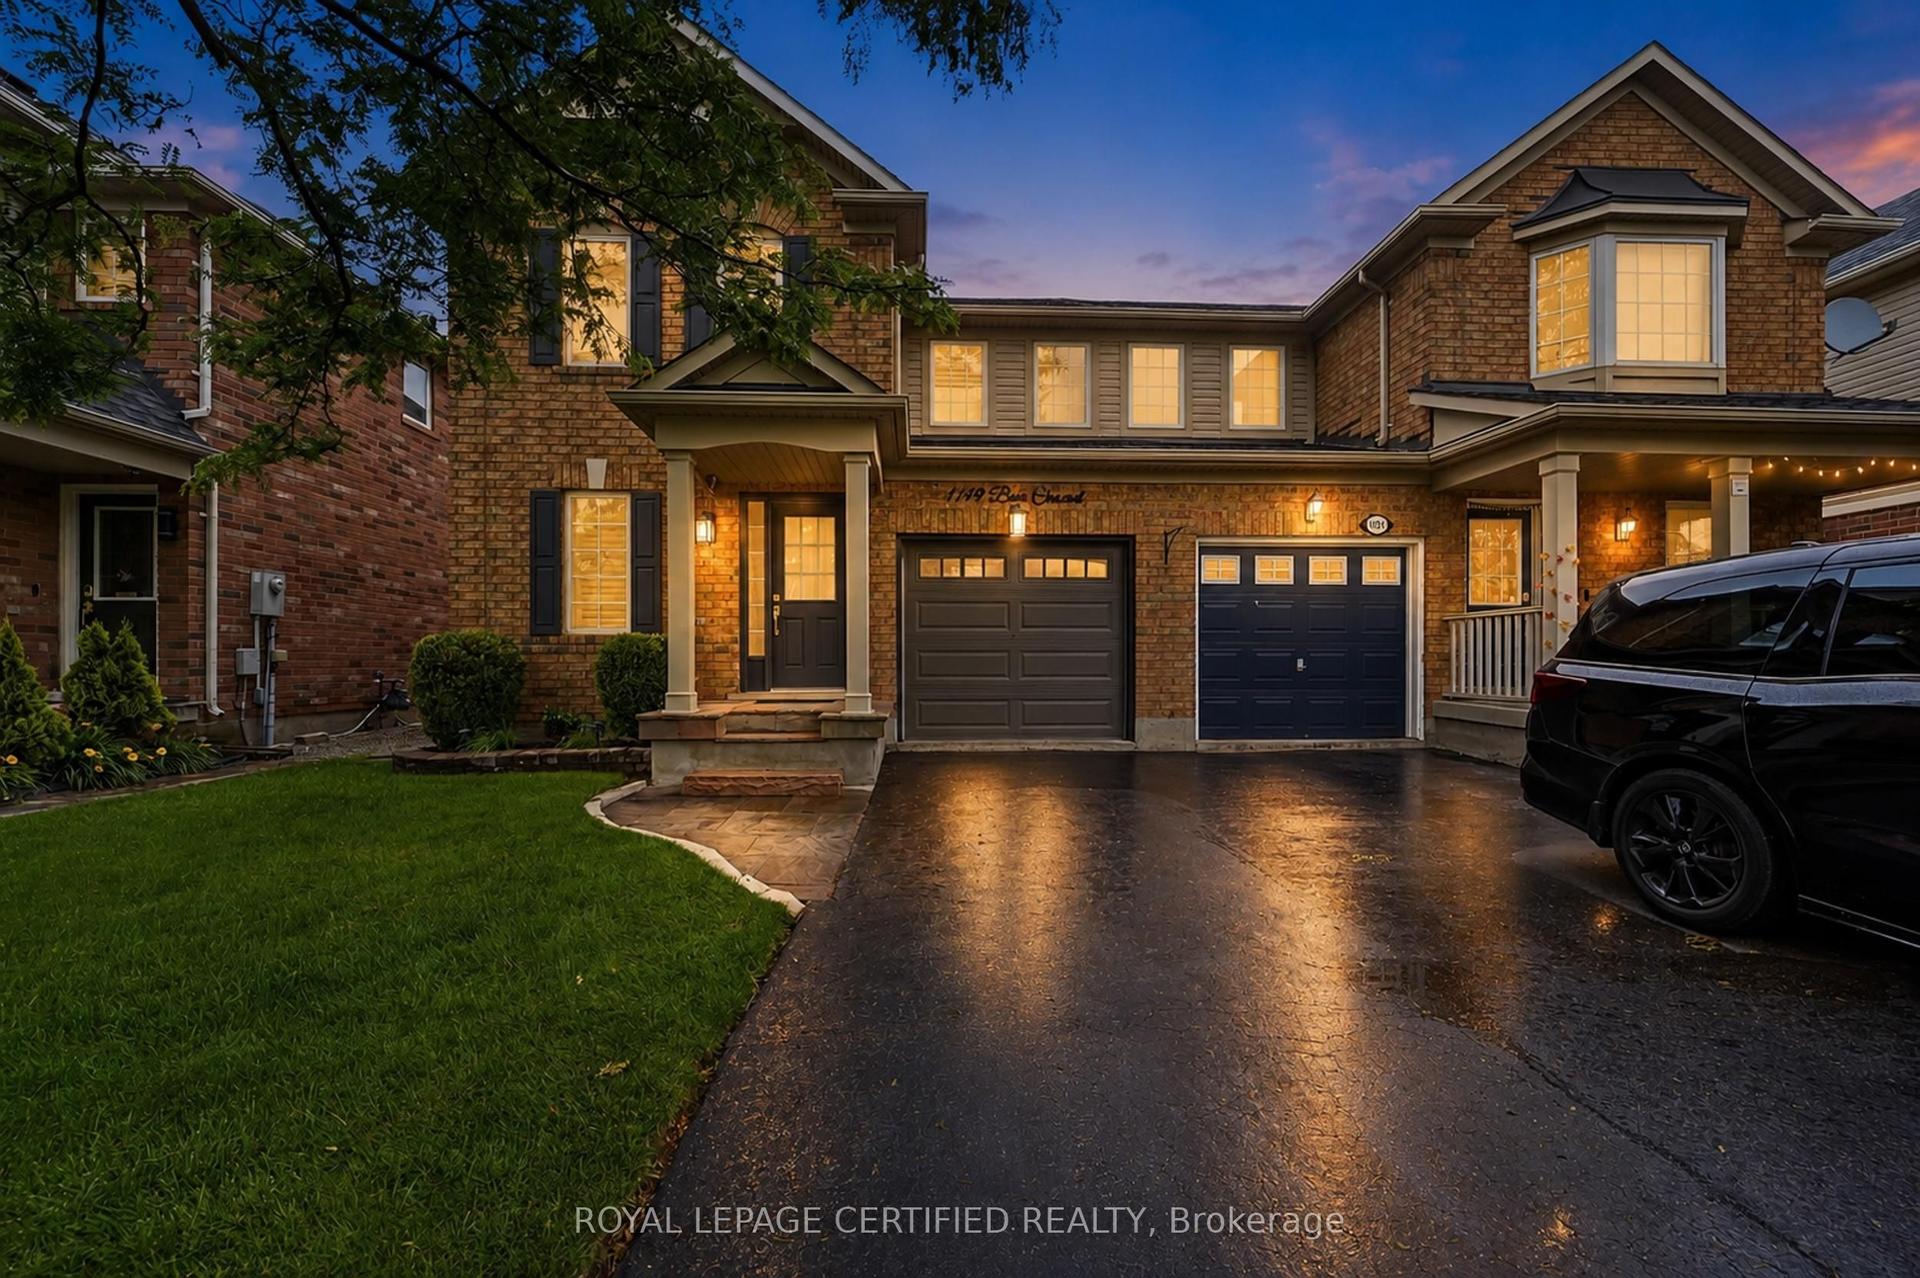
For Sale2 months ago
$919,000
Semi-Detached
est. $4,029/mo
1149 Barr Crescent, 1023 - BE Beaty
Milton, ON
3 bd
3 ba
1,750
3
MLS# W13484096Royal Lepage Certified Realty
WhatsApp Aman