For Lease
Just Listed
4975 Southhampton Drive 227 #227
Churchill Meadows, Mississauga, ON
$2,900
3+1Bd
3Ba
1,300+sqft
1Parking
$2/sqft
Condo TownMLS# W13646616Listed 2026-08-064 DOM
Cooling
Central Air
About this home
One Of The Most Sought After Locations, Close To All Conveniences Like 401, 403, Walk To School, Erin Mills Town Centre nearby. One Of The Largest Corner Units In The Compound 1366 SqFt Energy Star Rated 3 Bedrooms+ huge den (can be used as a 4th bedroom) & 3 Washrooms, Family Room, Beautiful Open Concept Living & Dining, Lovely Kitchen W/ Silver Black Appliances, Breakfast Bar & Backsplash, Master With 4 Piece Washroom, Walk In Closet & Walk Out To Balcony, Convenient, 2nd Floor Laundry. The carpet will be removed before the closing to the hard surface, will be painted and renovated.
Renovated
Rooms
Second Floor
| Living Room | 5.30 × 5.03 m | |
| Dining Room | 5.30 × 5.03 m | |
| Den | 3.51 × 2.72 m | |
| Kitchen | 3.29 × 2.29 m |
Upper
| Primary Bedroom | 3.51 × 3.05 m | |
| Bedroom 2 | 3.08 × 2.78 m | |
| Bedroom 3 | 3.11 × 3.01 m | |
| Laundry | 0.00 × 0.00 m |
Features
- Other
- None
- Central Air
- 2-Storey
Financials
Estimated Rental Income
Entire property$3,200 – $4,200/mo
Rental yield1324.1% – 1737.9%
*Estimates based on comparable rentals in the area. Actual income may vary.
Market Data — Mississauga
Days on market4 days
Buyer's MarketSeller's Market
Based on active listings in Mississauga. Data updates daily.
Demographics — Mississauga
Population
717,961
Avg Household Income
$105,000
Age Distribution
0-19
21%
20-34
20%
35-49
21%
50-64
20%
65+
18%
Ownership71% own · 29% rent
EnglishUrduArabicPunjabiPolish
Other rentals like this
Similar rentals in Mississauga
Same property type, similar price, similar size — currently for rent.
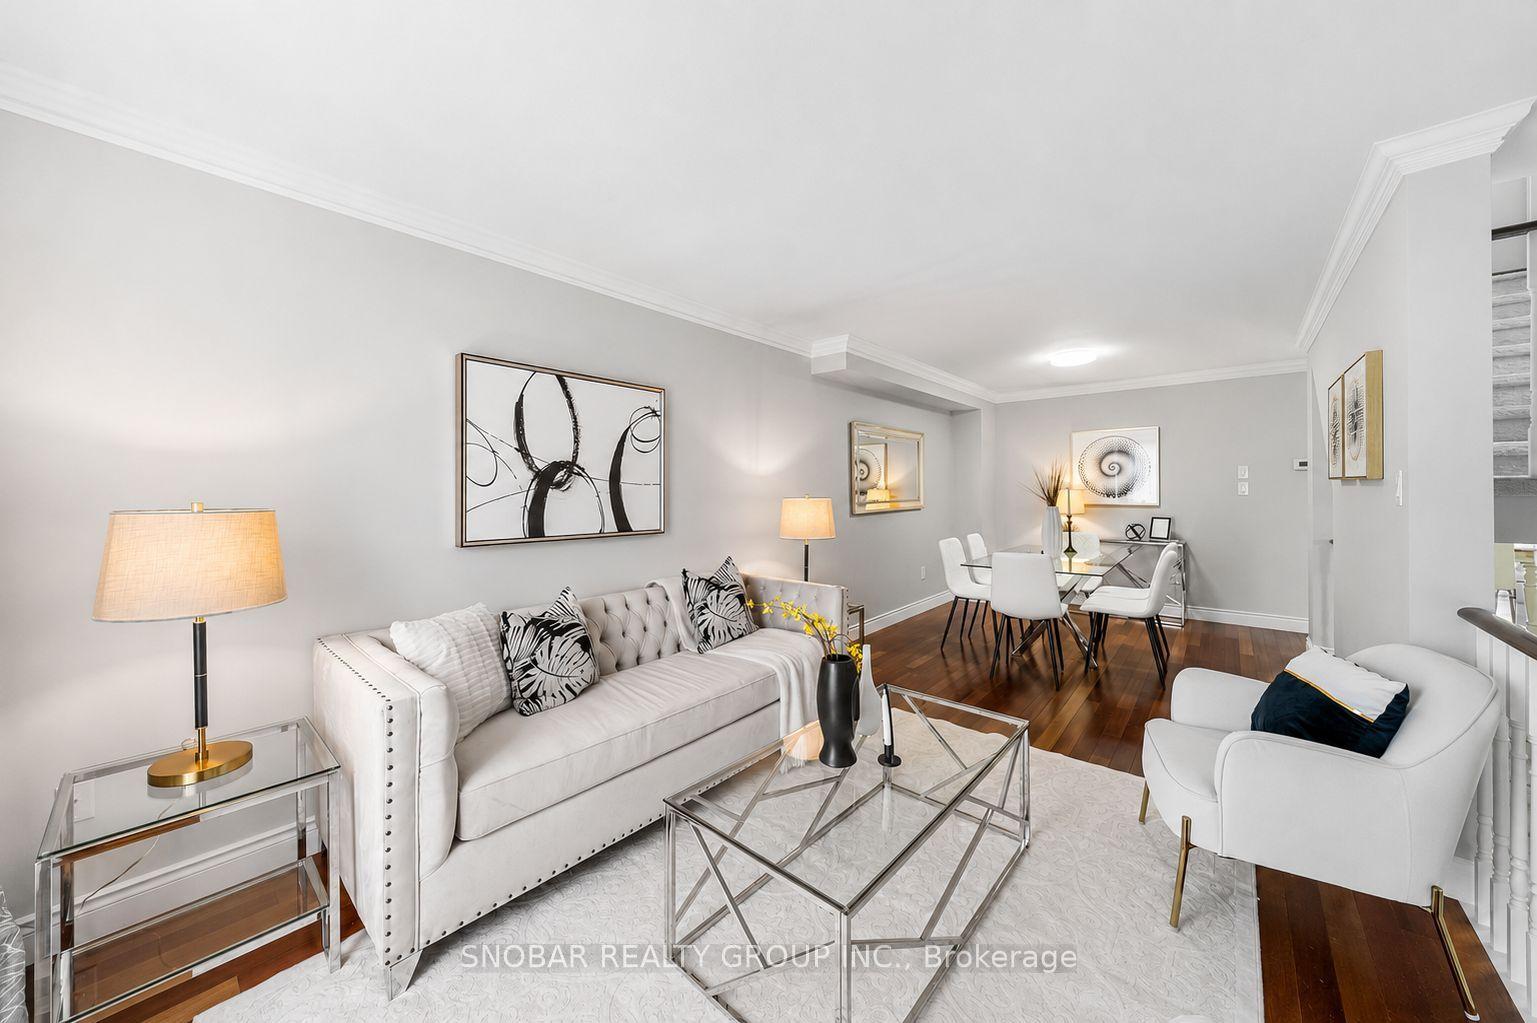
For Lease30 days ago
$3,300
Condo Town
1480 Britannia Road W 51 #51, East Credit
Mississauga, ON
3 bd
3 ba
1,500
2
MLS# W13554688Snobar Realty Group Inc.
WhatsApp Aman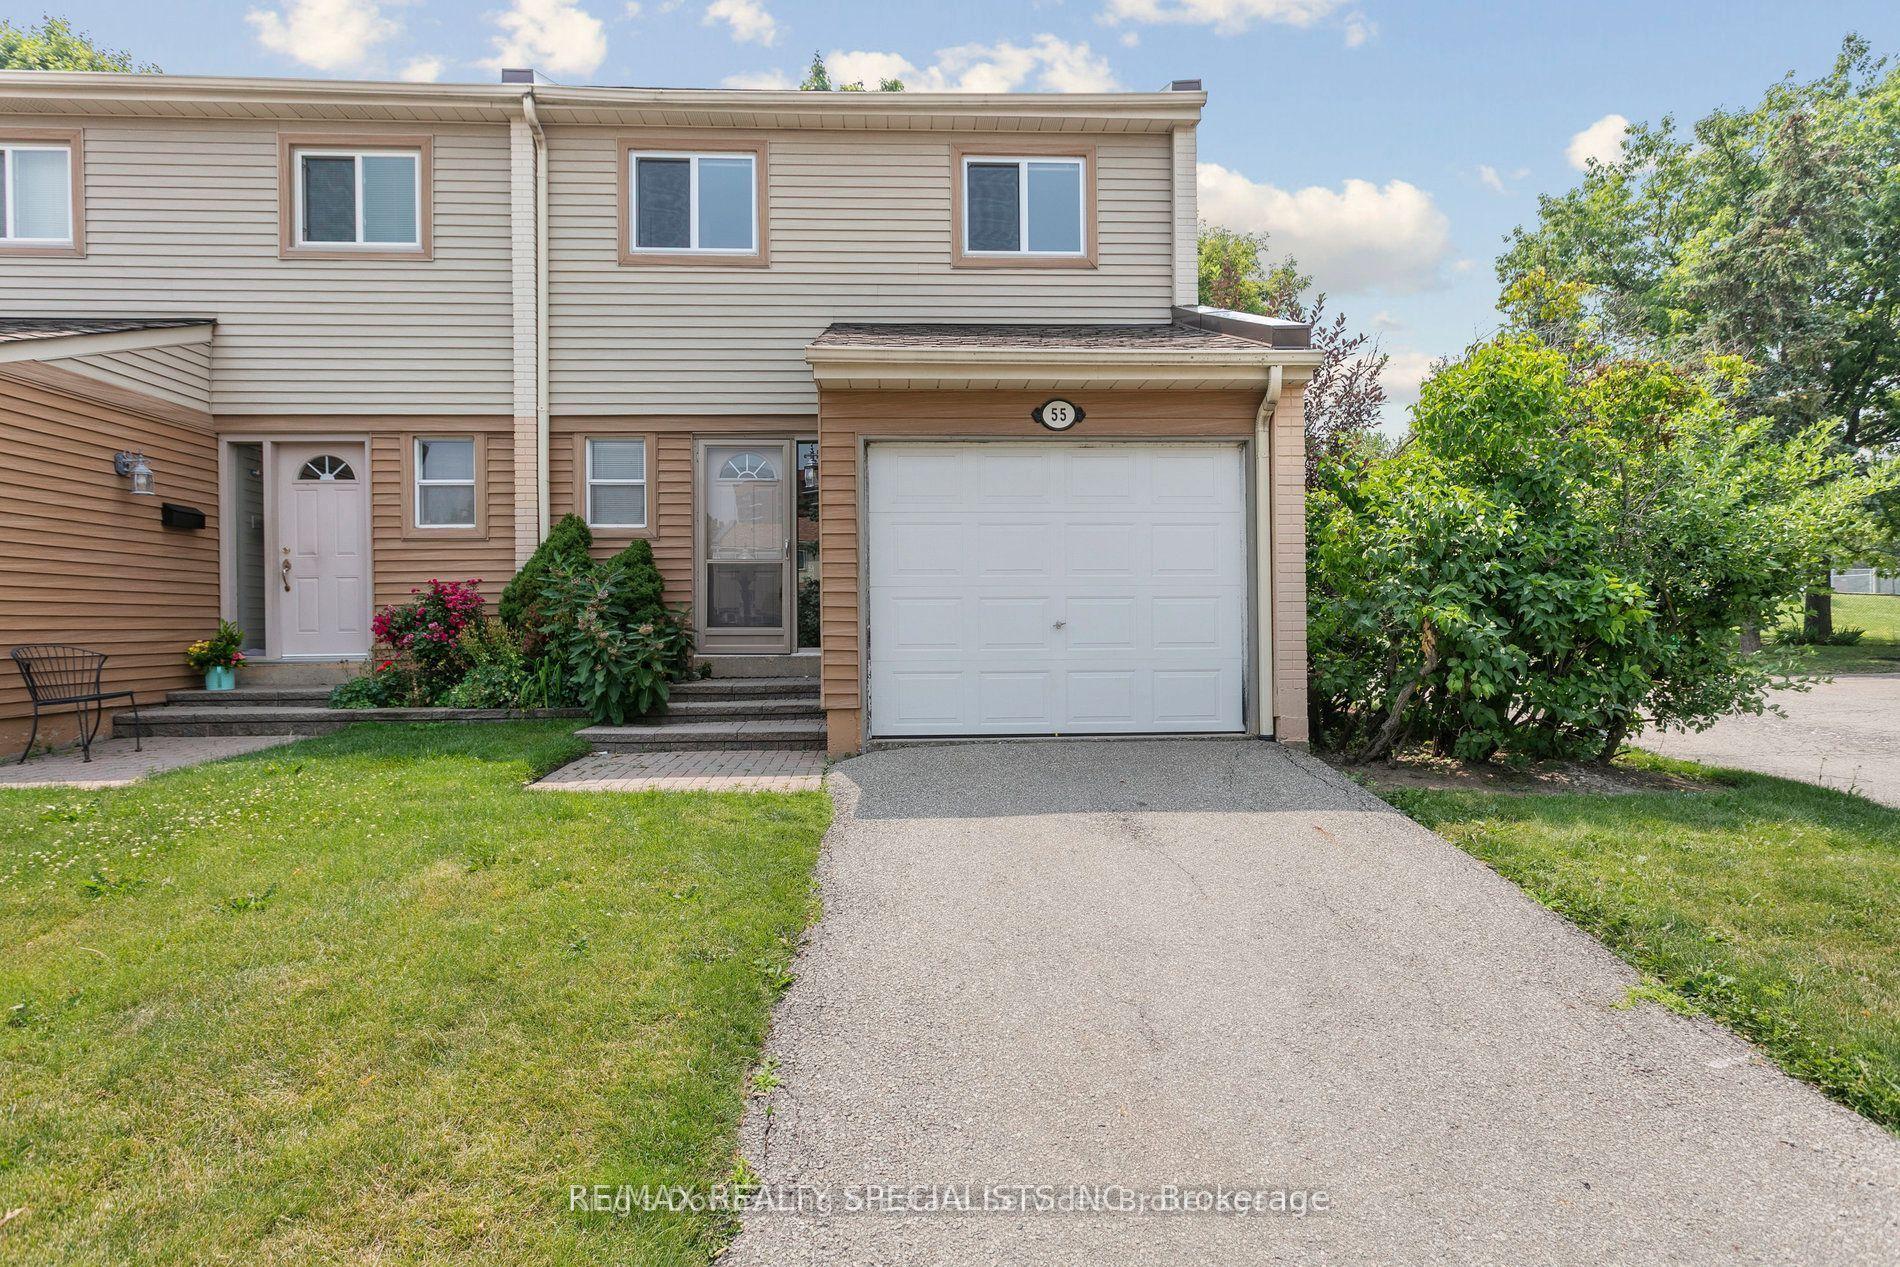
For Lease4 days ago
$3,000
Condo Town
3500 Glen Erin Drive 55 #55, Erin Mills
Mississauga, ON
3 bd
2 ba
1,300
2
MLS# W13649834Re/Max Realty Specialists Inc.
WhatsApp Aman

Getting around
How walkable, bikeable, and transit-friendly this neighbourhood is.
86
/ 100
Walk Score
Very Walkable
74
/ 100
Transit Score
Excellent Transit
69
/ 100
Bike Score
Bikeable
Scores are estimates based on neighbourhood data and are for informational purposes only.
MLS® data courtesy of the Toronto Regional Real Estate Board (TRREB).
The information provided herein must only be used by consumers that have a bona fide interest in the purchase, sale, or lease of real estate and may not be used for any commercial purpose or any other purpose. Listing information is deemed reliable but is not guaranteed accurate by the Toronto Regional Real Estate Board, the listing brokerage, or this website. The trademarks REALTOR®, REALTORS® and the REALTOR® logo are controlled by The Canadian Real Estate Association (CREA) and identify real estate professionals who are members of CREA. MLS®, Multiple Listing Service®, and the associated logos are owned by CREA. Not intended to solicit properties currently listed for sale or buyers under contract.