For Lease
Just Listed
1353 Myron Drive Upper #Upper
Lakeview, Mississauga, ON
$3,300
3Bd
2Ba
1,750+sqft
2Parking
50.31 x 120.65 ftlot
$2/sqft
DetachedMLS# W13648236Listed 2026-08-074 DOM
Cooling
Central Air
Basement
Unfinished
About this home
Welcome To 1353 Myron Drive main unit. Backing Directly Onto The Prestigious Lakeview Golf Course. The Main Level Features A Bright & Functional Living & Dining Area Enhanced By Large Windows & Warm Hardwood Flooring. Natural Light Fills The Space, Creating An Inviting Environment For Both Everyday Family Life & Entertaining. The Spacious Kitchen Offers Ample Cabinetry, Generous Prep Space, Tile Flooring & A Charming Breakfast Area O/Looking The Golf Course. Upstairs, 3 Well-Proportioned Bedrooms Feature Hardwood Flooring & Ample Closet Space. The Primary Suite Includes A 3-Pc Ensuite, While A 5-Pc Main Bath. Located Minutes From Waterfront Parks, Trails, Schools, Shopping, & Access To The QEW.Vacant, Immediate Possession Available.
WaterfrontHardwood
Rooms
Main Floor
| Living Room | 4.65 × 3.91 m | Window Combined w/Dining Hardwood Floor |
| Dining Room | 3.44 × 3.60 m | Combined w/Living Hardwood Floor |
| Kitchen | 3.44 × 3.00 m | Breakfast Area Window Tile Floor |
Second Floor
| Primary Bedroom | 3.84 × 4.72 m | 3 Pc Ensuite Walk-In Closet(s) Hardwood Floor |
| Bedroom 2 | 3.68 × 4.17 m | Closet Window Hardwood Floor |
| Bedroom 3 | 3.33 × 4.14 m | Closet Window Hardwood Floor |
| Room | — |
Other
| Family Room | 4.02 × 8.99 m | Fireplace Walk-Out Hardwood Floor |
| Den | 3.38 × 3.65 m | Window Hardwood Floor |
Features
- Intercom
- Unfinished
- Central Air
- None
- Backsplit 4
Financials
Estimated Rental Income
Entire property$3,200 – $4,800/mo
Rental yield1163.6% – 1745.5%
*Estimates based on comparable rentals in the area. Actual income may vary.
Market Data — Mississauga
Days on market4 days
Buyer's MarketSeller's Market
Based on active listings in Mississauga. Data updates daily.
Demographics — Mississauga
Population
717,961
Avg Household Income
$105,000
Age Distribution
0-19
21%
20-34
20%
35-49
21%
50-64
20%
65+
18%
Ownership71% own · 29% rent
EnglishUrduArabicPunjabiPolish
Other rentals like this
Similar rentals in Mississauga
Same property type, similar price, similar size — currently for rent.
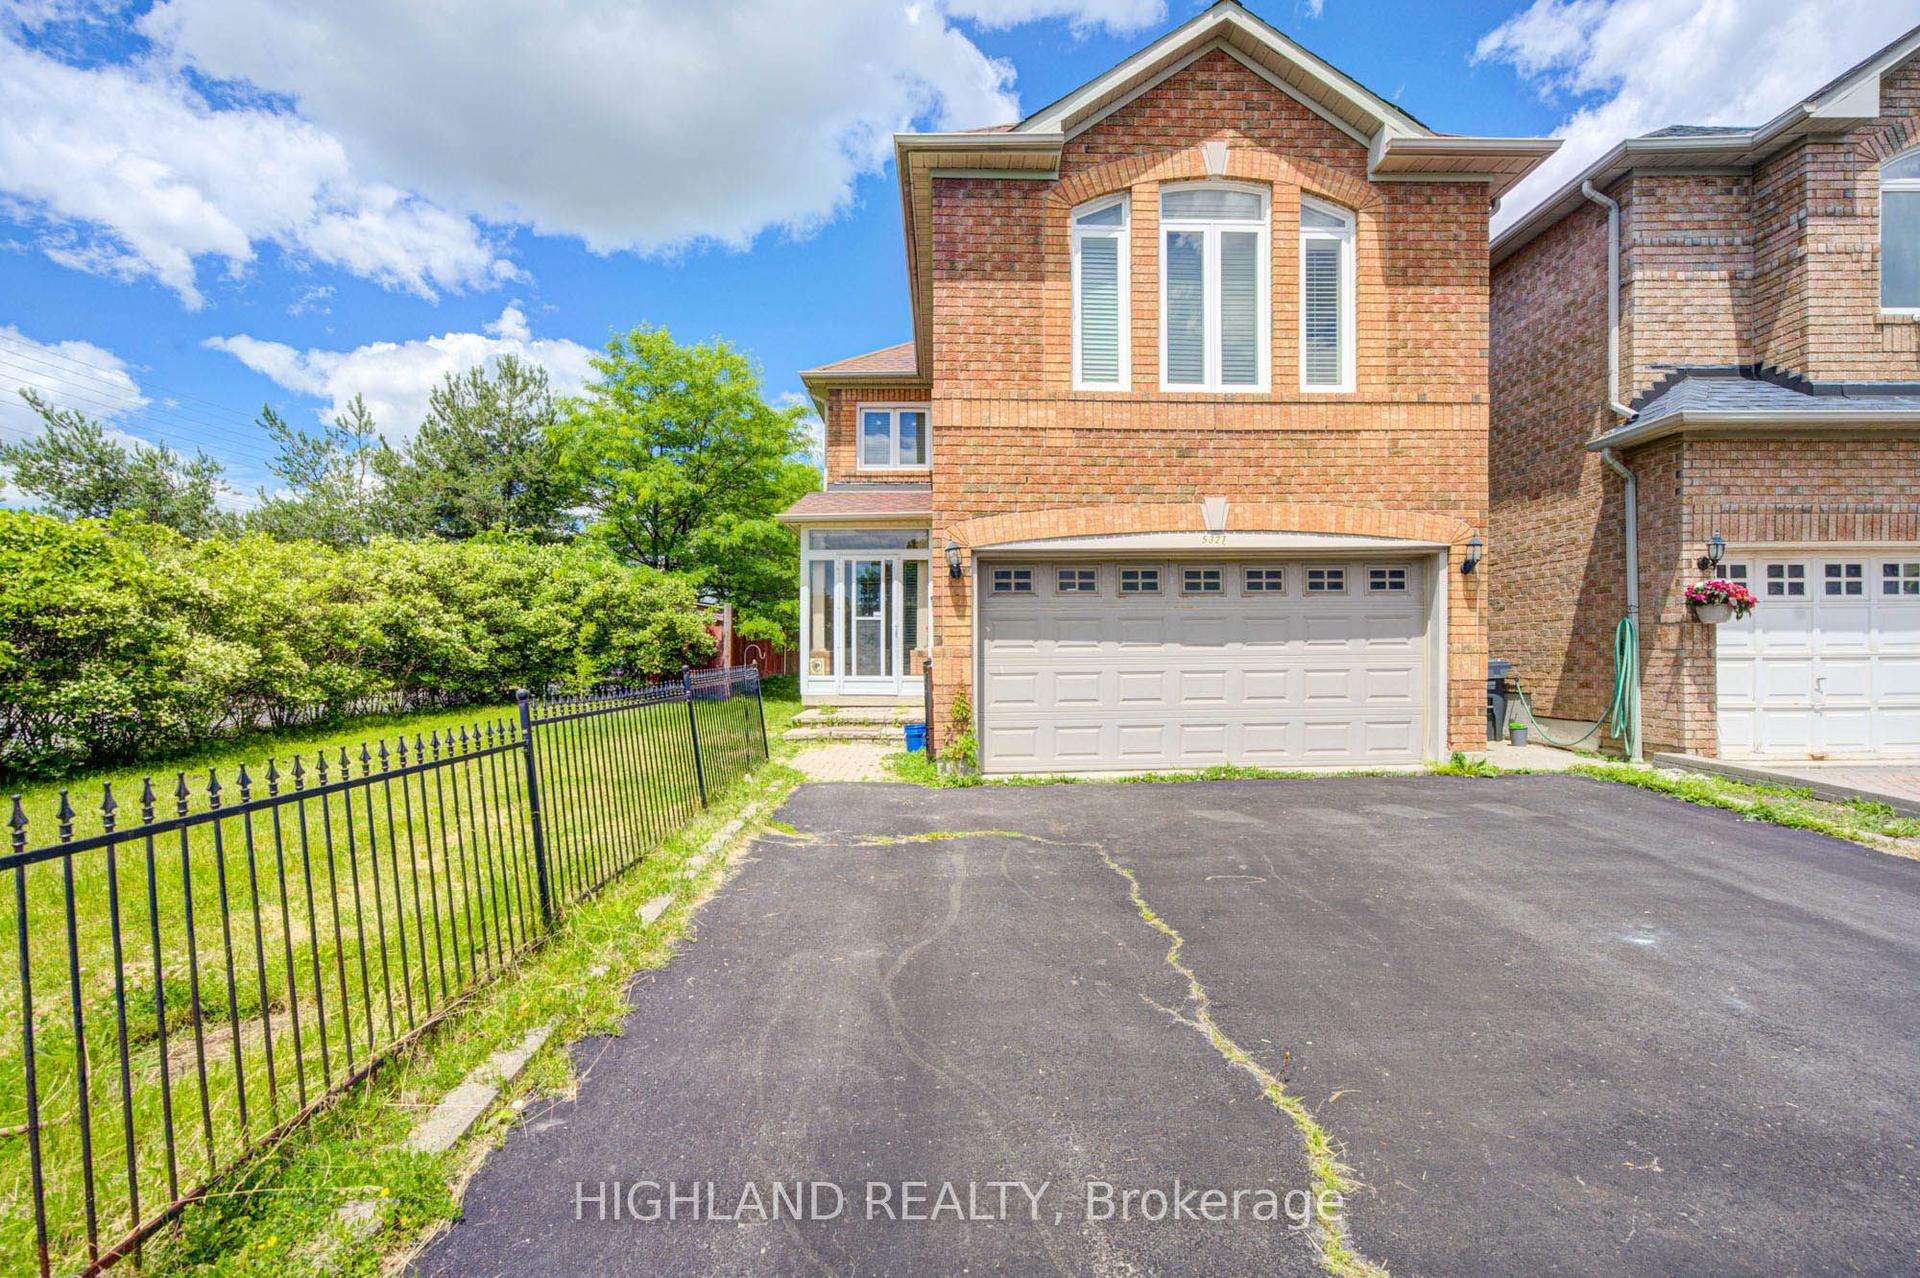
For Lease2 months ago
$3,300
Detached
5327 Landsborough Avenue Upper Level #Upper Level, Hurontario
Mississauga, ON
3 bd
3 ba
1,750
2
MLS# W13474334Highland Realty
WhatsApp Aman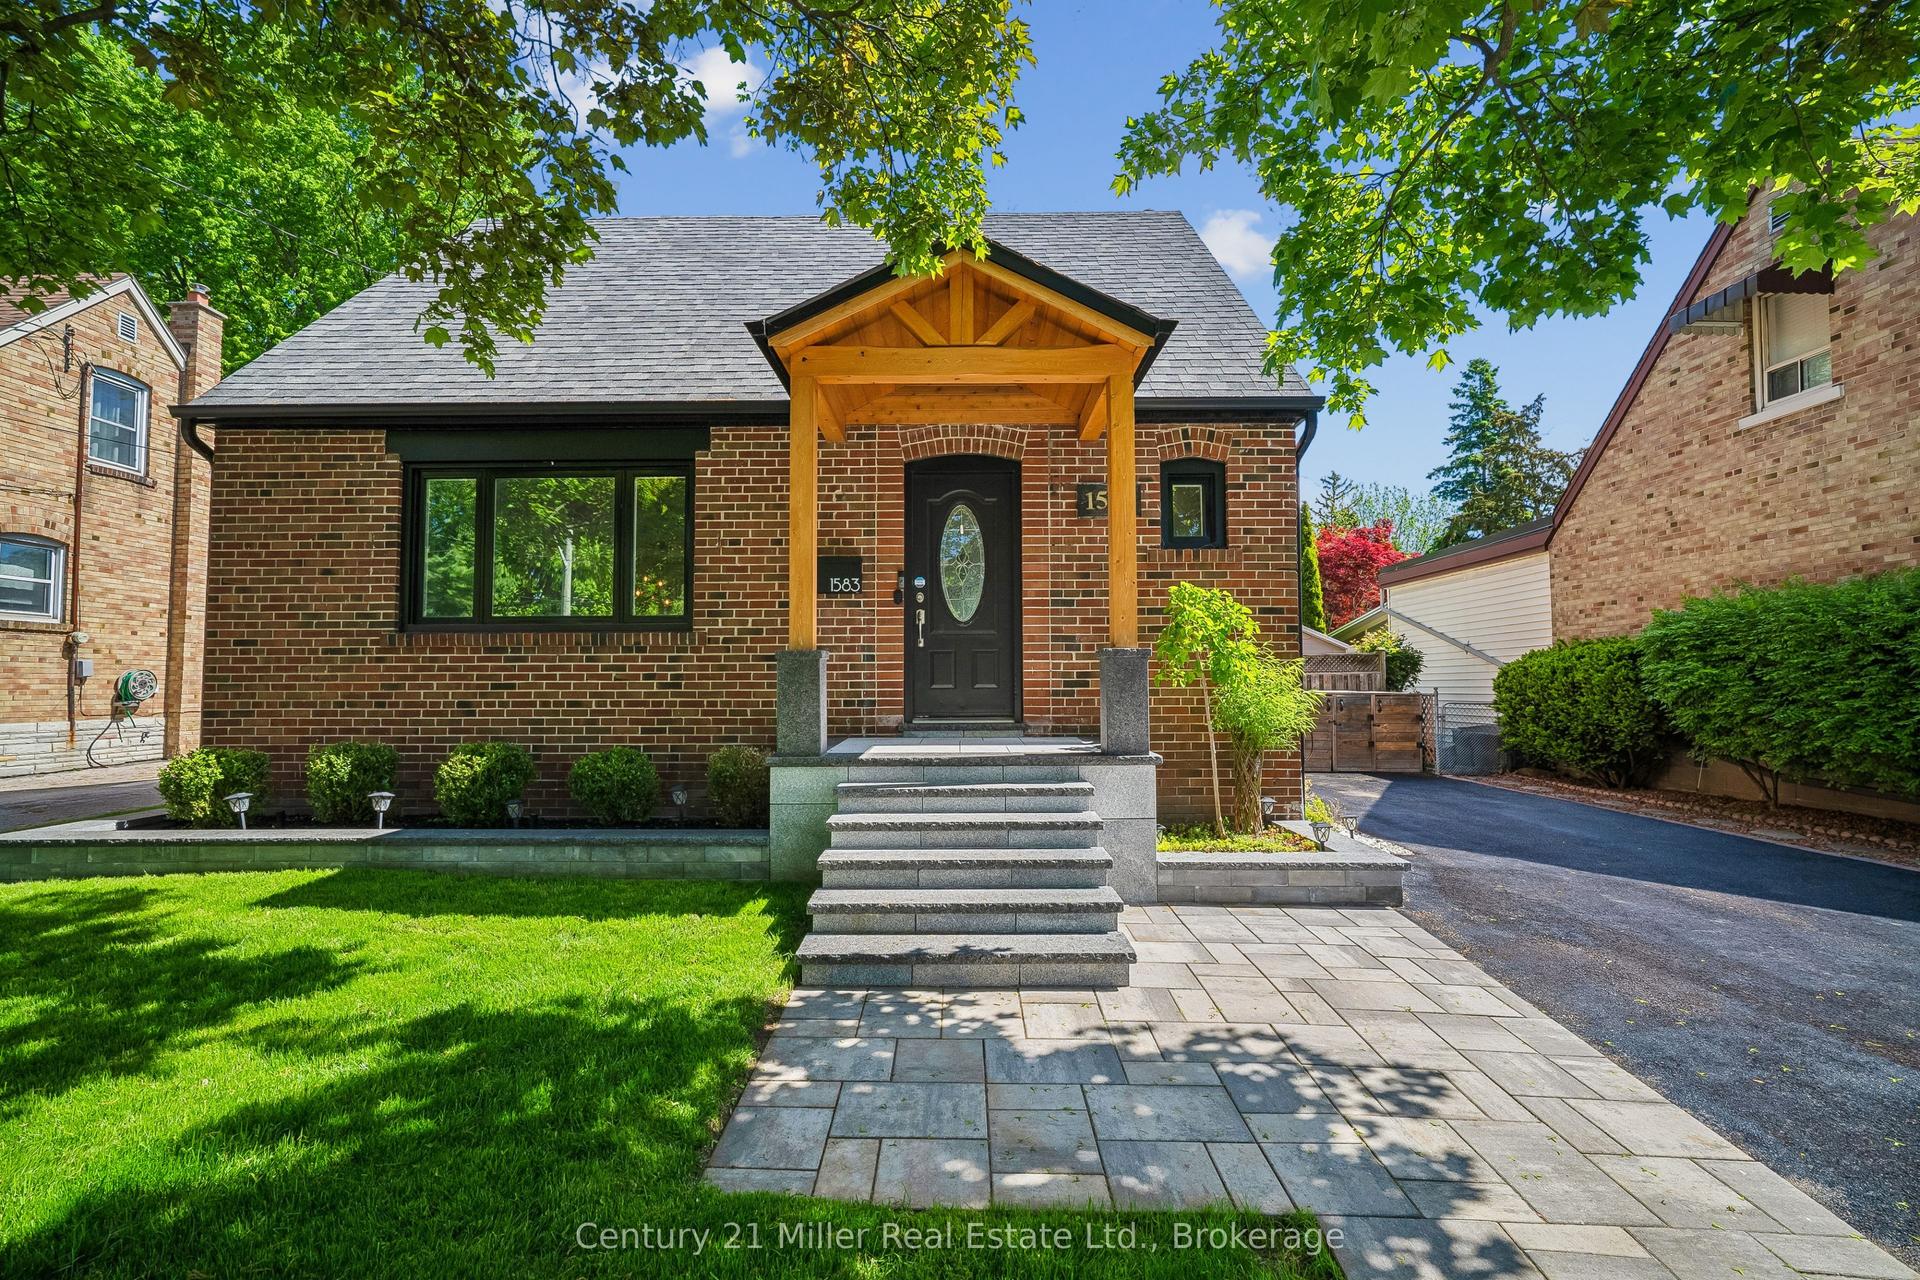
For Lease14 h ago
$3,800
Detached
1583 Blanefield Road, Mineola
Mississauga, ON
2 bd
1 ba
1,300
5
MLS# W13660974Century 21 Miller Real Estate Ltd.
WhatsApp Aman
Getting around
How walkable, bikeable, and transit-friendly this neighbourhood is.
69
/ 100
Walk Score
Somewhat Walkable
61
/ 100
Transit Score
Good Transit
71
/ 100
Bike Score
Very Bikeable
Scores are estimates based on neighbourhood data and are for informational purposes only.
MLS® data courtesy of the Toronto Regional Real Estate Board (TRREB).
The information provided herein must only be used by consumers that have a bona fide interest in the purchase, sale, or lease of real estate and may not be used for any commercial purpose or any other purpose. Listing information is deemed reliable but is not guaranteed accurate by the Toronto Regional Real Estate Board, the listing brokerage, or this website. The trademarks REALTOR®, REALTORS® and the REALTOR® logo are controlled by The Canadian Real Estate Association (CREA) and identify real estate professionals who are members of CREA. MLS®, Multiple Listing Service®, and the associated logos are owned by CREA. Not intended to solicit properties currently listed for sale or buyers under contract.