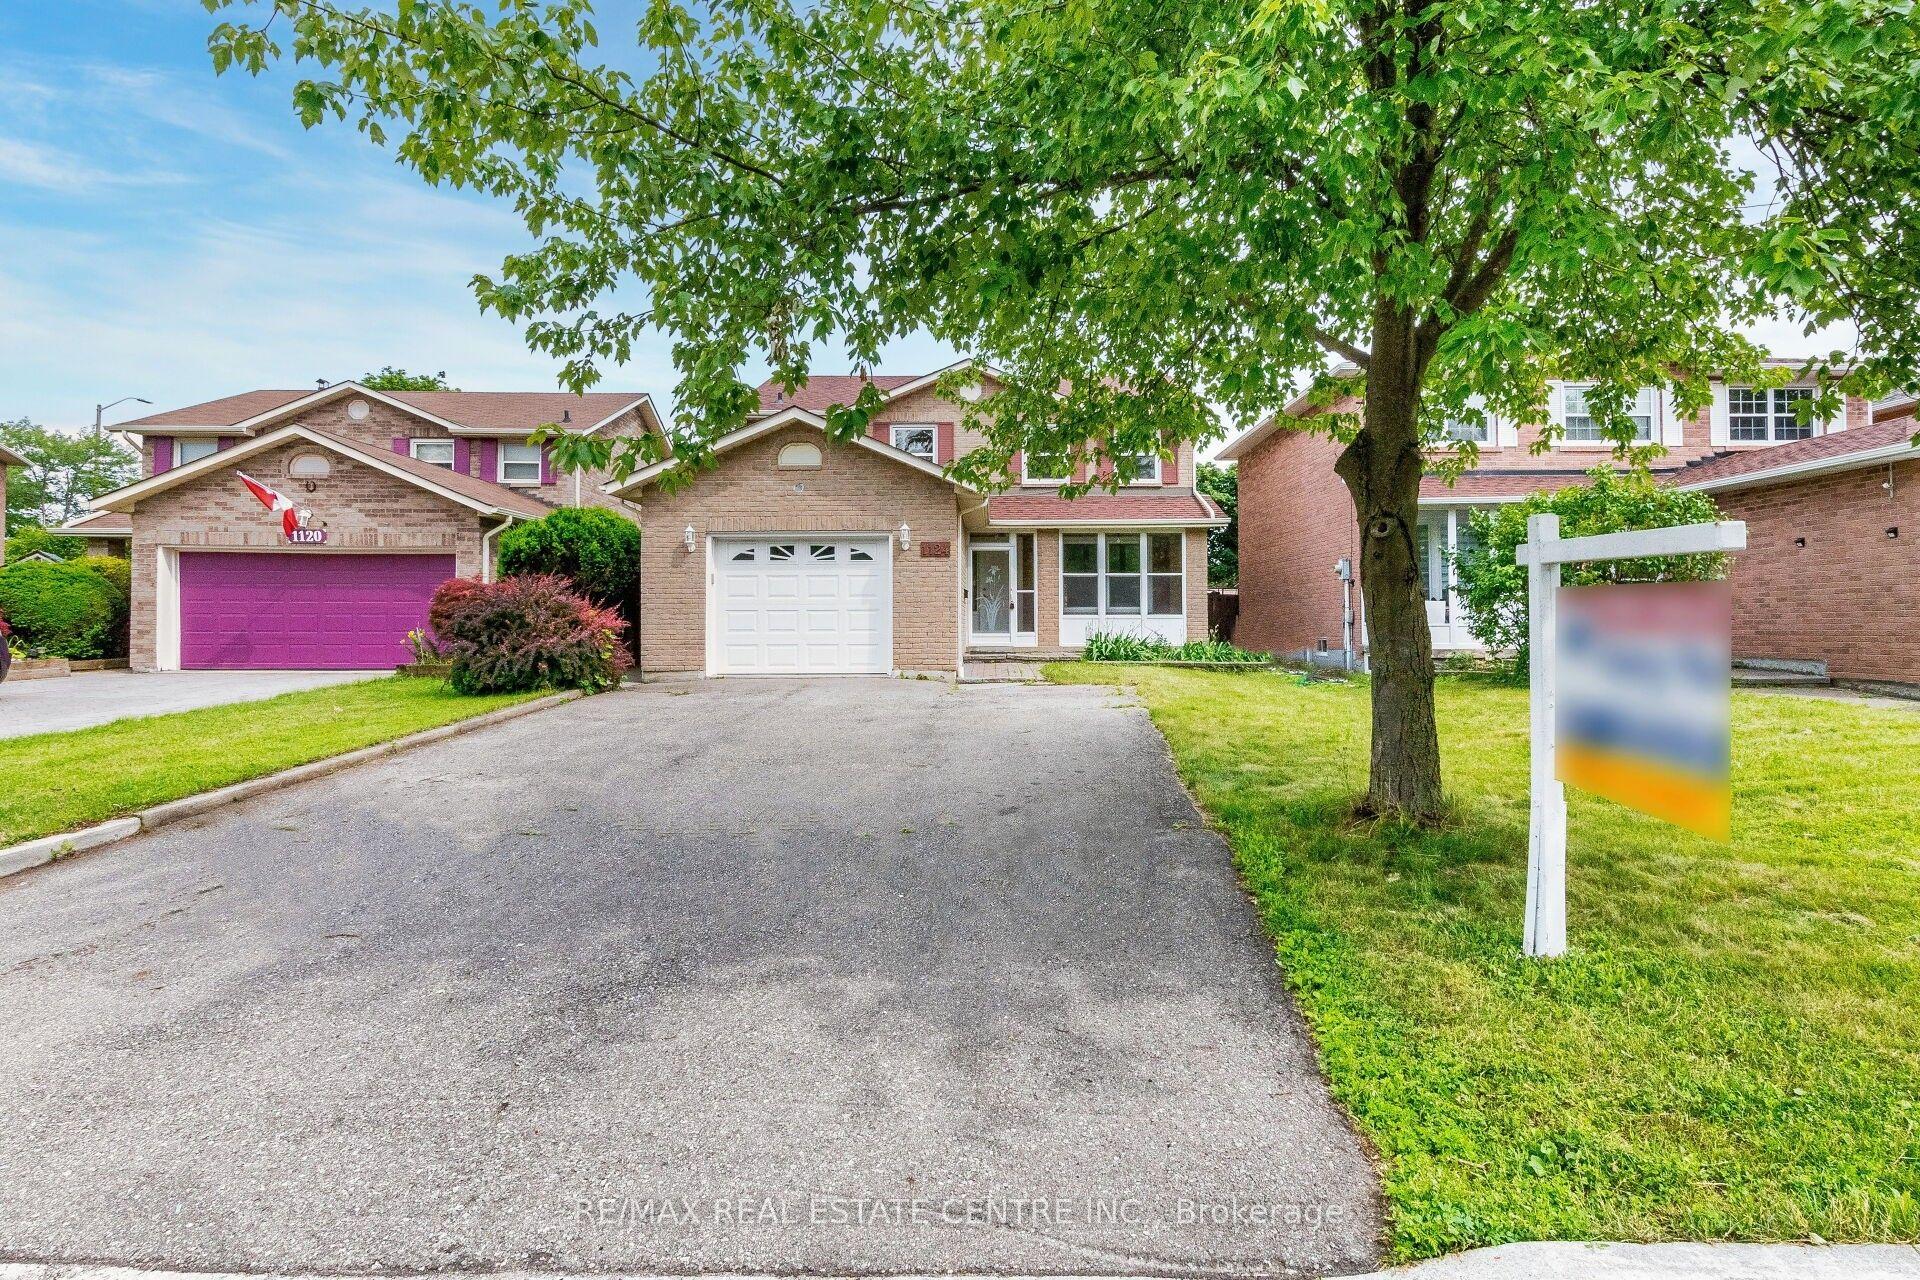
For Sale
689 Macbeth Heights
Meadowvale Village, Mississauga, ON
$1,179,000
4+2Bd
4Ba
1,750+sqft
3Parking
25.06 x 109.2 ftlot
$674/sqft
DetachedMLS# W13648740Listed 2026-08-0718 DOM
Heating
Water Heater
Cooling
Central Air
Basement
Finished
About this home
Beautifully Renovated Semi-Detached Home in Prestigious Meadowvale VillageWelcome to this beautifully renovated and meticulously maintained semi-detached home in the highly sought-after Meadowvale Village community. Bright, spacious, and thoughtfully updated, this exceptional home offers 4 bedrooms, 4 bathrooms, and a fully finished basement with premium finishes throughout-perfect for modern family living.The main floor features a stylish open-concept layout with elegant hardwood flooring, a contemporary kitchen complete with quartz countertops, sleek cabinetry, and ample space for cooking and entertaining.The finished basement includes an additional bedroom, a full bathroom, laminate flooring, and a dedicated laundry area, making it an ideal space for extended family, guests, or multi-generational living.Step outside to a generously sized, fully fenced backyard with double fencing, offering the perfect setting for entertaining, relaxing, or enjoying family time.Located in one of Mississauga's most desirable family-friendly neighbourhoods, this home is just minutes from Highways 401 and 407, top-rated schools, parks, public transit, shopping, restaurants, FreshCo, Food Basics, McDonald's, gas stations, and all essential amenities. Conveniently situated on the Mississauga-Brampton border, it combines outstanding accessibility with a welcoming community atmosphere.Don't miss this incredible opportunity to own a move-in-ready home in one of Mississauga's most desirable neighbourhoods!
RenovatedHardwood
Rooms
Main Floor
| Dining Room | 5.49 × 2.97 m | Hardwood Floor Combined w/Family Crown Moulding |
| Kitchen | 4.47 × 3.18 m | Hardwood Floor Breakfast Area Backsplash |
| Family Room | 4.22 × 5.49 m | Hardwood Floor Combined w/Dining |
| Breakfast | 1.73 × 1.83 m | Hardwood Floor B/I Bar |
| Living Room | 5.49 × 2.97 m | Hardwood Floor Combined w/Family |
Second Floor
| Primary Bedroom | 4.47 × 7.72 m | Hardwood Floor 5 Pc Ensuite Walk-In Closet(s) |
| Bedroom 2 | 3.99 × 3.51 m | Hardwood Floor Large Closet Large Window |
| Bedroom 3 | 3.00 × 3.20 m | Hardwood Floor Closet Large Window |
| Bedroom 4 | 3.00 × 4.11 m | Hardwood Floor Large Closet Large Window |
Basement
| Game Room | 3.64 × 4.93 m | Laminate Window |
| Exercise Room | 4.47 × 6.32 m | Laminate Window |
| Bedroom 5 | 1.73 × 2.84 m | Laminate |
Features
- Water Heater
- Finished
- Central Air
- 2-Storey
Financials
Annual Taxes
$4,800
Estimated Rental Income
Entire property$4,000 – $6,500/mo
Basement apartment$1,800 – $2,500/mo
Rental yield4.1% – 6.6%
*Estimates based on comparable rentals in the area. Actual income may vary.
Market Data — Mississauga
Days on market18 days
Buyer's MarketSeller's Market
Based on active listings in Mississauga. Data updates daily.
Demographics — Mississauga
Population
717,961
Avg Household Income
$105,000
Age Distribution
0-19
21%
20-34
20%
35-49
21%
50-64
20%
65+
18%
Ownership71% own · 29% rent
EnglishUrduArabicPunjabiPolish
Getting around
How walkable, bikeable, and transit-friendly this neighbourhood is.
71
/ 100
Walk Score
Very Walkable
71
/ 100
Transit Score
Excellent Transit
75
/ 100
Bike Score
Very Bikeable
Scores are estimates based on neighbourhood data and are for informational purposes only.
MLS® data courtesy of the Toronto Regional Real Estate Board (TRREB).
The information provided herein must only be used by consumers that have a bona fide interest in the purchase, sale, or lease of real estate and may not be used for any commercial purpose or any other purpose. Listing information is deemed reliable but is not guaranteed accurate by the Toronto Regional Real Estate Board, the listing brokerage, or this website. The trademarks REALTOR®, REALTORS® and the REALTOR® logo are controlled by The Canadian Real Estate Association (CREA) and identify real estate professionals who are members of CREA. MLS®, Multiple Listing Service®, and the associated logos are owned by CREA. Not intended to solicit properties currently listed for sale or buyers under contract.
You may also like
More homes in Mississauga
Hand-picked listings with a similar price range and style.
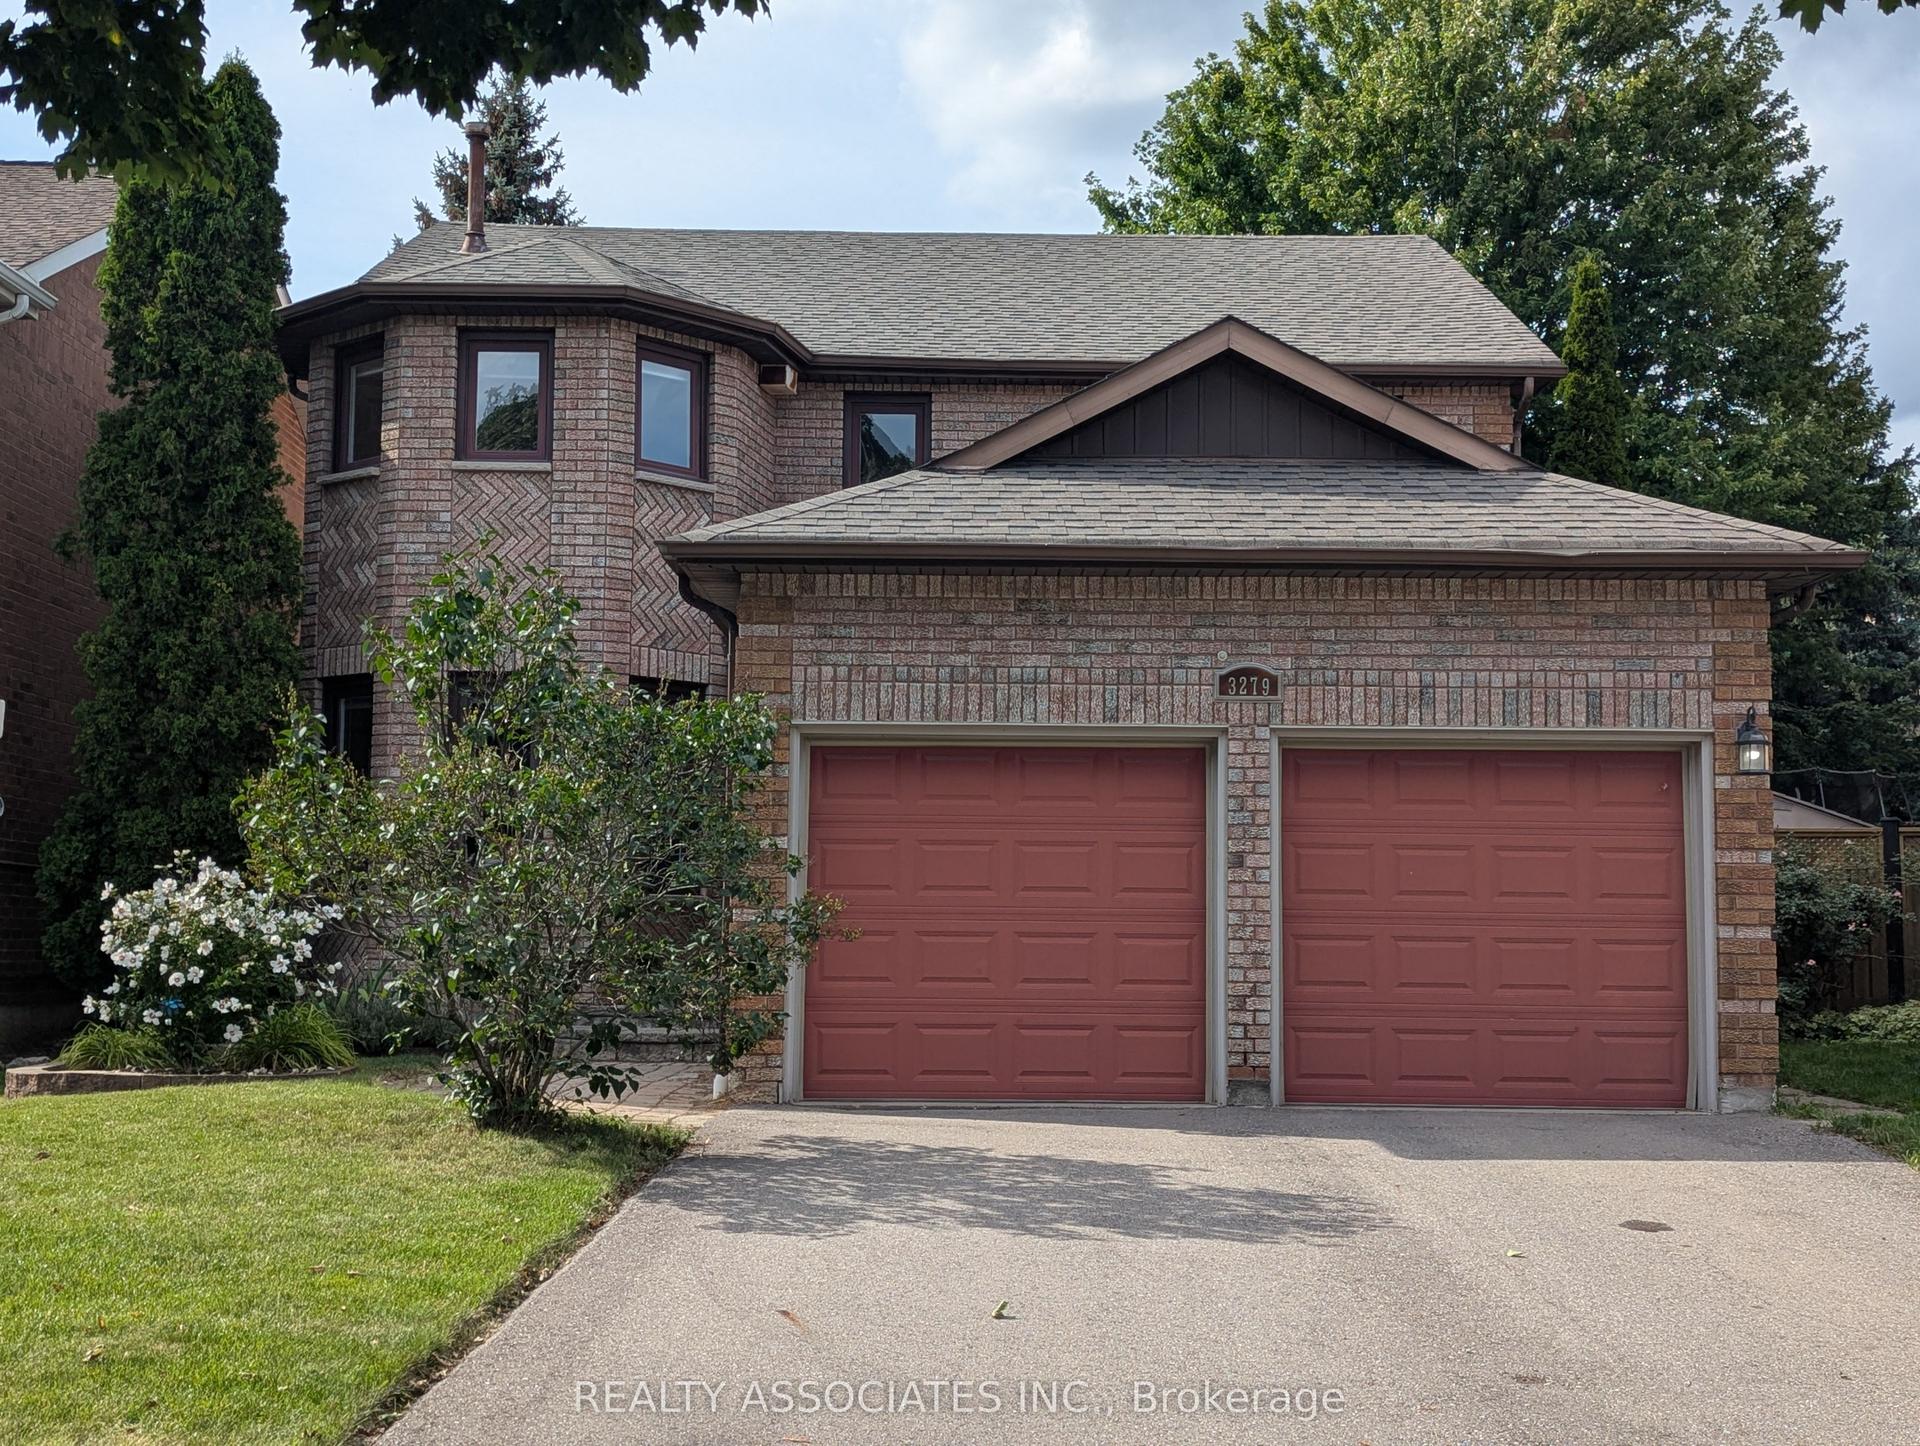
For Sale16 h ago
$1,388,000
Detached
est. $6,085/mo
3279 Charlebrook Court, Erin Mills
Mississauga, ON
4+1 bd
3 ba
2,750
4
MLS# W13709004Realty Associates Inc.
WhatsApp Aman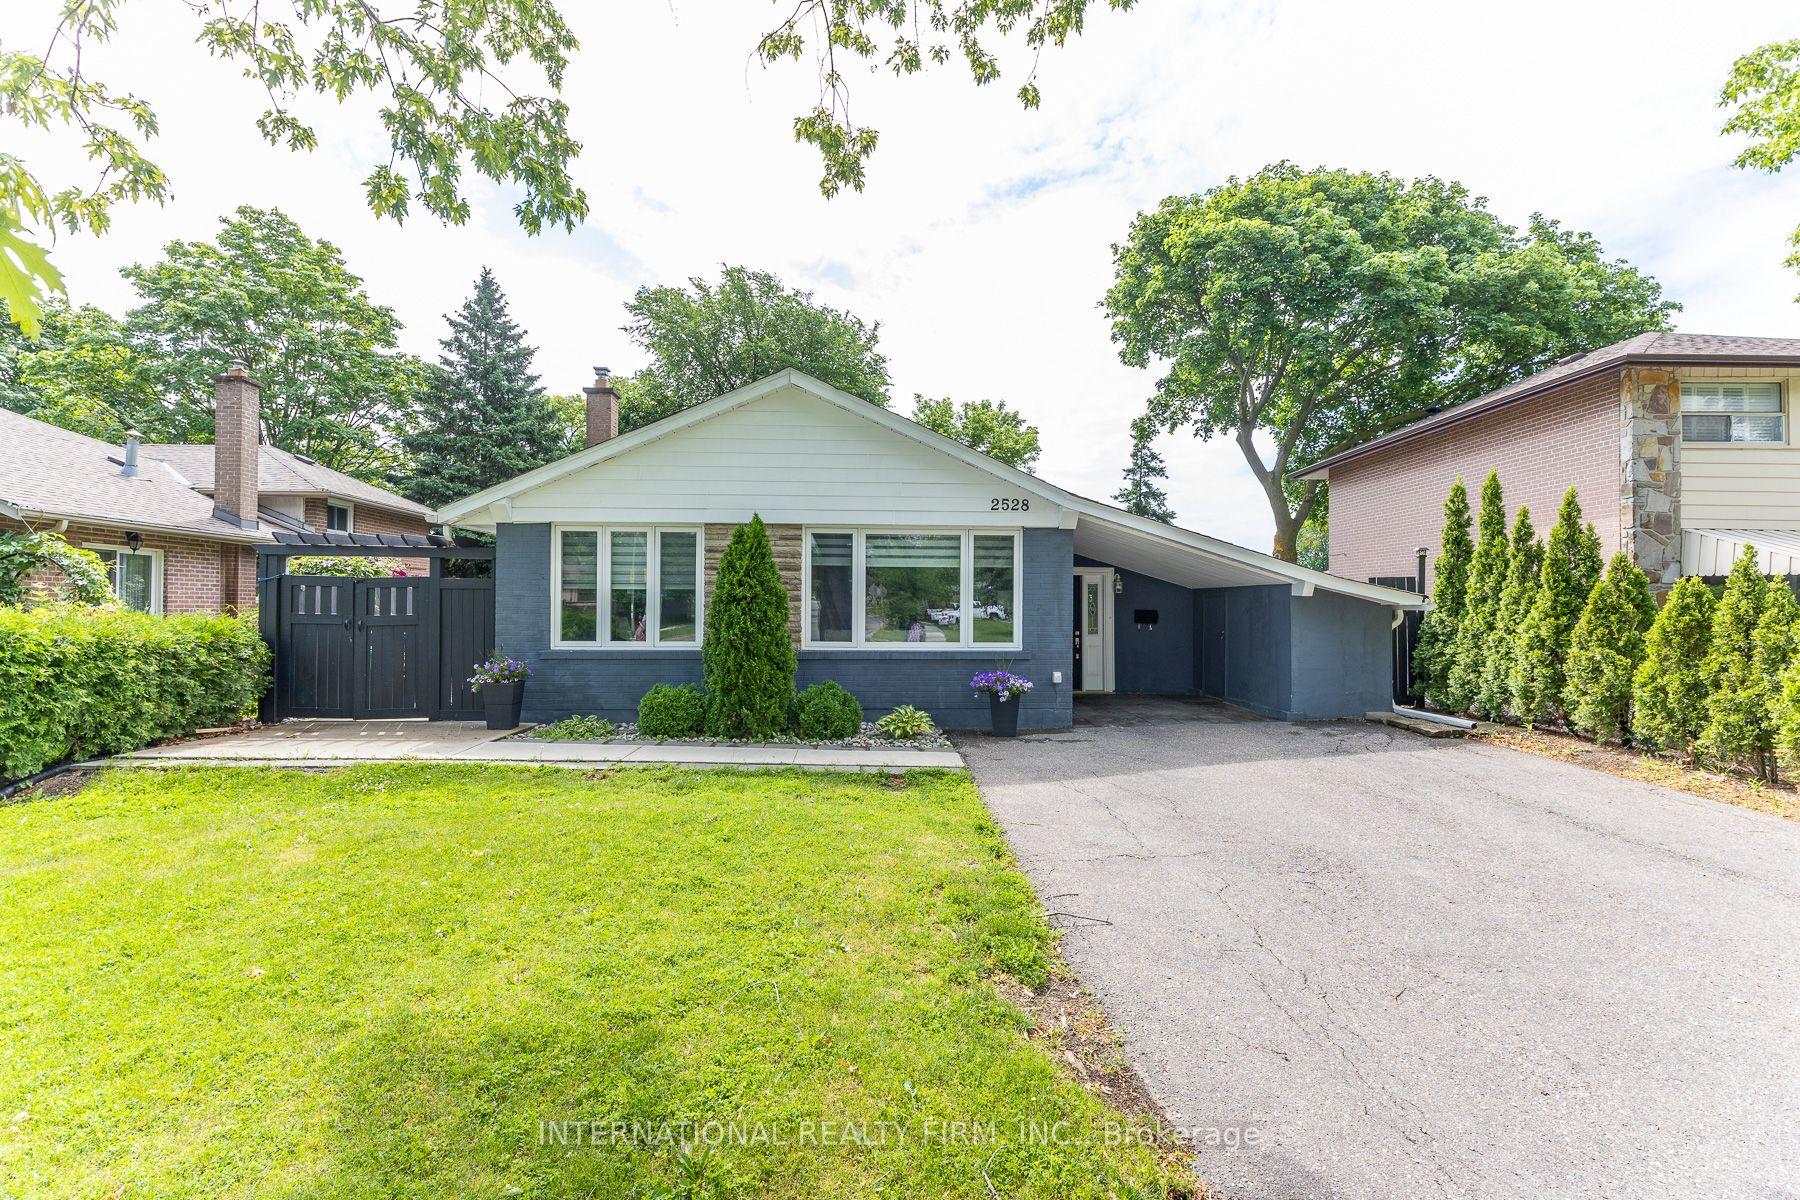
For Sale2 months ago
$1,088,000
Detached
est. $4,770/mo
2528 Truscott Drive, Clarkson
Mississauga, ON
4 bd
4 ba
1,300
6
MLS# W13516630International Realty Firm, Inc.
WhatsApp Aman