For Sale
Just Listed
2020 South Millway 7 #7
Erin Mills, Mississauga, ON
$699,900
3Bd
2Ba
1,300+sqft
2Parking
$538/sqft
Condo TownMLS# W13649538Listed 2026-08-070 DOM
Heating
Water Heater
Cooling
Central Air
Basement
Finished
Just listed! New listings in Mississauga often receive offers within the first week.
About this home
Private END UNIT Siding Onto Greenbelt*Recently Upgraded Laminate Floors and Freshly Painted Throughout*Renovated 2Pc*Fully Remodeled Kitchen with Stainless Steel Appliances & Induction Oven*Walk Out to Private Terrace*Trees and Open Lawns Surround this Townhome for a feeling of Calm*Welcome home to this beautifully updated, 3-bedroom, 1.5-bathroom end-unit townhome that looks, feels, and functions just like a semi-detached property. Surrounded by lush Greenspace, this rare home offers the perfect blend of Sleek, Modern Interior updates and a private, peaceful natural setting*Extra windows means abundant natural light, and only one shared wall for maximum quiet*Durable, contemporary laminate floors run seamlessly throughout this beautiful home*Custom Blinds* Healthy Reserve Fund**Nothing to do but move in**
Renovated
Rooms
Second Floor
| Primary Bedroom | 4.88 × 3.33 m | Laminate Double Closet |
| Bedroom 2 | 3.89 × 3.12 m | Laminate Large Closet |
| Bedroom 3 | 3.02 × 2.51 m | Laminate Closet |
Lower
| Recreation | 7.62 × 3.30 m | Laminate |
| Den | 5.79 × 2.69 m | Laminate |
Basement
| Laundry | 4.52 × 2.54 m | |
| Room | — |
Other
| Living Room | 7.67 × 3.43 m | Laminate West View Large Window |
| Dining Room | 7.67 × 3.43 m | Laminate South View Overlook Greenbelt |
| Kitchen | 3.53 × 2.49 m | Laminate Pass Through W/O To Garden |
Features
- Water Heater
- Auto Garage Door Remote
- Carpet Free
- Finished
- Central Air
- 2-Storey
Financials
Annual Taxes
$4,297.21
Estimated Rental Income
Entire property$3,200 – $4,200/mo
Rental yield5.5% – 7.2%
*Estimates based on comparable rentals in the area. Actual income may vary.
Market Data — Mississauga
Days on market0 days
Buyer's MarketSeller's Market
Based on active listings in Mississauga. Data updates daily.
Demographics — Mississauga
Population
717,961
Avg Household Income
$105,000
Age Distribution
0-19
21%
20-34
20%
35-49
21%
50-64
20%
65+
18%
Ownership71% own · 29% rent
EnglishUrduArabicPunjabiPolish
Getting around
How walkable, bikeable, and transit-friendly this neighbourhood is.
86
/ 100
Walk Score
Very Walkable
86
/ 100
Transit Score
Excellent Transit
75
/ 100
Bike Score
Very Bikeable
Scores are estimates based on neighbourhood data and are for informational purposes only.
MLS® data courtesy of the Toronto Regional Real Estate Board (TRREB).
The information provided herein must only be used by consumers that have a bona fide interest in the purchase, sale, or lease of real estate and may not be used for any commercial purpose or any other purpose. Listing information is deemed reliable but is not guaranteed accurate by the Toronto Regional Real Estate Board, the listing brokerage, or this website. The trademarks REALTOR®, REALTORS® and the REALTOR® logo are controlled by The Canadian Real Estate Association (CREA) and identify real estate professionals who are members of CREA. MLS®, Multiple Listing Service®, and the associated logos are owned by CREA. Not intended to solicit properties currently listed for sale or buyers under contract.
You may also like
More homes in Mississauga
Hand-picked listings with a similar price range and style.
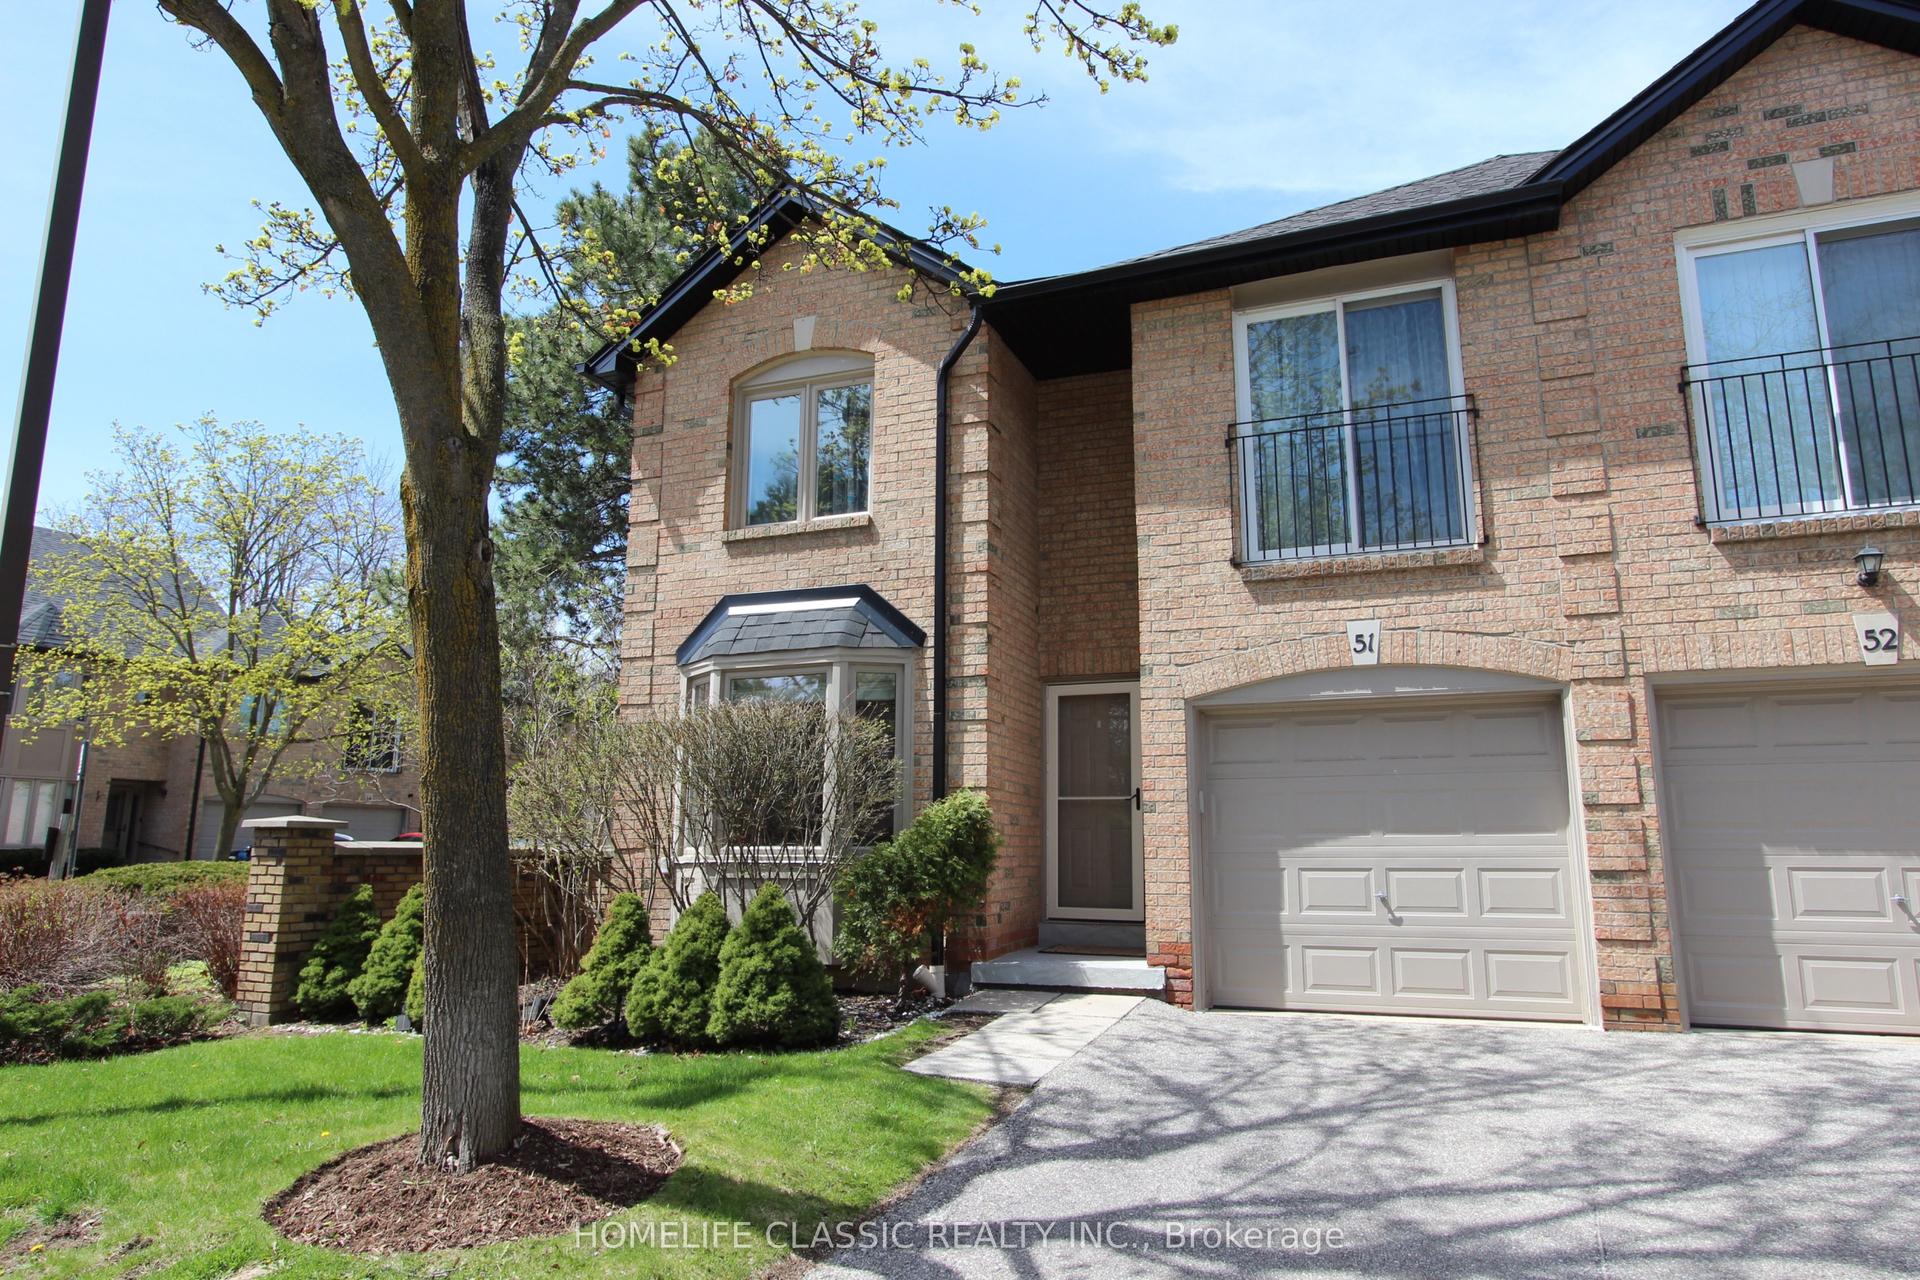
For Sale3 months ago
$829,000
Condo Town
est. $3,634/mo
4635 Regents Terrace 51 #51, Hurontario
Mississauga, ON
4 bd
3 ba
1,900
2
MLS# W13058028Homelife Classic Realty Inc.
WhatsApp Aman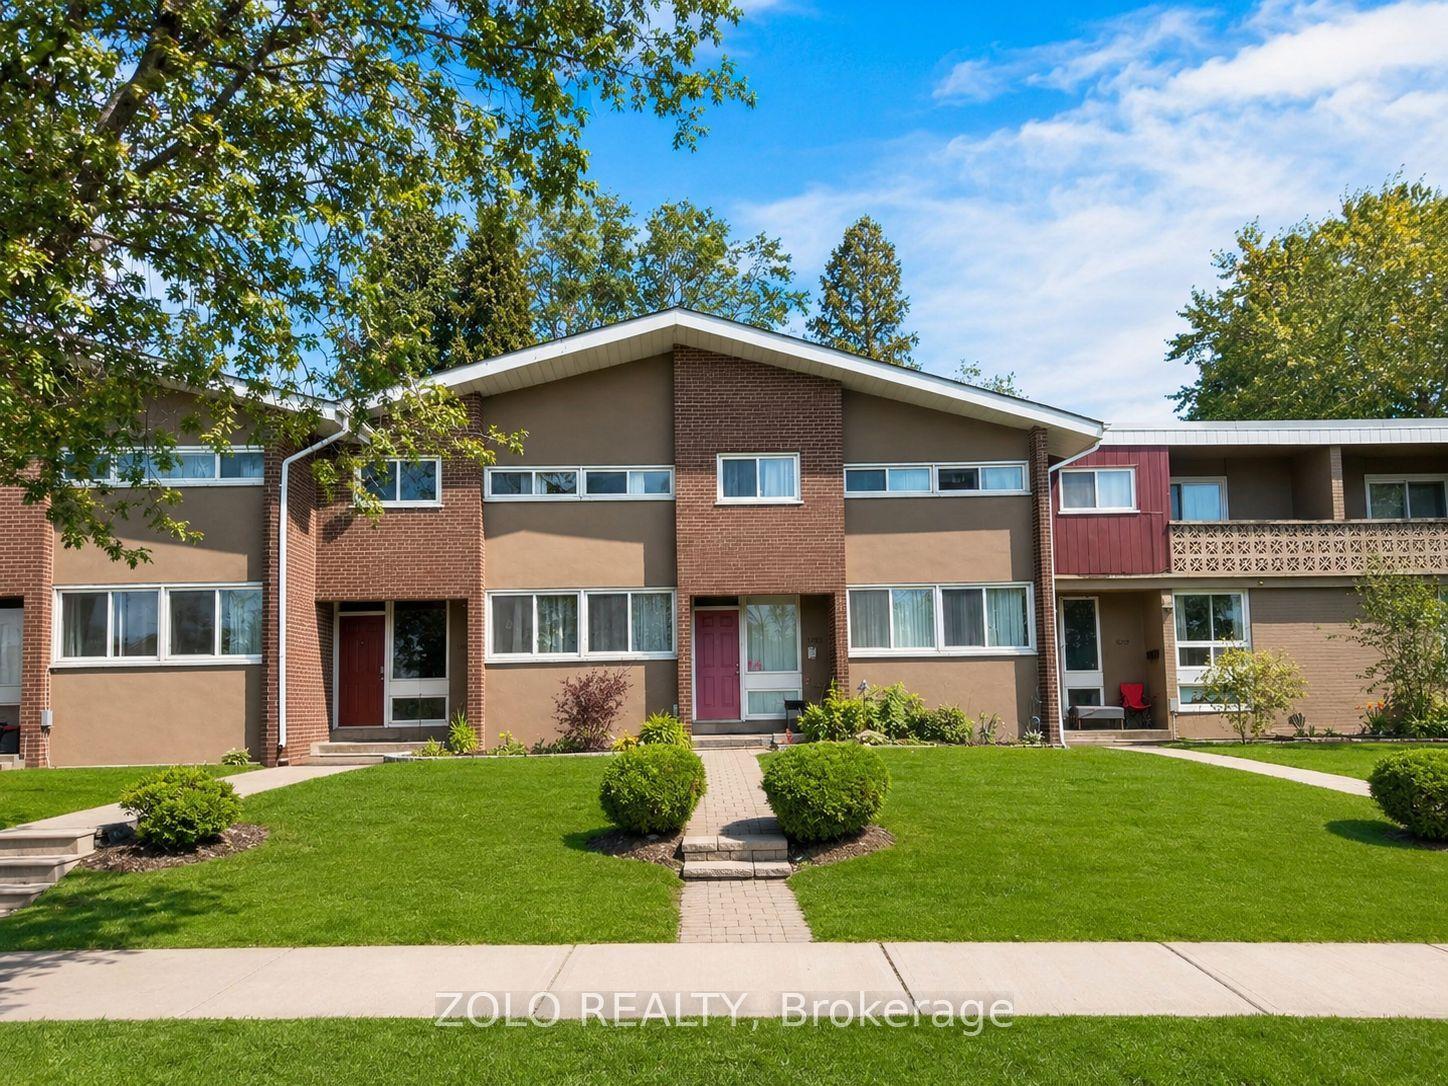
For Sale12 days ago
$614,000
Condo Town
est. $2,692/mo
3250 The Credit Woodlands 16 #16, Erindale
Mississauga, ON
3+2 bd
3 ba
1,100
2
MLS# W13607242Zolo Realty
WhatsApp Aman
