For Lease
Just Listed
5813 Fieldon Road
Central Erin Mills, Mississauga, ON
$4,950
4+2Bd
5Ba
2,750+sqft
6Parking
53.08 x 114.01 ftlot
$2/sqft
DetachedMLS# W13649752Listed 2026-08-070 DOM
Heating
Water Heater
Cooling
Central Air
Basement
Finished
Just listed! New listings in Mississauga often receive offers within the first week.
About this home
Location, Location, Location!! Rare to find Huge Prime Lot Detached Double Garage Home In High Demand Community, The Topranked High Schools John Fraser area. Approach 3,000 Sqft Above Ground, Over 4100 Sqft Living Space. Absolutely Stunning 4 +2 Bedrooms, 5Bathrooms Beautiful Home. Fully Renovated Basement with an Independent Apartment and separate side entrance that will be Is A Money Maker.Executive Home In A Prestigious Neighbourhood, In Safe and Quiet Area with Parks Block Away. Bay Windows, Very Bright And Spacious. FreshlyPainting And A Lot Of Upgrades: New Quartz Countertop, Flat ceiling on the main floor with a lot of Pot Lights, Hardwood Floor. Oversized MasterBedroom With 5 Pc Ensuite. Large Family Size Kitchen, Huge Family Room with Fireplace. 200 Amp Service. Don't Miss A Gem Close To John FraserSchool, Erin Mills Town Centre, District Gonzaga School, HWY 401, 403 and 407. Ready to Move In, Must See!
GarageRenovatedHardwoodFireplace
Rooms
Main Floor
| Living Room | 6.55 × 3.56 m | Hardwood Floor Pot Lights Bay Window |
| Family Room | 5.38 × 3.47 m | Gas Fireplace Overlooks Garden Pot Lights |
| Dining Room | 4.00 × 3.56 m | Pot Lights Hardwood Floor Overlooks Garden |
| Breakfast | 5.85 × 3.35 m | Pot Lights Bay Window W/O To Garden |
| Kitchen | 3.65 × 3.31 m | Open Concept Pot Lights Quartz Counter |
Second Floor
| Primary Bedroom | 7.55 × 4.66 m | Pot Lights 5 Pc Ensuite Overlooks Garden |
| Bedroom 2 | 4.73 × 3.72 m | Bay Window Vinyl Floor Overlooks Frontyard |
| Bedroom 3 | 3.37 × 3.26 m | Vinyl Floor East View Large Window |
| Bedroom 4 | 3.46 × 3.27 m | Overlooks Garden Vinyl Floor Large Window |
Basement
| Living Room | 6.00 × 3.18 m | Ceramic Floor Window Combined w/Kitchen |
| Primary Bedroom | 7.84 × 5.66 m | Vinyl Floor Combined w/Den Irregular Room |
| Bedroom 2 | 3.95 × 3.20 m | Vinyl Floor Pot Lights Irregular Room |
Features
- Water Heater
- Apartment
- Finished
- Central Air
- 2-Storey
Financials
Estimated Rental Income
Entire property$4,000 – $6,500/mo
Basement apartment$1,800 – $2,500/mo
Rental yield969.7% – 1575.8%
*Estimates based on comparable rentals in the area. Actual income may vary.
Market Data — Mississauga
Days on market0 days
Buyer's MarketSeller's Market
Based on active listings in Mississauga. Data updates daily.
Demographics — Mississauga
Population
717,961
Avg Household Income
$105,000
Age Distribution
0-19
21%
20-34
20%
35-49
21%
50-64
20%
65+
18%
Ownership71% own · 29% rent
EnglishUrduArabicPunjabiPolish
Other rentals like this
Similar rentals in Mississauga
Same property type, similar price, similar size — currently for rent.
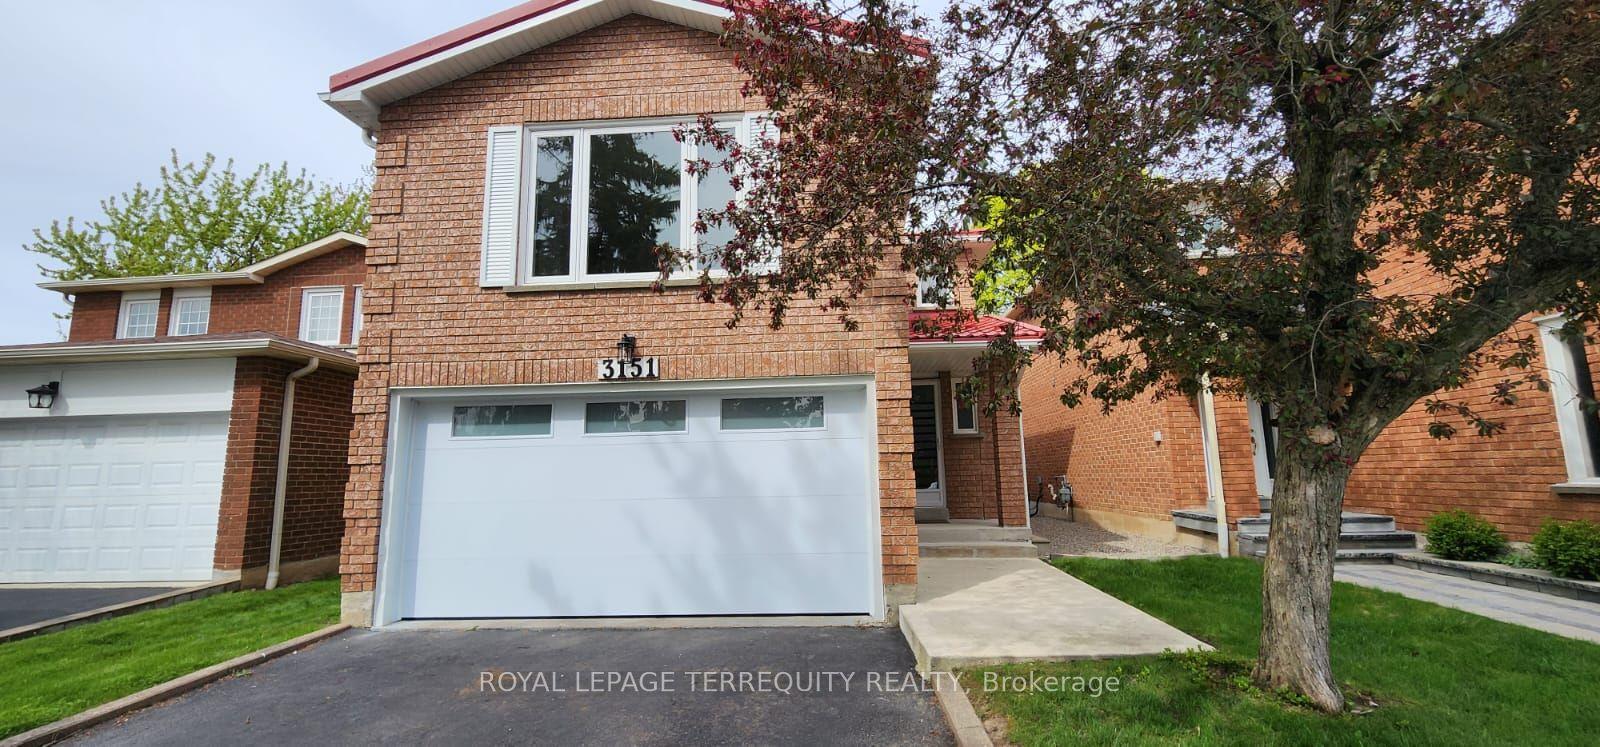
For Lease19 h ago
$3,995
Detached
3151 Bracknell Crescent, Meadowvale
Mississauga, ON
3 bd
4 ba
1,300
6
MLS# W13652954Royal Lepage Terrequity Realty
WhatsApp Aman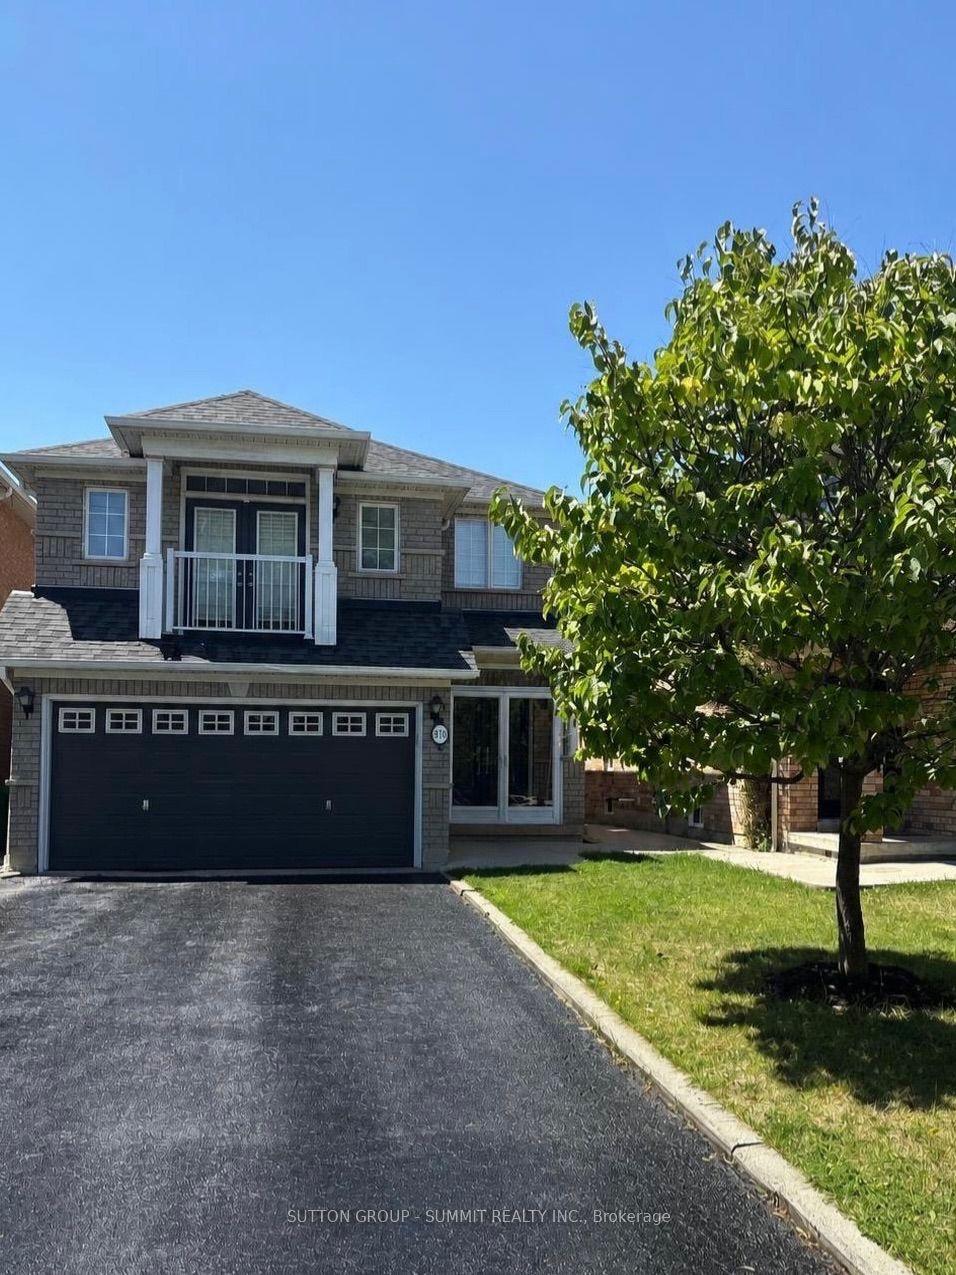
For Lease19 h ago
$3,950
Detached
910 Knotty Pine Grove, Meadowvale Village
Mississauga, ON
4 bd
3 ba
2,250
5
MLS# W13651916Sutton Group - Summit Realty Inc.
WhatsApp Aman
Getting around
How walkable, bikeable, and transit-friendly this neighbourhood is.
77
/ 100
Walk Score
Very Walkable
69
/ 100
Transit Score
Good Transit
61
/ 100
Bike Score
Bikeable
Scores are estimates based on neighbourhood data and are for informational purposes only.
MLS® data courtesy of the Toronto Regional Real Estate Board (TRREB).
The information provided herein must only be used by consumers that have a bona fide interest in the purchase, sale, or lease of real estate and may not be used for any commercial purpose or any other purpose. Listing information is deemed reliable but is not guaranteed accurate by the Toronto Regional Real Estate Board, the listing brokerage, or this website. The trademarks REALTOR®, REALTORS® and the REALTOR® logo are controlled by The Canadian Real Estate Association (CREA) and identify real estate professionals who are members of CREA. MLS®, Multiple Listing Service®, and the associated logos are owned by CREA. Not intended to solicit properties currently listed for sale or buyers under contract.