For Sale
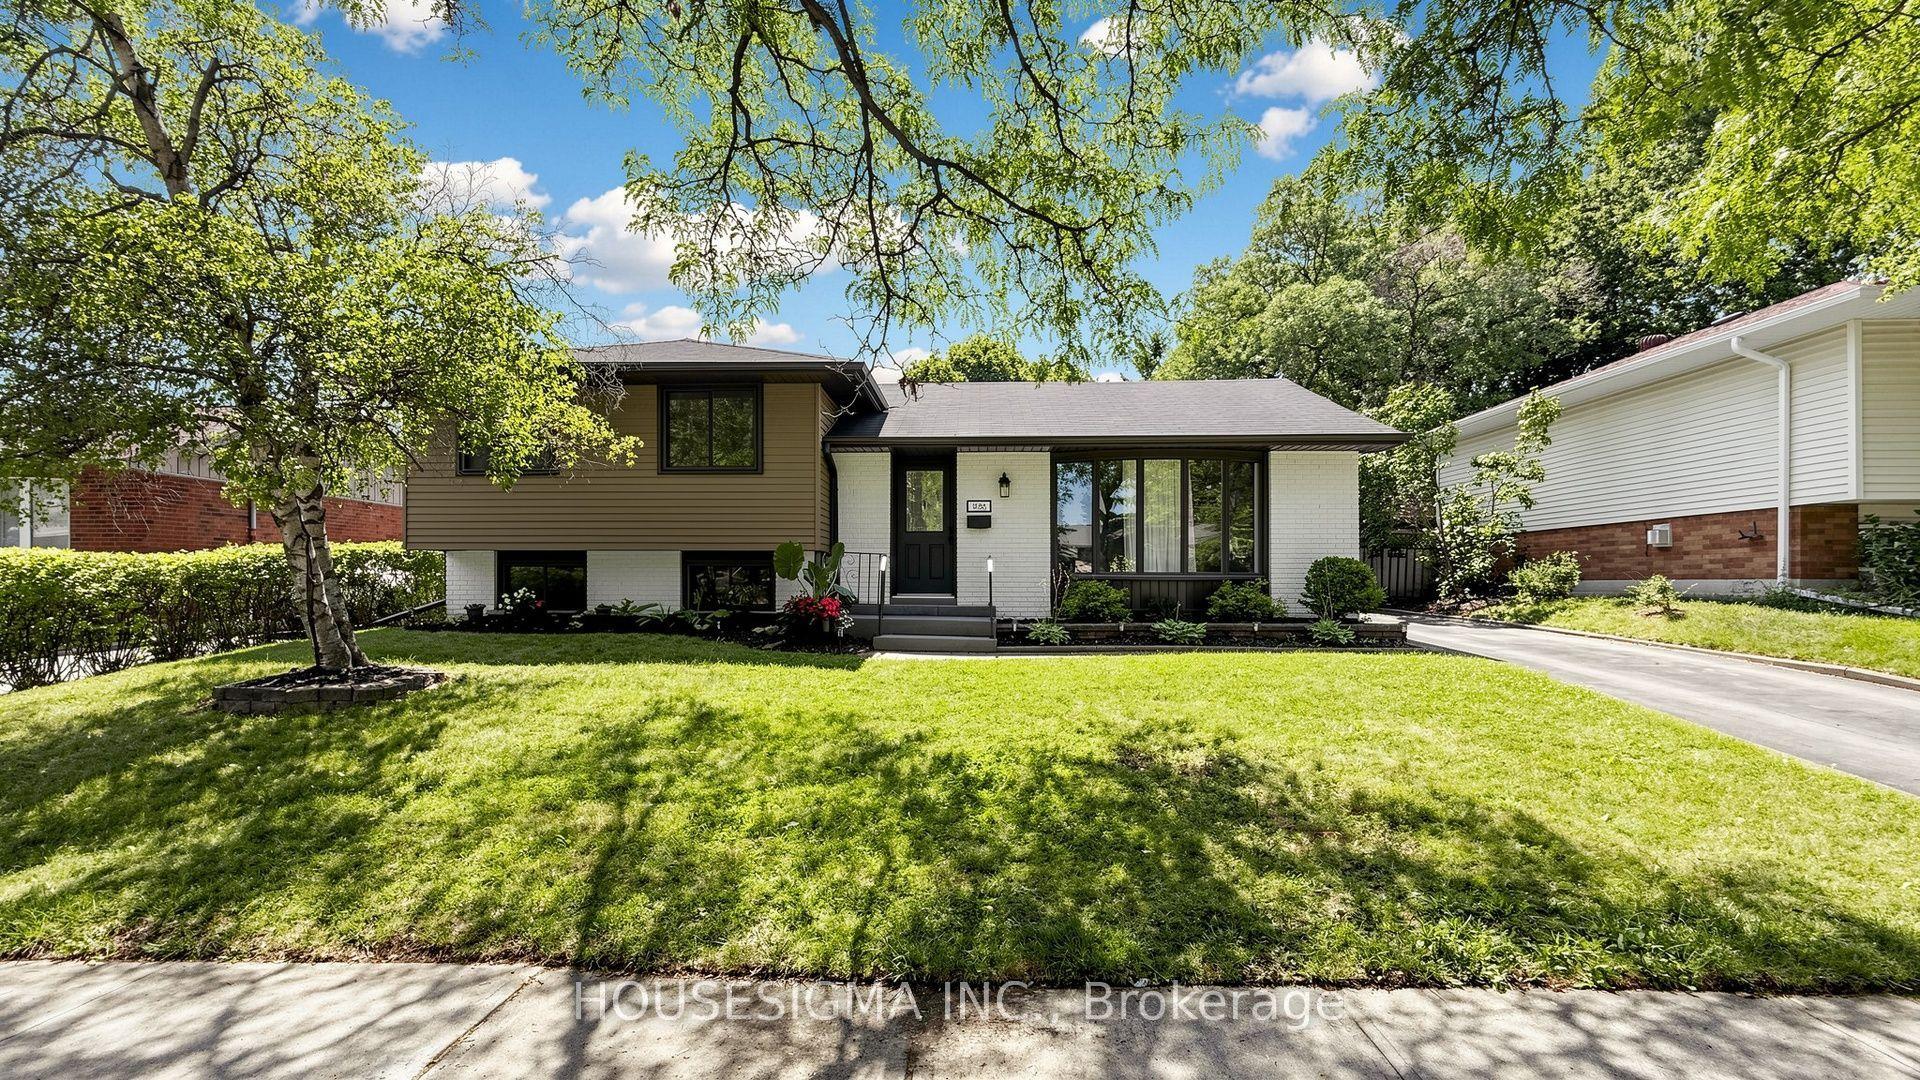
543 Limerick Road
Shoreacres, Burlington, ON
$1,525,000
3+2Bd
2Ba
1,300+sqft
5Parking
60 x 110 ftlot
$1173/sqft
DetachedMLS# W13650076Listed 2026-08-0724 DOM
Cooling
Central Air
Basement
Finished
About this home
Welcome To 543 Limerick Road - A Fully Renovated 3+2 Bedroom Raised Bungalow Nestled On AQuiet, Mature Street In The Highly Coveted "Little Ireland" Pocket Of South Burlington.Ideally Located Just Steps From Nelson Recreation Centre & Park, Nelson School, And One Of Burlington's Most Popular Tobogganing Hills.Offering Approximately 2,247 Sq. Ft. Of Finished Living Space, This Stunning Home FeaturesExtensive High-End Updates Throughout Including A Beautiful Open-Concept Main Level DesignedFor Modern Family Living And Entertaining. The Custom Canadian-Made Kitchen Showcases QuartzCountertops, Designer Lighting, Premium Finishes, And Seamless Flow Into The Spacious LivingAnd Dining Areas.Additional Features Include 7.5" Hand-Scraped Engineered Oak Flooring, A Custom Oak StaircaseWith Wrought Iron Spindles, Fully Renovated Bathrooms, Updated Windows And Exterior Doors,Custom Closet Organizers, Spray Foam Insulation, High-Efficiency Furnace With Digital SmartThermostat, HRV System, Exterior Stucco Finish, Epoxy Garage Flooring, Surveillance Cameras,And Extensive Exterior Upgrades Including Pot Lighting, Concrete Patio With Pergola, AndUpdated Driveway And Walkways.The Fully Finished Lower Level Offers Additional Bedrooms, Flexible Living Space, AndExcellent Potential For Growing Families, Multi-Generational Living, Or Work-From-Home Needs.A Rare Opportunity To Own A Turnkey Home In One Of South Burlington's Most sought after area.
GarageRenovated
Rooms
Main Floor
| Living Room | 4.01 × 5.26 m | |
| Dining Room | 3.16 × 2.96 m | |
| Kitchen | 3.16 × 4.66 m | |
| Primary Bedroom | 3.50 × 4.27 m | |
| Bedroom | 3.77 × 2.87 m | |
| Bedroom 2 | 2.74 × 3.23 m |
Lower
| Foyer | 2.02 × 2.84 m |
Basement
| Family Room | 3.85 × 6.72 m | |
| Bedroom | 3.30 × 3.73 m | |
| Room | 3.33 × 3.73 m | |
| Laundry | 2.77 × 6.77 m |
Features
- None
- Finished
- Walk-Up
- Central Air
- Bungalow-Raised
Financials
Annual Taxes
$6,082
Estimated Rental Income
Entire property$3,200 – $4,800/mo
Basement apartment$1,800 – $2,500/mo
Rental yield2.5% – 3.8%
*Estimates based on comparable rentals in the area. Actual income may vary.
Market Data — Burlington
Days on market24 days
Buyer's MarketSeller's Market
Based on active listings in Burlington. Data updates daily.
Demographics — Burlington
Population
186,948
Avg Household Income
$125,000
Age Distribution
0-19
20%
20-34
16%
35-49
19%
50-64
22%
65+
23%
Ownership74% own · 26% rent
EnglishFrenchArabicPolishTagalog
Getting around
How walkable, bikeable, and transit-friendly this neighbourhood is.
54
/ 100
Walk Score
Somewhat Walkable
45
/ 100
Transit Score
Some Transit
40
/ 100
Bike Score
Somewhat Bikeable
Scores are estimates based on neighbourhood data and are for informational purposes only.
MLS® data courtesy of the Toronto Regional Real Estate Board (TRREB).
The information provided herein must only be used by consumers that have a bona fide interest in the purchase, sale, or lease of real estate and may not be used for any commercial purpose or any other purpose. Listing information is deemed reliable but is not guaranteed accurate by the Toronto Regional Real Estate Board, the listing brokerage, or this website. The trademarks REALTOR®, REALTORS® and the REALTOR® logo are controlled by The Canadian Real Estate Association (CREA) and identify real estate professionals who are members of CREA. MLS®, Multiple Listing Service®, and the associated logos are owned by CREA. Not intended to solicit properties currently listed for sale or buyers under contract.
You may also like
More homes in Burlington
Hand-picked listings with a similar price range and style.
For Sale23 h ago
$1,680,000
Detached
est. $7,365/mo
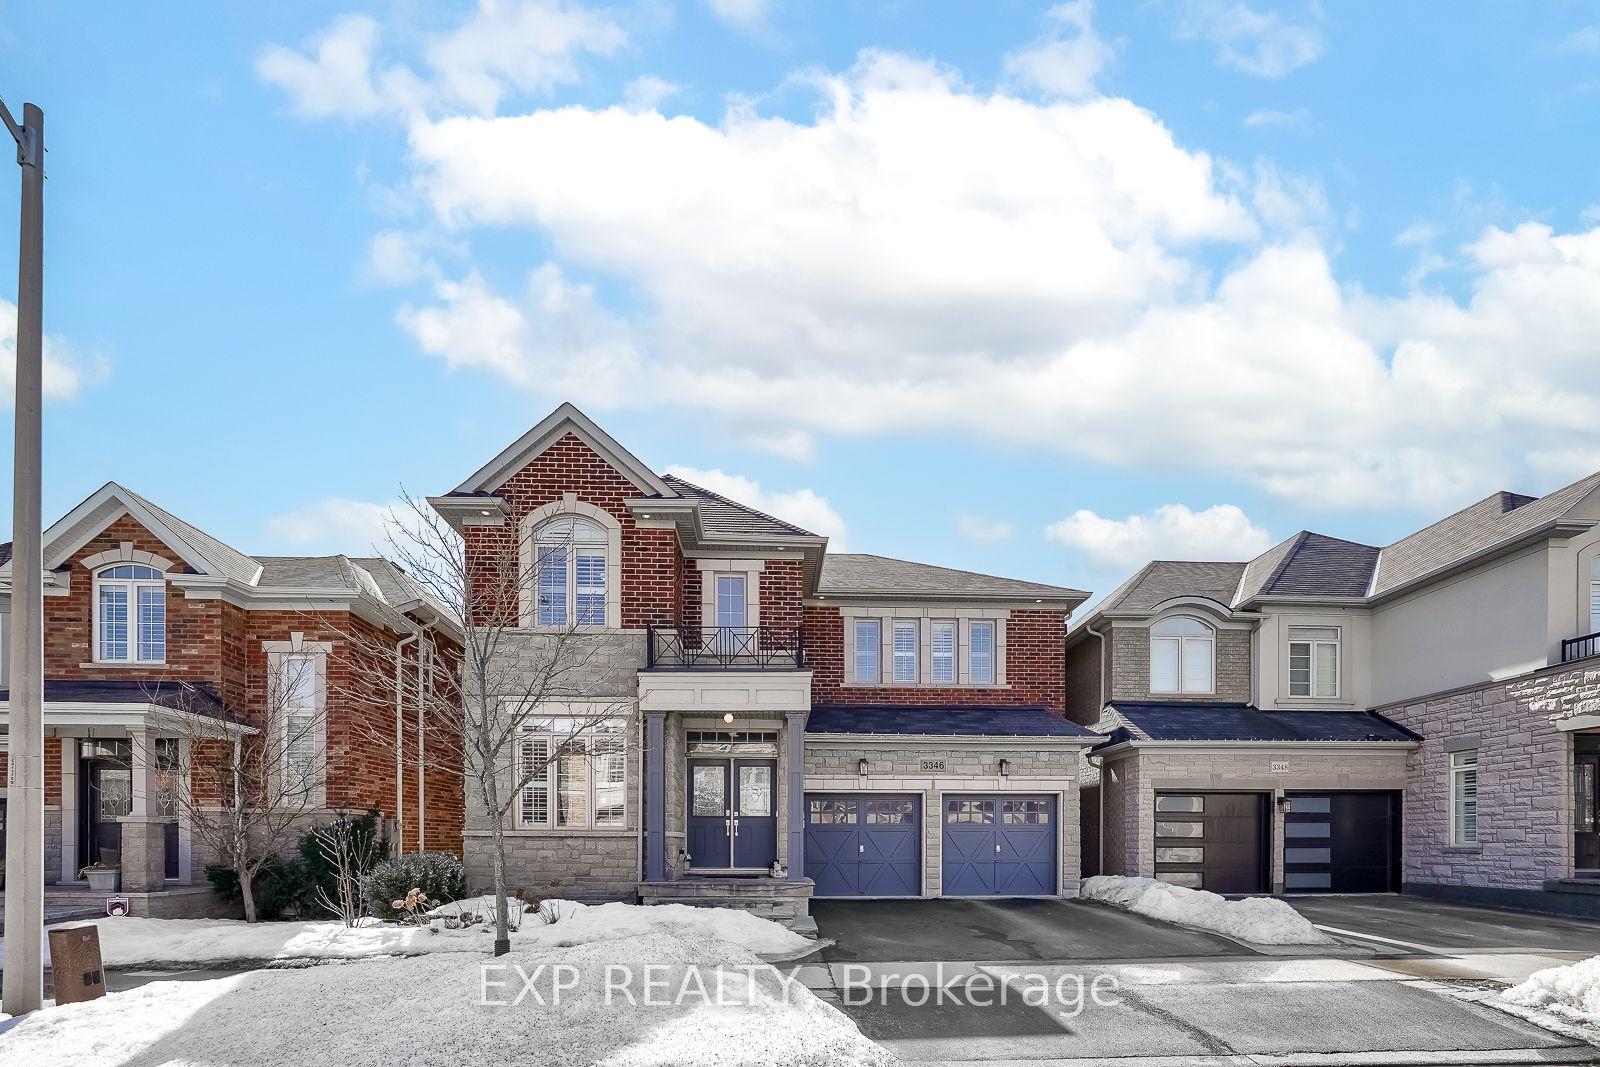
3346 Terra Cotta Lane, Alton
Burlington, ON
4+1 bd
4 ba
3,250
4
MLS# W13729234Exp Realty
WhatsApp Aman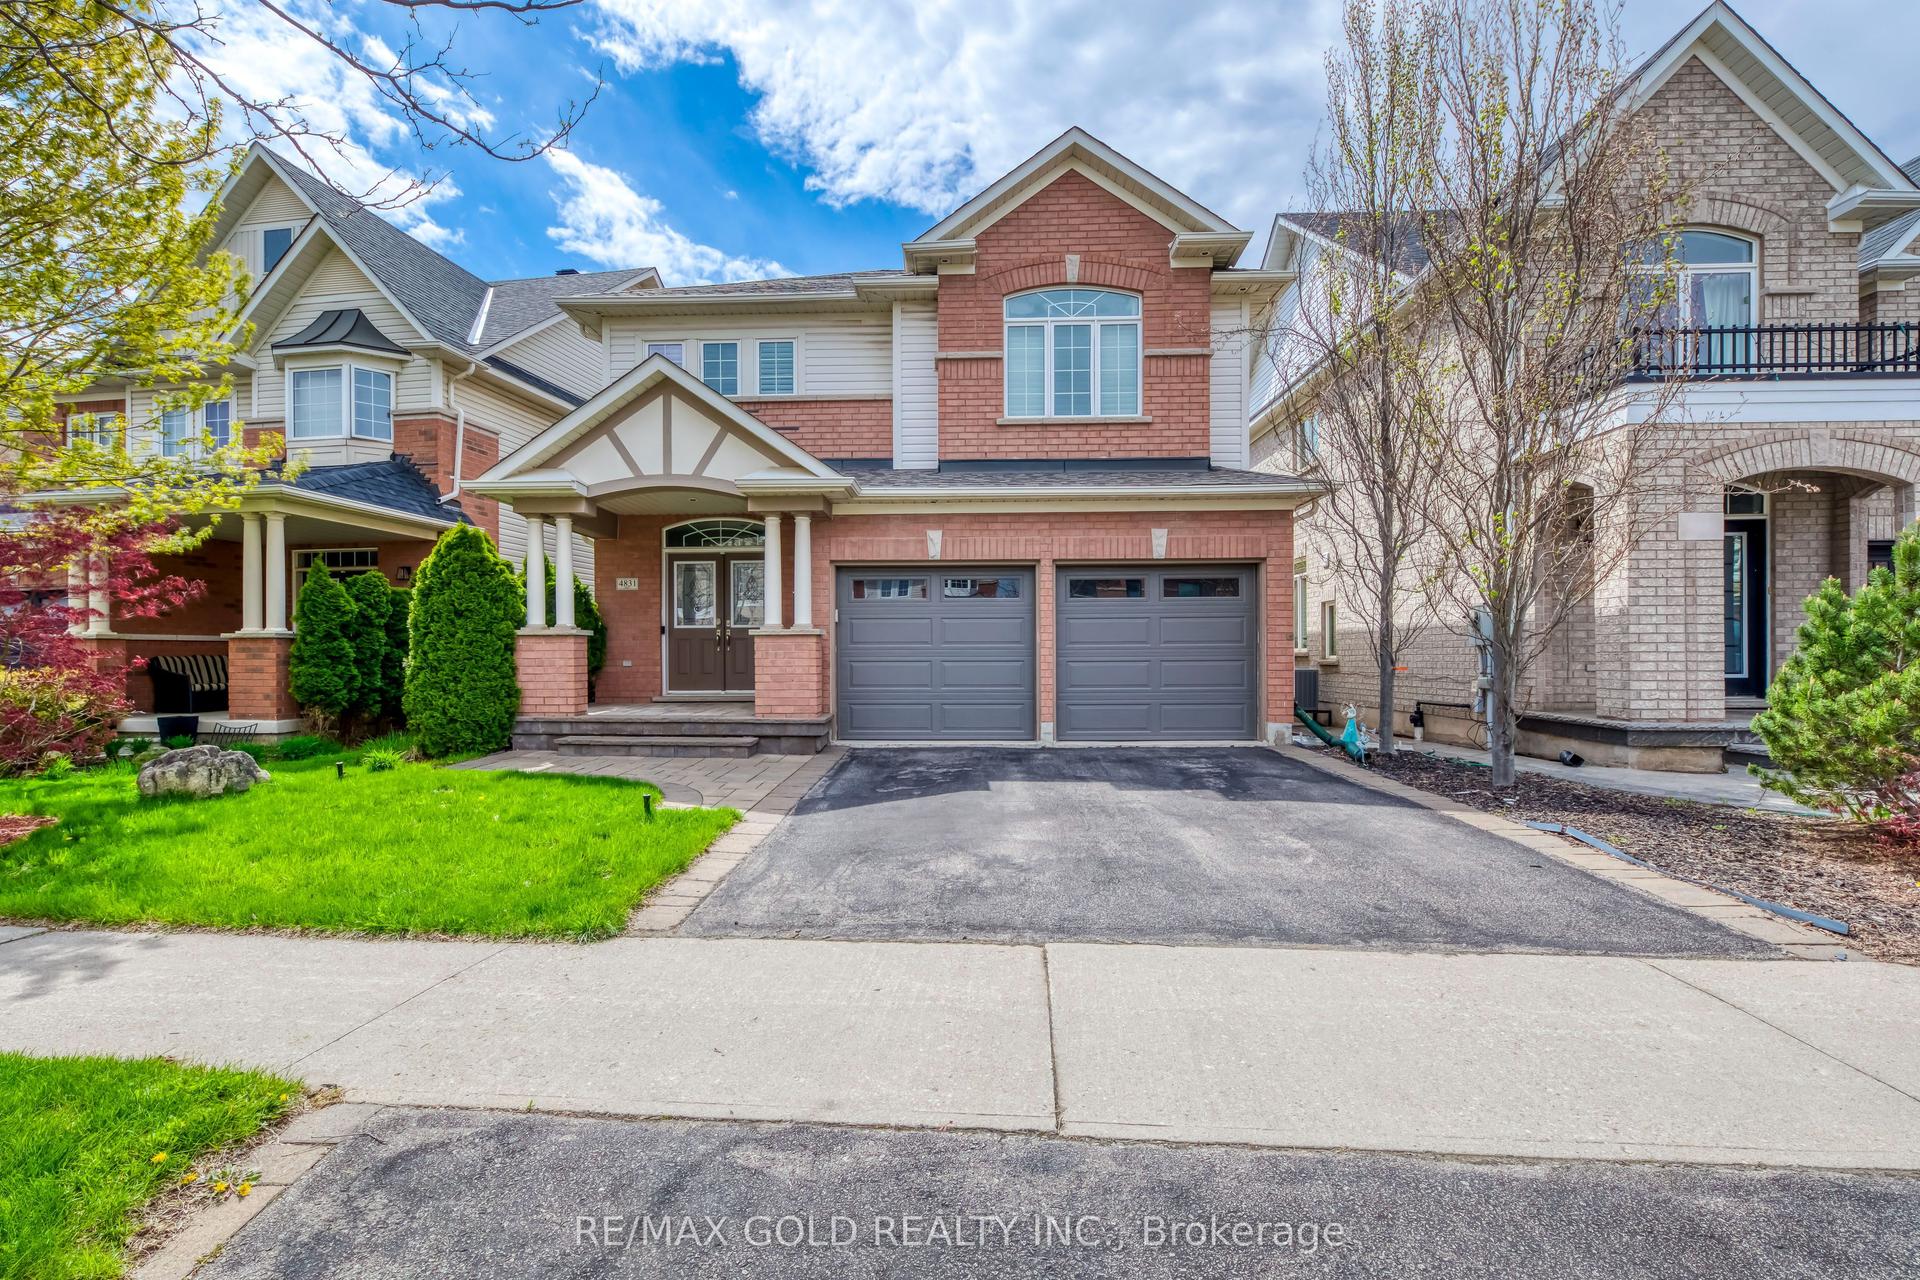
For Sale8 days ago
$1,250,000
Detached
est. $5,480/mo
4831 Columbus Drive, Alton
Burlington, ON
3 bd
3 ba
2,250
4
MLS# W13705250Re/Max Gold Realty Inc.
WhatsApp Aman