For Sale
Just Listed
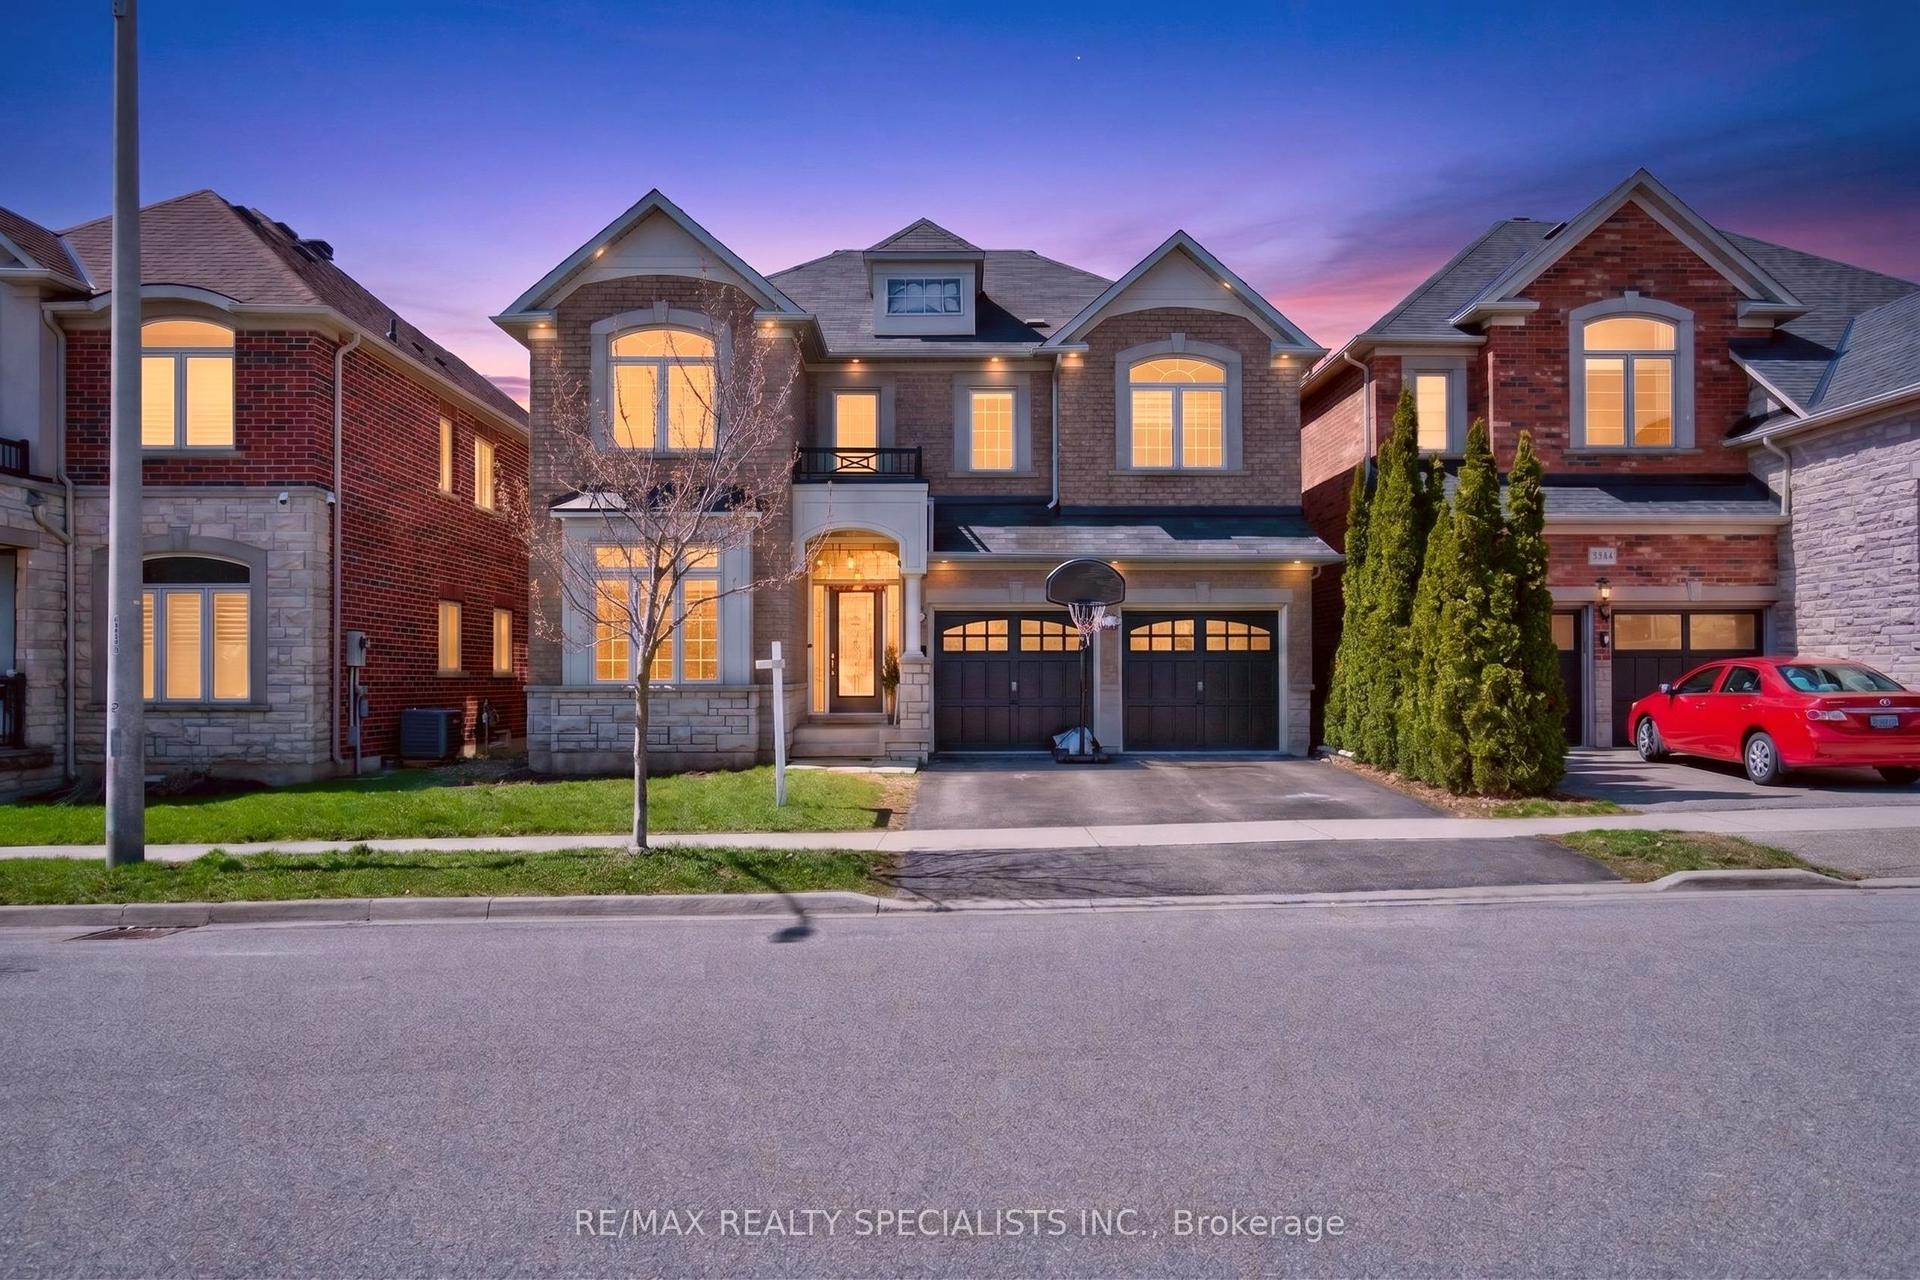
3340 Ferris Street
Alton, Burlington, ON
$1,589,900
5+1Bd
6Ba
2,750+sqft
5Parking
42.98 x 85.3 ftlot
$578/sqft
DetachedMLS# W13650144Listed 2026-08-071 DOM
Cooling
Central Air
Basement
Finished
Just listed! New listings in Burlington often receive offers within the first week.
About this home
Embrace A Life Of Luxury W/ This Elegant Sun Filled 5+1 Br & 6 Wr Detached Home Located In The Highly Popular "Alton Village Community".This Sundial Built OVER 4000SQFT LIVING SPACE Home Boasts Luxury At Every Turn With Entry You Are Greeted By High Ceilings, Immediately Setting A Tone Of Grandeur And Spaciousness. The Interior Is Impeccably Designed With Hardwood Flooring & Pot Lights, Living Space With High Ceiling, Family Room Is A Stunning With Fireplace, Adding Warmth And Ambiance. Seperate Dining Areas For Large Gatherings. Chefs Gourmet Kitchen Equipped With S/S Appliances, Custom Backsplash, Tall Cabinets & Pot Lights. DEN On Main Floor Can Be Used As Office Or Separate Bedroom For Elderly People. This Home Continues To Impress With Its Luxurious Features And Thoughtful Design. The Master Suite Is A True Retreat With A Spacious Layout, An 5 Pc Ensuite Bathroom, His/Her Closet, Offering Both Comfort And Convenience. Additionally, There Are Four Other Generously Sized Bedrooms On The Second Level, Each With Ample Closet Space, Ensuring That Everyone In The Household Has Their Own Private Haven. With Two Other Full Washrooms On This Level. The Professionally FINISHED BASEMENT Adds Significant Value To The Home Featuring ONE Bedroom, A Great Room Area, Full Size Kitchen, Pot Lights & 1.5 Washrooms, Creating An Ideal Space For Entertaining Guests, Relaxing With Family Or Extra Income By Renting.
HardwoodFireplace
Rooms
Main Floor
| Living Room | 3.96 × 3.05 m | Hardwood Floor Large Window Pot Lights |
| Dining Room | 4.57 × 3.48 m | Hardwood Floor Pot Lights Window |
| Family Room | 4.88 × 4.51 m | Hardwood Floor Fireplace Pot Lights |
| Breakfast | 3.66 × 3.05 m | W/O To Patio Ceramic Floor |
| Kitchen | 3.66 × 2.62 m | Stainless Steel Appl Pot Lights Backsplash |
| Den | 3.35 × 2.74 m | Hardwood Floor Window |
Second Floor
| Primary Bedroom | 5.49 × 4.51 m | Broadloom 5 Pc Ensuite His and Hers Closets |
| Bedroom 2 | 3.66 × 3.35 m | Broadloom Window |
| Bedroom 3 | 3.66 × 3.29 m | Broadloom Closet |
| Bedroom 4 | 0.31 × 3.48 m | Broadloom Window |
| Bedroom 5 | 3.96 × 3.54 m | Broadloom Closet |
Basement
| Great Room | 6.10 × 4.57 m | Laminate Pot Lights |
| Bedroom | 3.35 × 3.05 m | 3 Pc Ensuite Laminate |
| Kitchen | 4.57 × 3.66 m | Laminate |
Features
- None
- Finished
- Central Air
- 2-Storey
Financials
Annual Taxes
$8,264.39
Estimated Rental Income
Entire property$4,500 – $7,000/mo
Basement apartment$1,800 – $2,500/mo
Rental yield3.4% – 5.3%
*Estimates based on comparable rentals in the area. Actual income may vary.
Market Data — Burlington
Days on market1 days
Buyer's MarketSeller's Market
Based on active listings in Burlington. Data updates daily.
Demographics — Burlington
Population
186,948
Avg Household Income
$125,000
Age Distribution
0-19
20%
20-34
16%
35-49
19%
50-64
22%
65+
23%
Ownership74% own · 26% rent
EnglishFrenchArabicPolishTagalog
Getting around
How walkable, bikeable, and transit-friendly this neighbourhood is.
64
/ 100
Walk Score
Somewhat Walkable
39
/ 100
Transit Score
Some Transit
46
/ 100
Bike Score
Somewhat Bikeable
Scores are estimates based on neighbourhood data and are for informational purposes only.
MLS® data courtesy of the Toronto Regional Real Estate Board (TRREB).
The information provided herein must only be used by consumers that have a bona fide interest in the purchase, sale, or lease of real estate and may not be used for any commercial purpose or any other purpose. Listing information is deemed reliable but is not guaranteed accurate by the Toronto Regional Real Estate Board, the listing brokerage, or this website. The trademarks REALTOR®, REALTORS® and the REALTOR® logo are controlled by The Canadian Real Estate Association (CREA) and identify real estate professionals who are members of CREA. MLS®, Multiple Listing Service®, and the associated logos are owned by CREA. Not intended to solicit properties currently listed for sale or buyers under contract.
You may also like
More homes in Burlington
Hand-picked listings with a similar price range and style.
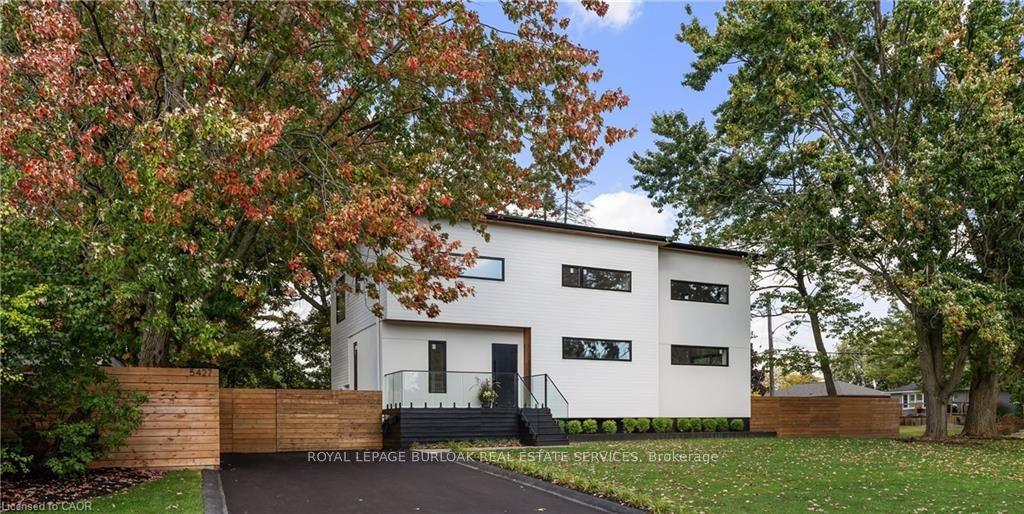
For Sale12 days ago
$1,799,900
Detached
est. $7,891/mo
5427 ANTHONY Place, Appleby
Burlington, ON
3+1 bd
4 ba
2,250
4
MLS# W13608096Royal Lepage Burloak Real Estate…
WhatsApp Aman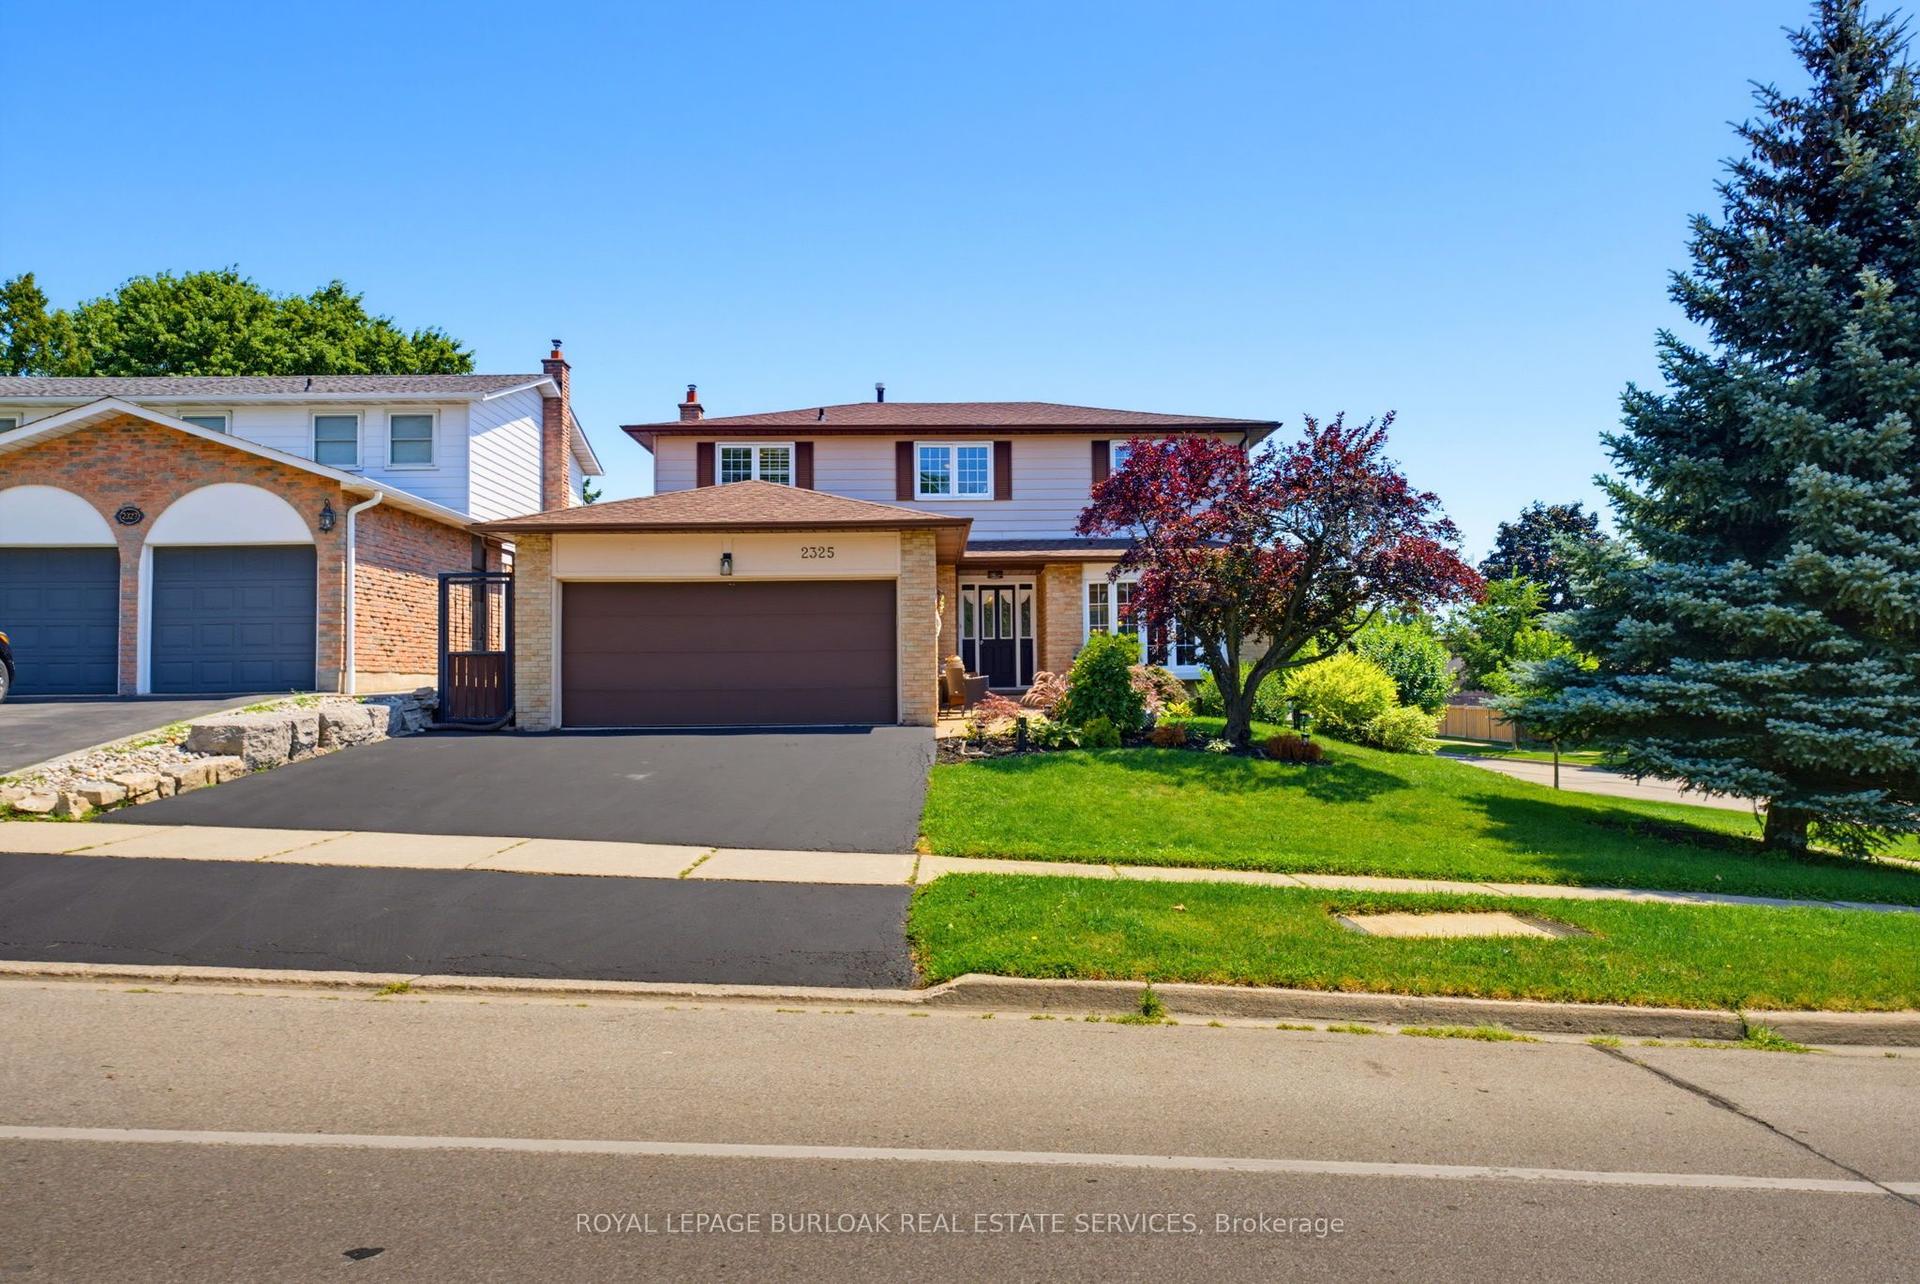
For Sale1 day ago
$1,195,900
Detached
est. $5,243/mo
2325 Duncaster Drive, Brant Hills
Burlington, ON
4 bd
3 ba
1,750
4
MLS# W13650682Royal Lepage Burloak Real Estate…
WhatsApp Aman