For Sale
Just Listed
Open House Sat 18–20
287 Gordon Krantz Avenue
1051 - Walker, Milton, ON
$1,149,000
4Bd
3Ba
2,250+sqft
2Parking
30.02 x 88.58 ftlot
$511/sqft
DetachedMLS# W13650232Listed 2026-08-070 DOM
Cooling
Central Air
Just listed! New listings in Milton often receive offers within the first week.
About this home
Welcome to 287 Gordon Krantz Ave! This stunning detached home is less than two years old and offers approximately 2,247 sq. ft. of beautifully designed living space with no rear neighbours. Featuring a French Chateau-inspired elevation and an impressive list of premium upgrades, this home offers 9-ft ceilings, premium hardwood flooring, upgraded entrance tiles, box ceilings, stylish light fixtures, and large windows throughout. The open-concept main floor features a spacious living room with a framed fireplace and walk-out, flowing seamlessly into the dining and breakfast areas. The upgraded kitchen boasts stacked cabinetry, quartz countertops, designer backsplash, cooktop and built-in oven with designer cutout, oversized single sink, extended island with multiple storage cabinets, walk-in pantry, and brand-new stainless steel appliances. Upstairs offers four generously sized bedrooms, including a primary suite with his-and-her closets and luxurious ensuite, plus a second bedroom with its own ensuite, three additional well-sized bedrooms, and convenient second-floor laundry. A dedicated office/den is ideal for working from home. Additional features include zebra blinds throughout, upgraded bathroom vanity heights, glass-door shower, owned hot water tank, central A/C, sump pump technology, and a unique stargazing window overlooking the staircase. The basement features large windows and a rec-room-ready package. Close to Catholic and public schools with daycare options, a new neighbourhood park with splash pad, basketball court and soccer field, and the upcoming Milton Education Village with Laurier University and Conestoga College. A truly exceptional family home in a growing community!
HardwoodFireplace
Rooms
Main Floor
| Dining Room | 3.53 × 3.61 m | |
| Kitchen | 3.18 × 3.20 m | |
| Great Room | 5.55 × 4.04 m | |
| Den | 2.13 × 3.81 m | |
| Bedroom 3 | 3.05 × 3.35 m | |
| Bedroom 4 | 3.56 × 3.05 m |
Second Floor
| Primary Bedroom | 3.81 × 4.57 m | |
| Bedroom 2 | 3.15 × 3.20 m |
Features
- Storage
- Full
- Central Air
- 2-Storey
Financials
Annual Taxes
$5,121
Estimated Rental Income
Entire property$4,000 – $6,500/mo
Rental yield4.2% – 6.8%
*Estimates based on comparable rentals in the area. Actual income may vary.
Market Data — Milton
Days on market0 days
Buyer's MarketSeller's Market
Based on active listings in Milton. Data updates daily.
Demographics — Milton
Population
132,979
Avg Household Income
$132,000
Age Distribution
0-19
26%
20-34
20%
35-49
26%
50-64
17%
65+
11%
Ownership87% own · 13% rent
EnglishUrduPunjabiArabicHindi
Getting around
How walkable, bikeable, and transit-friendly this neighbourhood is.
64
/ 100
Walk Score
Somewhat Walkable
35
/ 100
Transit Score
Some Transit
46
/ 100
Bike Score
Somewhat Bikeable
Scores are estimates based on neighbourhood data and are for informational purposes only.
MLS® data courtesy of the Toronto Regional Real Estate Board (TRREB).
The information provided herein must only be used by consumers that have a bona fide interest in the purchase, sale, or lease of real estate and may not be used for any commercial purpose or any other purpose. Listing information is deemed reliable but is not guaranteed accurate by the Toronto Regional Real Estate Board, the listing brokerage, or this website. The trademarks REALTOR®, REALTORS® and the REALTOR® logo are controlled by The Canadian Real Estate Association (CREA) and identify real estate professionals who are members of CREA. MLS®, Multiple Listing Service®, and the associated logos are owned by CREA. Not intended to solicit properties currently listed for sale or buyers under contract.
You may also like
More homes in Milton
Hand-picked listings with a similar price range and style.
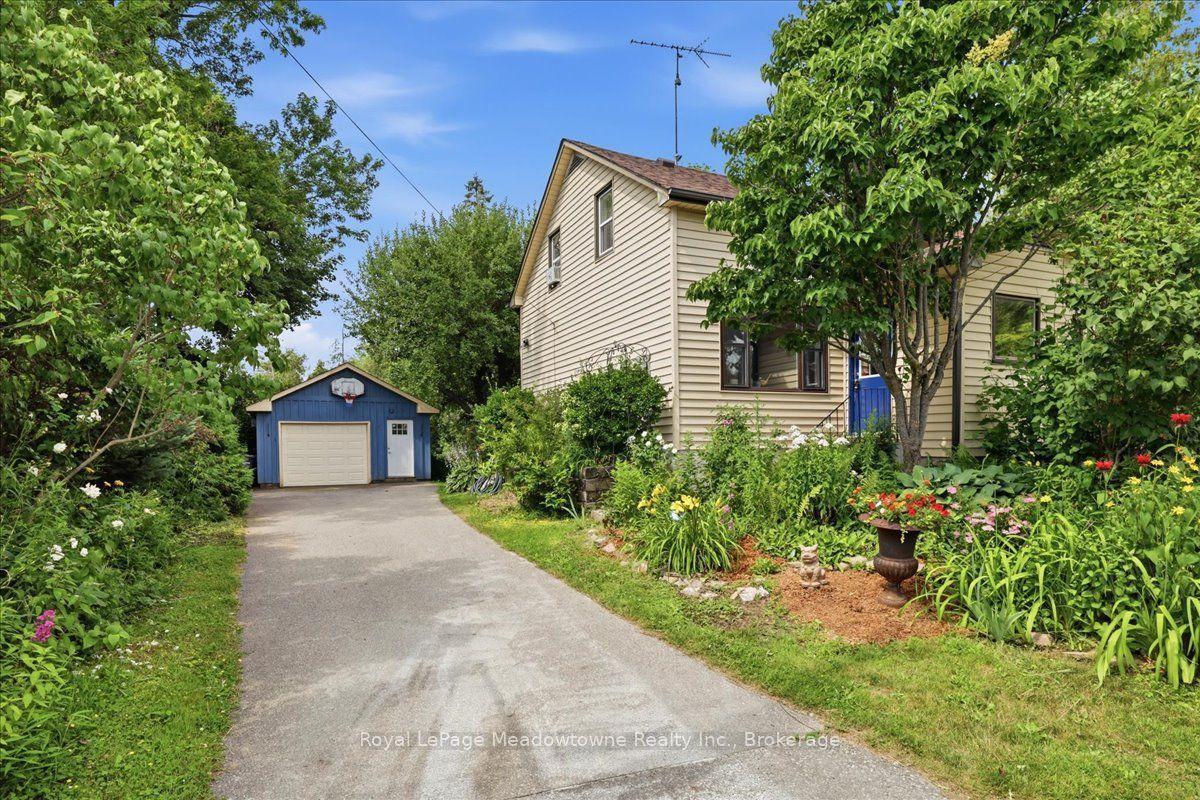
For Sale23 days ago
$899,900
Detached
est. $3,945/mo
11024 First Line Nassagaweya, Moffat
Milton, ON
3 bd
2 ba
1,300
5
MLS# W13571524Royal LePage Meadowtowne Realty I…
WhatsApp Aman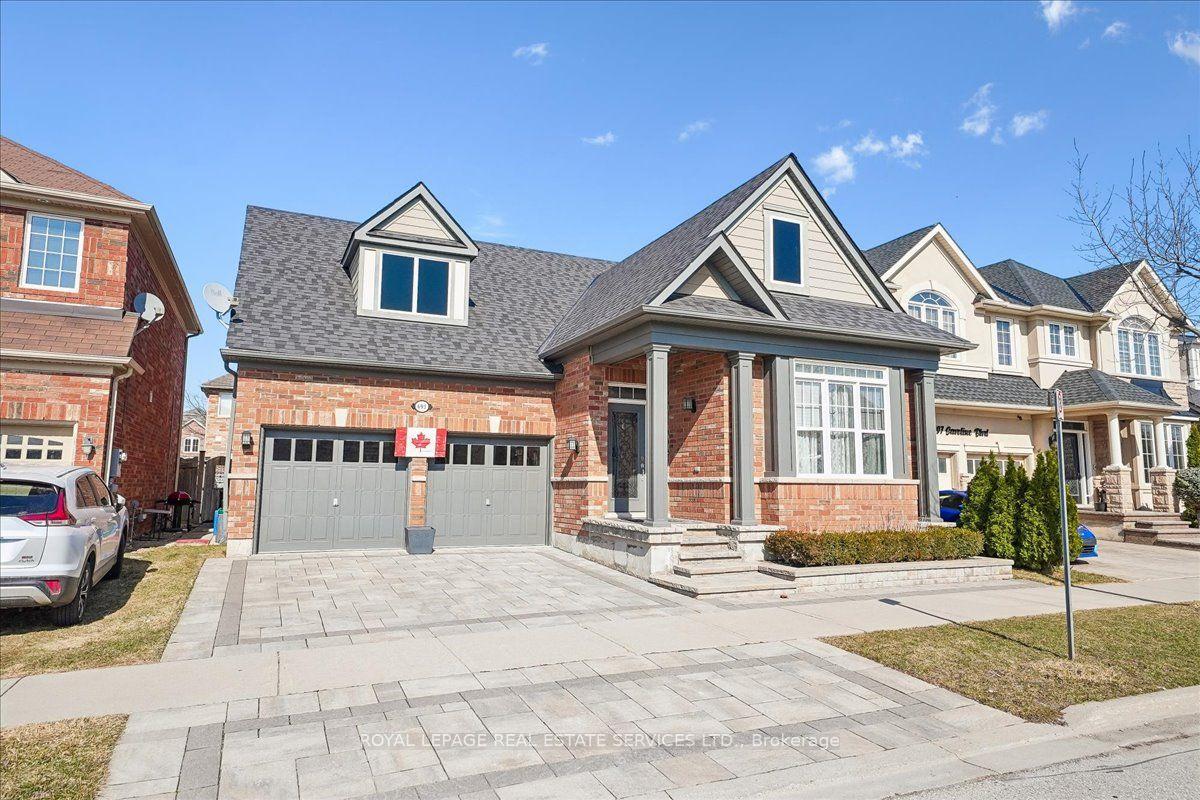
For Sale8 days ago
$1,074,900
Detached
est. $4,712/mo
693 Savoline Boulevard, 1033 - HA Harrison
Milton, ON
2+2 bd
3 ba
1,300
4
MLS# W13626848Royal Lepage Real Estate Services…
WhatsApp Aman