For Sale
Just Listed
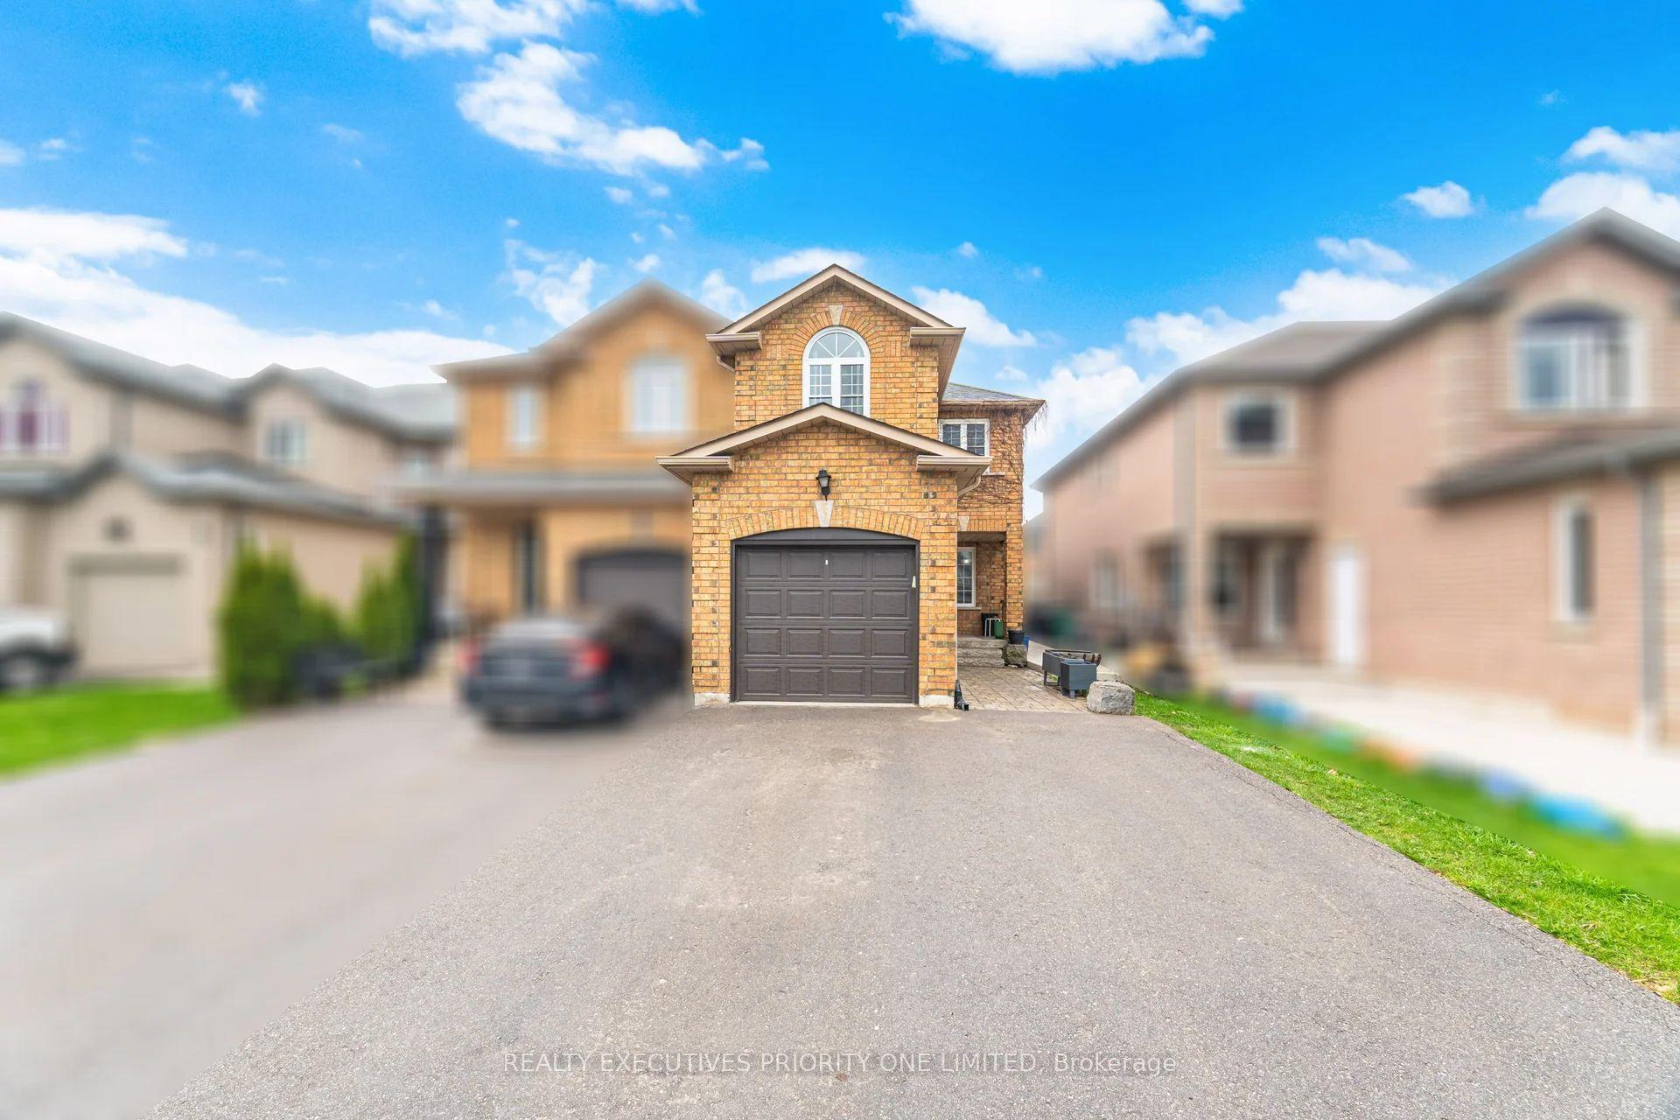
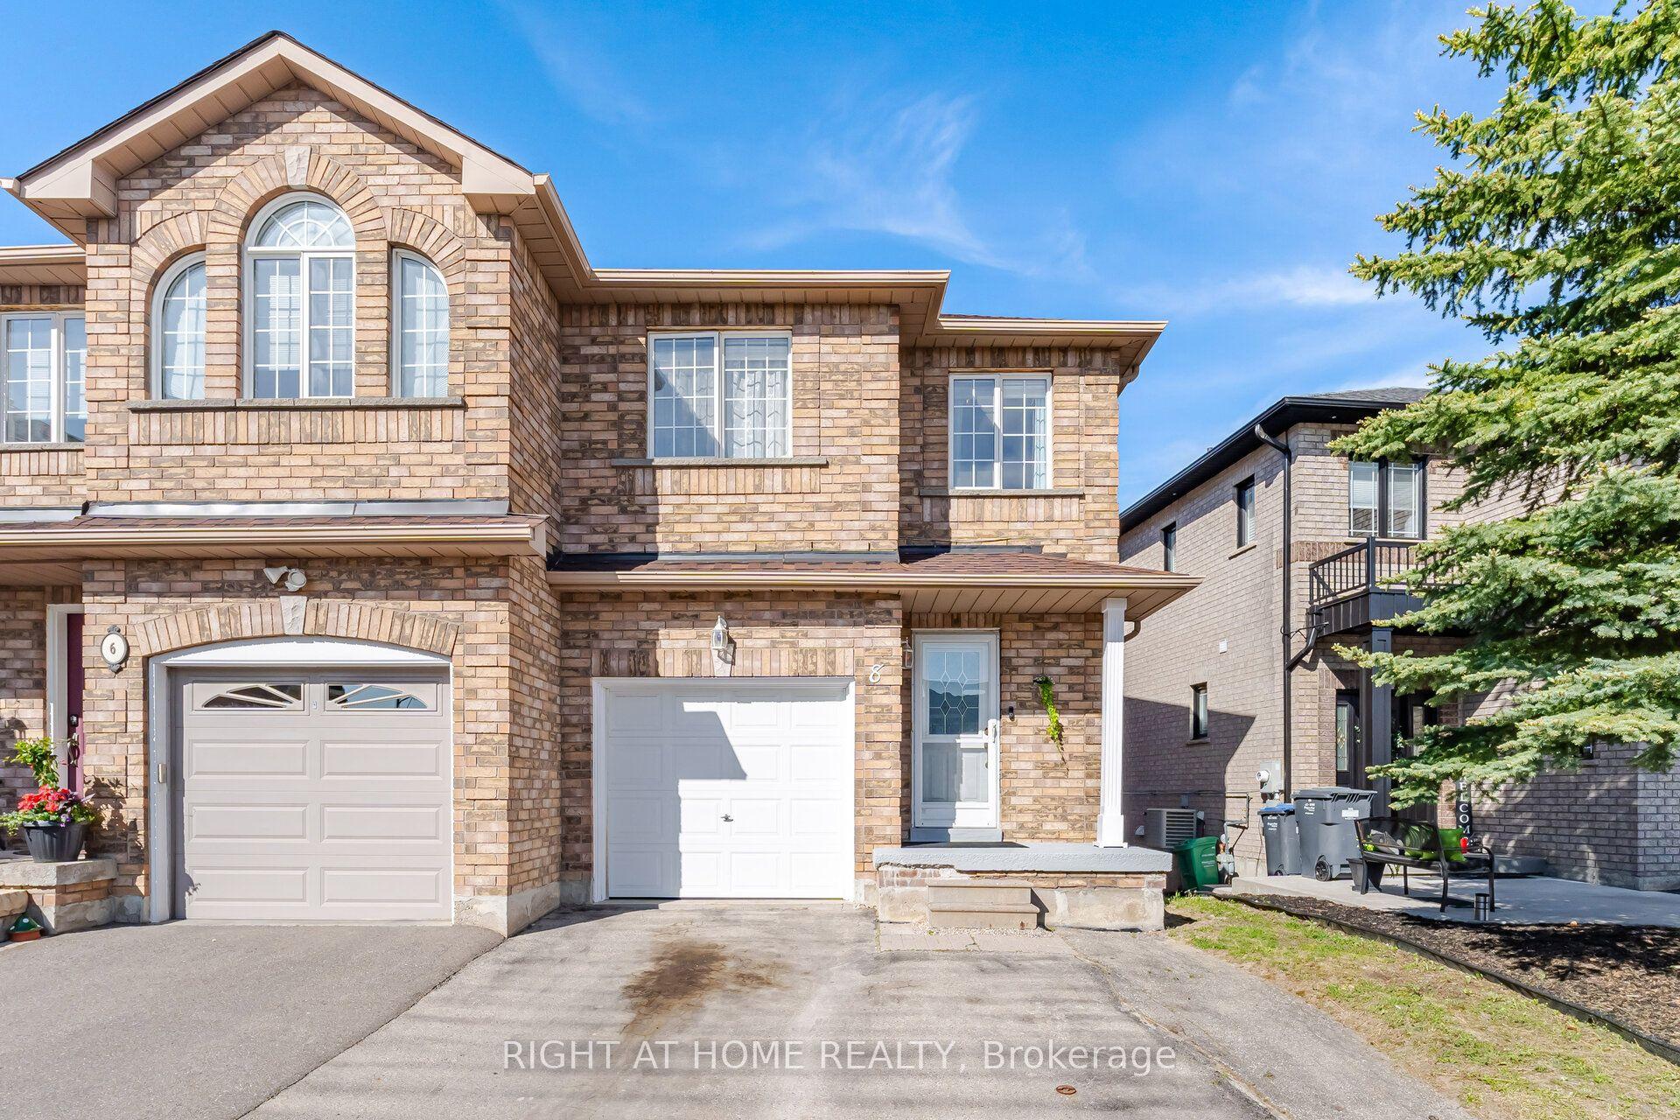
72 Grapevine Road
Bolton West, Caledon, ON
$915,000
3Bd
4Ba
1,750+sqft
5Parking
22.47 x 148.65 ftlot
$523/sqft
Semi-DetachedMLS# W13650280Listed 2026-08-077 DOM
Cooling
Central Air
Basement
Finished
About this home
Welcome To 72 Grapevine Road, A Beautiful Semi-Detached Home Nestled In One Of Bolton's Most Sough-After Family-Friendly Neighborhoods. Extensively Renovated From Top To Bottom, This Move-In Ready Home Offers Approximately 2,000 Sq. Ft. Of Thoughtfully Finished Living Space, Featuring 3 Spacious Bedrooms, 3 Bathrooms, And A Finished Basement Complete With A Recreation Room And An Additional 3-Piece Bathroom - Ideal For Movie Nights, Entertaining, Or A Growing Family. The Redesigned Kitchen Features Quartz Countertops, Upgraded Cabinetry, Newer Stainless Steel Appliances and A Large Kitchen Island With Seating Space. Neutral Flooring, Pot Lights, Updated Windows, And Modern Light Fixtures Come Together To Create A Bright Interior Filled With Natural Light. The Upgraded Front Yard, Along With No Sidewalk, Enhances Curb Appeal While Providing Valuable Additional Parking. The Backyard Space, Equipped With A TV Mount And Power Access, Creates An Inviting Outdoor Retreat, Offering The Perfect Setting For Summer Barbecues And Social Gatherings. Ideally Located Close To Parks, Schools, Shopping, Restaurants, And Everyday Conveniences, This Exceptional Home Offers The Perfect Combination Of Modern Living And A Welcoming Community.
Renovated
Rooms
Second Floor
| Bedroom | 3.38 × 3.83 m | |
| Bathroom | 1.52 × 3.45 m | |
| Bedroom 2 | 5.74 × 3.55 m | |
| Primary Bedroom | 2.92 × 6.60 m | |
| Bathroom | 1.82 × 2.79 m | |
| Other | 2.33 × 1.32 m |
Basement
| Bathroom | 2.33 × 1.52 m | |
| Recreation | 5.71 × 5.33 m | |
| Laundry | 2.46 × 2.33 m |
Other
| Powder Room | 2.00 × 0.81 m | |
| Living Room | 5.03 × 3.65 m | |
| Breakfast | 4.06 × 2.03 m | |
| Kitchen | 3.73 × 4.57 m | |
| Bedroom | 5.38 × 4.24 m |
Features
- ERV/HRV
- Deck
- Lighting
- Porch
- Finished
- Central Air
- 2-Storey
Financials
Annual Taxes
$4,390.47
Estimated Rental Income
Entire property$3,200 – $4,800/mo
Basement apartment$1,800 – $2,500/mo
Rental yield4.2% – 6.3%
*Estimates based on comparable rentals in the area. Actual income may vary.
Market Data — Caledon
Days on market7 days
Buyer's MarketSeller's Market
Based on active listings in Caledon. Data updates daily.
Demographics — Caledon
Population
76,581
Avg Household Income
$142,000
Age Distribution
0-19
23%
20-34
16%
35-49
22%
50-64
23%
65+
16%
Ownership90% own · 10% rent
EnglishItalianPunjabiPortugueseTagalog
Getting around
How walkable, bikeable, and transit-friendly this neighbourhood is.
57
/ 100
Walk Score
Somewhat Walkable
48
/ 100
Transit Score
Some Transit
41
/ 100
Bike Score
Somewhat Bikeable
Scores are estimates based on neighbourhood data and are for informational purposes only.
MLS® data courtesy of the Toronto Regional Real Estate Board (TRREB).
The information provided herein must only be used by consumers that have a bona fide interest in the purchase, sale, or lease of real estate and may not be used for any commercial purpose or any other purpose. Listing information is deemed reliable but is not guaranteed accurate by the Toronto Regional Real Estate Board, the listing brokerage, or this website. The trademarks REALTOR®, REALTORS® and the REALTOR® logo are controlled by The Canadian Real Estate Association (CREA) and identify real estate professionals who are members of CREA. MLS®, Multiple Listing Service®, and the associated logos are owned by CREA. Not intended to solicit properties currently listed for sale or buyers under contract.
You may also like
More homes in Caledon
Hand-picked listings with a similar price range and style.
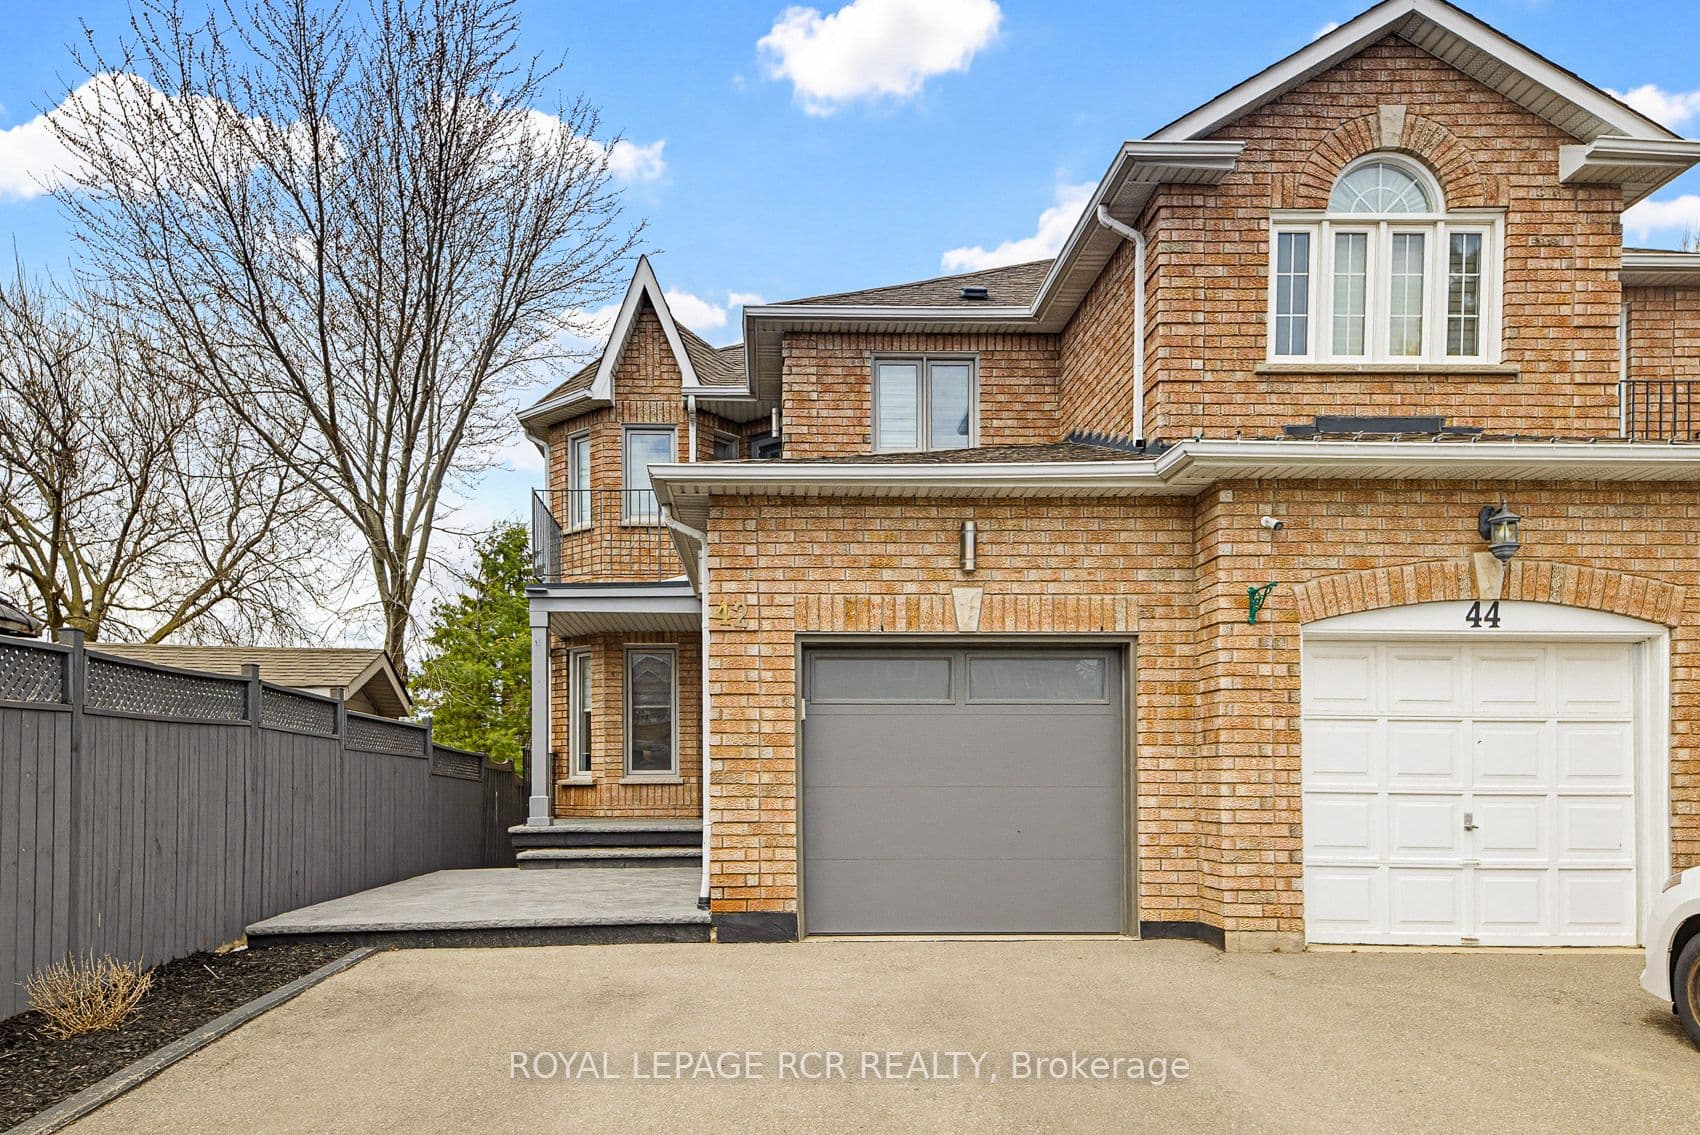
For Sale4 months ago
$959,000
Semi-Detached
est. $4,204/mo
42 Archbury Circle, Bolton East
Caledon, ON
3+1 bd
4 ba
1,750
5
MLS# W13005902Royal Lepage Rcr Realty
WhatsApp Aman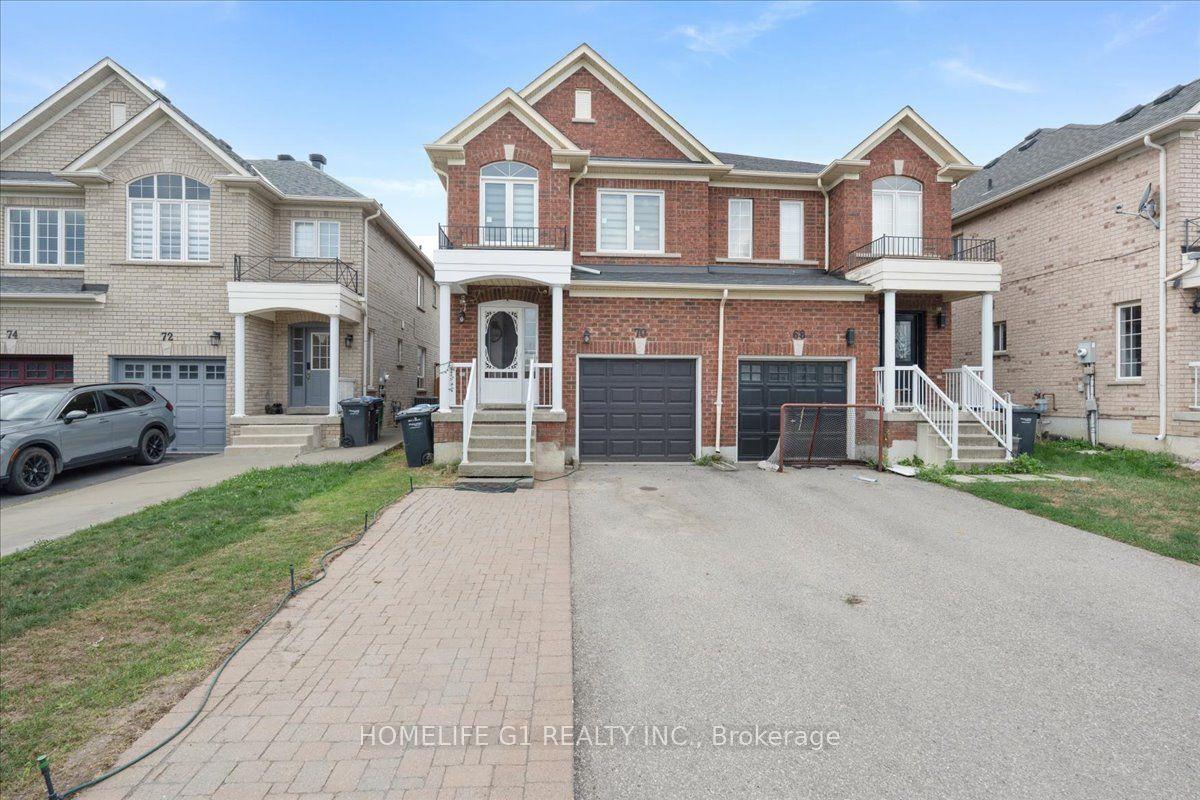
For Sale2 days ago
$799,990
Semi-Detached
est. $3,507/mo
70 Tarquini Crescent, Bolton West
Caledon, ON
3 bd
3 ba
1,300
4
MLS# W13670624Homelife G1 Realty Inc.
WhatsApp Aman