For Lease
14 Avonhurst Road
Islington-City Centre West, Toronto, ON
$4,350
3Bd
2Ba
1,750+sqft
2Parking
$2/sqft
DetachedMLS# W13650308Listed 2026-08-0749 DOM
Basement
Partially Finished
On the market for 49 days — longer than average. The seller may be open to negotiation.
About this home
Fabulous Islington Village Location!!! Fully renovated home with a park-like setting. Charming & Quaint 3 bdrm single-family home. Entire home is yours - ready for you to enjoy all the privacy you want. Family room overlooks the kitchen and has a pass-through. Separate Living room with the Dining room behind it. Walk to shops on Dundas West, walk to Islington or Kipling subway. Quiet Tree-Lined Street - Excellent Family Neighbourhood! Like your cottage in the city. Walk Out From Enclosed Porch to an expansive Backyard. Garage & Private Parking For 2 Cars.
GarageRenovated
Rooms
Second Floor
| Primary Bedroom | 6.25 × 4.35 m | Hardwood Floor Walk-In Closet(s) |
| Bedroom 2 | 4.63 × 3.25 m | Hardwood Floor Closet |
| Bedroom 3 | 3.15 × 2.10 m | Hardwood Floor |
Basement
| Recreation | 3.95 × 3.50 m | |
| Laundry | 0.00 × 0.00 m | |
| Furnace Room | 0.00 × 0.00 m | W/O To Garage |
Other
| Living Room | 5.45 × 3.15 m | Hardwood Floor Overlooks Frontyard |
| Family Room | 4.00 × 3.05 m | Hardwood Floor Stained Glass Pass Through |
| Dining Room | 3.15 × 2.63 m | Overlooks Backyard Combined w/Living |
| Kitchen | 5.30 × 2.65 m | Renovated Granite Counters W/O To Yard |
Features
- Storage
- Partially Finished
- Wall Unit(s)
- 1 1/2 Storey
Financials
Estimated Rental Income
Entire property$3,200 – $4,800/mo
Basement apartment$1,800 – $2,500/mo
Rental yield882.8% – 1324.1%
*Estimates based on comparable rentals in the area. Actual income may vary.
Market Data — Toronto
Days on market49 days
Buyer's MarketSeller's Market
Based on active listings in Toronto. Data updates daily.
Demographics — Toronto
Population
2,794,356
Avg Household Income
$102,000
Age Distribution
0-19
19%
20-34
24%
35-49
21%
50-64
19%
65+
17%
Ownership53% own · 47% rent
EnglishMandarinCantoneseTagalogTamil
Other rentals like this
Similar rentals in Toronto
Same property type, similar price, similar size — currently for rent.
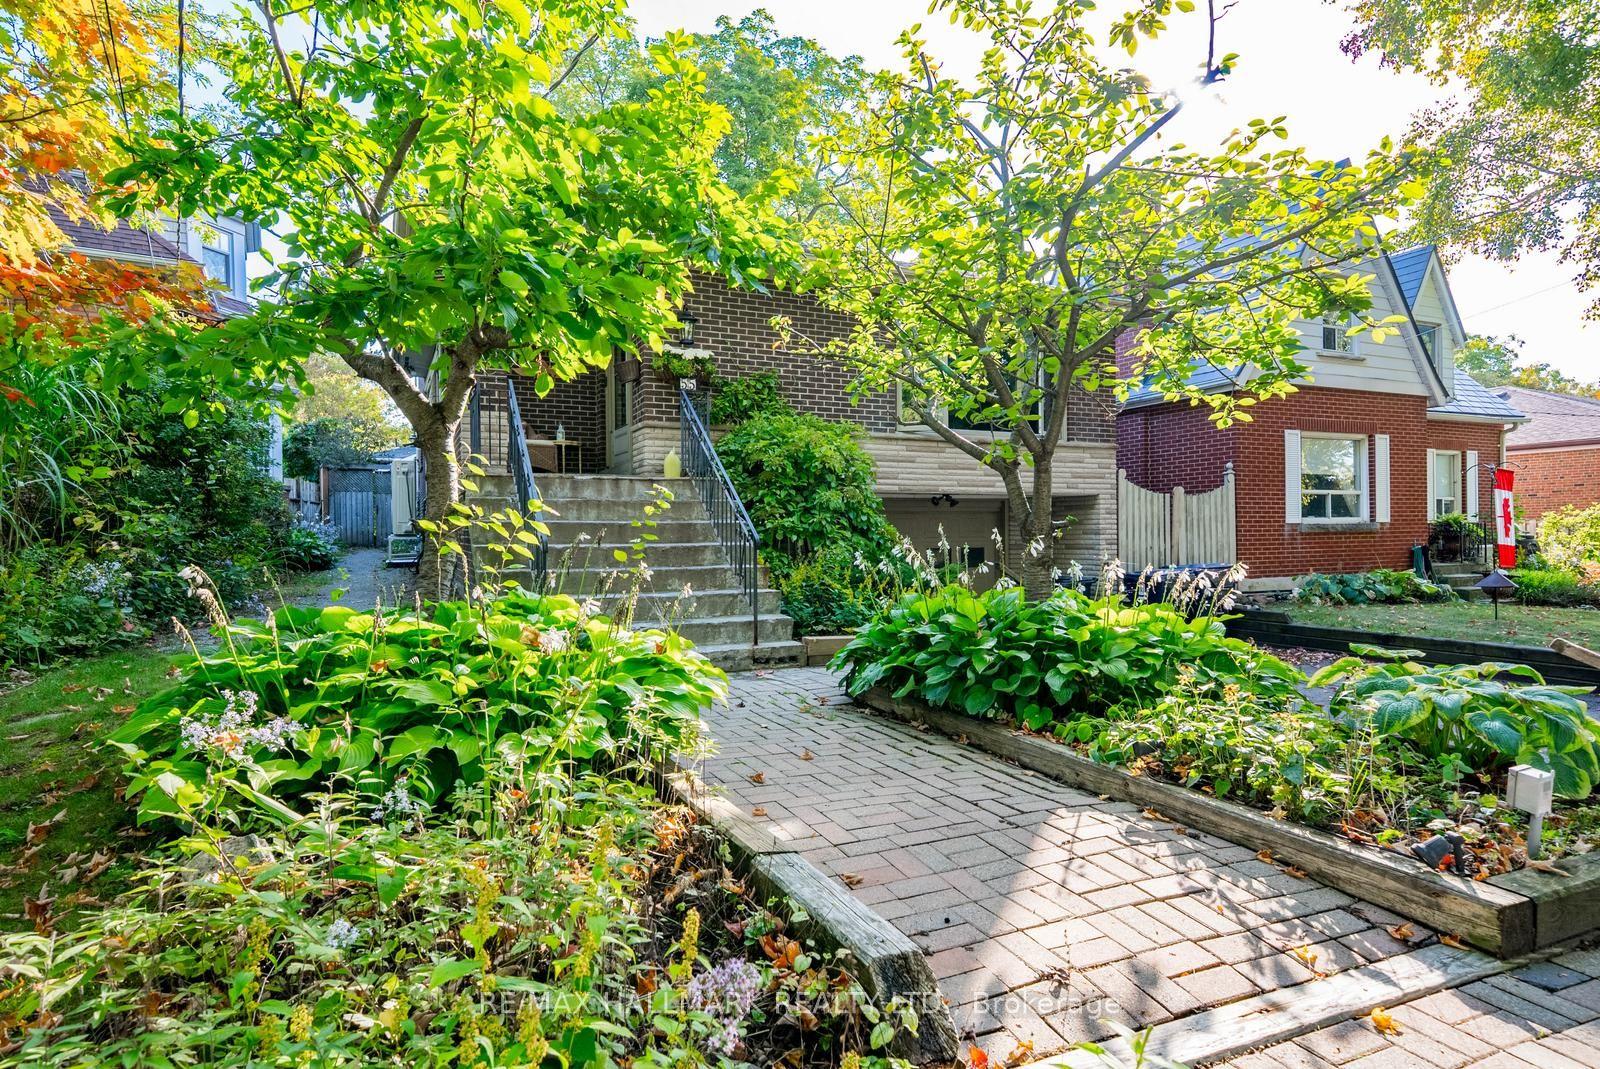
For Lease9 days ago
$4,200
Detached
55 Larwood Boulevard, Cliffcrest
Toronto, ON
3 bd
3 ba
2,250
2
MLS# E13789430Re/Max Hallmark Realty Ltd.
WhatsApp Aman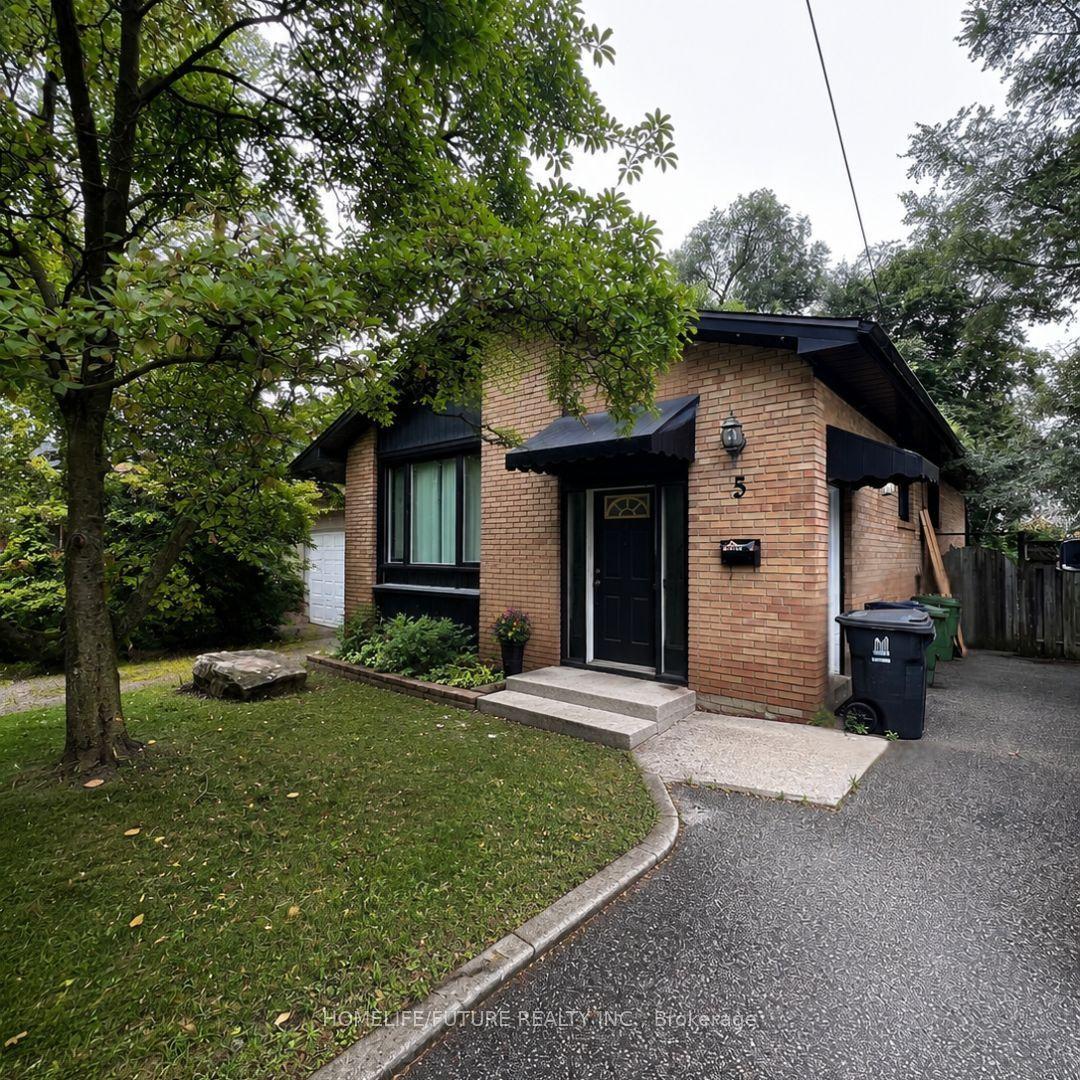
For Lease22 days ago
$3,600
Detached
5 Watson Street, Highland Creek
Toronto, ON
3+2 bd
2 ba
900
3
MLS# E13741994Homelife/Future Realty Inc.
WhatsApp Aman
Getting around
How walkable, bikeable, and transit-friendly this neighbourhood is.
70
/ 100
Walk Score
Very Walkable
70
/ 100
Transit Score
Excellent Transit
60
/ 100
Bike Score
Bikeable
Scores are estimates based on neighbourhood data and are for informational purposes only.
MLS® data courtesy of the Toronto Regional Real Estate Board (TRREB).
The information provided herein must only be used by consumers that have a bona fide interest in the purchase, sale, or lease of real estate and may not be used for any commercial purpose or any other purpose. Listing information is deemed reliable but is not guaranteed accurate by the Toronto Regional Real Estate Board, the listing brokerage, or this website. The trademarks REALTOR®, REALTORS® and the REALTOR® logo are controlled by The Canadian Real Estate Association (CREA) and identify real estate professionals who are members of CREA. MLS®, Multiple Listing Service®, and the associated logos are owned by CREA. Not intended to solicit properties currently listed for sale or buyers under contract.