For Lease
Just Listed
5 Mabelle Avenue Ph33 #Ph33
Islington-City Centre West, Toronto, ON
$3,490
2+1Bd
2Ba
1,100+sqft
1Parking
$3/sqft
CondoMLS# W13650630Listed 2026-08-070 DOM
Cooling
Central Air
Just listed! New listings in Toronto often receive offers within the first week.
About this home
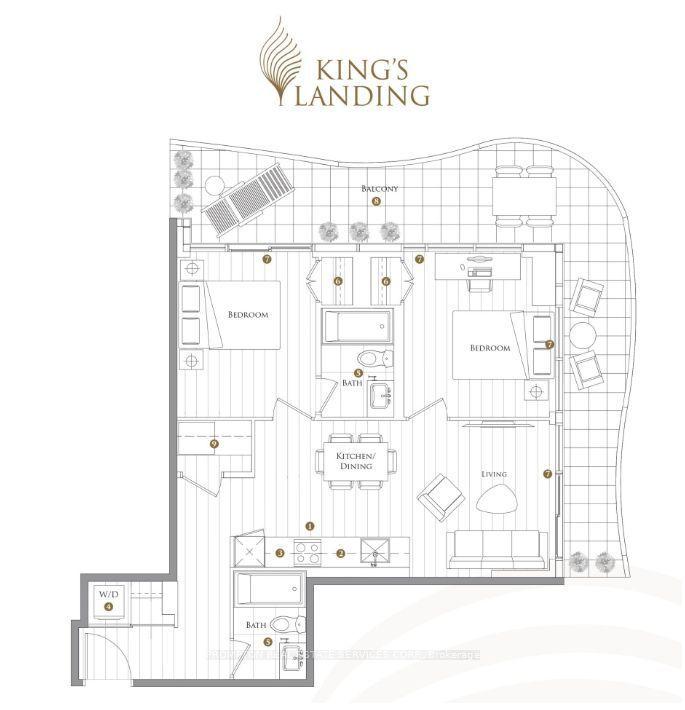
Owner-occupied and ready for your September move in! This Penthouse level corner suite with 10' ceilings throughout offers incredible sweeping west views of the region through its floor to ceiling windows. One Locker and One Parking (on P1 level next to the garage entrance) with EV charging included, and the option for 2nd Parking! Suite offered long term, unfurnished, and professionally managed. Layout is particularly gracious with separate living and dining area extending from the kitchen and its 13' long island, and den situated nearer to the entry hallway and between the primary and second bedrooms. Refer to floor plan in listing images and as attached PDF to get a better sense of the living space being offered. || Appliances: Fridge, electric cooktop, oven, exhaust microwave, dishwasher, washer, dryer. || Features and finishes include custom walk in bedroom closet organizer, ceiling-height kitchen cabinets, stone countertops, tiled backsplash, fixed kitchen island with sink and breakfast bar, ceiling pot lights, immaculate vinyl plank flooring, upgraded light fixtures, floor and stall tiled bathrooms, and more! || Building Amenities: Refer to listing images to see all. || Utilities: Tenant pays electricity on own bill.
GarageEV Charger
Features
- Other
- None
- Central Air
- Apartment
Financials
Estimated Rental Income
Entire property$2,600 – $3,500/mo
Rental yield894.0% – 1203.4%
*Estimates based on comparable rentals in the area. Actual income may vary.
Market Data — Toronto
Days on market0 days
Buyer's MarketSeller's Market
Based on active listings in Toronto. Data updates daily.
Demographics — Toronto
Population
2,794,356
Avg Household Income
$102,000
Age Distribution
0-19
19%
20-34
24%
35-49
21%
50-64
19%
65+
17%
Ownership53% own · 47% rent
EnglishMandarinCantoneseTagalogTamil
Other rentals like this
Similar rentals in Toronto
Same property type, similar price, similar size — currently for rent.
For Lease1 day ago
$2,700
Condo
125 Redpath Avenue 407 #407, Mount Pleasant West
Toronto, ON
1+1 bd
2 ba
650
1
MLS# C13642878Global Link Realty Group Inc.
WhatsApp Aman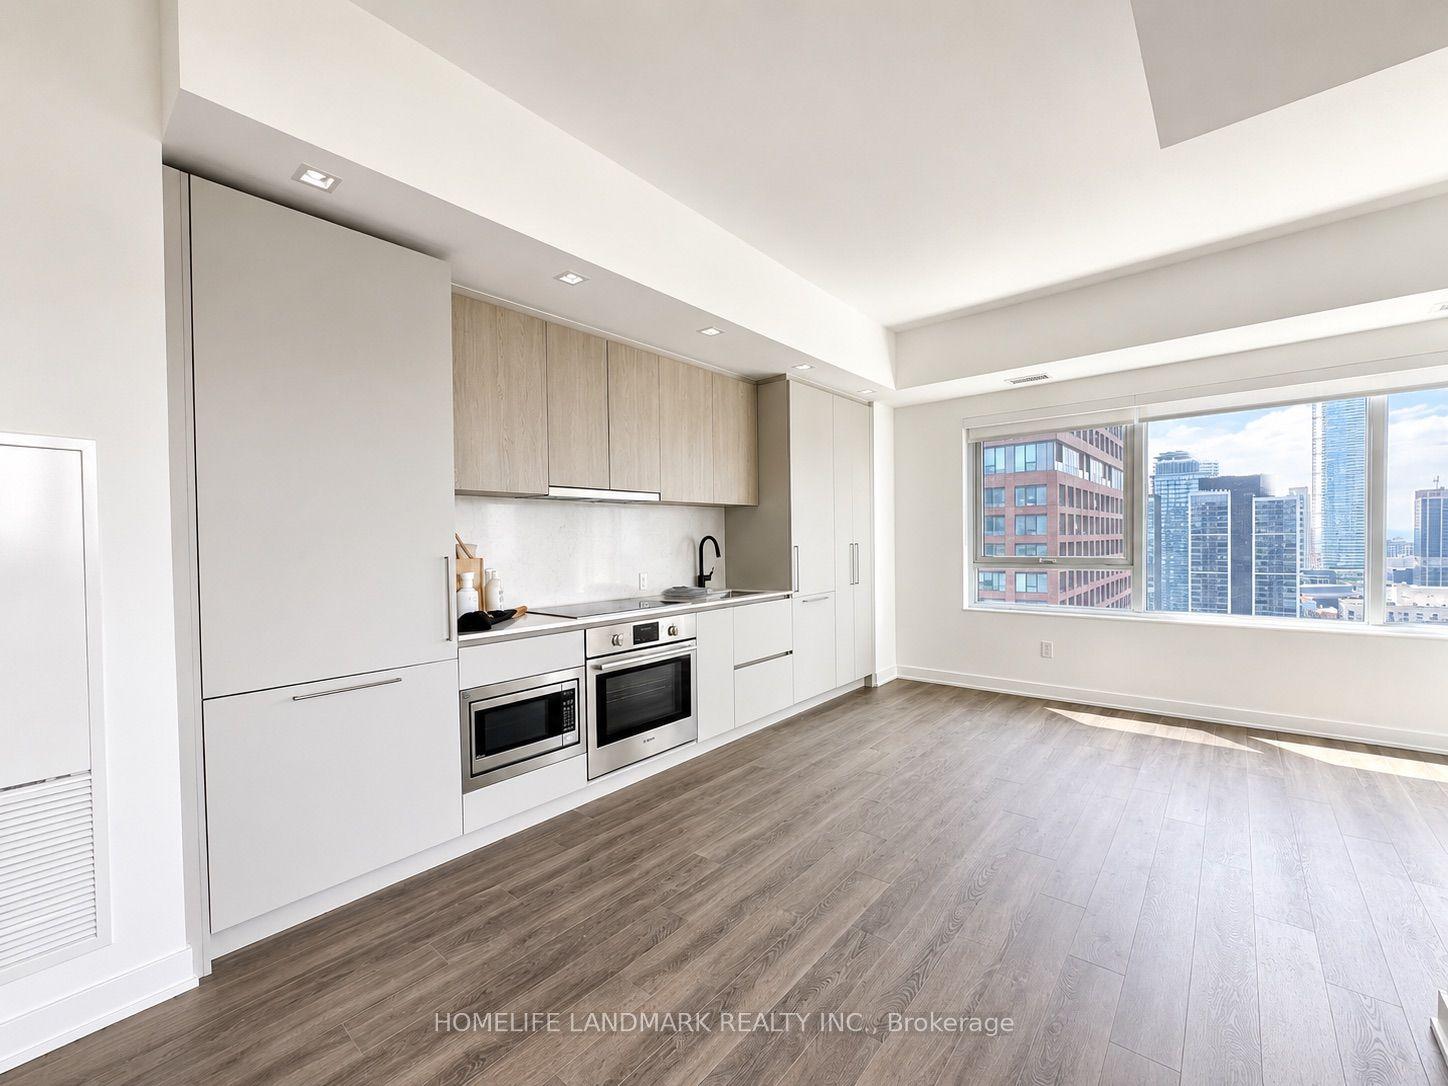
For Lease6 h ago
$3,980
Condo
609 Sherbourne Street 3904 #3904, North St. James Town
Toronto, ON
3 bd
3 ba
1,100
0
MLS# C13648194Homelife Landmark Realty Inc.
WhatsApp Aman
Getting around
How walkable, bikeable, and transit-friendly this neighbourhood is.
81
/ 100
Walk Score
Very Walkable
81
/ 100
Transit Score
Excellent Transit
72
/ 100
Bike Score
Very Bikeable
Scores are estimates based on neighbourhood data and are for informational purposes only.
MLS® data courtesy of the Toronto Regional Real Estate Board (TRREB).
The information provided herein must only be used by consumers that have a bona fide interest in the purchase, sale, or lease of real estate and may not be used for any commercial purpose or any other purpose. Listing information is deemed reliable but is not guaranteed accurate by the Toronto Regional Real Estate Board, the listing brokerage, or this website. The trademarks REALTOR®, REALTORS® and the REALTOR® logo are controlled by The Canadian Real Estate Association (CREA) and identify real estate professionals who are members of CREA. MLS®, Multiple Listing Service®, and the associated logos are owned by CREA. Not intended to solicit properties currently listed for sale or buyers under contract.