For Lease
122 Centre Street N
Brampton North, Brampton, ON
$3,300
3+1Bd
2Ba
1,750+sqft
3Parking
30 x 102.47 ftlot
$2/sqft
Semi-DetachedMLS# W13651096Listed 2026-08-0714 DOM
Cooling
Central Air
Basement
Finished with Walk-Out
About this home
Rare offering - Entire house including basement for rent. Large sun filled rooms, Comes with modern and practical upgrades, including updated kitchen with stainless steel appliances, 2 full baths, with fully renovated bath on main level, no carpets on main level. No neighbours behind. Easy access to the well renowned and multi functional Duggan Park, playground and off leash dog area. Prime location: 5min drive/18 min walk to Brampton Innovation Go, Easy access to main street recreation and food corridor, Trinity Commons and Bramlea City Centre are both within 15 mins driving distance, grocery and bus transit nearby. Property is professionally managed. Do not miss this opportunity!! Book your showing today!!
Renovated
Rooms
Main Floor
| Living Room | 3.25 × 7.26 m | Combined w/Dining Laminate |
| Kitchen | 2.48 × 2.48 m | Backsplash Hardwood Floor |
| Breakfast | 2.48 × 3.65 m | Combined w/Kitchen Hardwood Floor |
| Powder Room | 3.23 × 4.47 m | Laminate Double Closet East View |
| Bedroom 2 | 2.74 × 3.60 m | Laminate Large Closet South View |
| Bedroom 3 | 2.46 × 3.18 m | Laminate Large Closet South View |
| Bathroom | 1.67 × 3.33 m | 4 Pc Bath |
Lower
| Bedroom | 2.72 × 3.28 m | Broadloom Large Closet |
| Living Room | 3.35 × 5.23 m | Laminate Fireplace Breakfast Area |
| Kitchen | 3.25 × 3.25 m | Open Concept |
| Bathroom | 1.67 × 3.50 m | 3 Pc Bath |
Features
- Other
- Apartment
- Finished with Walk-Out
- Central Air
- Bungalow-Raised
Financials
Estimated Rental Income
Entire property$3,200 – $4,800/mo
Rental yield1163.6% – 1745.5%
*Estimates based on comparable rentals in the area. Actual income may vary.
Market Data — Brampton
Days on market14 days
Buyer's MarketSeller's Market
Based on active listings in Brampton. Data updates daily.
Demographics — Brampton
Population
656,480
Avg Household Income
$98,000
Age Distribution
0-19
24%
20-34
22%
35-49
22%
50-64
19%
65+
13%
Ownership79% own · 21% rent
EnglishPunjabiHindiUrduGujarati
Other rentals like this
Similar rentals in Brampton
Same property type, similar price, similar size — currently for rent.
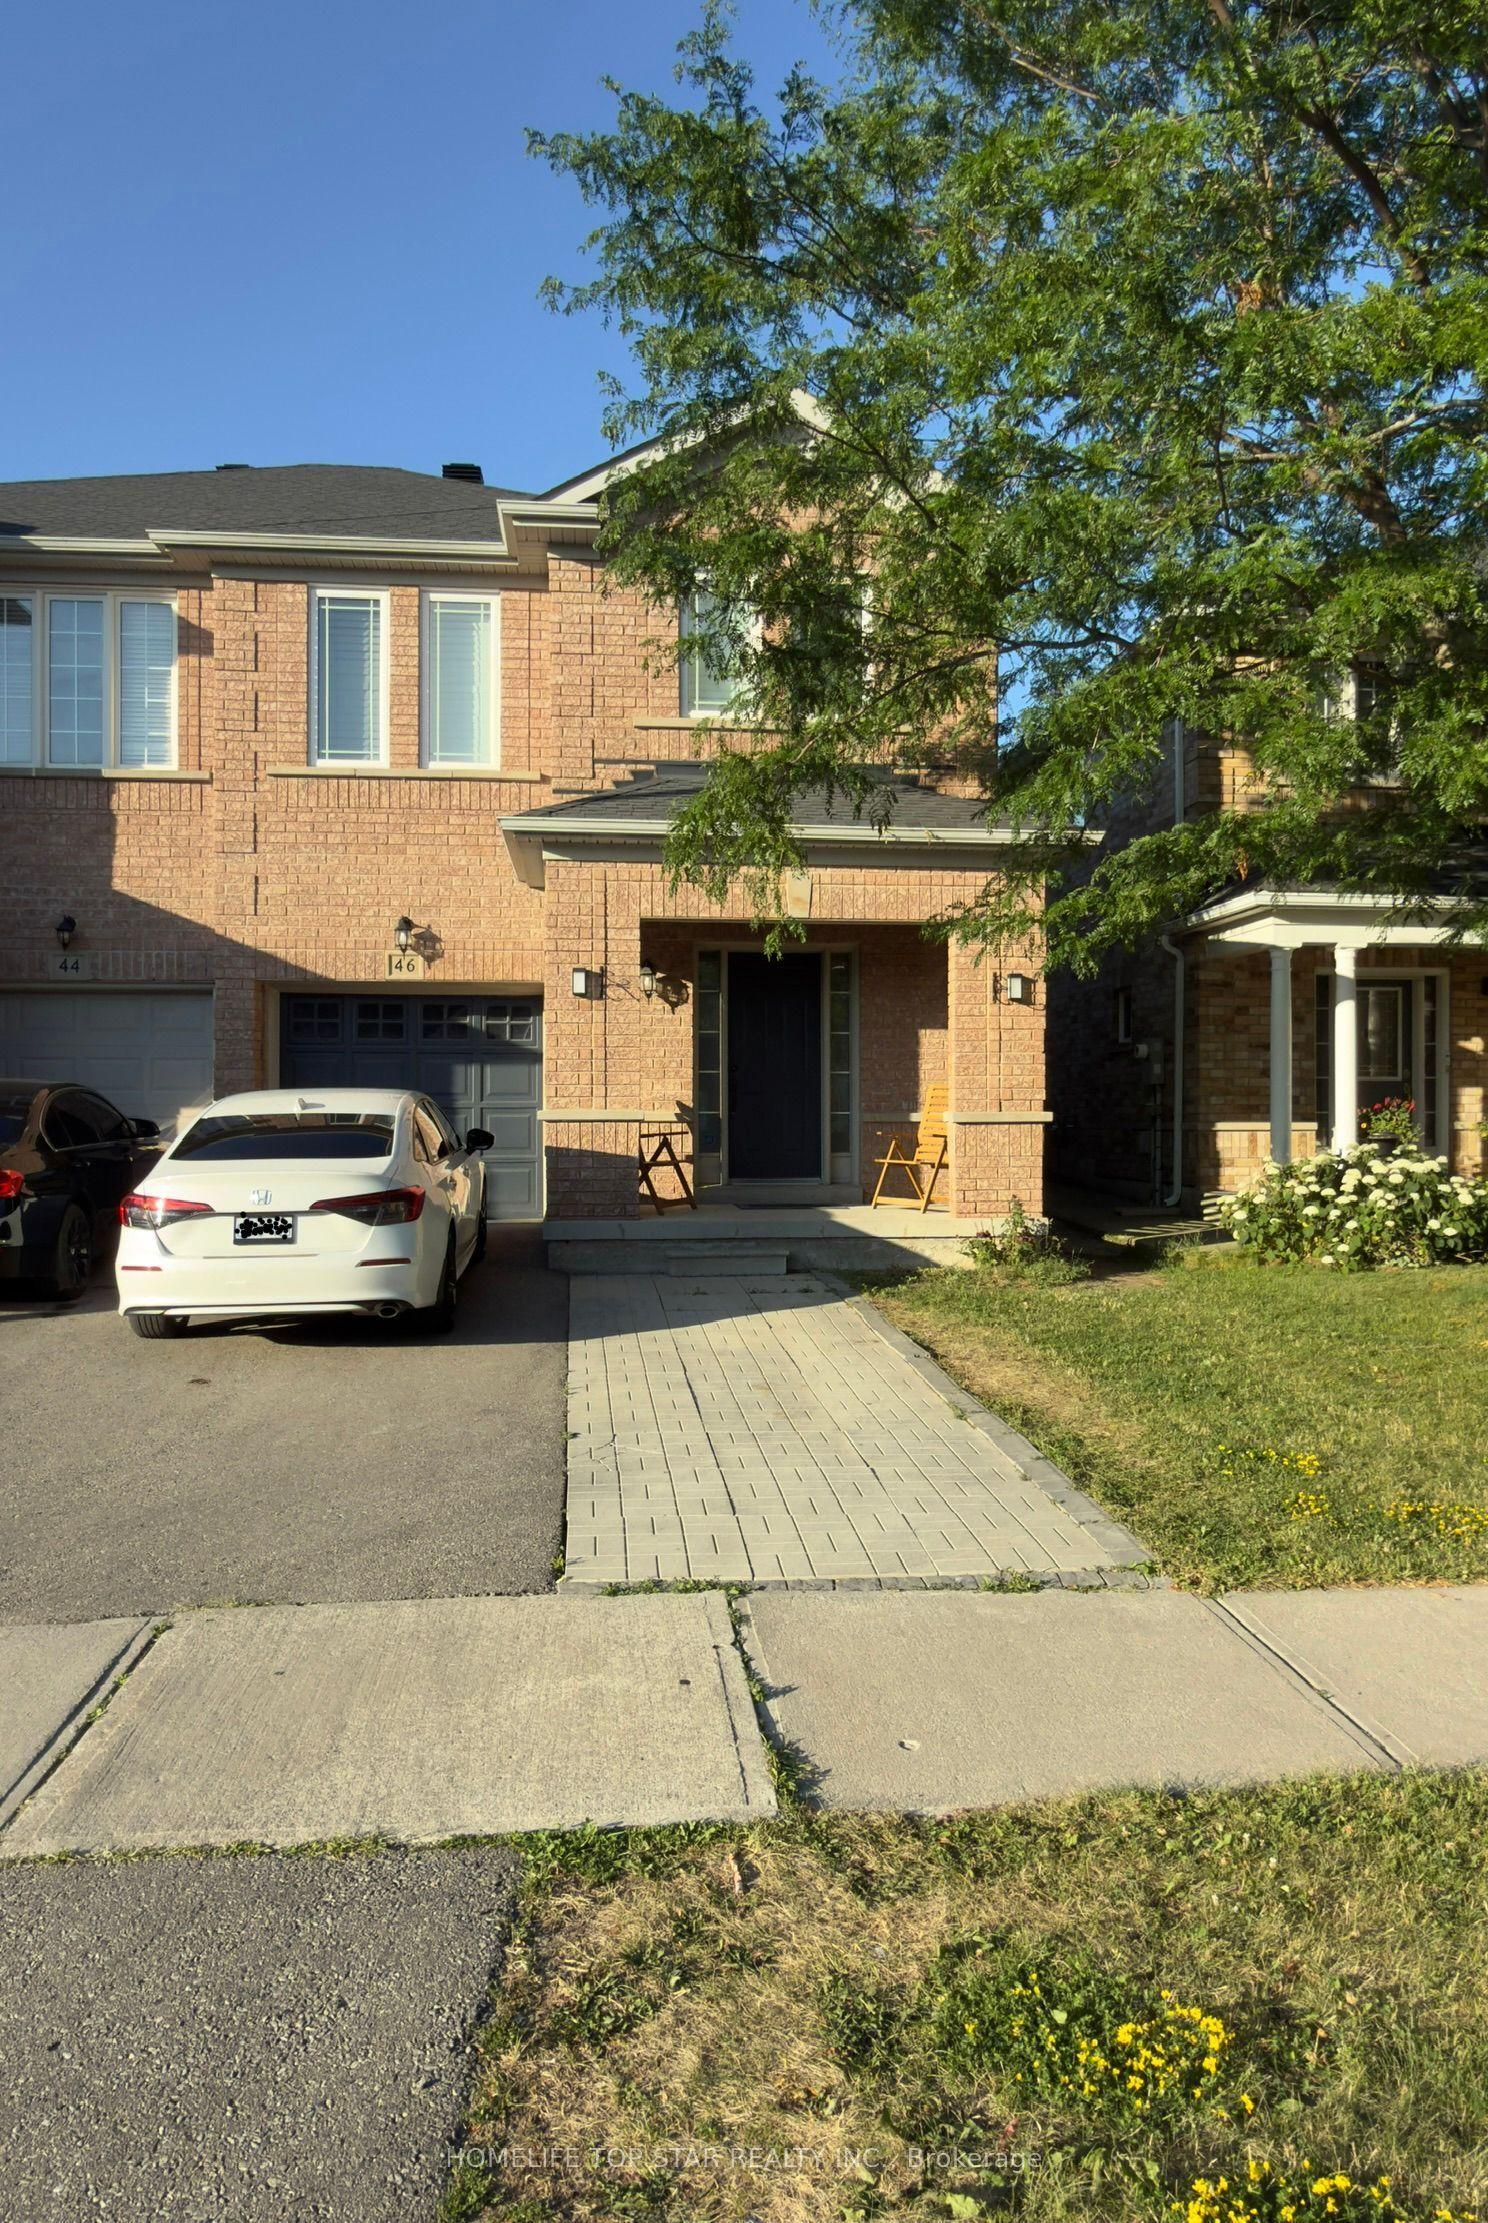
For Lease9 days ago
$2,850
Semi-Detached
46 Ferncastle Crescent, Fletcher's Meadow
Brampton, ON
4 bd
3 ba
1,750
3
MLS# W13668916Homelife Top Star Realty Inc.
WhatsApp Aman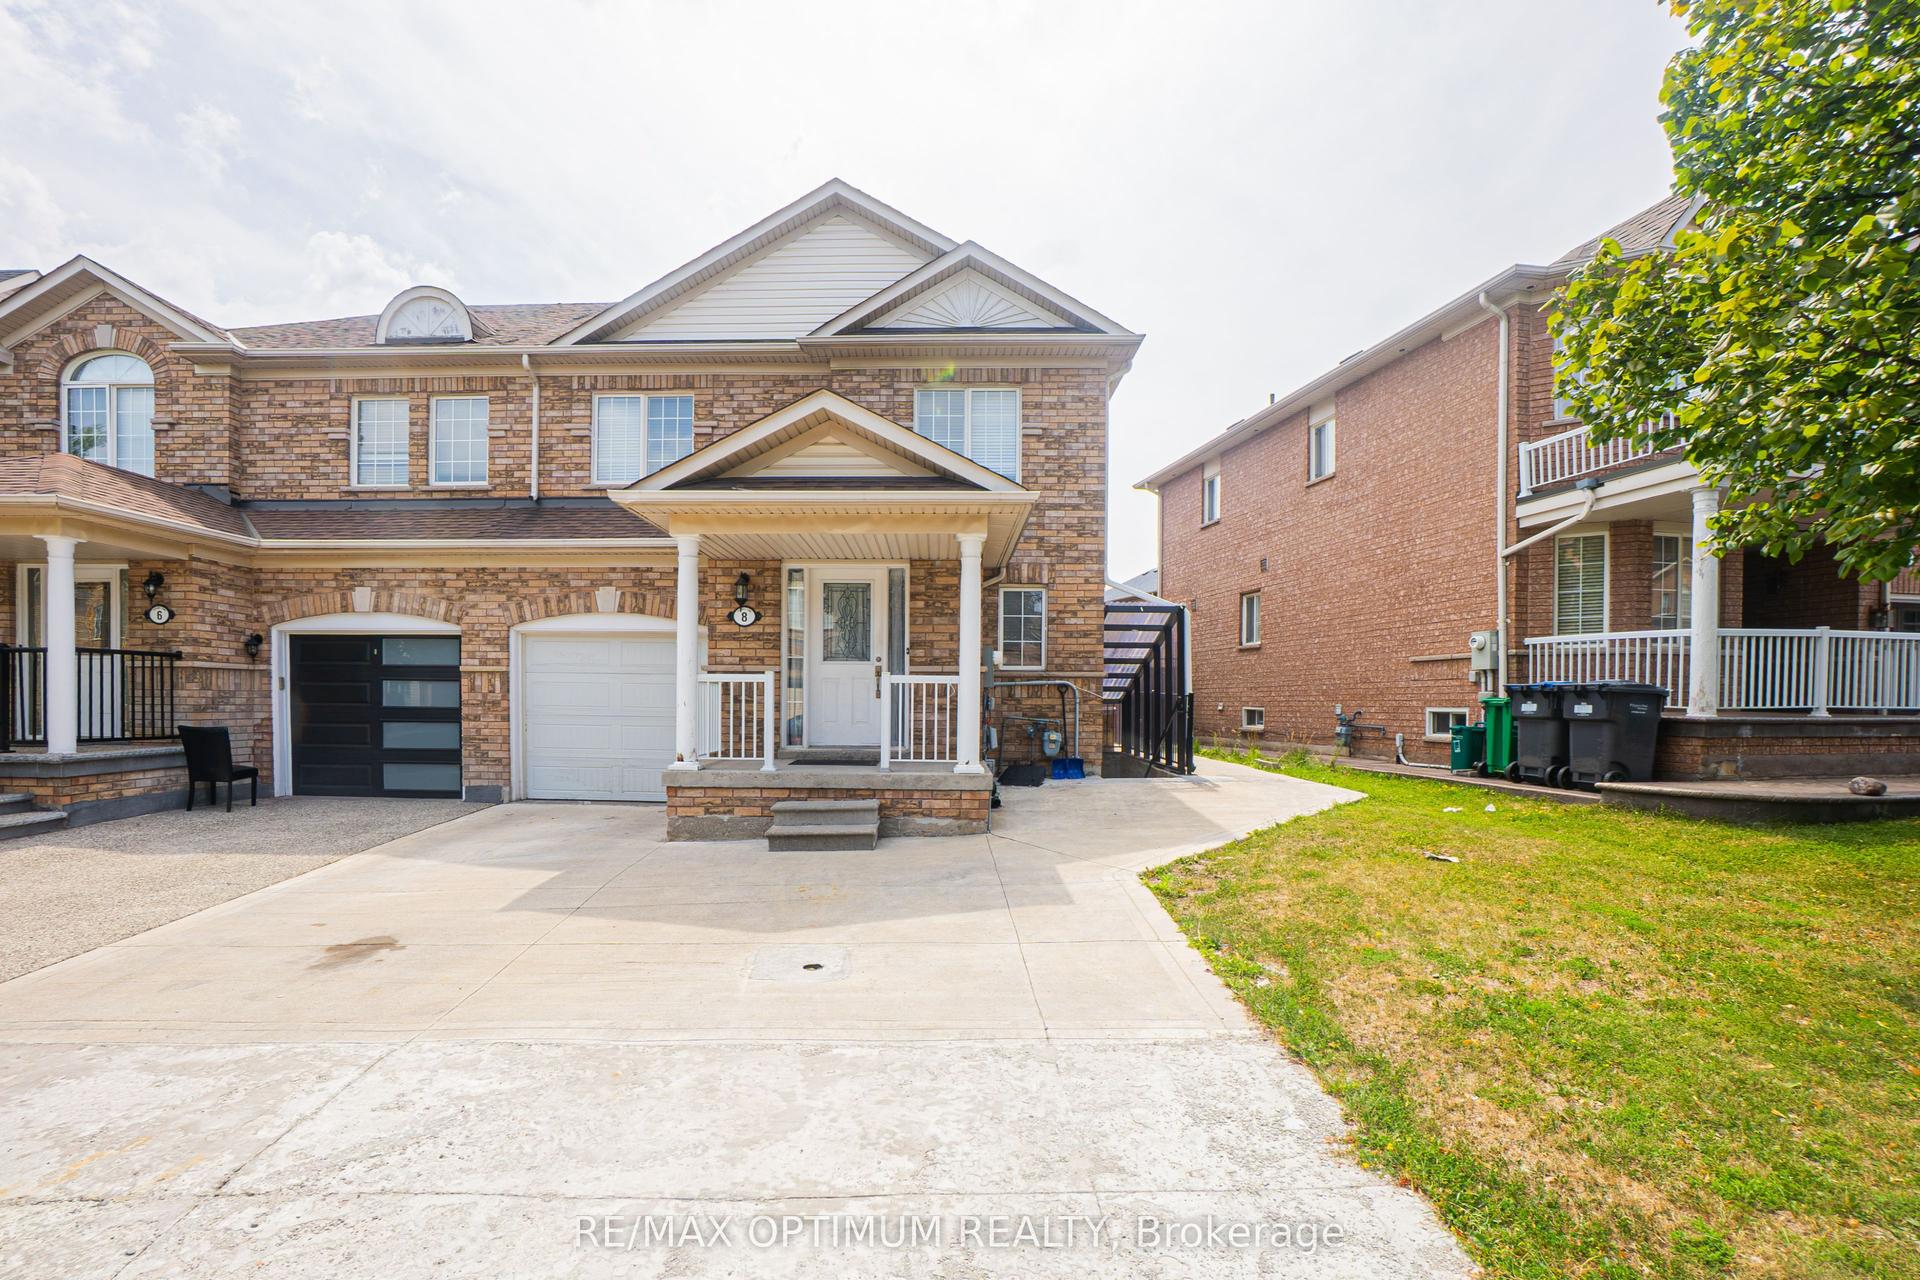
For Lease16 days ago
$2,900
Semi-Detached
8 Topiary Lane, Fletcher's Meadow
Brampton, ON
3 bd
3 ba
900
2
MLS# W13640398Re/Max Optimum Realty
WhatsApp Aman

Getting around
How walkable, bikeable, and transit-friendly this neighbourhood is.
69
/ 100
Walk Score
Somewhat Walkable
69
/ 100
Transit Score
Good Transit
75
/ 100
Bike Score
Very Bikeable
Scores are estimates based on neighbourhood data and are for informational purposes only.
MLS® data courtesy of the Toronto Regional Real Estate Board (TRREB).
The information provided herein must only be used by consumers that have a bona fide interest in the purchase, sale, or lease of real estate and may not be used for any commercial purpose or any other purpose. Listing information is deemed reliable but is not guaranteed accurate by the Toronto Regional Real Estate Board, the listing brokerage, or this website. The trademarks REALTOR®, REALTORS® and the REALTOR® logo are controlled by The Canadian Real Estate Association (CREA) and identify real estate professionals who are members of CREA. MLS®, Multiple Listing Service®, and the associated logos are owned by CREA. Not intended to solicit properties currently listed for sale or buyers under contract.