For Sale
Just Listed
5 Morley Court
Edenbridge-Humber Valley, Toronto, ON
$1,699,900
5Bd
3Ba
1,750+sqft
6Parking
36.42 x 186.29 ftlot
$971/sqft
DetachedMLS# W13651190Listed 2026-08-070 DOM
Cooling
Central Air
Basement
Finished with Walk-Out
Just listed! New listings in Toronto often receive offers within the first week.
About this home
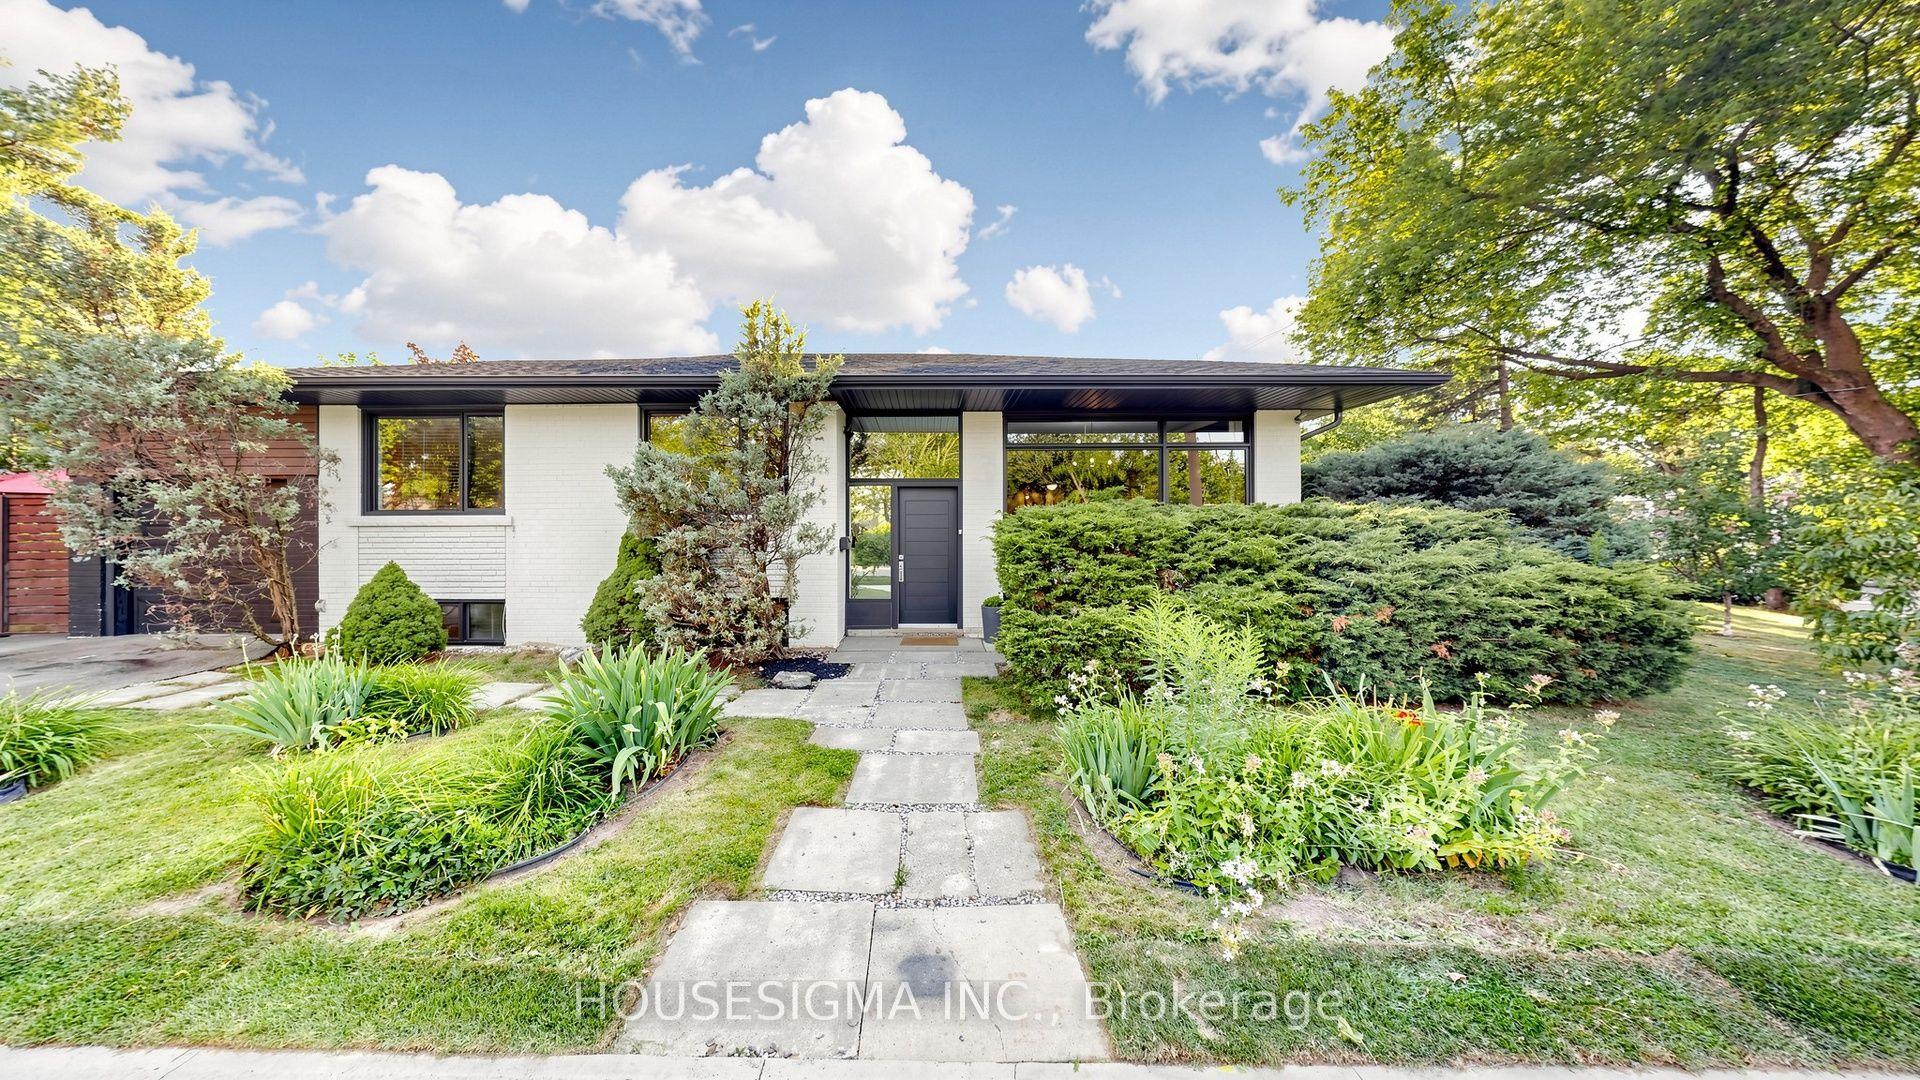
Attractive home in a very attractive area with more than 3500 sf living space. Main floor of the house is approximately 2000 square with a fully finished lower level of similar size. Gorgeous main floor layout incorporating kitchen, dining room and living room, 3 bedrooms and 2 bathrooms with a walk out to a wrap around deck from kitchen and primary bedroom. Lower level features 2 bedrooms, bathroom, utility room, sauna, abundant storage, large family room with a wood burning fire place and a wet bar as well as a walkout to a large private yard and an inground pool, concrete patio and mature trees. Back of the house features large windows on both levels providing beautiful natural light accentuated with its southern exposure giving the garden exceptional sunlit view. Location of the property is one of its key features. Its located off of Royal York Road on a small court with only 6 properties. This location gives the property its unique access to all the city conveniences and amenities while at the same time providing ample privacy. Close to top rated schools including brand new Catholic Elementary school, James Gardens, Humber river trails, The Kingsway, Bloor West Village, Sherway Gardens and easy access to Pearson Airport. Property offered for sale on an as is where is basis.
PoolWalkout
Rooms
Main Floor
| Living Room | 5.80 × 4.26 m | Hardwood Floor Crown Moulding |
| Dining Room | 4.89 × 3.36 m | Hardwood Floor Crown Moulding |
| Kitchen | 5.80 × 2.45 m | Eat-in Kitchen Ceramic Floor Corian Counter |
| Primary Bedroom | 6.71 × 3.66 m | Hardwood Floor 3 Pc Ensuite Large Window |
| Bedroom 2 | 3.60 × 3.24 m | Hardwood Floor Large Window |
| Bedroom 3 | 3.60 × 3.24 m | Hardwood Floor Large Window |
| Breakfast | 3.97 × 3.27 m | Ceramic Floor W/O To Deck Large Window |
| Foyer | 4.28 × 2.45 m | Marble Floor |
Lower
| Family Room | 7.93 × 7.02 m | Hardwood Floor B/I Bar Fireplace |
| Bedroom 4 | 6.10 × 4.10 m | Parquet Large Closet Large Window |
| Bedroom 5 | 6.10 × 4.10 m | Parquet Large Closet Large Window |
| Laundry | 4.58 × 3.36 m | Tile Floor |
Features
- Auto Garage Door Remote
- Built-In Oven
- Countertop Range
- Intercom
- Primary Bedroom - Main Floor
- Deck
- Landscaped
- Privacy
- Finished with Walk-Out
- Full
- Central Air
- Bungalow
Financials
Annual Taxes
$8,853
Estimated Rental Income
Entire property$4,500 – $7,000/mo
Rental yield3.2% – 4.9%
*Estimates based on comparable rentals in the area. Actual income may vary.
Market Data — Toronto
Days on market0 days
Buyer's MarketSeller's Market
Based on active listings in Toronto. Data updates daily.
Demographics — Toronto
Population
2,794,356
Avg Household Income
$102,000
Age Distribution
0-19
19%
20-34
24%
35-49
21%
50-64
19%
65+
17%
Ownership53% own · 47% rent
EnglishMandarinCantoneseTagalogTamil
Getting around
How walkable, bikeable, and transit-friendly this neighbourhood is.
76
/ 100
Walk Score
Very Walkable
70
/ 100
Transit Score
Excellent Transit
76
/ 100
Bike Score
Very Bikeable
Scores are estimates based on neighbourhood data and are for informational purposes only.
MLS® data courtesy of the Toronto Regional Real Estate Board (TRREB).
The information provided herein must only be used by consumers that have a bona fide interest in the purchase, sale, or lease of real estate and may not be used for any commercial purpose or any other purpose. Listing information is deemed reliable but is not guaranteed accurate by the Toronto Regional Real Estate Board, the listing brokerage, or this website. The trademarks REALTOR®, REALTORS® and the REALTOR® logo are controlled by The Canadian Real Estate Association (CREA) and identify real estate professionals who are members of CREA. MLS®, Multiple Listing Service®, and the associated logos are owned by CREA. Not intended to solicit properties currently listed for sale or buyers under contract.
You may also like
More homes in Toronto
Hand-picked listings with a similar price range and style.
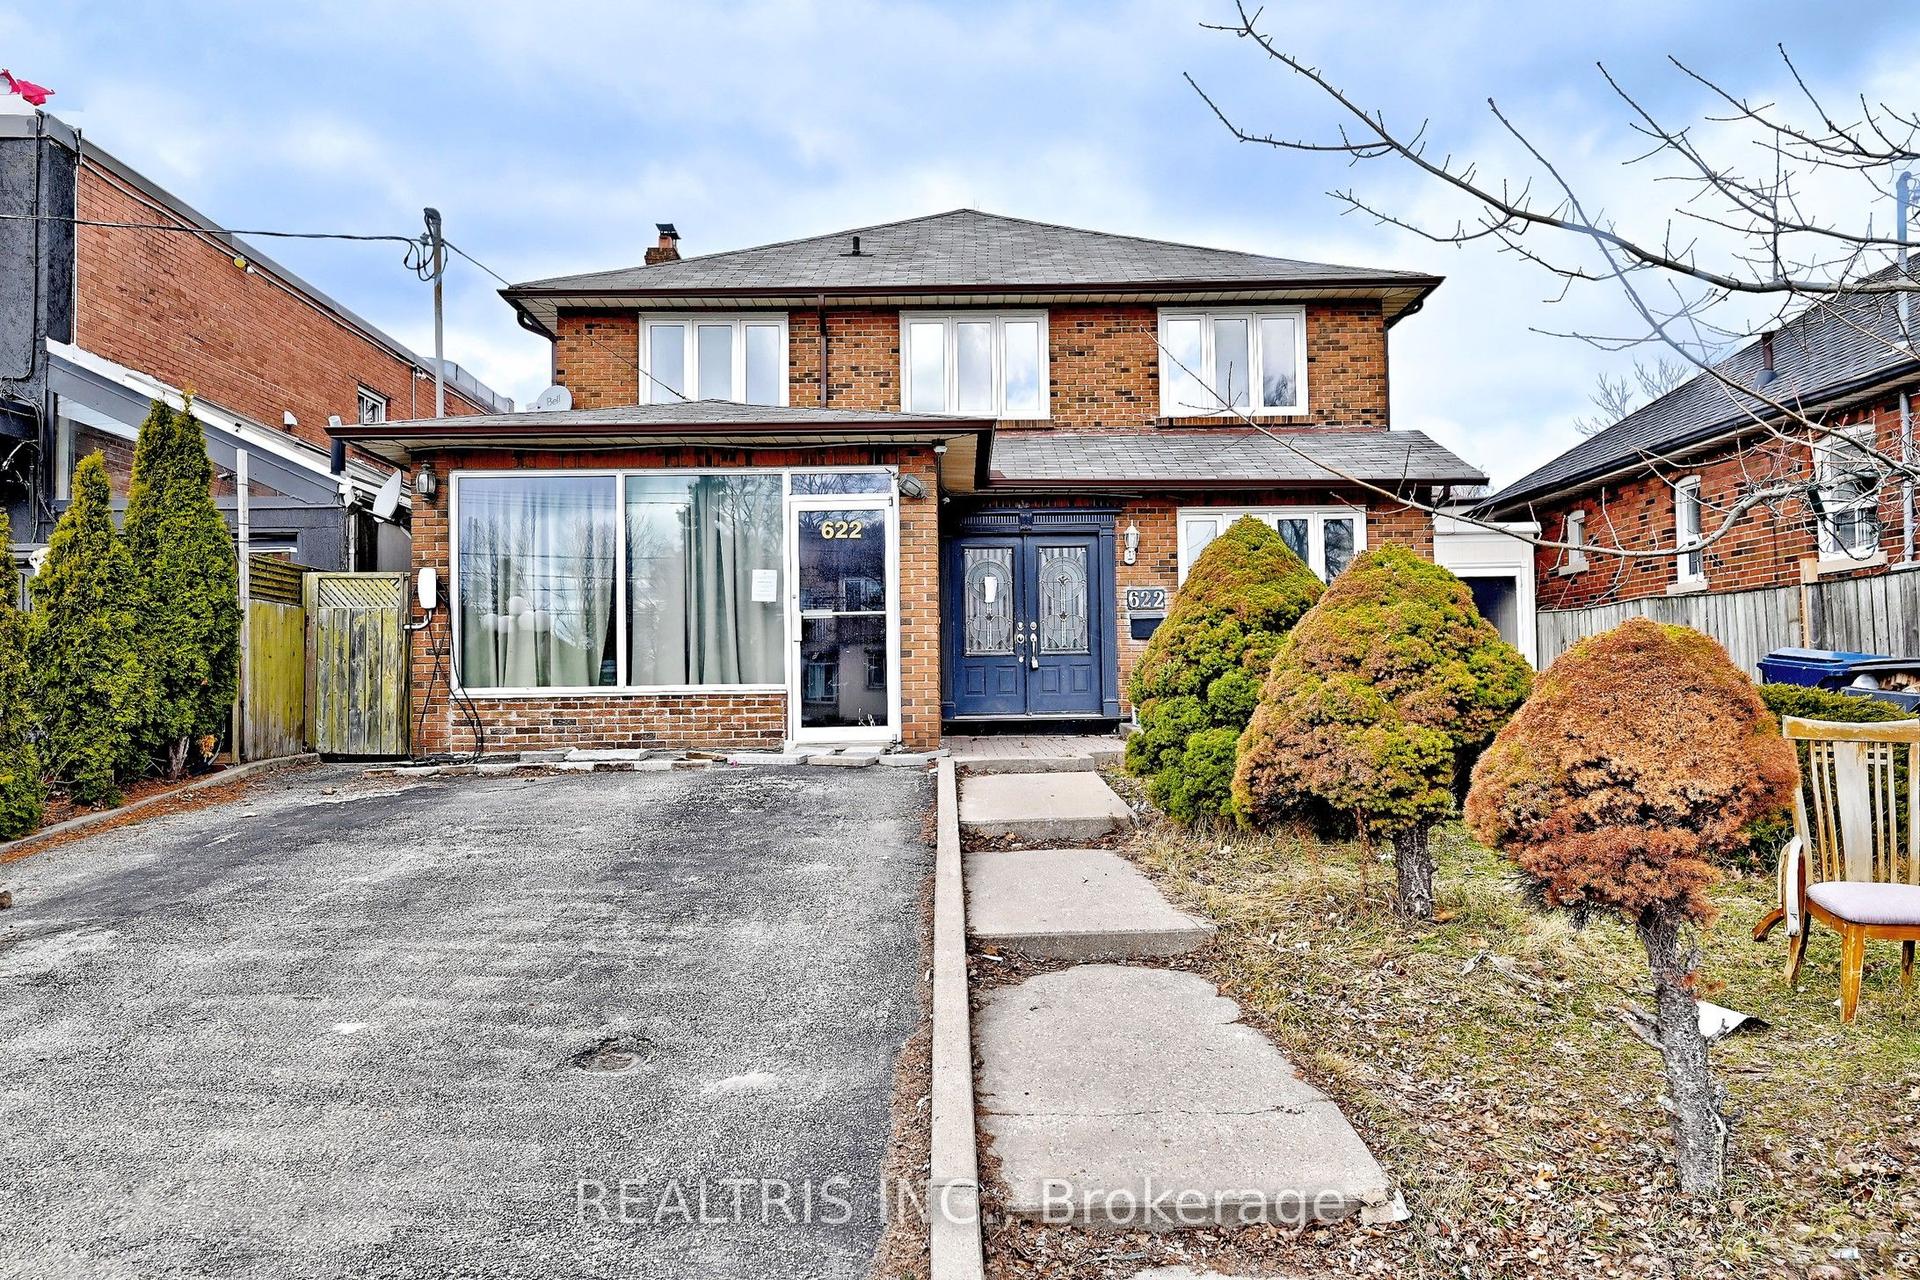
For Sale2 months ago
$1,699,000
Detached
est. $7,448/mo
622 The Queensway, Stonegate-Queensway
Toronto, ON
4+2 bd
5 ba
2,750
2
MLS# W13481040Realtris Inc.
WhatsApp Aman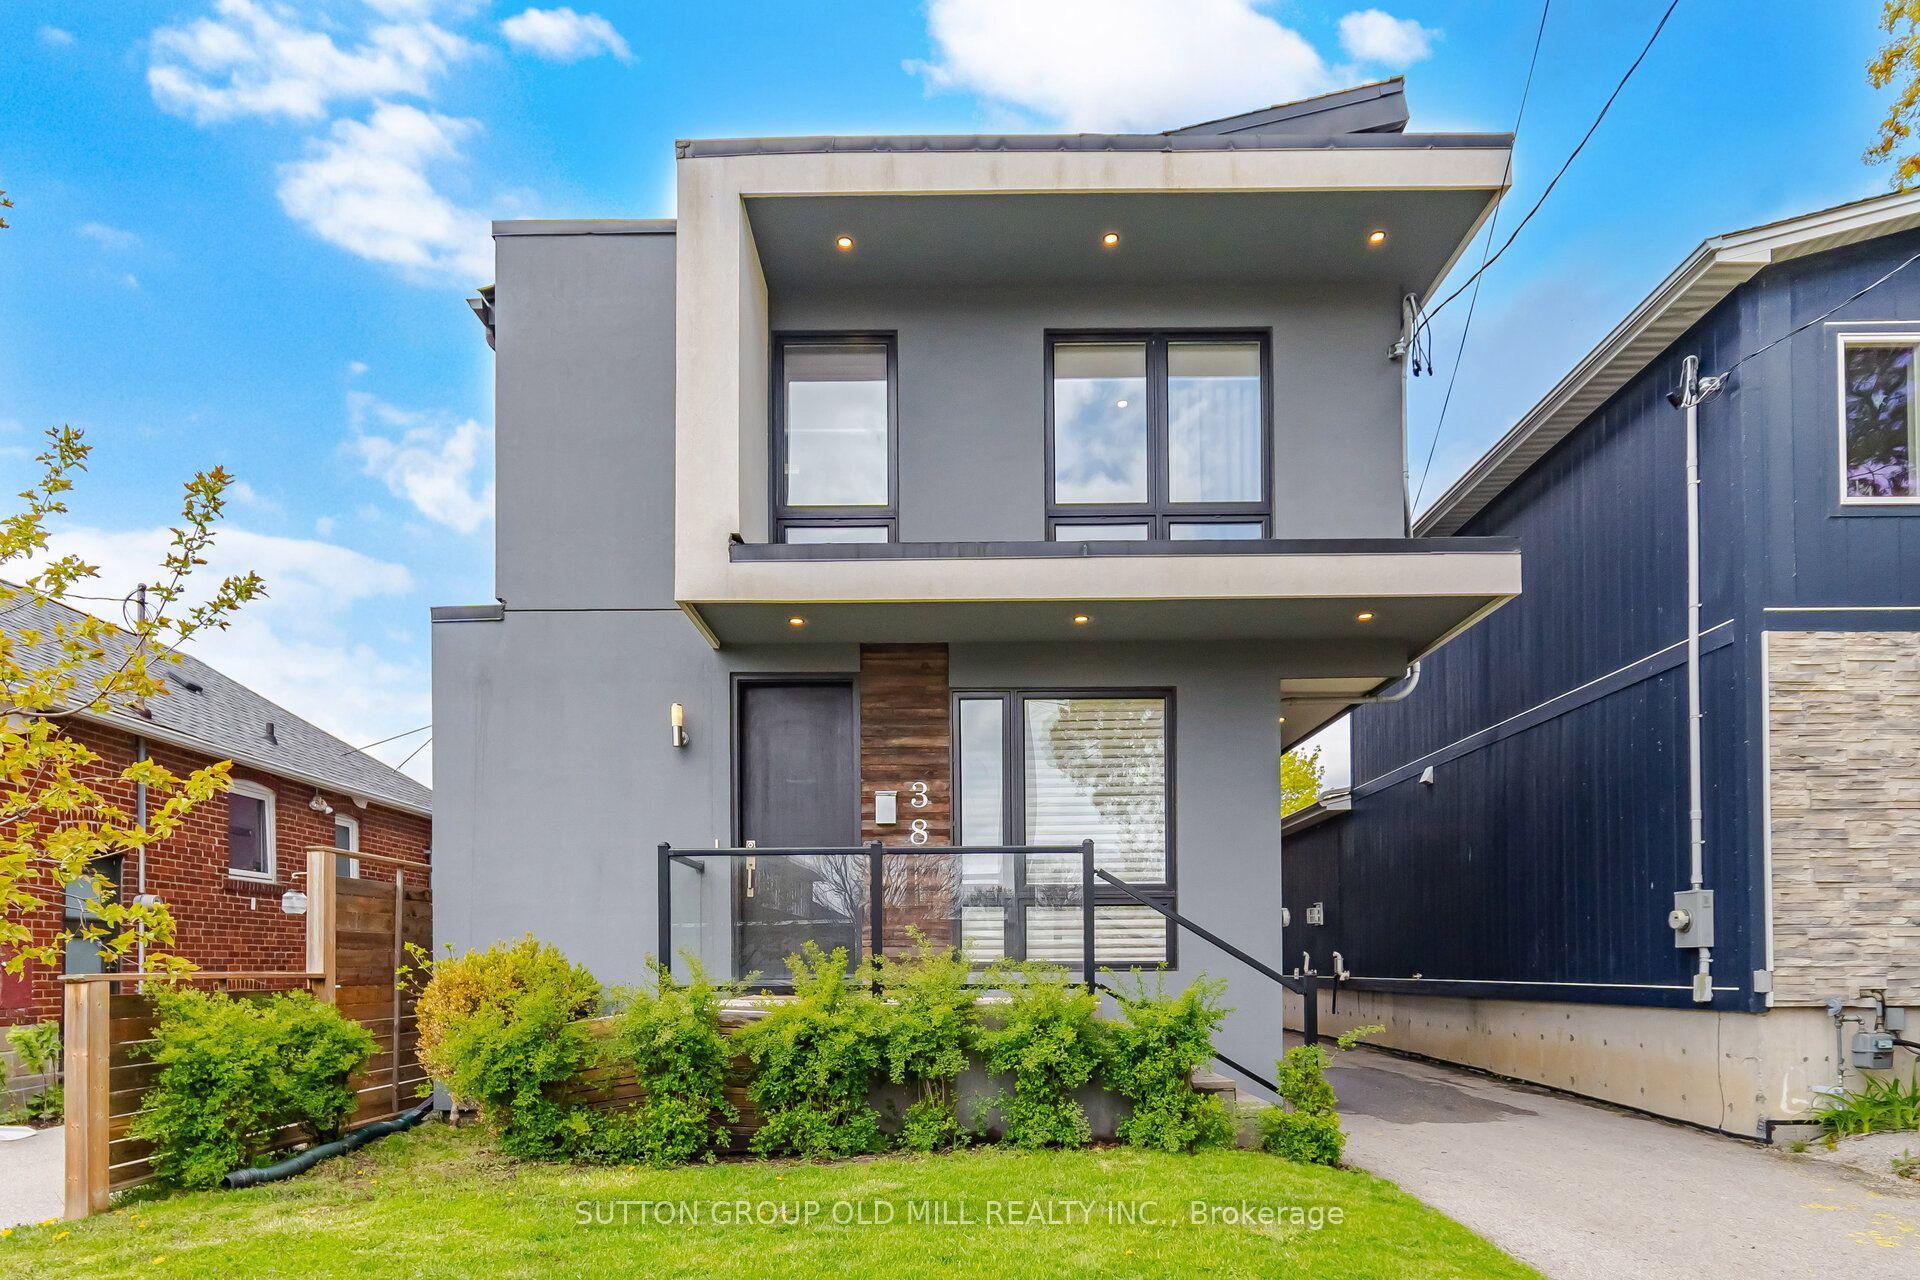
For Sale10 h ago
$1,679,000
Detached
est. $7,361/mo
38 Algoma Street, Mimico
Toronto, ON
4 bd
4 ba
1,750
5
MLS# W13652446Sutton Group Old Mill Realty Inc.
WhatsApp Aman