For Lease
2404 Rideau Drive
1009 - JC Joshua Creek, Oakville, ON
$7,500
4+1Bd
5Ba
4,250+sqft
6Parking
49.31 x 116.15 ftlot
$2/sqft
DetachedMLS# W13652222Listed 2026-08-0716 DOM
Heating
Water Heater
Cooling
Central Vacuum
Basement
Finished
About this home
Welcome to 2404 Rideau Drive, an extensively upgraded 4+1 bedroom, 5 bathroom family home in Oakville's prestigious Joshua Creek community, offering exceptional living space, refined finishes, and a beautifully landscaped backyard. The main level features hardwood flooring, pot lights, California shutters, an elegant oak staircase, a private home office/den, and inviting principal rooms ideal for both everyday living and entertaining. The gourmet kitchen is the heart of the home, showcasing granite countertops, an oversized centre island, stainless steel appliances, and a convenient butler's pantry. The family room is highlighted by a striking custom stone feature wall and gas fireplace, creating a warm and sophisticated gathering space. Upstairs, four spacious bedrooms provide plenty of room for the entire family, complemented by convenient ensuite laundry. The professionally finished lower level extends the living space with an additional bedroom, spacious recreation area, custom wet bar, and a spa-inspired bathroom with steam shower, creating the perfect setting for entertaining, overnight guests, or extended family. Outside, the professionally landscaped backyard offers a private setting for relaxing and entertaining, complete with an outdoor fireplace. Ideally located close to excellent schools (Joshua Creek & Iroquois Ridge HS), parks, trails, shopping, major highways, and everyday amenities. An exceptional opportunity to enjoy a beautifully appointed home in one of Oakville's most sought-after neighbourhoods.
HardwoodFireplace
Rooms
Main Floor
| Living Room | 3.62 × 3.96 m | Combined w/Dining Hardwood Floor Window |
| Dining Room | 3.99 × 3.95 m | Combined w/Living Hardwood Floor Open Concept |
| Kitchen | 5.94 × 5.73 m | Granite Counters Tile Floor Pot Lights |
| Pantry | 1.76 × 2.31 m | Granite Counters Window Tile Floor |
| Den | 3.40 × 3.48 m | Hardwood Floor Window |
Second Floor
| Primary Bedroom | 5.65 × 4.25 m | Hardwood Floor Large Window 5 Pc Ensuite |
| Bedroom 2 | 5.09 × 4.12 m | Hardwood Floor Window Large Closet |
| Bedroom 3 | 4.00 × 4.04 m | Hardwood Floor Window Closet |
| Bedroom 4 | 3.88 × 3.63 m | Hardwood Floor Window Closet |
Basement
| Recreation | 6.58 × 7.83 m | Hardwood Floor Pot Lights Open Concept |
| Bedroom 5 | 3.40 × 5.04 m | Hardwood Floor Pot Lights Large Closet |
Features
- Auto Garage Door Remote
- Bar Fridge
- Central Vacuum
- Water Heater
- Landscaped
- Finished
- Full
- Central Air
- 2-Storey
Financials
Estimated Rental Income
Entire property$4,000 – $6,500/mo
Basement apartment$1,800 – $2,500/mo
Rental yield640.0% – 1040.0%
*Estimates based on comparable rentals in the area. Actual income may vary.
Market Data — Oakville
Days on market16 days
Buyer's MarketSeller's Market
Based on active listings in Oakville. Data updates daily.
Demographics — Oakville
Population
213,759
Avg Household Income
$152,000
Age Distribution
0-19
22%
20-34
16%
35-49
21%
50-64
22%
65+
19%
Ownership78% own · 22% rent
EnglishMandarinUrduArabicFrench
Other rentals like this
Similar rentals in Oakville
Same property type, similar price, similar size — currently for rent.
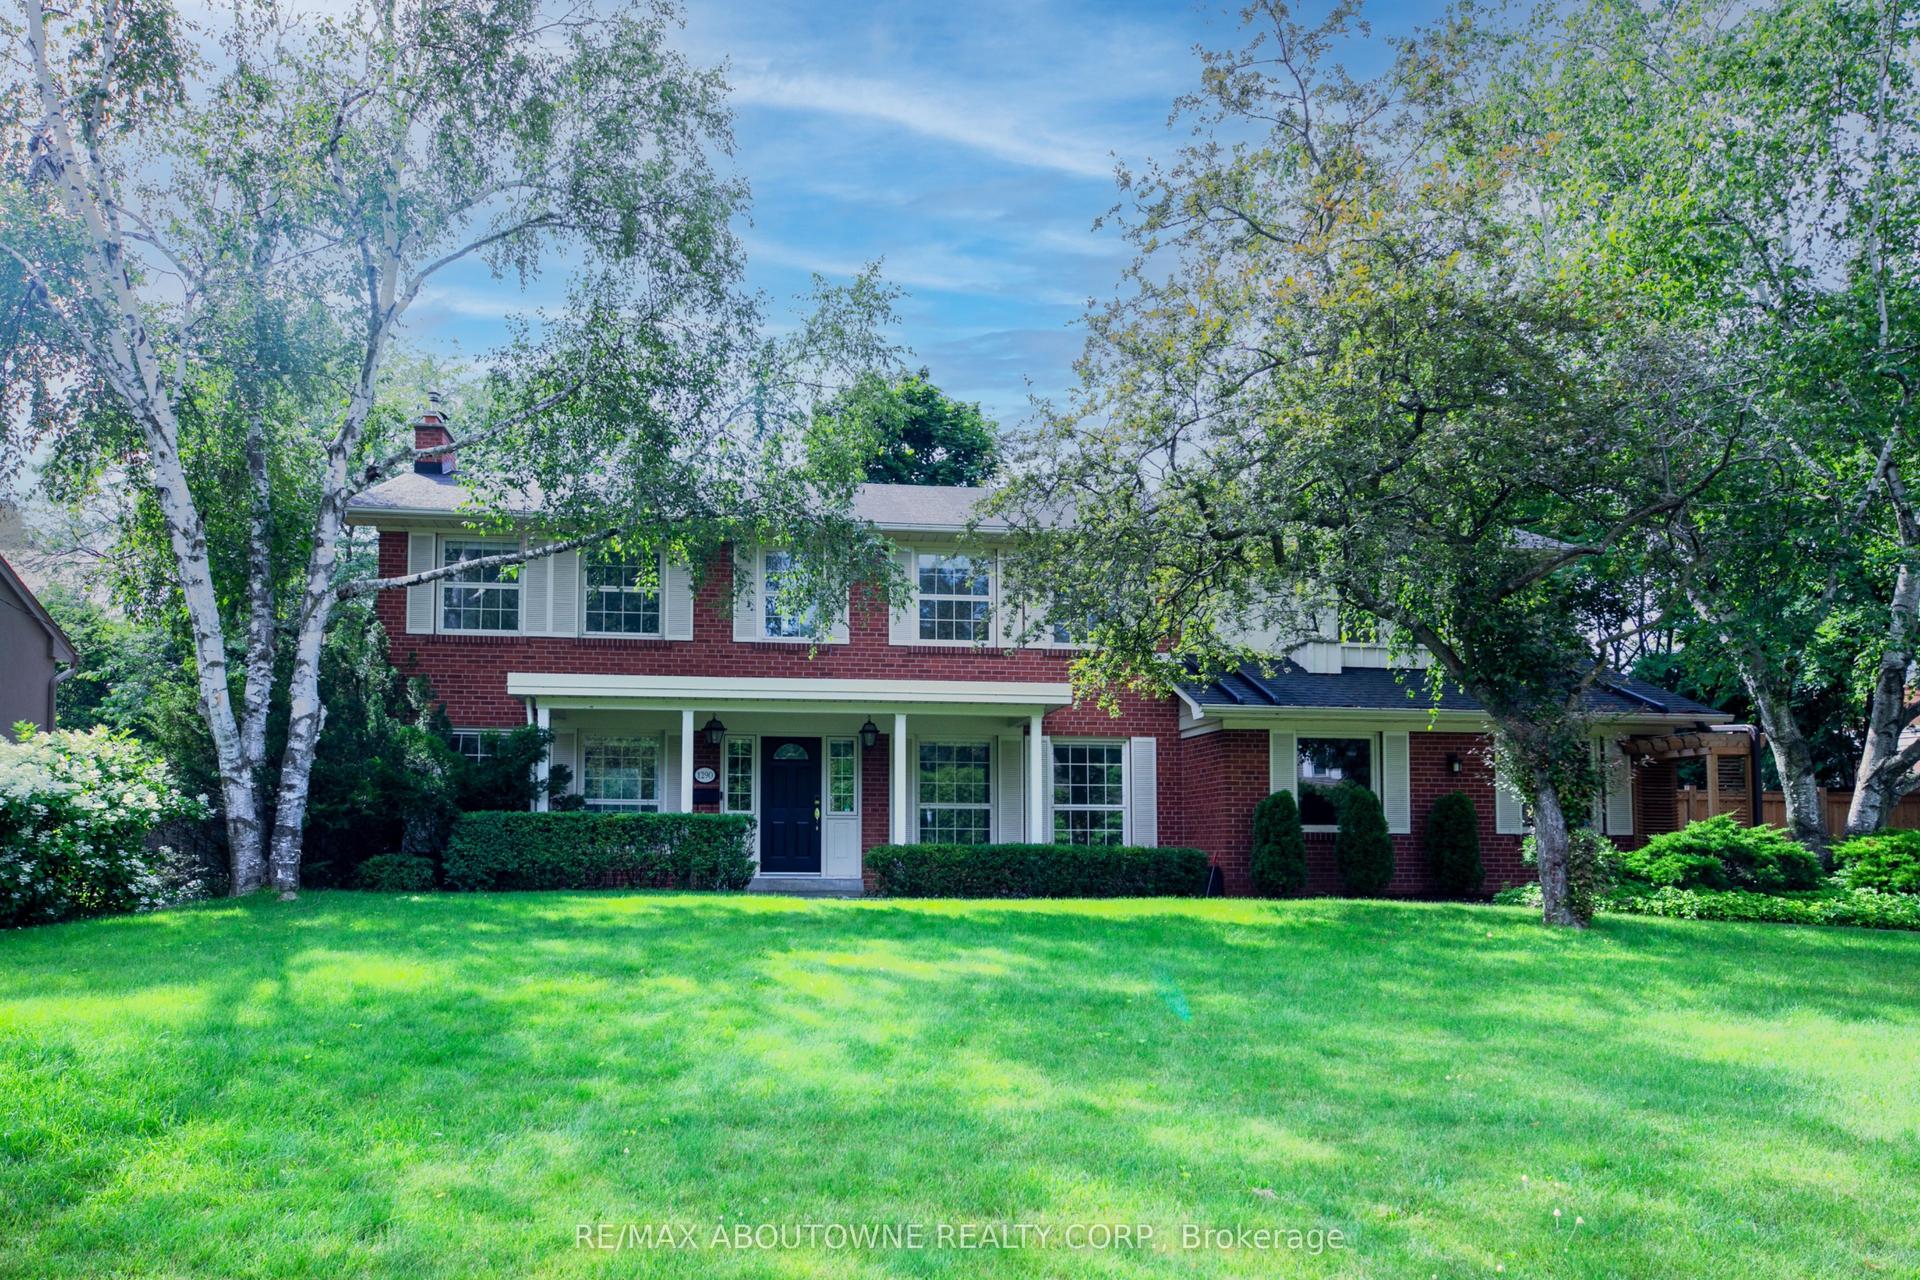
For Lease2 months ago
$8,600
Detached
1290 Braeside Drive, 1011 - MO Morrison
Oakville, ON
4 bd
4 ba
2,750
8
MLS# W13459886Re/Max Aboutowne Realty Corp.
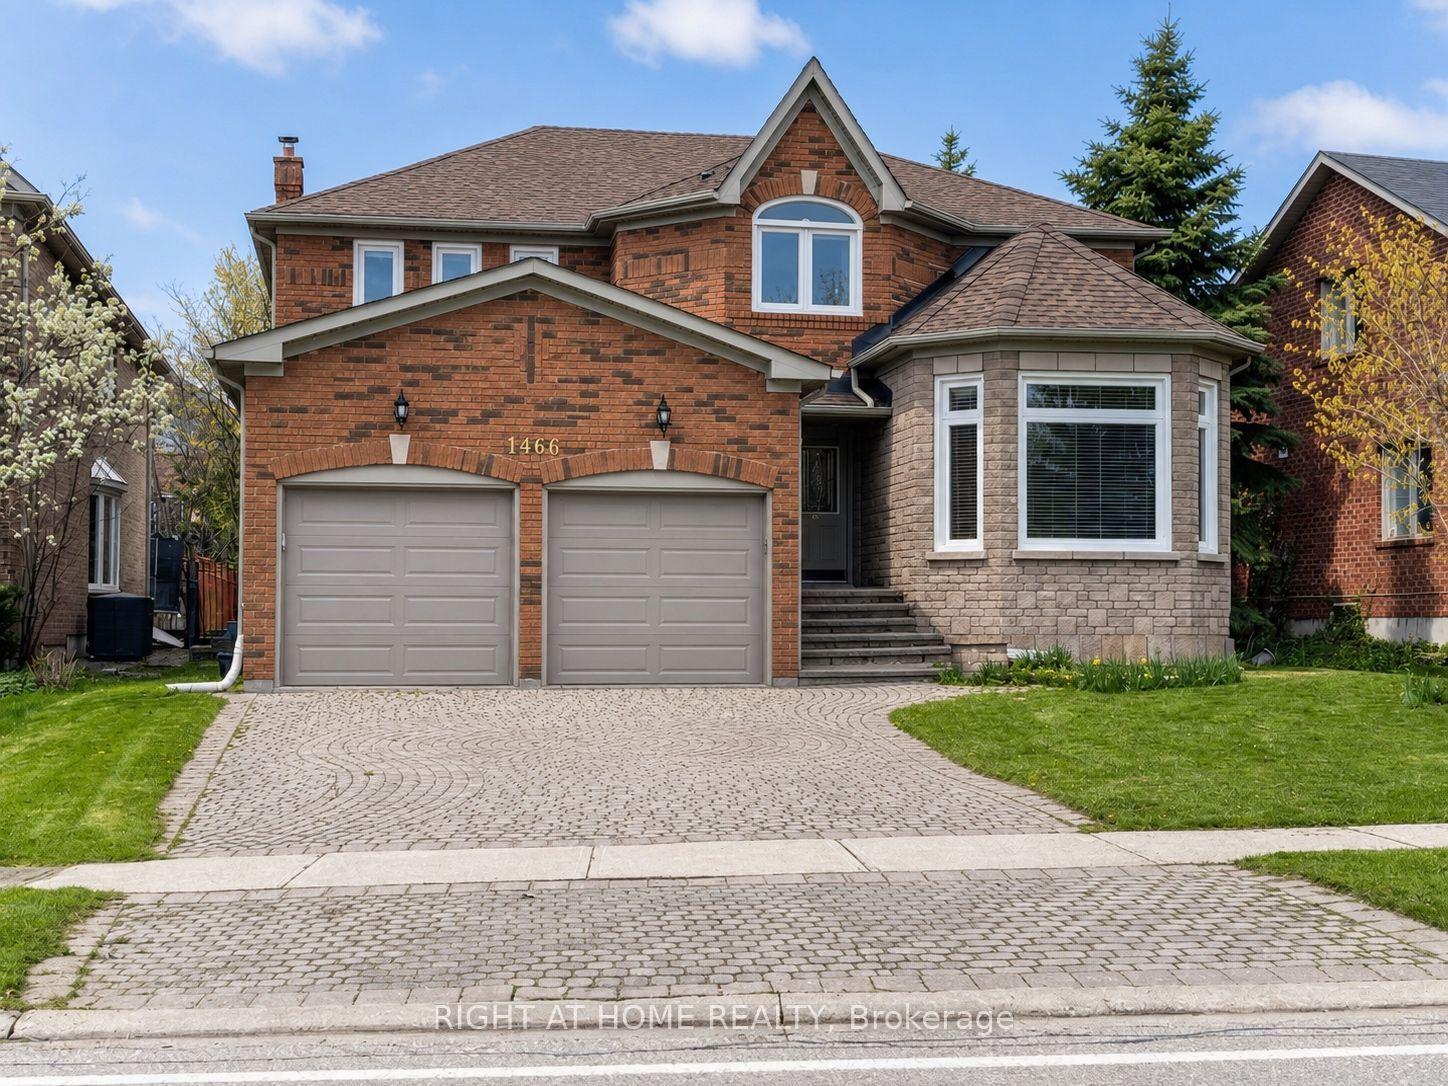
WhatsApp AmanFor Lease4 days ago
$6,900
Detached
1165 Pinegrove Road, 1020 - WO West
Oakville, ON
4+1 bd
5 ba
3,250
6
MLS# W13690036Right At Home Realty
WhatsApp Aman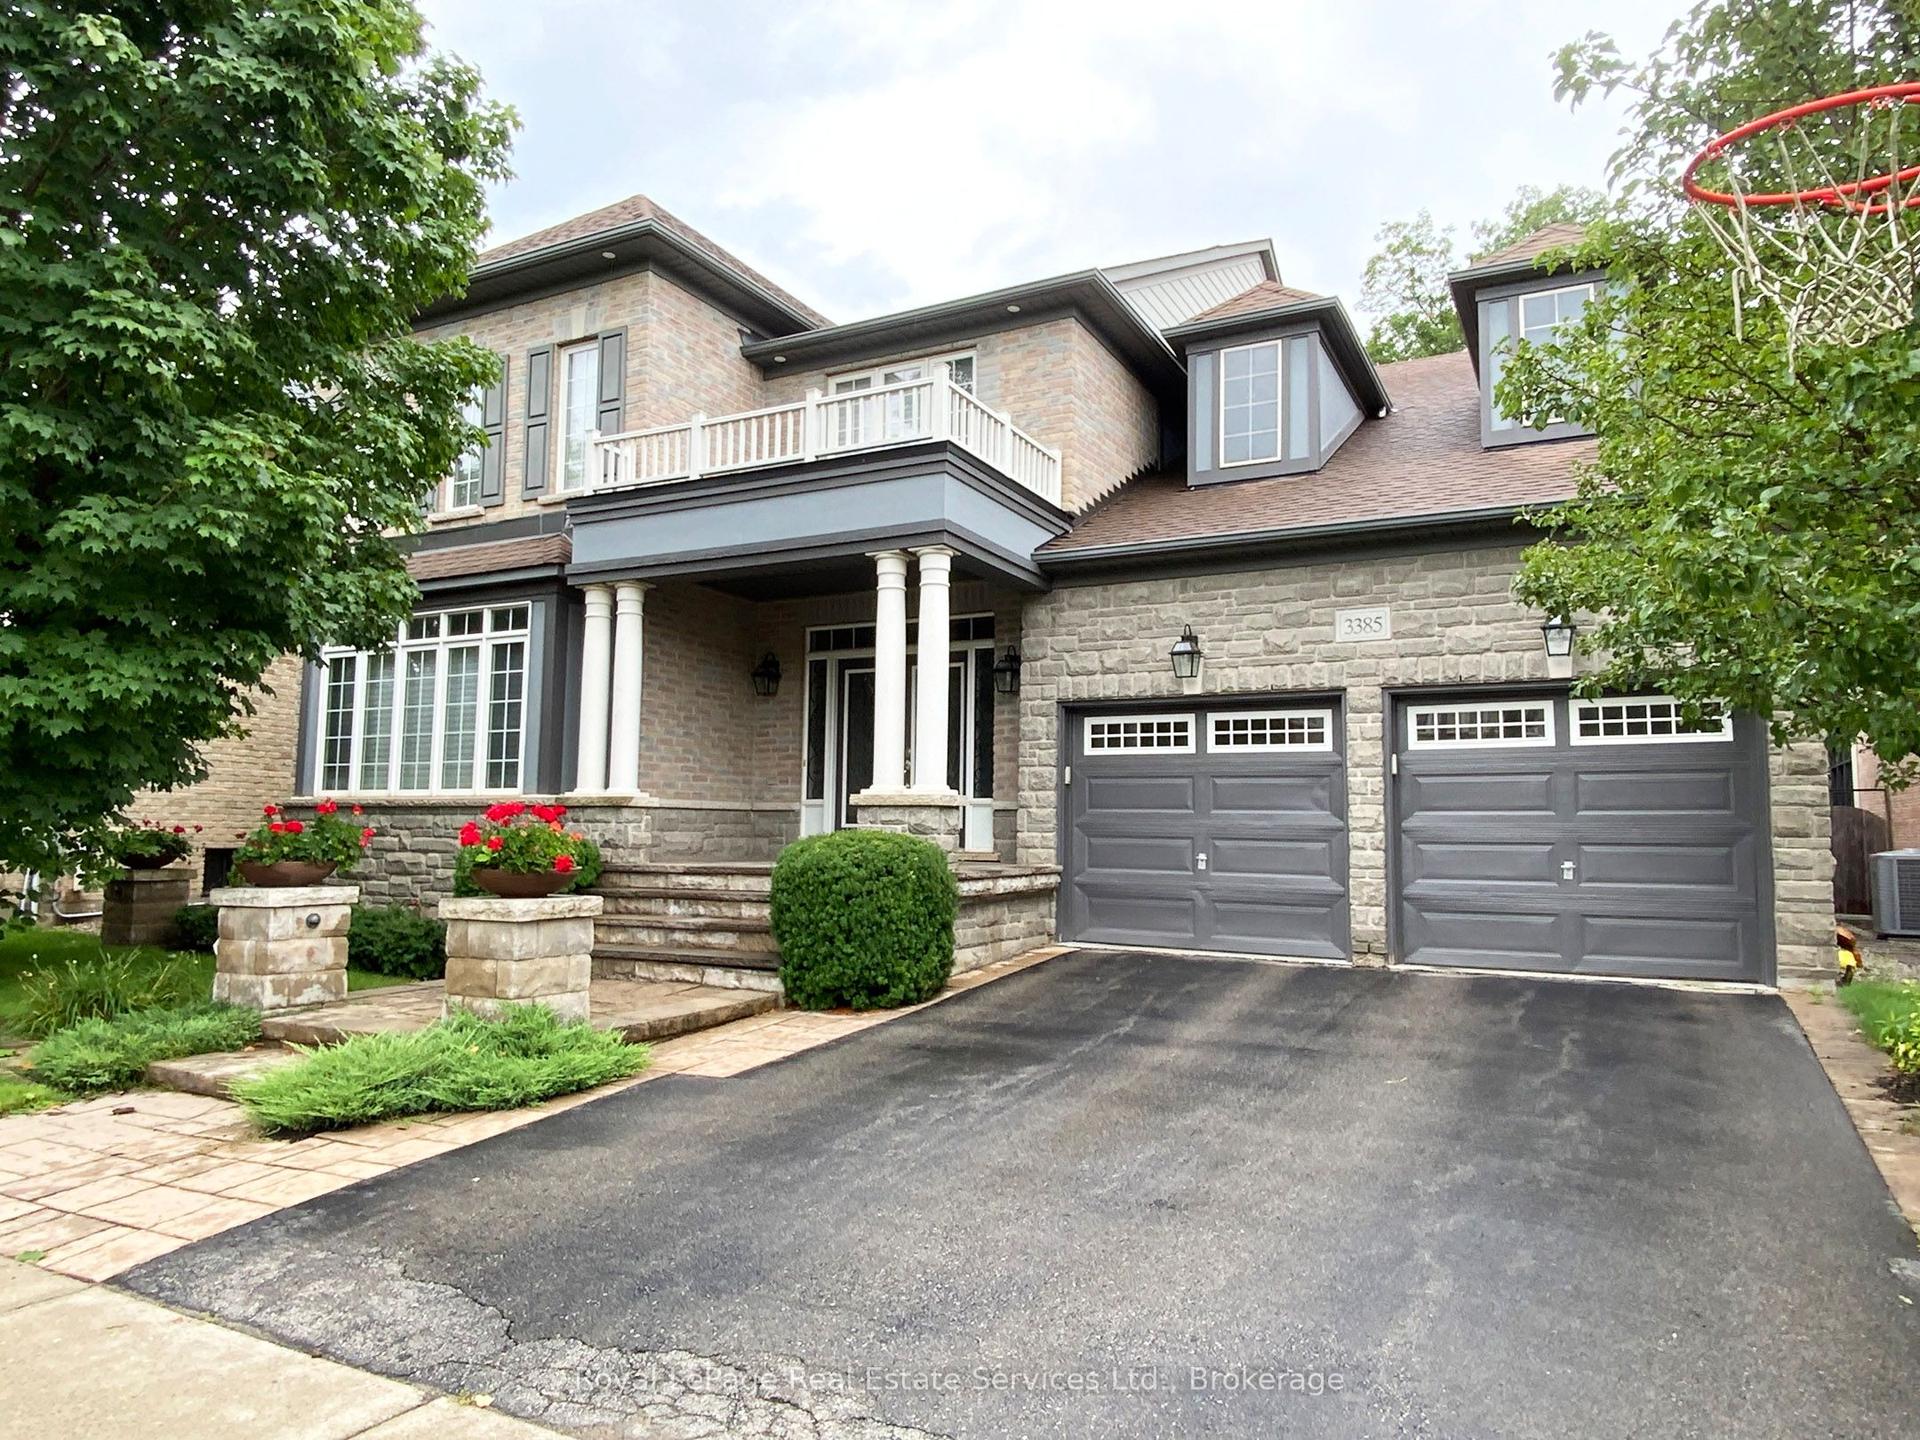
Getting around
How walkable, bikeable, and transit-friendly this neighbourhood is.
51
/ 100
Walk Score
Somewhat Walkable
44
/ 100
Transit Score
Some Transit
41
/ 100
Bike Score
Somewhat Bikeable
Scores are estimates based on neighbourhood data and are for informational purposes only.
MLS® data courtesy of the Toronto Regional Real Estate Board (TRREB).
The information provided herein must only be used by consumers that have a bona fide interest in the purchase, sale, or lease of real estate and may not be used for any commercial purpose or any other purpose. Listing information is deemed reliable but is not guaranteed accurate by the Toronto Regional Real Estate Board, the listing brokerage, or this website. The trademarks REALTOR®, REALTORS® and the REALTOR® logo are controlled by The Canadian Real Estate Association (CREA) and identify real estate professionals who are members of CREA. MLS®, Multiple Listing Service®, and the associated logos are owned by CREA. Not intended to solicit properties currently listed for sale or buyers under contract.