For Sale
Just Listed
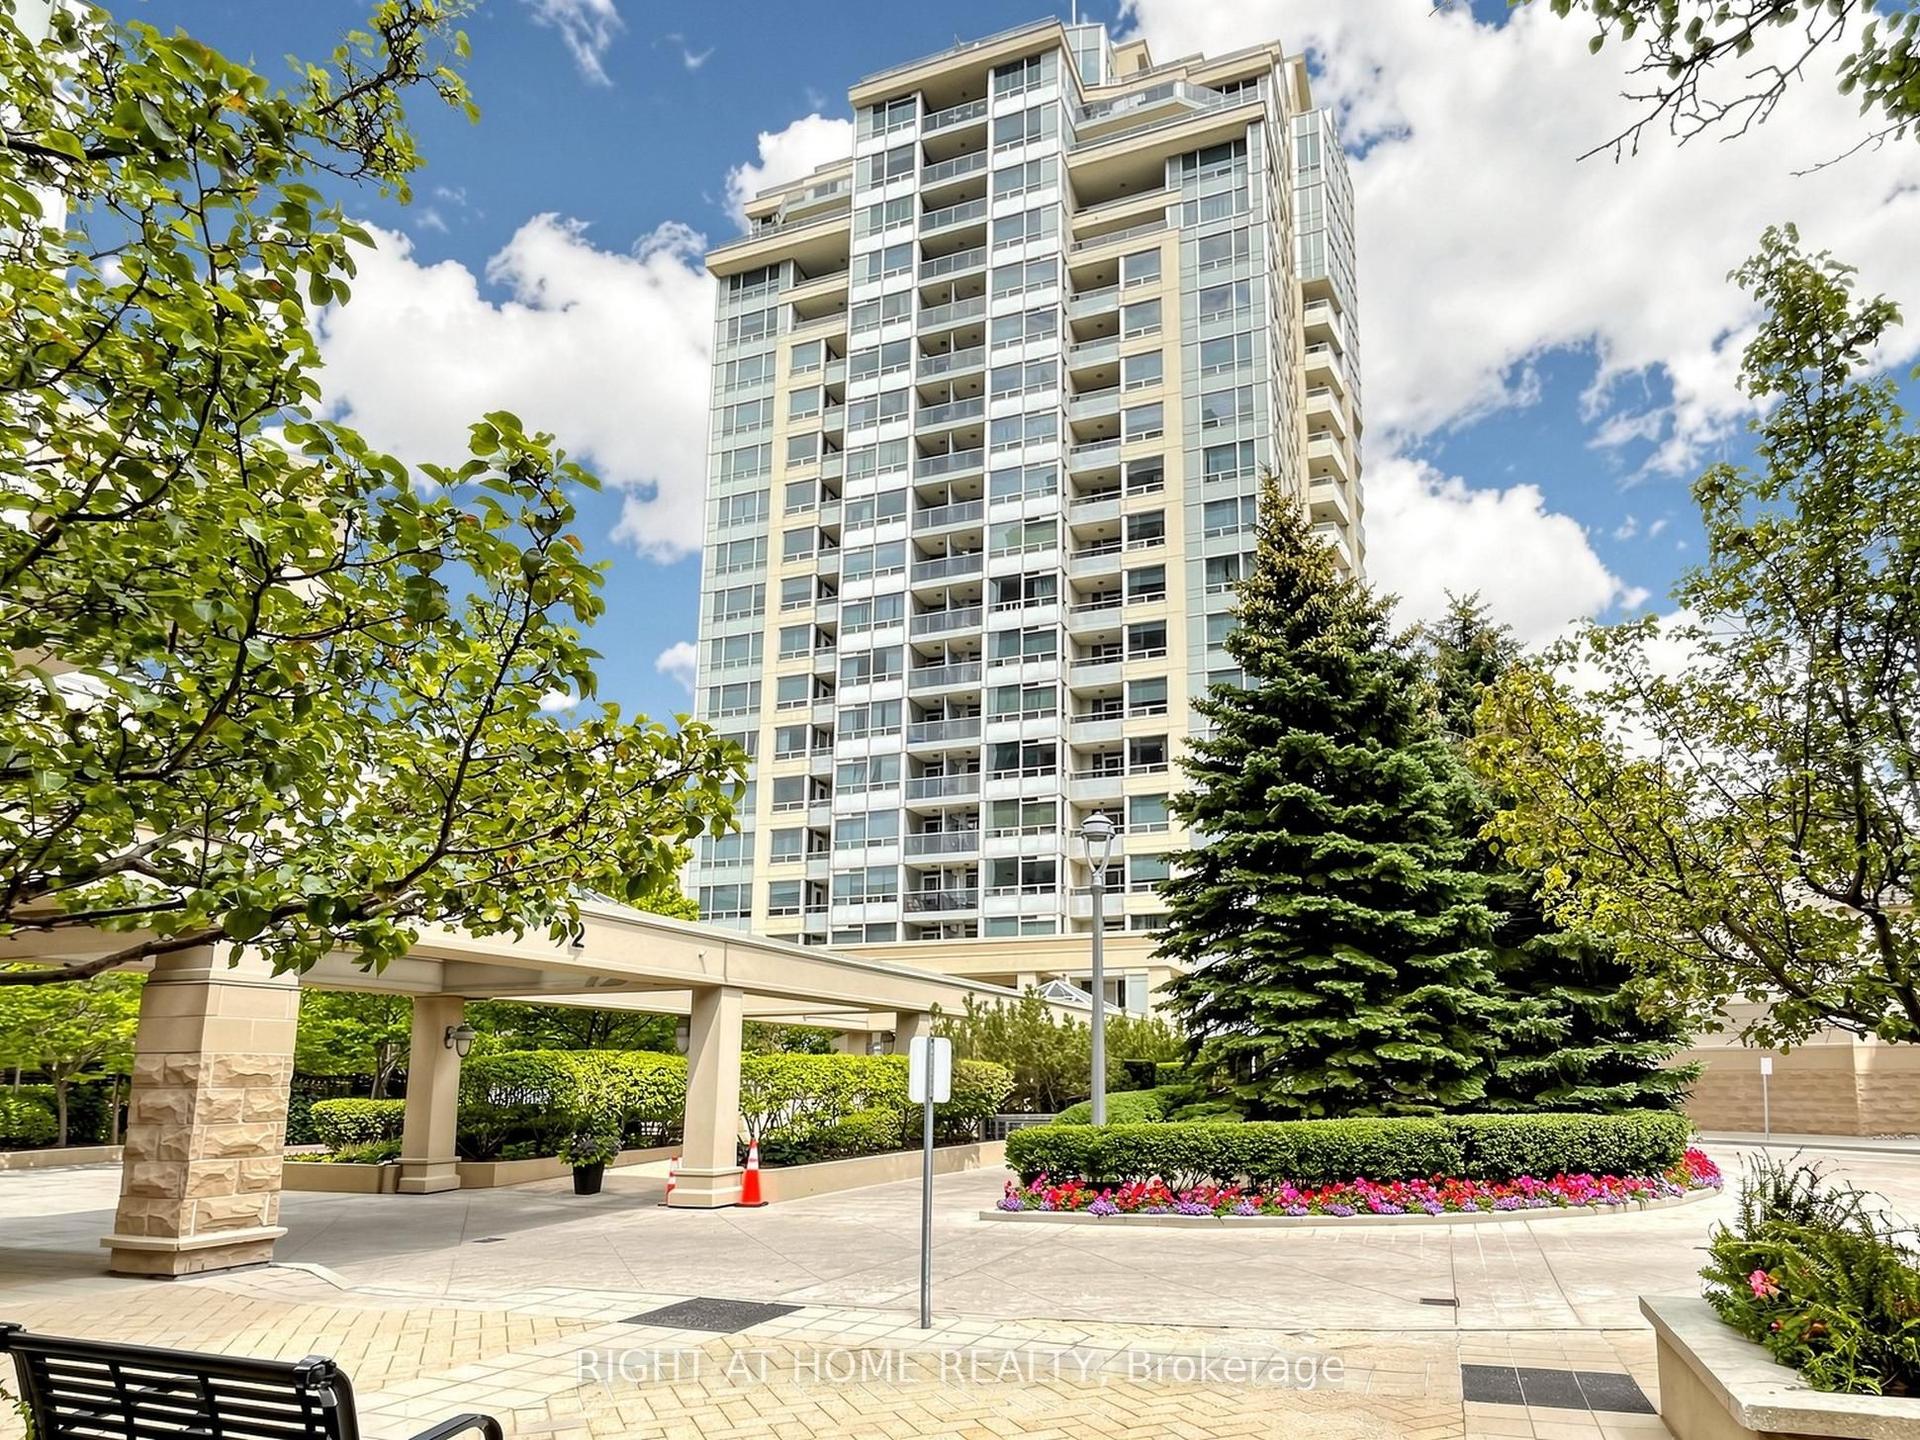
9 Valhalla Inn Road 2405 #2405
Islington-City Centre West, Toronto, ON
$399,888
1+1Bd
1Ba
650+sqft
1Parking
$615/sqft
CondoMLS# W13652754Listed 2026-08-071 DOM
Cooling
Central Air
Just listed! New listings in Toronto often receive offers within the first week.
About this home
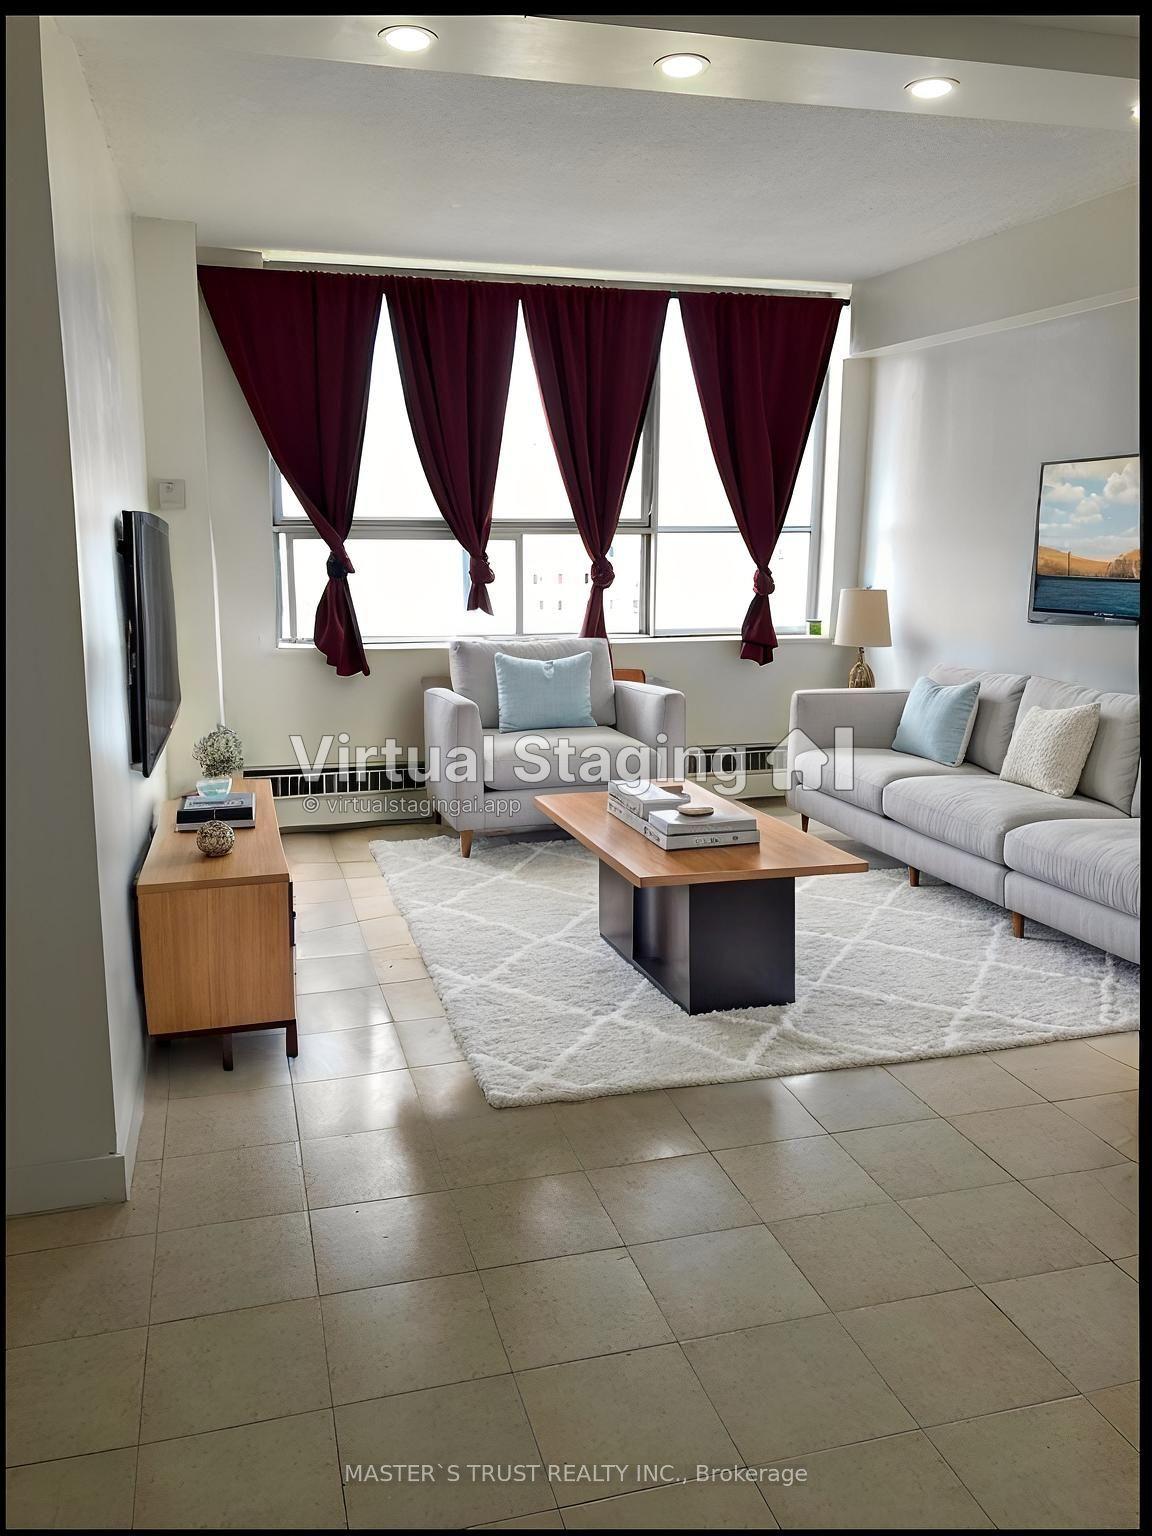
Welcome to the Best Deal in Valhalla! Move in ready, this bright and spacious West-Facing 1+1bedroom unit offers an abundance of natural light and unobstructed views. Over 600 sq feet, the open concept layout features a contemporary kitchen with stainless steel appliances, granite counters and ample cabinet space. The kitchen overlooks the open concept dining area with sleek wide plank flooring that seamlessly flows into a bright large living room with floor to ceiling windows and juliet balcony- a compact balcony option if you prefer more indoor space than outdoor space. This living area is large enough for family or large get togethers. The principle bedroom has a large double closet and floor to ceiling windows for breath taking sunset views. Bonus- there is large den at opposite end of the u nit offers great private space for either a second bedroom or home office. The unit comes with a parking space and storage locker for extra space. This unit is ideal for first-time buyers, down-sizers, or investors. The Triumph Condos At Valhalla offer 5 Star amenities such as 24-hour concierge service, indoor pool, whirlpool, yoga rooms, saunas, a theatre room, a billiard room, a children's playroom, fully equipped gyms, party rooms, & guest suites. Unbeatable accessibility to downtown Toronto, Highways 427/401/400, Gardiner Expressway, TTC transit, Sherway Gardens, restaurants, corporate offices, and nearby parks.
Pool
Rooms
Main Floor
| Living Room | 5.25 × 3.35 m | Open Concept Laminate Juliette Balcony |
| Dining Room | 5.25 × 3.35 m | Combined w/Living Laminate Overlooks Living |
| Kitchen | 4.00 × 2.25 m | Eat-in Kitchen Laminate Stainless Steel Appl |
| Primary Bedroom | 3.95 × 2.80 m | Double Closet Laminate Window Floor to Ceiling |
| Den | 3.20 × 2.00 m | Open Concept Laminate |
Features
- Carpet Free
- None
- Central Air
- Apartment
Financials
Annual Taxes
$2,018.03
Estimated Rental Income
Entire property$2,100 – $2,800/mo
Rental yield6.3% – 8.4%
*Estimates based on comparable rentals in the area. Actual income may vary.
Market Data — Toronto
Days on market1 days
Buyer's MarketSeller's Market
Based on active listings in Toronto. Data updates daily.
Demographics — Toronto
Population
2,794,356
Avg Household Income
$102,000
Age Distribution
0-19
19%
20-34
24%
35-49
21%
50-64
19%
65+
17%
Ownership53% own · 47% rent
EnglishMandarinCantoneseTagalogTamil
Getting around
How walkable, bikeable, and transit-friendly this neighbourhood is.
90
/ 100
Walk Score
Walker's Paradise
80
/ 100
Transit Score
Excellent Transit
75
/ 100
Bike Score
Very Bikeable
Scores are estimates based on neighbourhood data and are for informational purposes only.
MLS® data courtesy of the Toronto Regional Real Estate Board (TRREB).
The information provided herein must only be used by consumers that have a bona fide interest in the purchase, sale, or lease of real estate and may not be used for any commercial purpose or any other purpose. Listing information is deemed reliable but is not guaranteed accurate by the Toronto Regional Real Estate Board, the listing brokerage, or this website. The trademarks REALTOR®, REALTORS® and the REALTOR® logo are controlled by The Canadian Real Estate Association (CREA) and identify real estate professionals who are members of CREA. MLS®, Multiple Listing Service®, and the associated logos are owned by CREA. Not intended to solicit properties currently listed for sale or buyers under contract.
You may also like
More homes in Toronto
Hand-picked listings with a similar price range and style.
For Sale29 days ago
$497,000
Condo
est. $2,179/mo
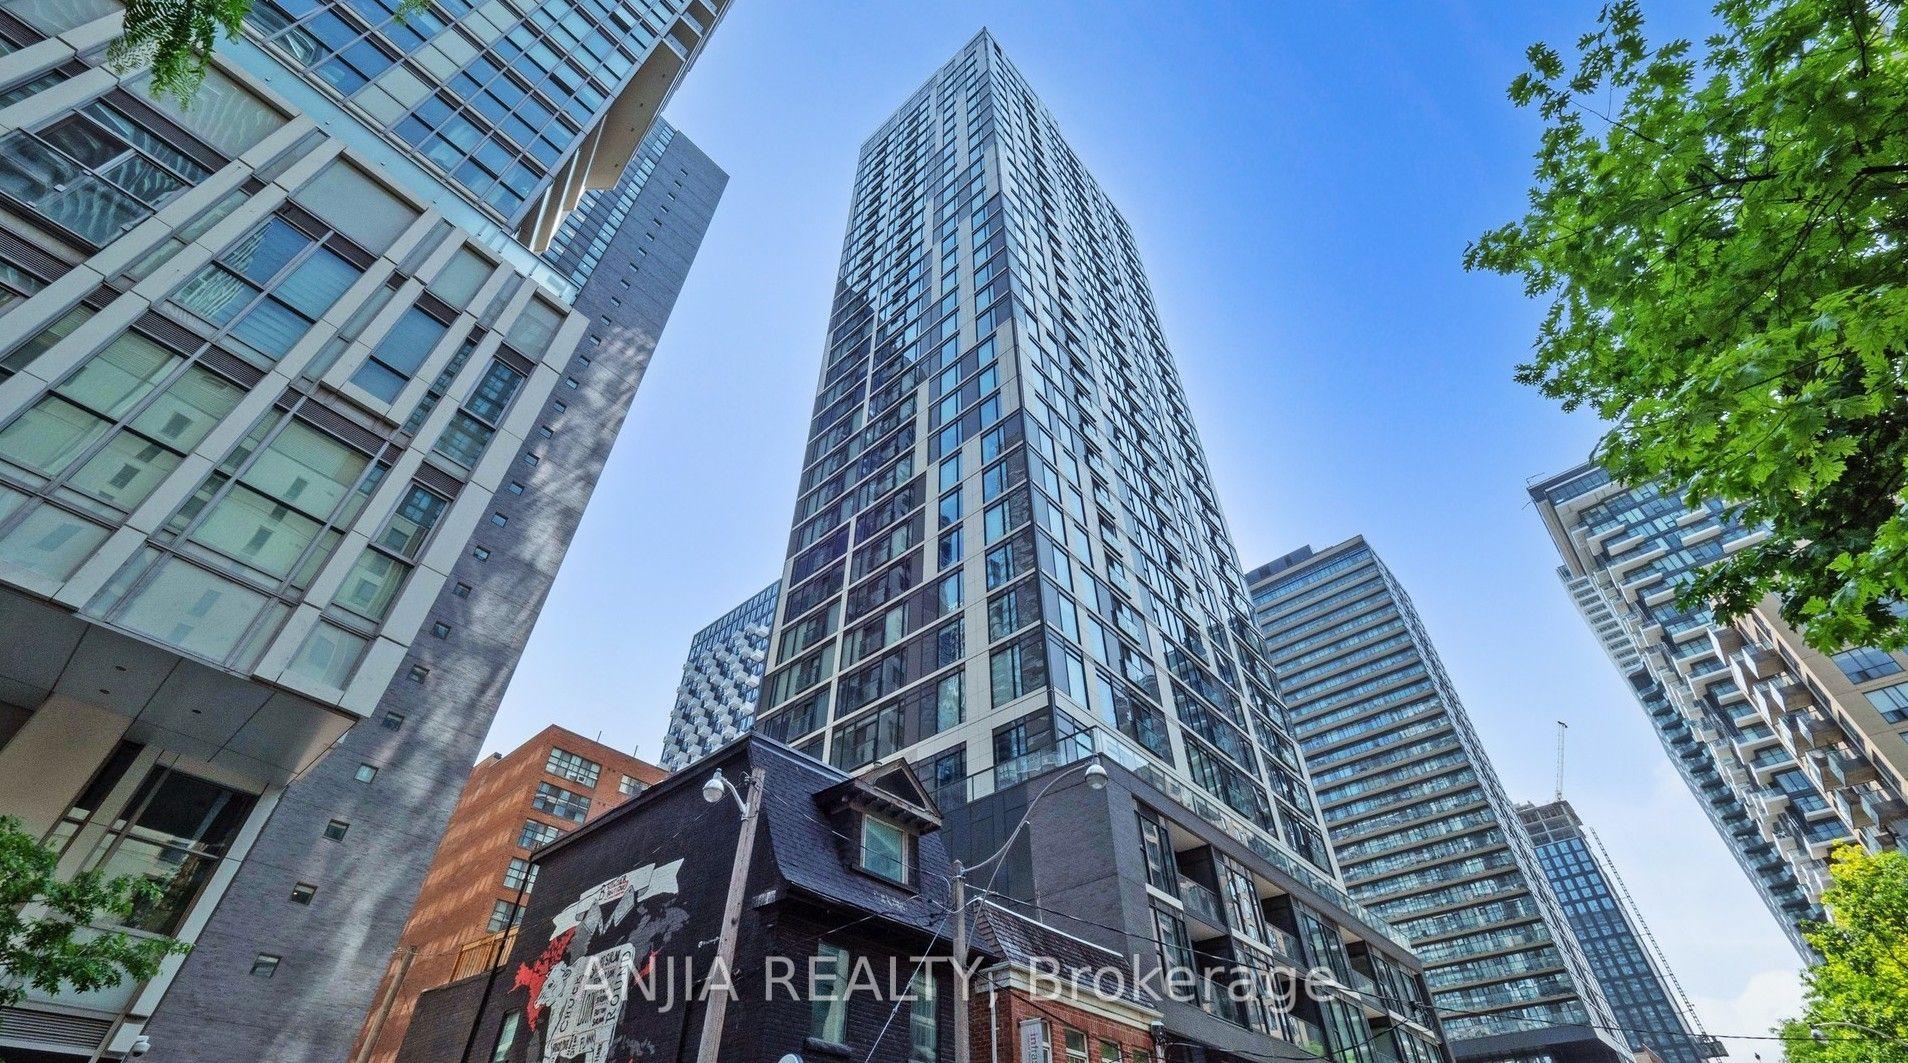
65 Mutual Street 2303 #2303, Church-Yonge Corridor
Toronto, ON
1+1 bd
2 ba
550
0
MLS# C13549020Anjia Realty
WhatsApp Aman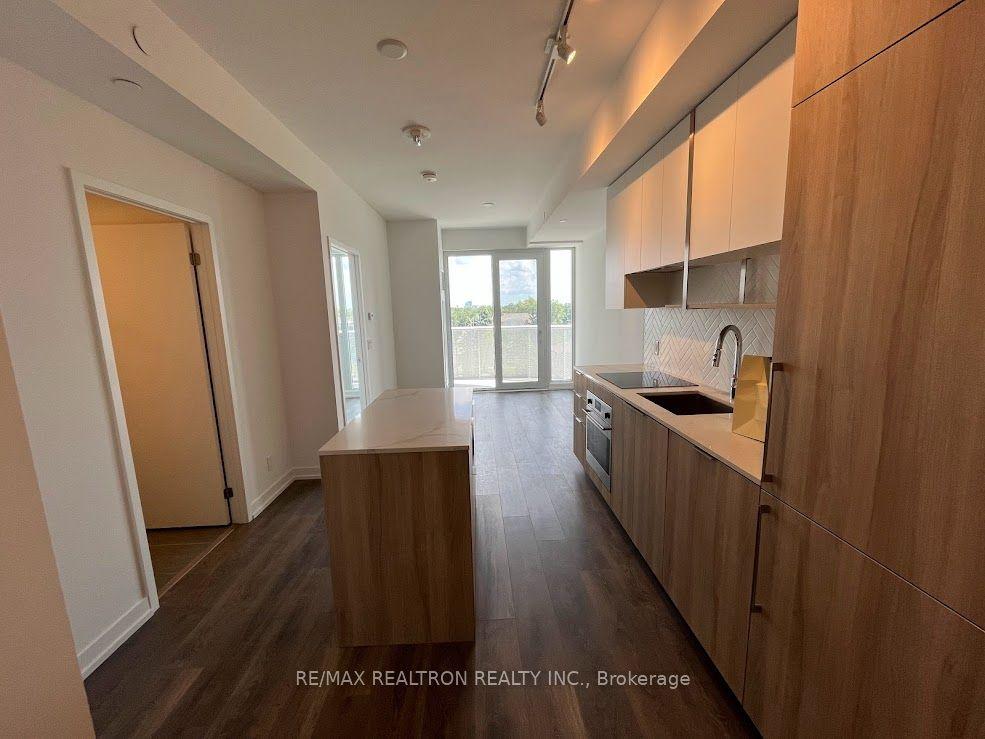
For Sale12 h ago
$459,000
Condo
est. $2,012/mo
15 Holmes Avenue 509 #509, Willowdale East
Toronto, ON
1 bd
1 ba
250
0
MLS# C13654716Re/Max Realtron Realty Inc.
WhatsApp Aman