For Lease
16 Norwood Place
Westgate, Brampton, ON
$3,100
3Bd
3Ba
1,750+sqft
3Parking
$2/sqft
DetachedMLS# W13652788Listed 2026-08-078 DOM
Cooling
Central Air
Basement
Finished with Walk-Out
About this home
Welcome To This Newly Renovated Detached Home Available For Lease, In Brampton's Highly Sought-After "N" Section. Situated On A Quiet, Family-Friendly Court, This Beautiful Home Features 3 Spacious Bedrooms, 2.5 Fully Renovated Bathrooms, And a Modern, Functional Layout Perfect For Families Looking For Comfort, Convenience, And A Prime Location. The Home Has Been Completely Refreshed With New Paint Throughout, New Flooring, Updated Baseboards, Modern Pot Lights, And A Brand-New Kitchen Featuring Contemporary Finishes And Brand-New Stainless Steel Appliances. The Bright Main Floor Offers Spacious Principal Rooms, A Comfortable Family Room, And A Functional Layout Designed For Everyday Living And Entertaining. The Primary Bedroom Features A Private 3-Piece Ensuite with shower, While The Additional Bedrooms Offer Generous Space And Natural Light. The Home Also Includes A Brand-New Washer And Dryer Conveniently Located On The Upper Level For Added Everyday Convenience.Step Outside To A Fully Fenced Backyard Featuring A Newly Poured Concrete Patio, Creating The Perfect Outdoor Space For Relaxing, Entertaining, And Enjoying Time With Family.Ideally Located Within Walking Distance to the Highly Sought After Russel D. Barber Elementary School, Public Transit, Trinity Common Mall, Parks, Restaurants, And Everyday Amenities, With Quick And Easy Access To Highway 410 For A Convenient Commute.An Excellent Opportunity To Lease The Newly Renovated Main And Upper Levels Of A Detached Home In One Of Brampton's Most Established Family Neighbourhoods. Enjoy Modern Upgrades, Spacious Living Areas, And A Prime Location. Book Your Private Showing Today!
Renovated
Features
- Other
- Finished with Walk-Out
- Central Air
- 2-Storey
Financials
Estimated Rental Income
Entire property$3,200 – $4,800/mo
Rental yield1238.7% – 1858.1%
*Estimates based on comparable rentals in the area. Actual income may vary.
Market Data — Brampton
Days on market8 days
Buyer's MarketSeller's Market
Based on active listings in Brampton. Data updates daily.
Demographics — Brampton
Population
656,480
Avg Household Income
$98,000
Age Distribution
0-19
24%
20-34
22%
35-49
22%
50-64
19%
65+
13%
Ownership79% own · 21% rent
EnglishPunjabiHindiUrduGujarati
Other rentals like this
Similar rentals in Brampton
Same property type, similar price, similar size — currently for rent.
For Lease18 h ago
$3,200
Detached
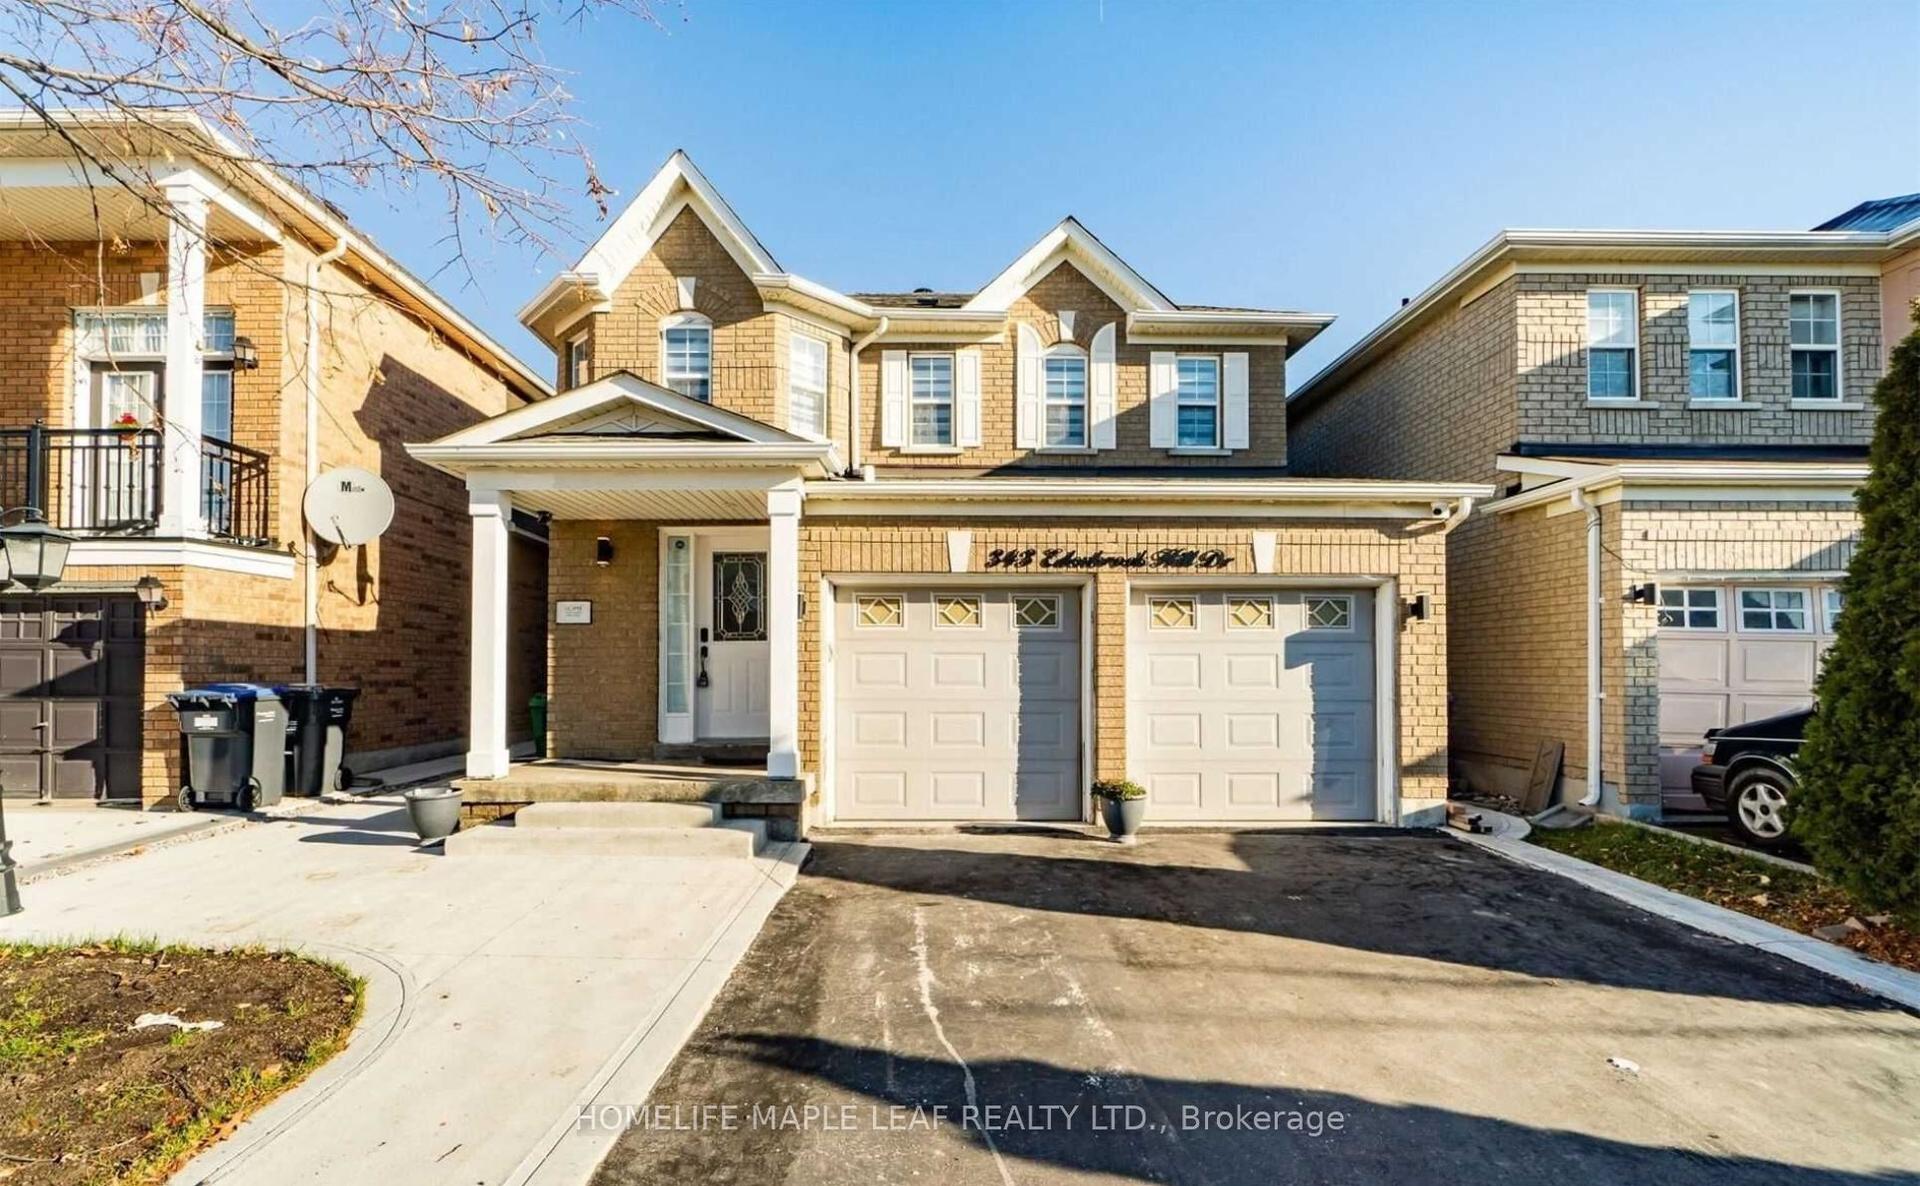
343 Edenbrook Hill Drive, Fletcher's Meadow
Brampton, ON
4 bd
3 ba
1,750
4
MLS# W13679598Homelife Maple Leaf Realty Ltd.
WhatsApp Aman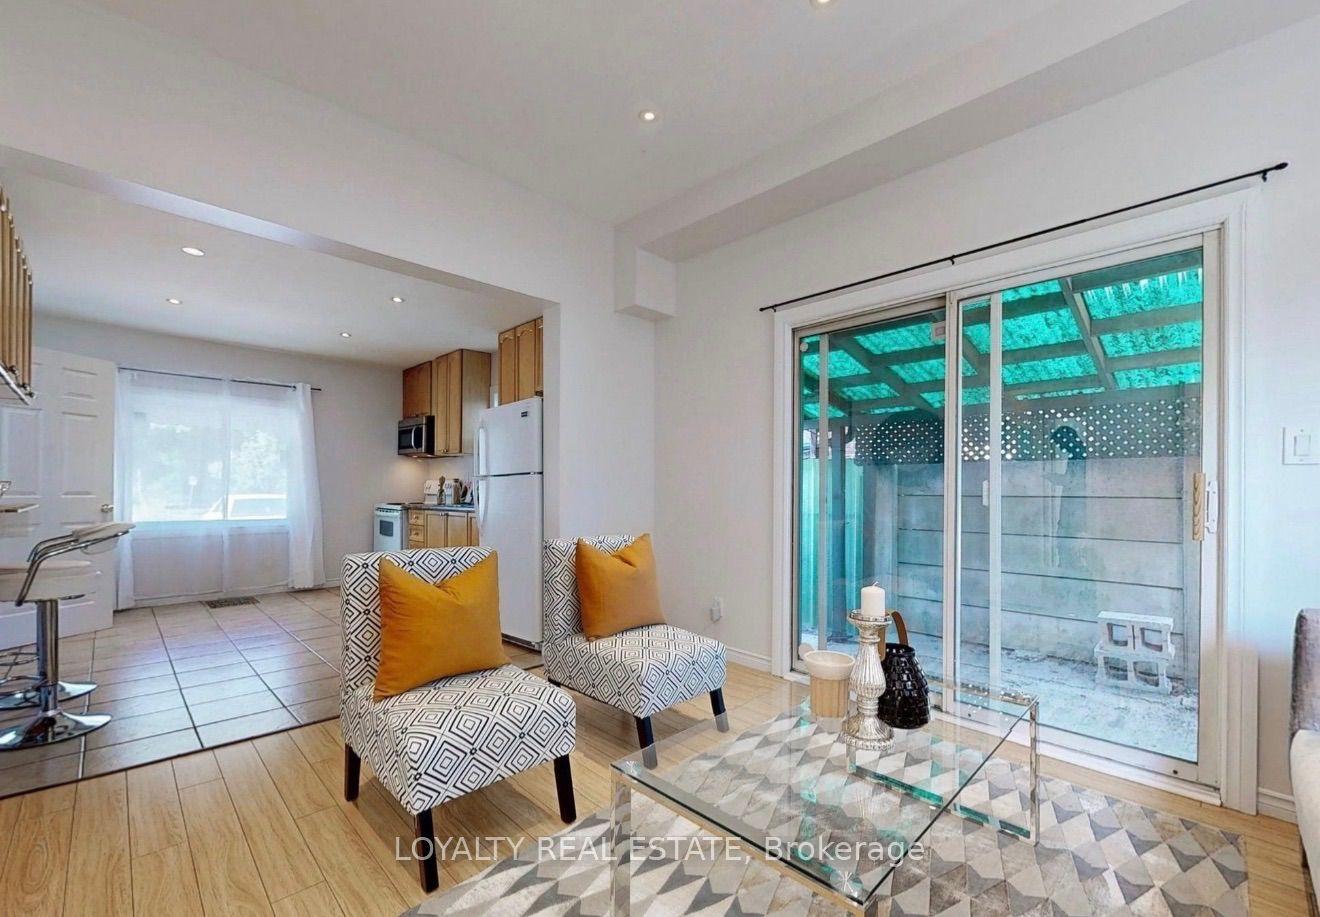
For Lease18 days ago
$2,650
Detached
4 Mcmurchy Avenue S 1 #1, Downtown Brampton
Brampton, ON
3 bd
2 ba
1,300
4
MLS# W13617554Loyalty Real Estate
WhatsApp Aman
Getting around
How walkable, bikeable, and transit-friendly this neighbourhood is.
74
/ 100
Walk Score
Very Walkable
58
/ 100
Transit Score
Good Transit
64
/ 100
Bike Score
Bikeable
Scores are estimates based on neighbourhood data and are for informational purposes only.
MLS® data courtesy of the Toronto Regional Real Estate Board (TRREB).
The information provided herein must only be used by consumers that have a bona fide interest in the purchase, sale, or lease of real estate and may not be used for any commercial purpose or any other purpose. Listing information is deemed reliable but is not guaranteed accurate by the Toronto Regional Real Estate Board, the listing brokerage, or this website. The trademarks REALTOR®, REALTORS® and the REALTOR® logo are controlled by The Canadian Real Estate Association (CREA) and identify real estate professionals who are members of CREA. MLS®, Multiple Listing Service®, and the associated logos are owned by CREA. Not intended to solicit properties currently listed for sale or buyers under contract.