For Lease
57 Folcroft Street
Credit Valley, Brampton, ON
$3,450
3+1Bd
4Ba
2,250+sqft
2Parking
$2/sqft
TownhouseMLS# W13653112Listed 2026-08-0813 DOM
Cooling
Central Air
Basement
Finished
About this home
Welcome to 57 Folcroft St 3 Story plus finished Basement a stunning and contemporary town home in the prime location. Brampton Credit Valley prime Neighbourhood. Newer End Unit. First of his own kind with finished Basement,additional laundry*, Full Bath with privacy living.. The main floor offers 2 large closets and a Room which can be used as a Bed Room or family room. This home has a ravine backyard which can be accessed directly from the Room or enjoyed from the deck off the dining area. The kitchen boasts a large centre island with plenty of seating space, a chef's dream! The main floor is adorned with light wood flooring which adds to the bright and modern feel throughout. The master bedroom is completed with a beautiful en suite bathroom as well as a walk in closet. Located in a family friendly area, this house is minutes away from Walmart, restaurants, major banks and a short drive to the GO station and HWY 407. A move-in ready home perfect for family time & entertaining. **EXTRAS** Tenant to pay 100% All Utilities Bills.Tenant to provide tenant Insurance and may need Key Deposit refundable.Previous taken photos on MLS.
Ravine
Rooms
Main Floor
| Kitchen | 4.17 × 4.08 m | |
| Dining Room | 4.14 × 3.16 m | |
| Great Room | 5.51 × 3.01 m |
Second Floor
| Primary Bedroom | 3.90 × 3.04 m | |
| Bedroom 2 | 2.73 × 3.00 m | |
| Bedroom 3 | 2.92 × 3.01 m |
Other
| Room | — | |
| Bedroom 4 | 2.43 × 3.04 m |
Features
- Sump Pump
- Ventilation System
- Water Meter
- Privacy
- Separate Entrance
- Finished
- Central Air
- 3-Storey
Financials
Estimated Rental Income
Entire property$3,200 – $4,800/mo
Rental yield1113.0% – 1669.6%
*Estimates based on comparable rentals in the area. Actual income may vary.
Market Data — Brampton
Days on market13 days
Buyer's MarketSeller's Market
Based on active listings in Brampton. Data updates daily.
Demographics — Brampton
Population
656,480
Avg Household Income
$98,000
Age Distribution
0-19
24%
20-34
22%
35-49
22%
50-64
19%
65+
13%
Ownership79% own · 21% rent
EnglishPunjabiHindiUrduGujarati
Other rentals like this
Similar rentals in Brampton
Same property type, similar price, similar size — currently for rent.
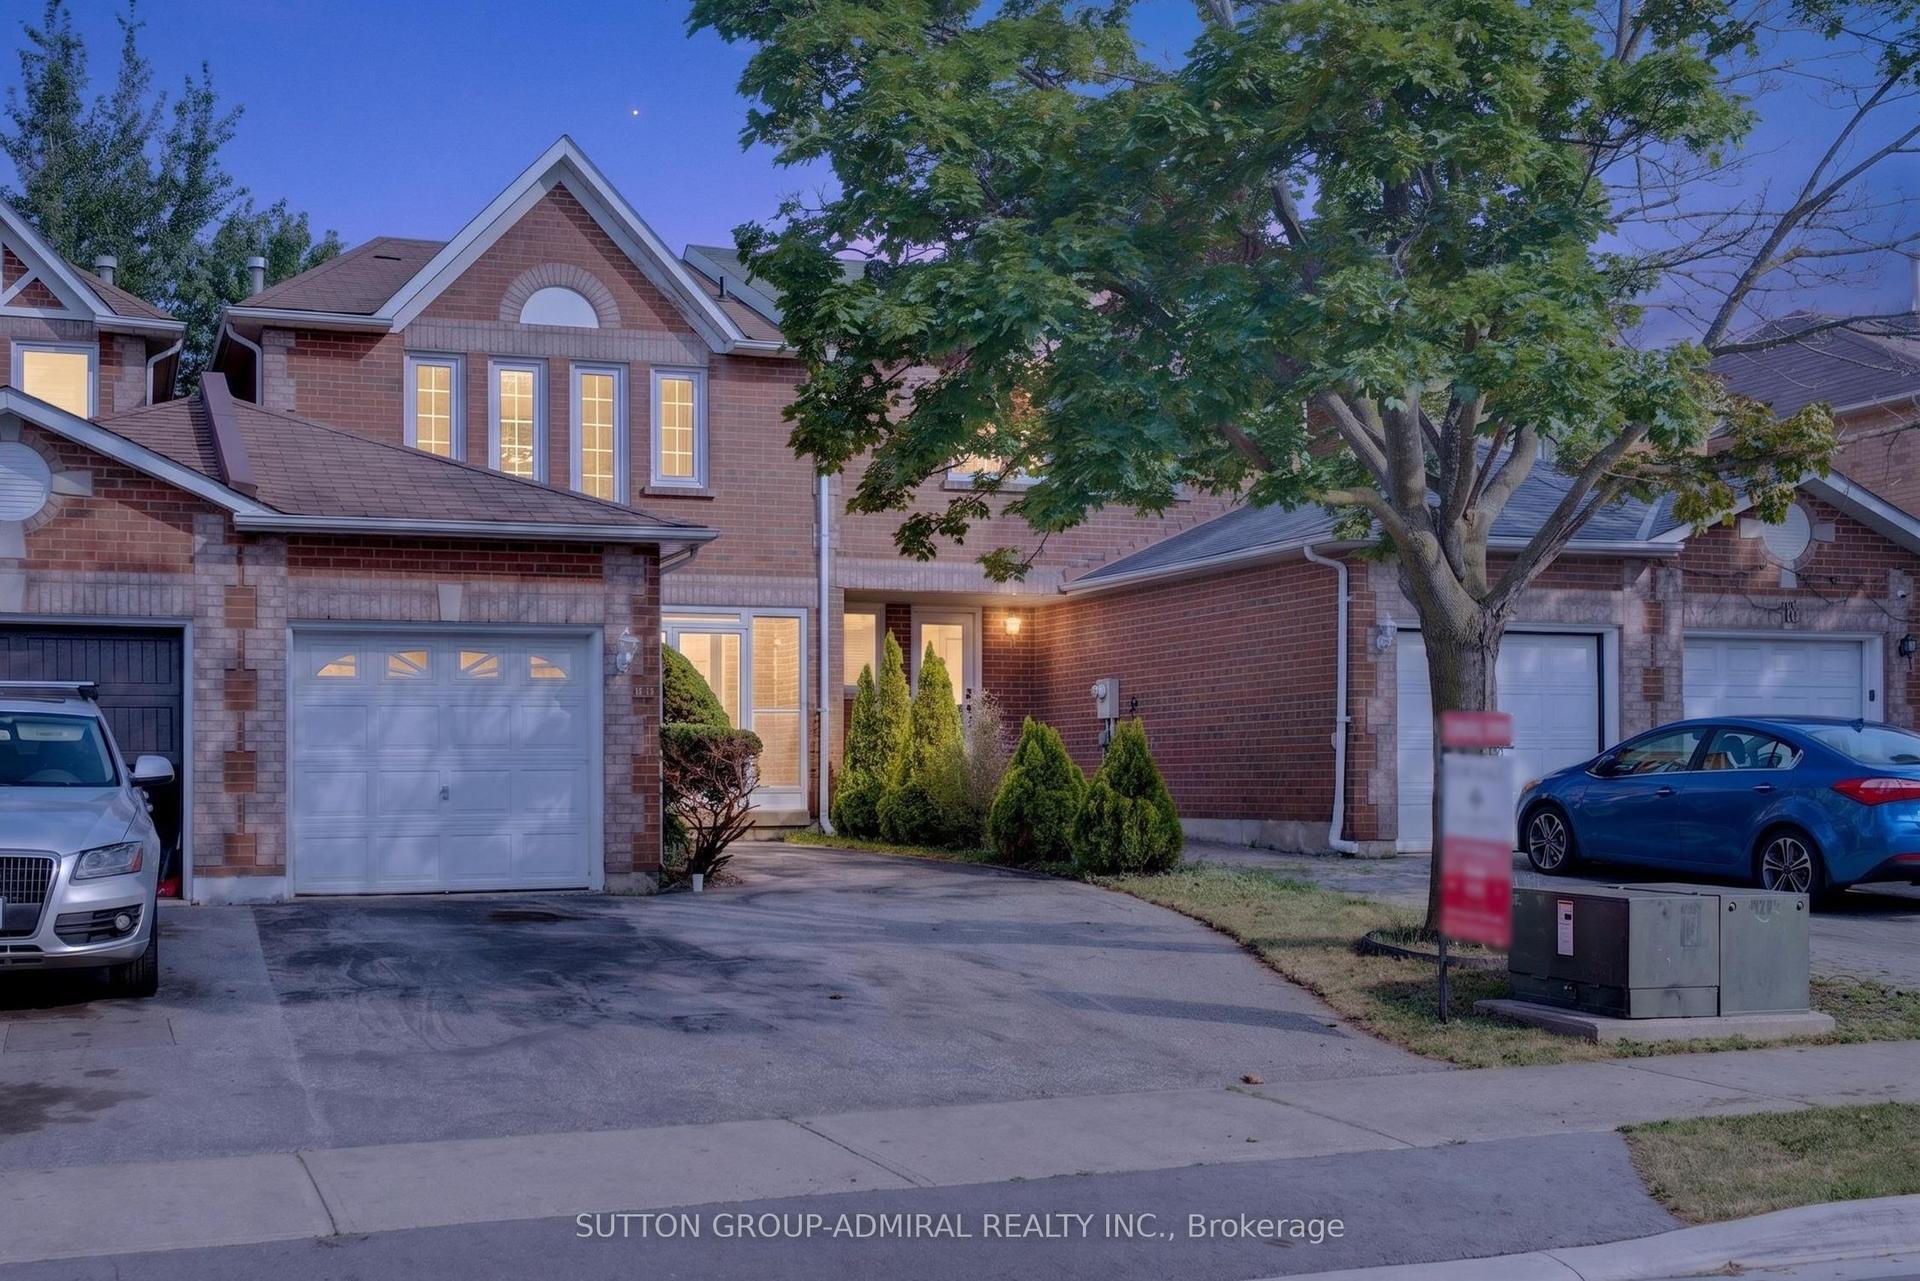
For Lease15 days ago
$2,850
Townhouse
14 Mullis Crescent, Fletcher's West
Brampton, ON
3 bd
3 ba
900
3
MLS# W13648042Sutton Group-Admiral Realty Inc.
WhatsApp Aman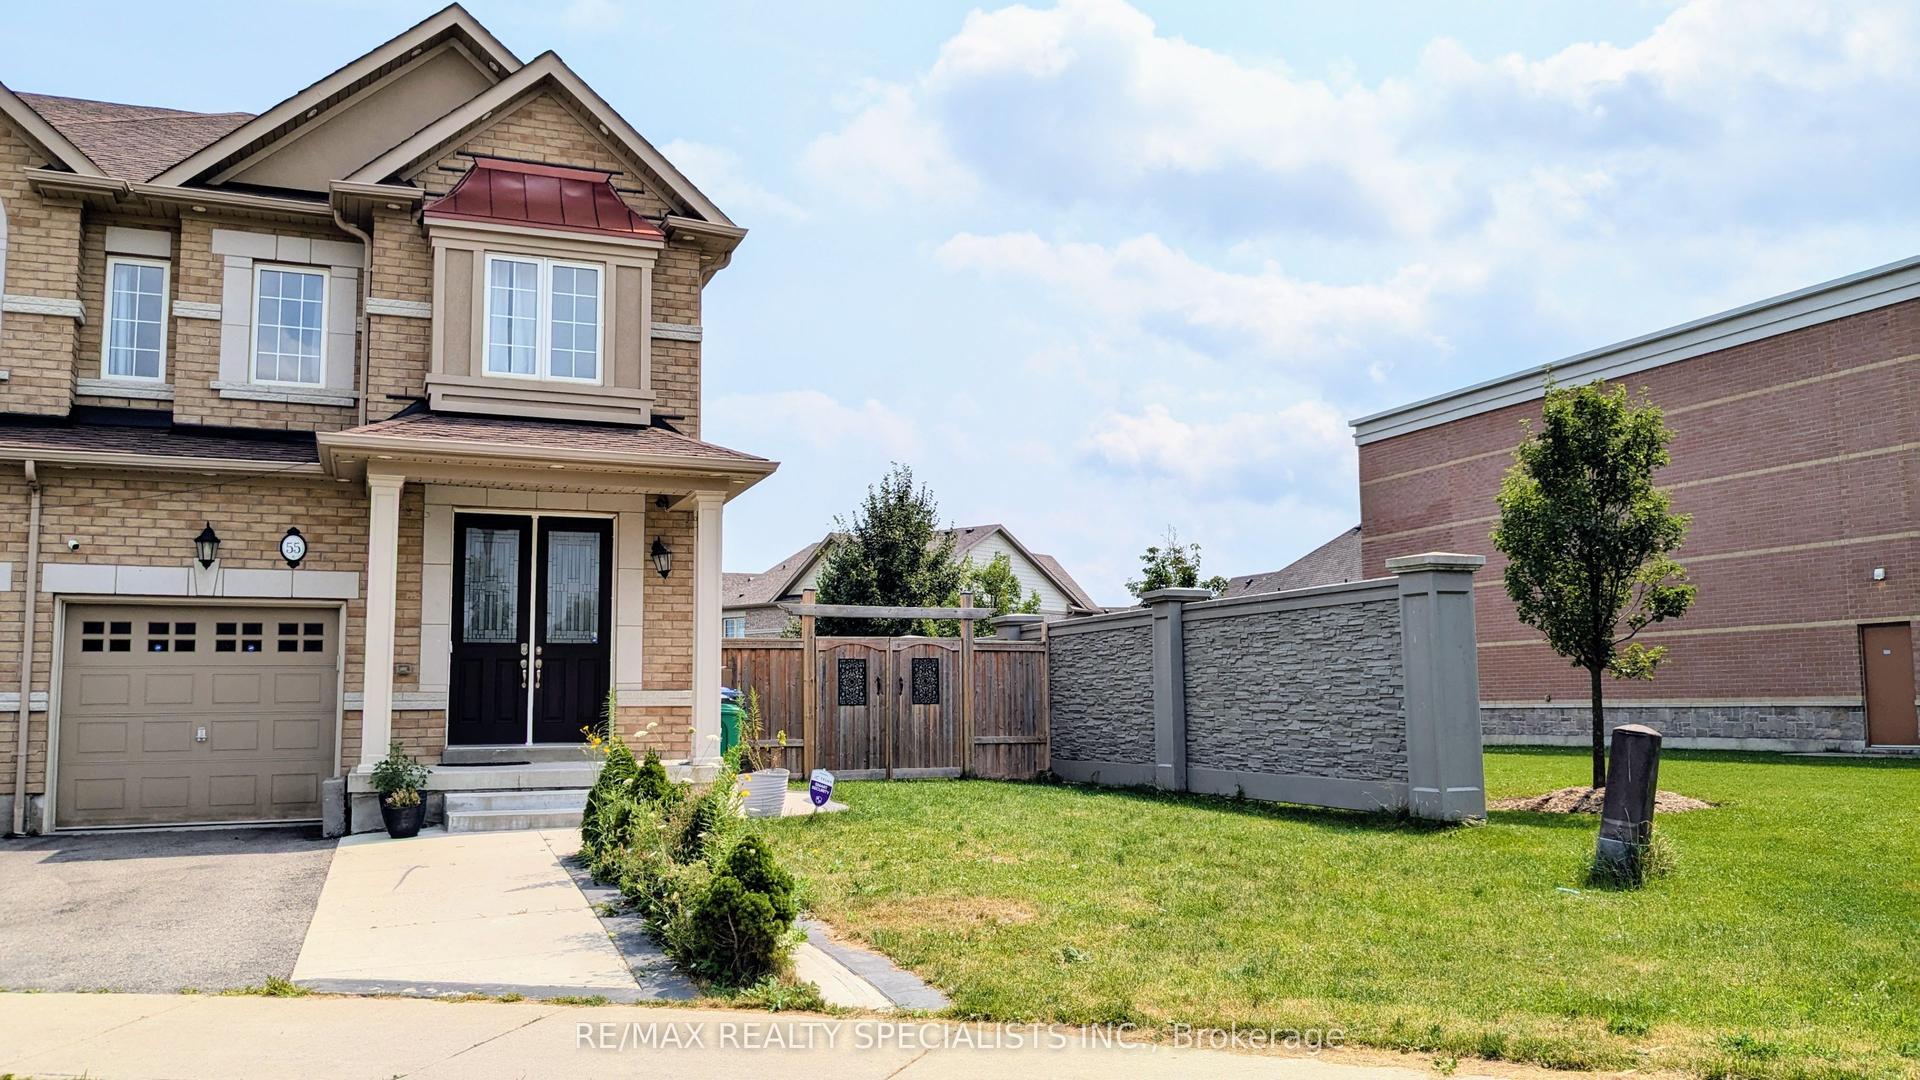
For Lease8 days ago
$3,400
Townhouse
55 Dufay Road, Northwest Brampton
Brampton, ON
3 bd
3 ba
1,750
3
MLS# W13675912Re/Max Realty Specialists Inc.
WhatsApp Aman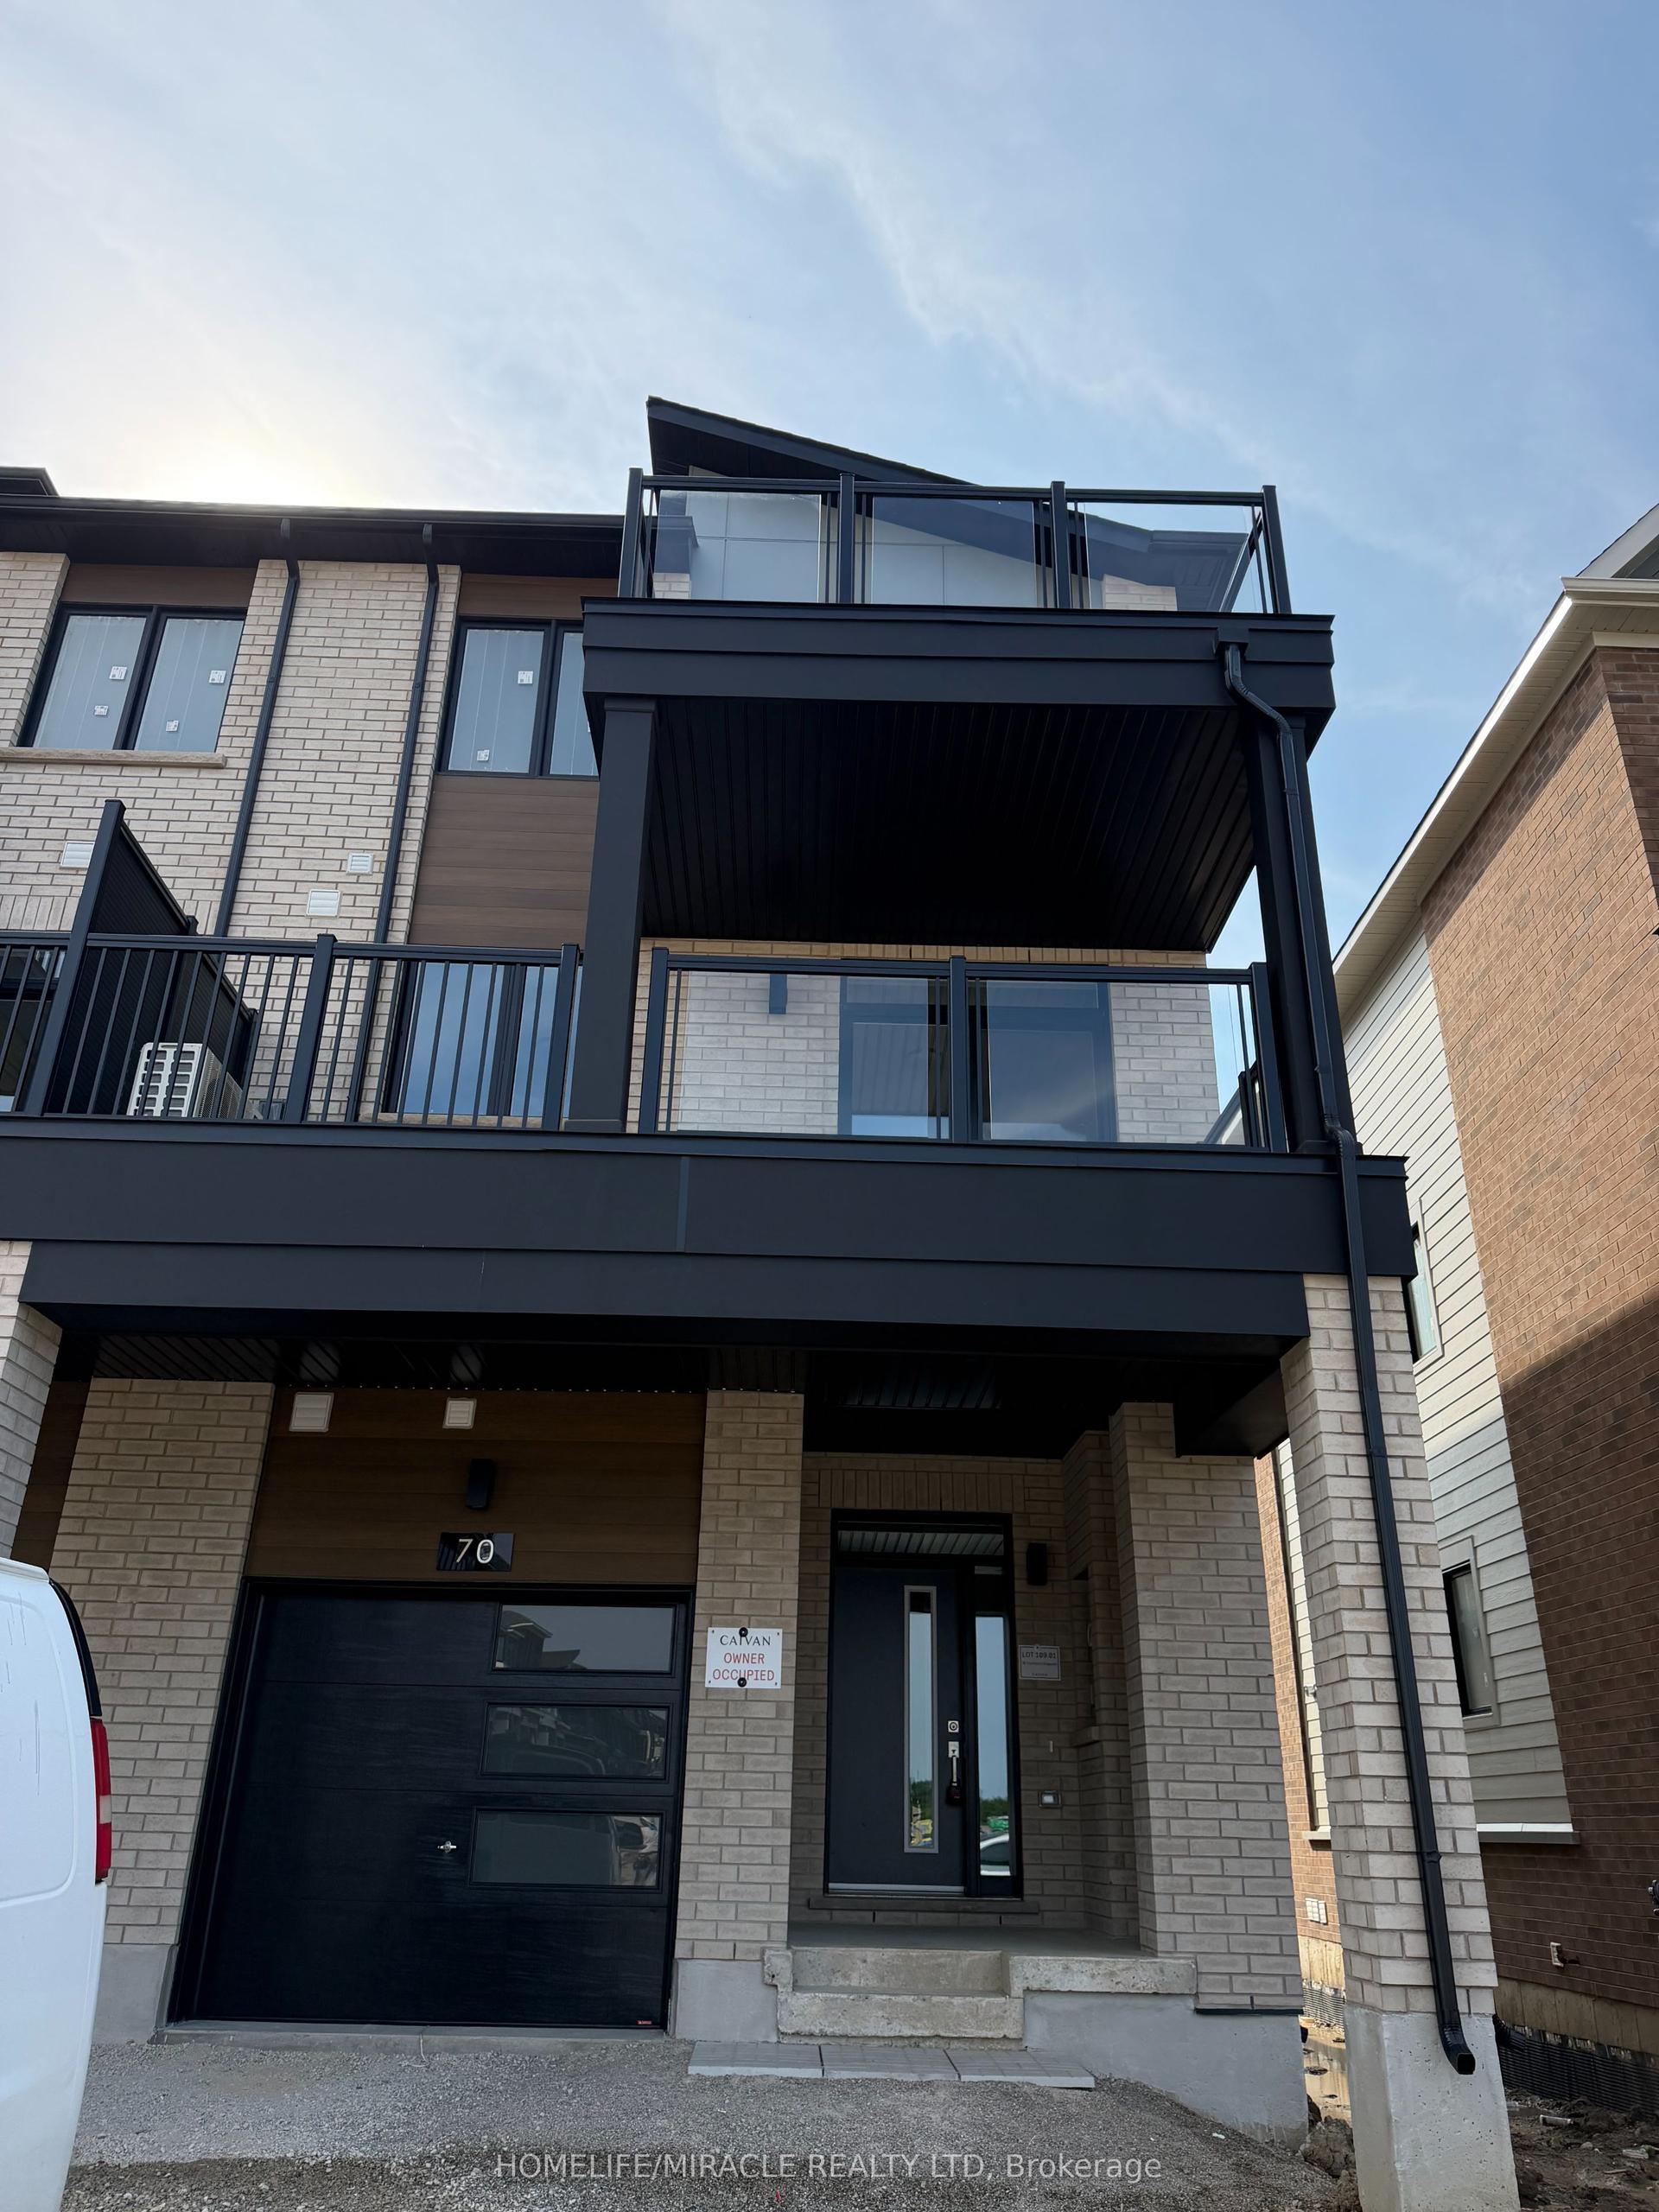
Getting around
How walkable, bikeable, and transit-friendly this neighbourhood is.
78
/ 100
Walk Score
Very Walkable
72
/ 100
Transit Score
Excellent Transit
74
/ 100
Bike Score
Very Bikeable
Scores are estimates based on neighbourhood data and are for informational purposes only.
MLS® data courtesy of the Toronto Regional Real Estate Board (TRREB).
The information provided herein must only be used by consumers that have a bona fide interest in the purchase, sale, or lease of real estate and may not be used for any commercial purpose or any other purpose. Listing information is deemed reliable but is not guaranteed accurate by the Toronto Regional Real Estate Board, the listing brokerage, or this website. The trademarks REALTOR®, REALTORS® and the REALTOR® logo are controlled by The Canadian Real Estate Association (CREA) and identify real estate professionals who are members of CREA. MLS®, Multiple Listing Service®, and the associated logos are owned by CREA. Not intended to solicit properties currently listed for sale or buyers under contract.