For Lease
Just Listed
2406 Poplar Crescent
Clarkson, Mississauga, ON
$3,400
4Bd
3Ba
2,250+sqft
4Parking
50.01 x 120.02 ftlot
$2/sqft
DetachedMLS# W13653240Listed 2026-08-080 DOM
Cooling
Central Air
Just listed! New listings in Mississauga often receive offers within the first week.
About this home
Spacious Family Home for Lease Prime Clarkson Location!Welcome to this generously sized 3-bedroom detached 5-level backsplit in the highly sought-after Benedet Woods community of Mississauga's Clarkson neighbourhood. Nestled on a quiet, tree-lined crescent, this home offers a safe, family-friendly atmosphere with nearby parks, trails, schools, shopping, transit, and easy access to the QEW, Hwy 403, Clarkson GO Station, and the Oakville Entertainment Centrum. Families love the layout of a backsplit, and this is the largest style available offering space, privacy, and flexibility. The upper three levels are available for lease, providing excellent separation between living and sleeping areas.The main level features a grand hall with soaring 14ft ceilings, new Luxury Vinyl Plank flooring (2025) and freshly painted bright open living room, a large formal dining room, and a spacious eat-in kitchen with modern finishes, full-size stainless steel appliances, and sun-filled windows. Upstairs you'll find three spacious bedrooms with hardwood floors, large closets, and oversized windows. The primary bedroom includes a private 2-piece ensuite, and walk in closet, while a full 4-piece bathroom serves the other two bedrooms.The lower level boasts an expansive family room with walkout to a large patio and fenced backyard perfect for entertaining, BBQs, or relaxing in your private green space. There's also a versatile 4th bedroom or home office, a 2-piece washroom, laundry with ample storage, and a convenient side entrance.Extras include a charming covered front veranda, ample driveway parking, and a fantastic location. Utilities extra. Don't miss this rare opportunity in one of Mississauga's most desirable neighbourhoods! (note: basement is separately tenanted)
WalkoutHardwood
Rooms
Main Floor
| Room | 4.57 × 3.65 m | Plank Combined w/Dining Large Window |
| Dining Room | 3.09 × 3.00 m | Plank Combined w/Living Large Window |
| Kitchen | 5.58 × 3.05 m | Eat-in Kitchen Stainless Steel Appl Ceramic Floor |
Upper
| Primary Bedroom | 4.33 × 3.68 m | Hardwood Floor 2 Pc Ensuite Walk-In Closet(s) |
| Bedroom 2 | 4.10 × 3.05 m | Hardwood Floor Large Closet Linen Closet |
| Bedroom 3 | 3.05 × 3.00 m |
Other
| Family Room | 8.54 × 3.60 m | Fireplace W/O To Patio French Doors |
| Office | 3.05 × 3.00 m | Large Window Laminate |
Features
- Other
- None
- Central Air
- Backsplit 5
Financials
Estimated Rental Income
Entire property$4,000 – $6,500/mo
Rental yield1411.8% – 2294.1%
*Estimates based on comparable rentals in the area. Actual income may vary.
Market Data — Mississauga
Days on market0 days
Buyer's MarketSeller's Market
Based on active listings in Mississauga. Data updates daily.
Demographics — Mississauga
Population
717,961
Avg Household Income
$105,000
Age Distribution
0-19
21%
20-34
20%
35-49
21%
50-64
20%
65+
18%
Ownership71% own · 29% rent
EnglishUrduArabicPunjabiPolish
Other rentals like this
Similar rentals in Mississauga
Same property type, similar price, similar size — currently for rent.
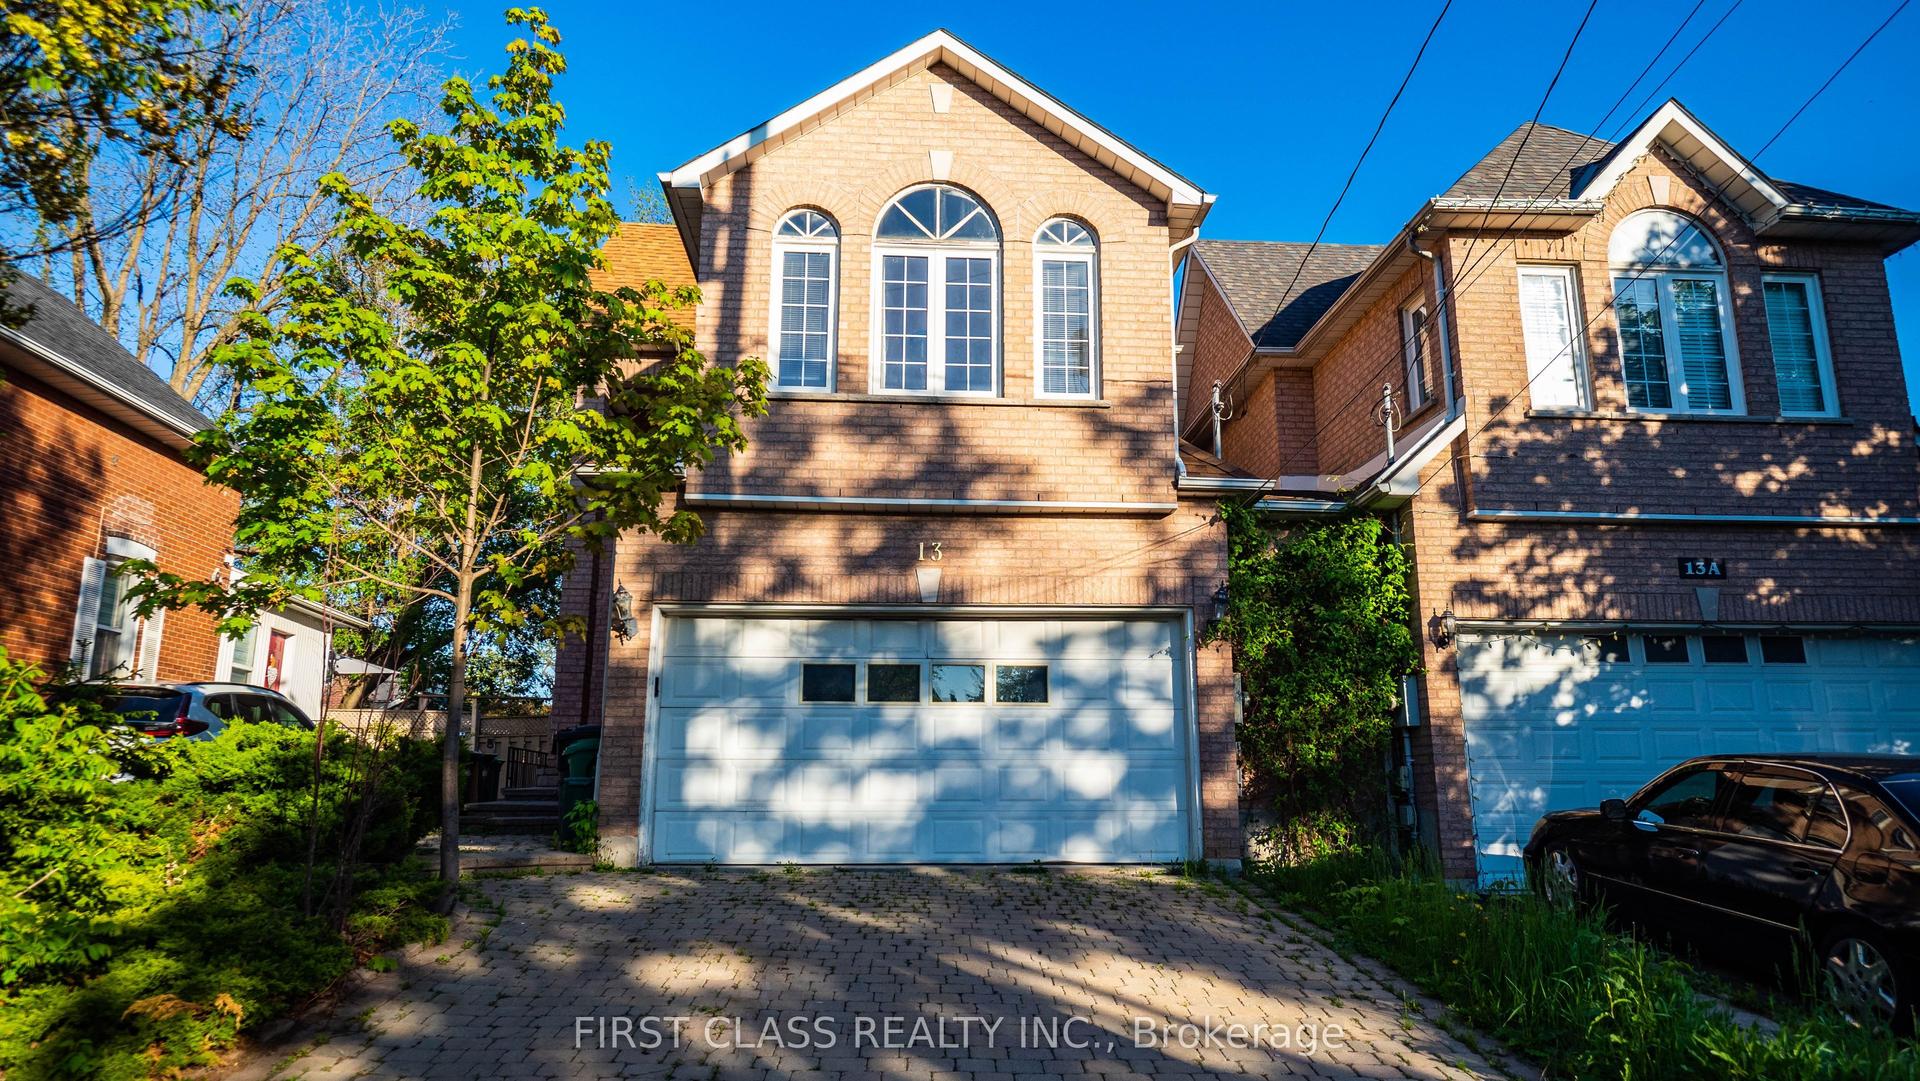
For LeaseJust listed
$3,700
Detached
13 Princess Street, Streetsville
Mississauga, ON
4+1 bd
2 ba
2,250
2
MLS# W13653434First Class Realty Inc.
WhatsApp Aman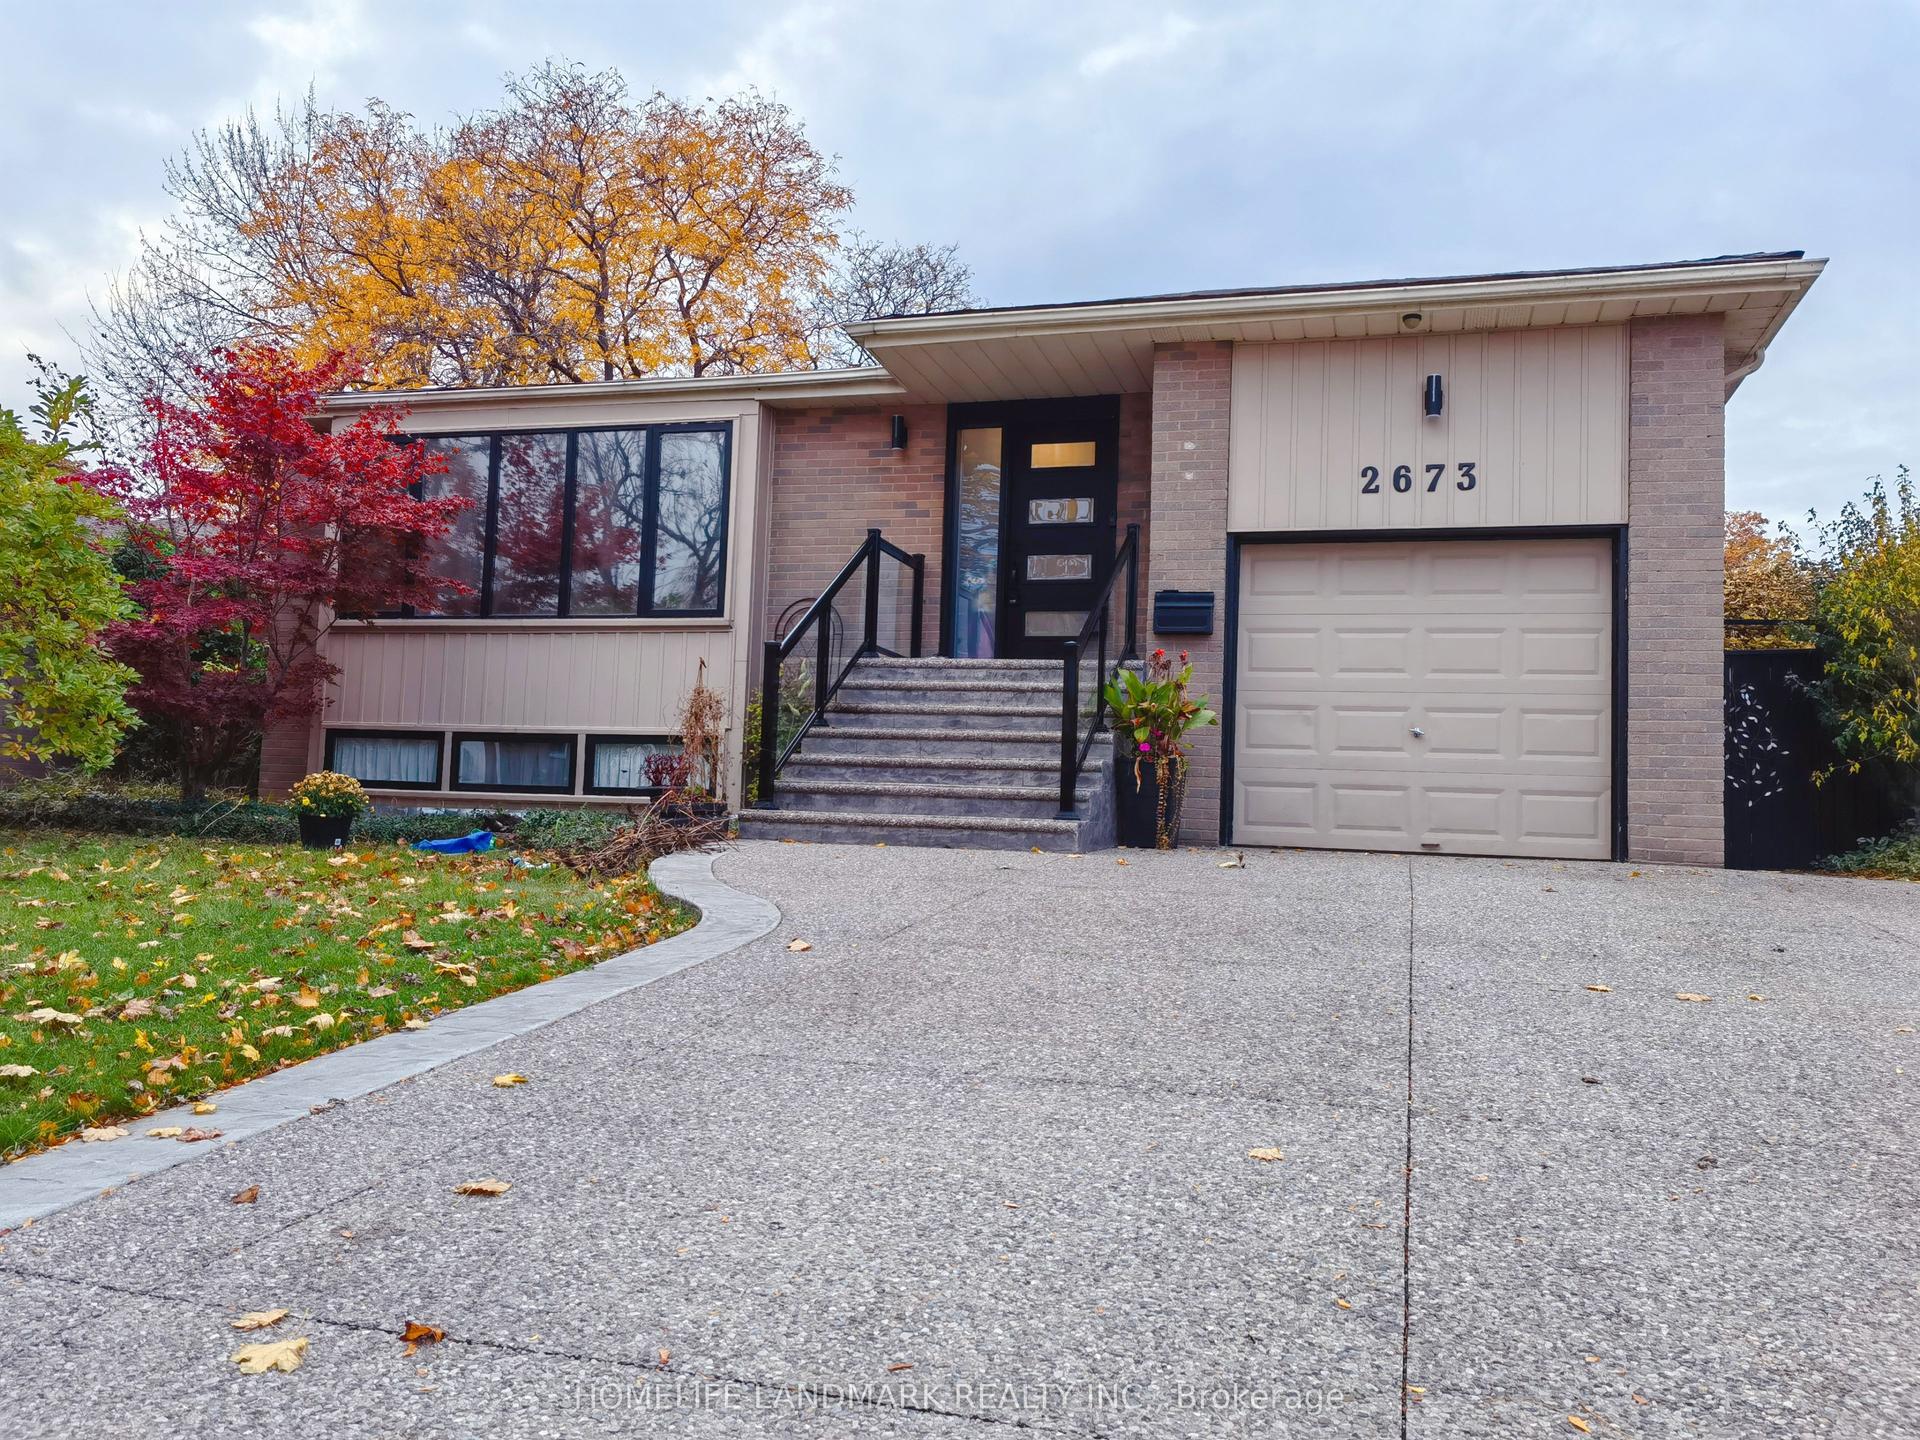
For Lease18 h ago
$4,200
Detached
2673 Constable Road, Clarkson
Mississauga, ON
3+1 bd
2 ba
1,300
3
MLS# W13649106Homelife Landmark Realty Inc.
WhatsApp Aman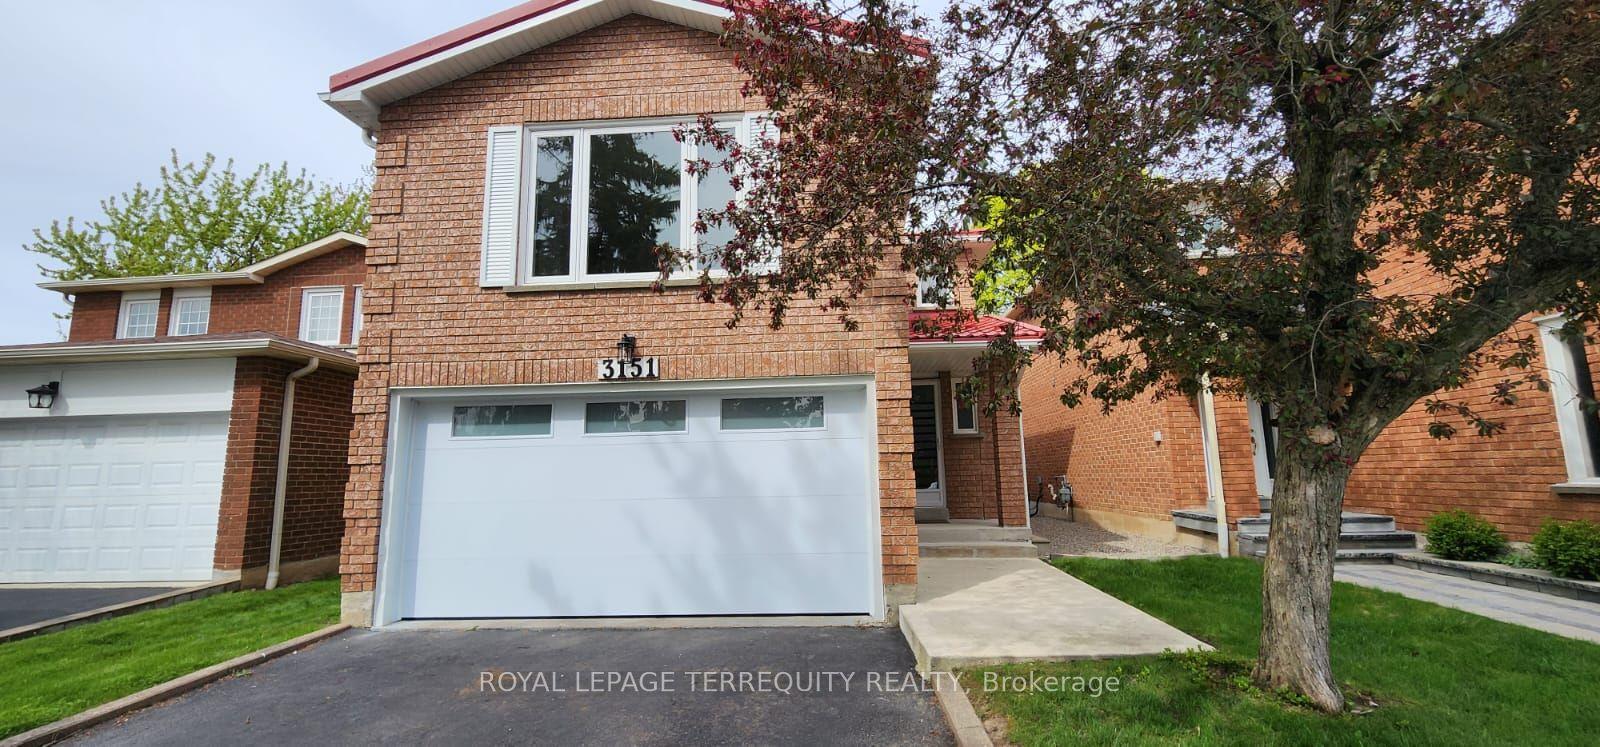
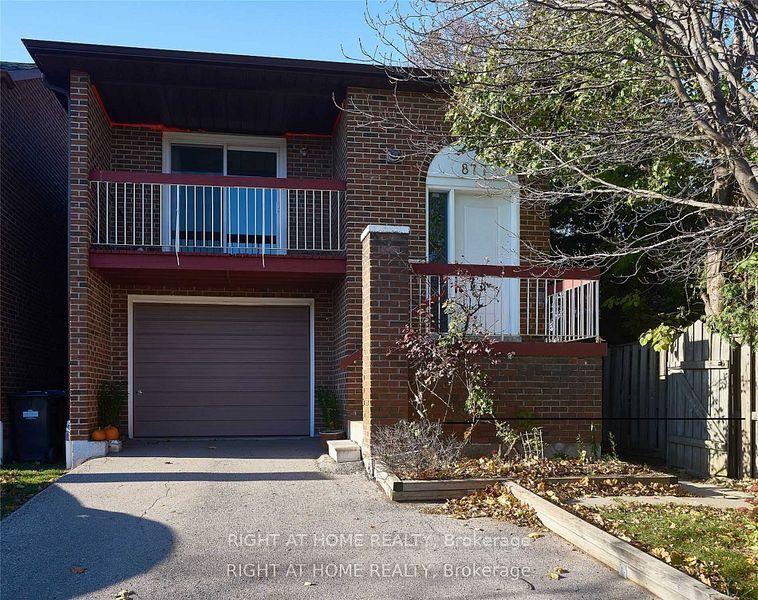
Getting around
How walkable, bikeable, and transit-friendly this neighbourhood is.
70
/ 100
Walk Score
Very Walkable
70
/ 100
Transit Score
Excellent Transit
74
/ 100
Bike Score
Very Bikeable
Scores are estimates based on neighbourhood data and are for informational purposes only.
MLS® data courtesy of the Toronto Regional Real Estate Board (TRREB).
The information provided herein must only be used by consumers that have a bona fide interest in the purchase, sale, or lease of real estate and may not be used for any commercial purpose or any other purpose. Listing information is deemed reliable but is not guaranteed accurate by the Toronto Regional Real Estate Board, the listing brokerage, or this website. The trademarks REALTOR®, REALTORS® and the REALTOR® logo are controlled by The Canadian Real Estate Association (CREA) and identify real estate professionals who are members of CREA. MLS®, Multiple Listing Service®, and the associated logos are owned by CREA. Not intended to solicit properties currently listed for sale or buyers under contract.