For Sale
Just Listed
5515 Durie Road
East Credit, Mississauga, ON
$1,499,000
4+2Bd
4Ba
3,250+sqft
5Parking
124.74 x 107.8 ftlot
$461/sqft
DetachedMLS# W13653318Listed 2026-08-080 DOM
Heating
Water Heater
Cooling
Central Air
Basement
Finished
Just listed! New listings in Mississauga often receive offers within the first week.
About this home
Welcome to 5515 Durie Road, a spacious detached 2-storey home situated on an impressive 124.74 x 107.8 ft lot in the highly desirable East Credit community of Mississauga. Offering approximately 3,234 sq. ft. above grade, this home features 4+2 bedrooms, 5 bathrooms, a finished walk-up basement and excellent in-law or extended-family potential. The main floor offers a generous living room, dining room, family room with fireplace, kitchen, breakfast area, office, mudroom and convenient 2-piece powder room. The upper level features a spacious primary bedroom and three additional bedrooms, including one with a 5-piece ensuite. The finished basement includes two additional bedrooms, recreation space, a 5-piece bathroom and laundry. Recent upgrades include a **lifetime roof and brand-new windows**. **Second dwelling permit is in hand, offering an exceptional opportunity to create one of the largest garden suites, subject to applicable approvals. Extended driveway with permit provides ample parking for multiple vehicles.** Enjoy an attached double garage, central air conditioning and a premium-sized lot. Ideally located near schools, parks, shopping, transit and major amenities. A rare opportunity offering exceptional space, future development potential and tremendous value in East Credit.
GarageFireplace
Rooms
Main Floor
| Mud Room | 2.87 × 3.45 m | |
| Bathroom | 0.00 × 0.00 m | 2 Pc Bath |
| Dining Room | 5.08 × 3.76 m | |
| Office | 3.43 × 3.76 m | |
| Family Room | 4.60 × 6.02 m | |
| Breakfast | 3.91 × 3.76 m | |
| Living Room | 5.74 × 3.76 m | |
| Kitchen | 3.53 × 3.81 m |
Second Floor
| Bedroom | 4.62 × 3.58 m | |
| Primary Bedroom | 7.16 × 3.84 m | |
| Bathroom | 0.00 × 0.00 m | 5 Pc Ensuite |
| Bedroom 3 | 4.24 × 3.58 m | |
| Bedroom 2 | 3.68 × 3.86 m | |
| Bathroom | 0.00 × 0.00 m | 5 Pc Bath |
Basement
| Other | 6.78 × 6.12 m | |
| Utility Room | 5.49 × 3.40 m | |
| Bedroom | 4.42 × 3.56 m | |
| Bathroom | 0.00 × 0.00 m | 5 Pc Bath |
| Bedroom 5 | 3.53 × 2.62 m | |
| Recreation | 6.32 × 7.44 m | |
| Laundry | 3.43 × 1.57 m |
Features
- In-Law Capability
- Water Heater
- Walk-Up
- Finished
- Central Air
- 2-Storey
Financials
Annual Taxes
$11,600
Estimated Rental Income
Entire property$4,000 – $6,500/mo
Basement apartment$1,800 – $2,500/mo
Rental yield3.2% – 5.2%
*Estimates based on comparable rentals in the area. Actual income may vary.
Market Data — Mississauga
Days on market0 days
Buyer's MarketSeller's Market
Based on active listings in Mississauga. Data updates daily.
Demographics — Mississauga
Population
717,961
Avg Household Income
$105,000
Age Distribution
0-19
21%
20-34
20%
35-49
21%
50-64
20%
65+
18%
Ownership71% own · 29% rent
EnglishUrduArabicPunjabiPolish
Getting around
How walkable, bikeable, and transit-friendly this neighbourhood is.
72
/ 100
Walk Score
Very Walkable
66
/ 100
Transit Score
Good Transit
70
/ 100
Bike Score
Very Bikeable
Scores are estimates based on neighbourhood data and are for informational purposes only.
MLS® data courtesy of the Toronto Regional Real Estate Board (TRREB).
The information provided herein must only be used by consumers that have a bona fide interest in the purchase, sale, or lease of real estate and may not be used for any commercial purpose or any other purpose. Listing information is deemed reliable but is not guaranteed accurate by the Toronto Regional Real Estate Board, the listing brokerage, or this website. The trademarks REALTOR®, REALTORS® and the REALTOR® logo are controlled by The Canadian Real Estate Association (CREA) and identify real estate professionals who are members of CREA. MLS®, Multiple Listing Service®, and the associated logos are owned by CREA. Not intended to solicit properties currently listed for sale or buyers under contract.
You may also like
More homes in Mississauga
Hand-picked listings with a similar price range and style.
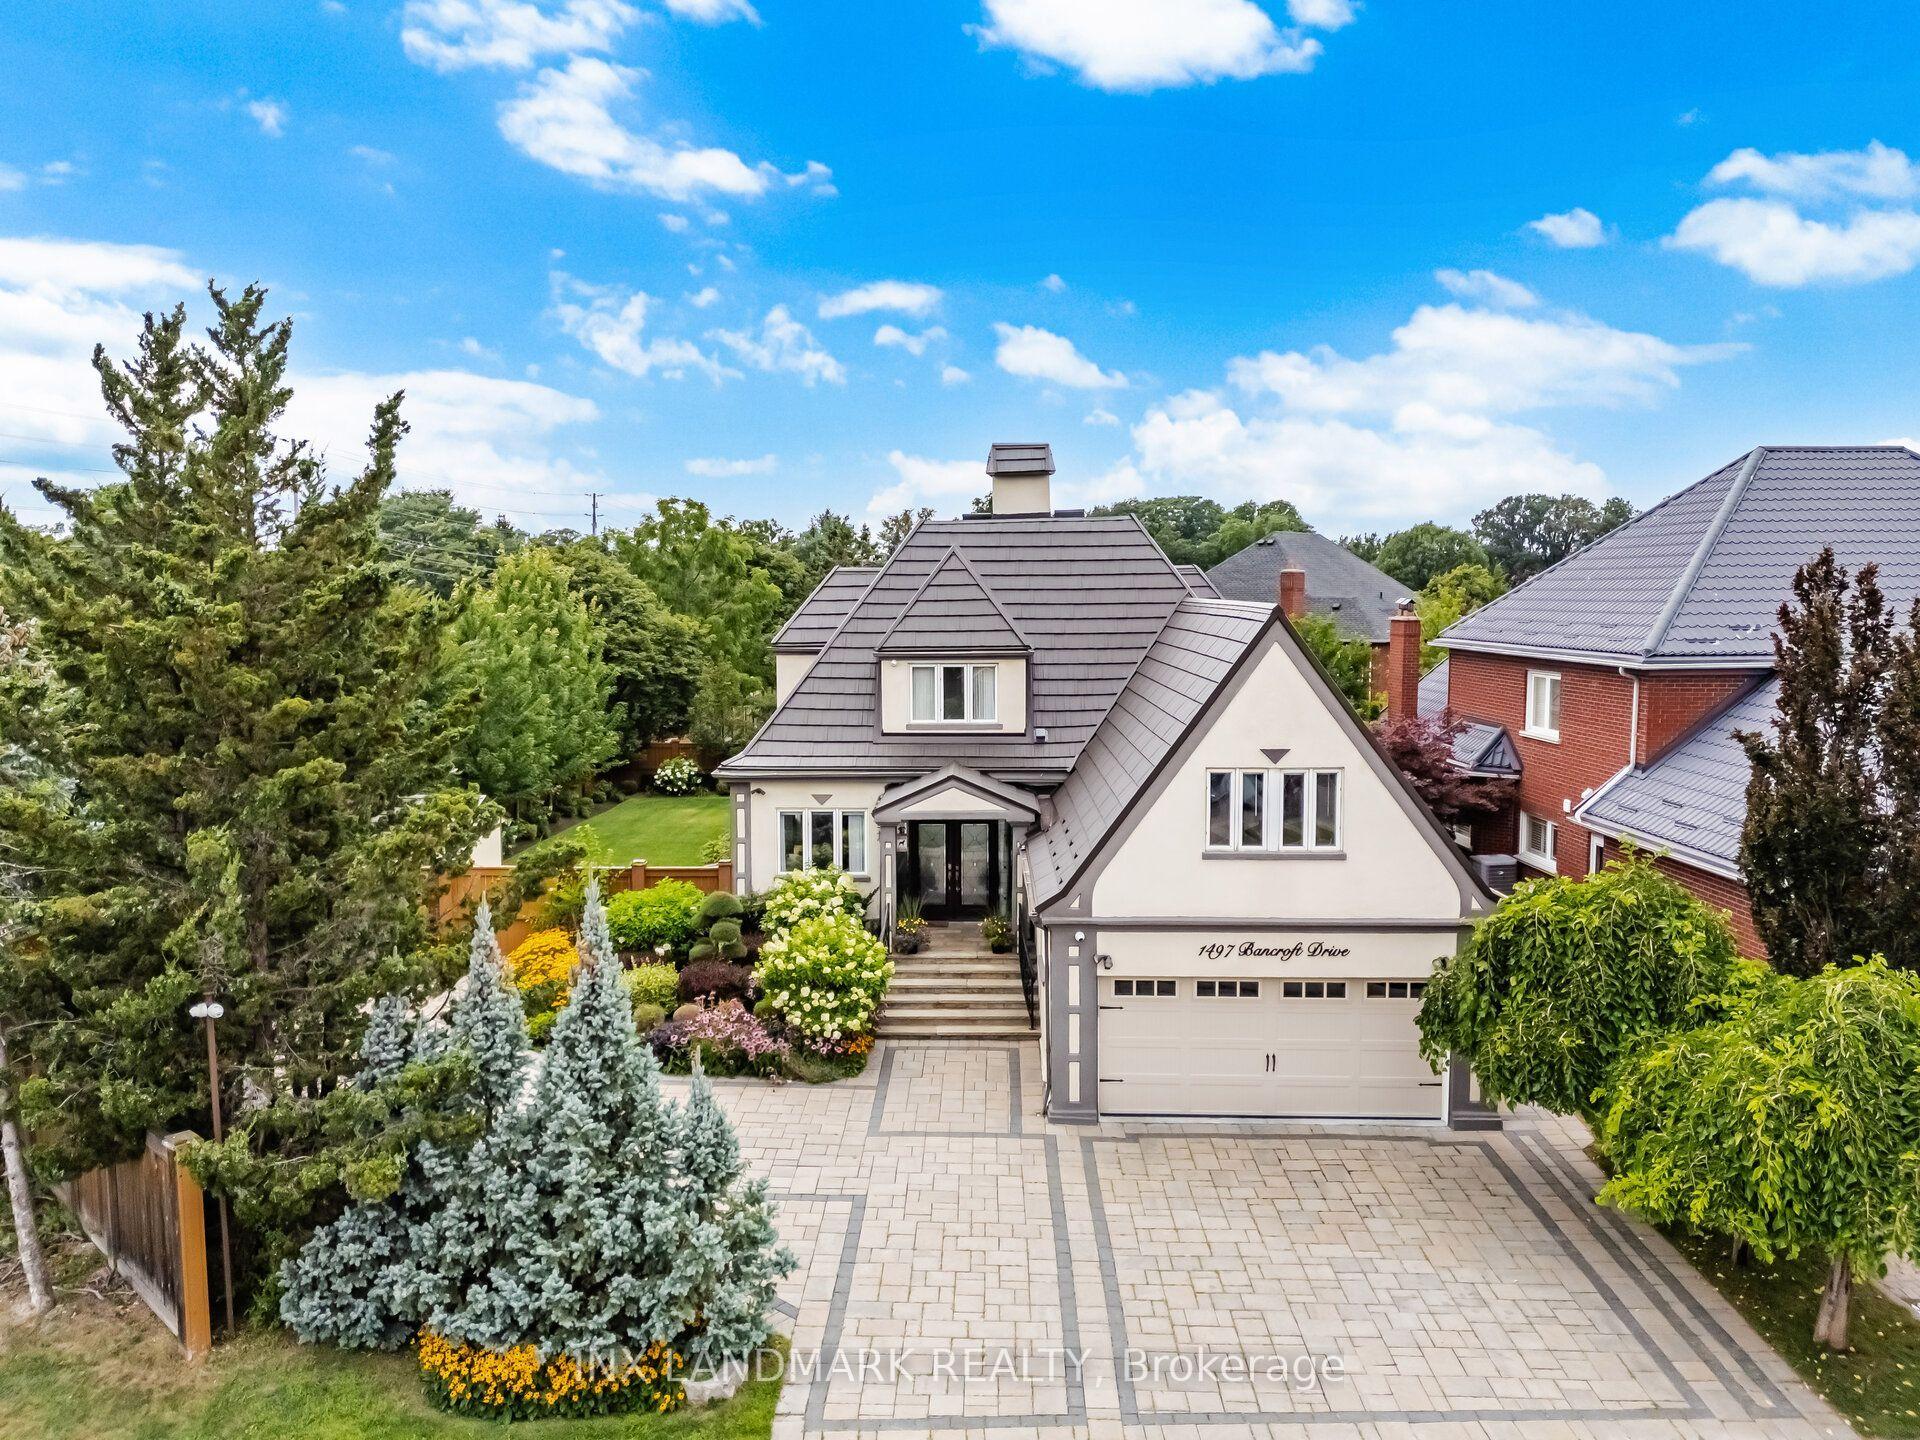
For Sale1 day ago
$1,850,500
Detached
est. $8,113/mo
1497 Bancroft Drive, East Credit
Mississauga, ON
4+2 bd
5 ba
3,250
4
MLS# W13652044Inx Landmark Realty
WhatsApp Aman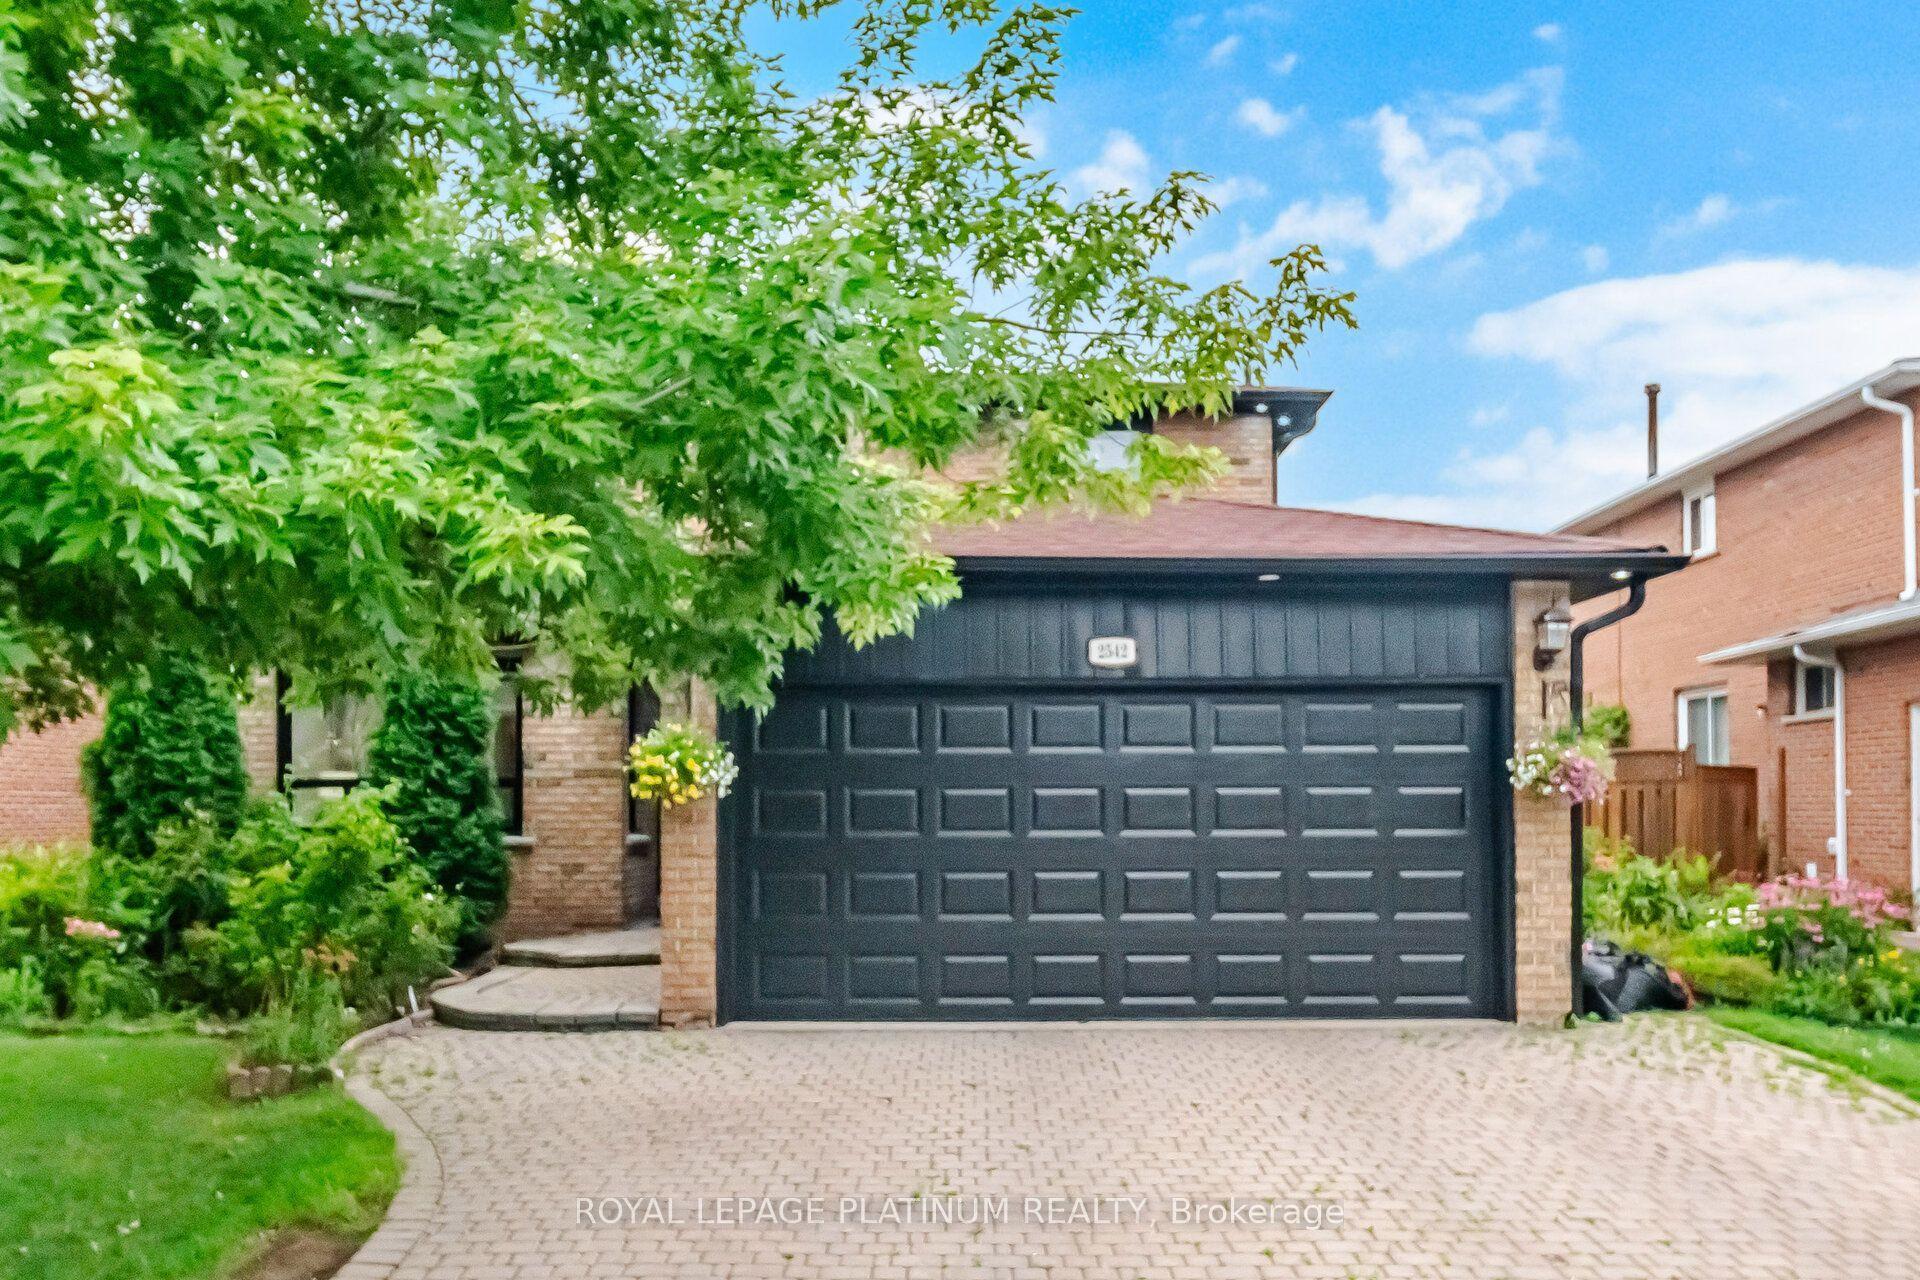
For Sale23 days ago
$1,799,000
Detached
est. $7,887/mo
2542 Pollard Drive, Erindale
Mississauga, ON
4+3 bd
4 ba
2,250
6
MLS# W13572836Royal Lepage Platinum Realty
WhatsApp Aman