For Sale
Just Listed
190 Manitoba Street 311 #311
Mimico, Toronto, ON
$595,000
1+1Bd
1Ba
750+sqft
1Parking
$793/sqft
CondoMLS# W13653392Listed 2026-08-080 DOM
Cooling
Central Air
Just listed! New listings in Toronto often receive offers within the first week.
About this home
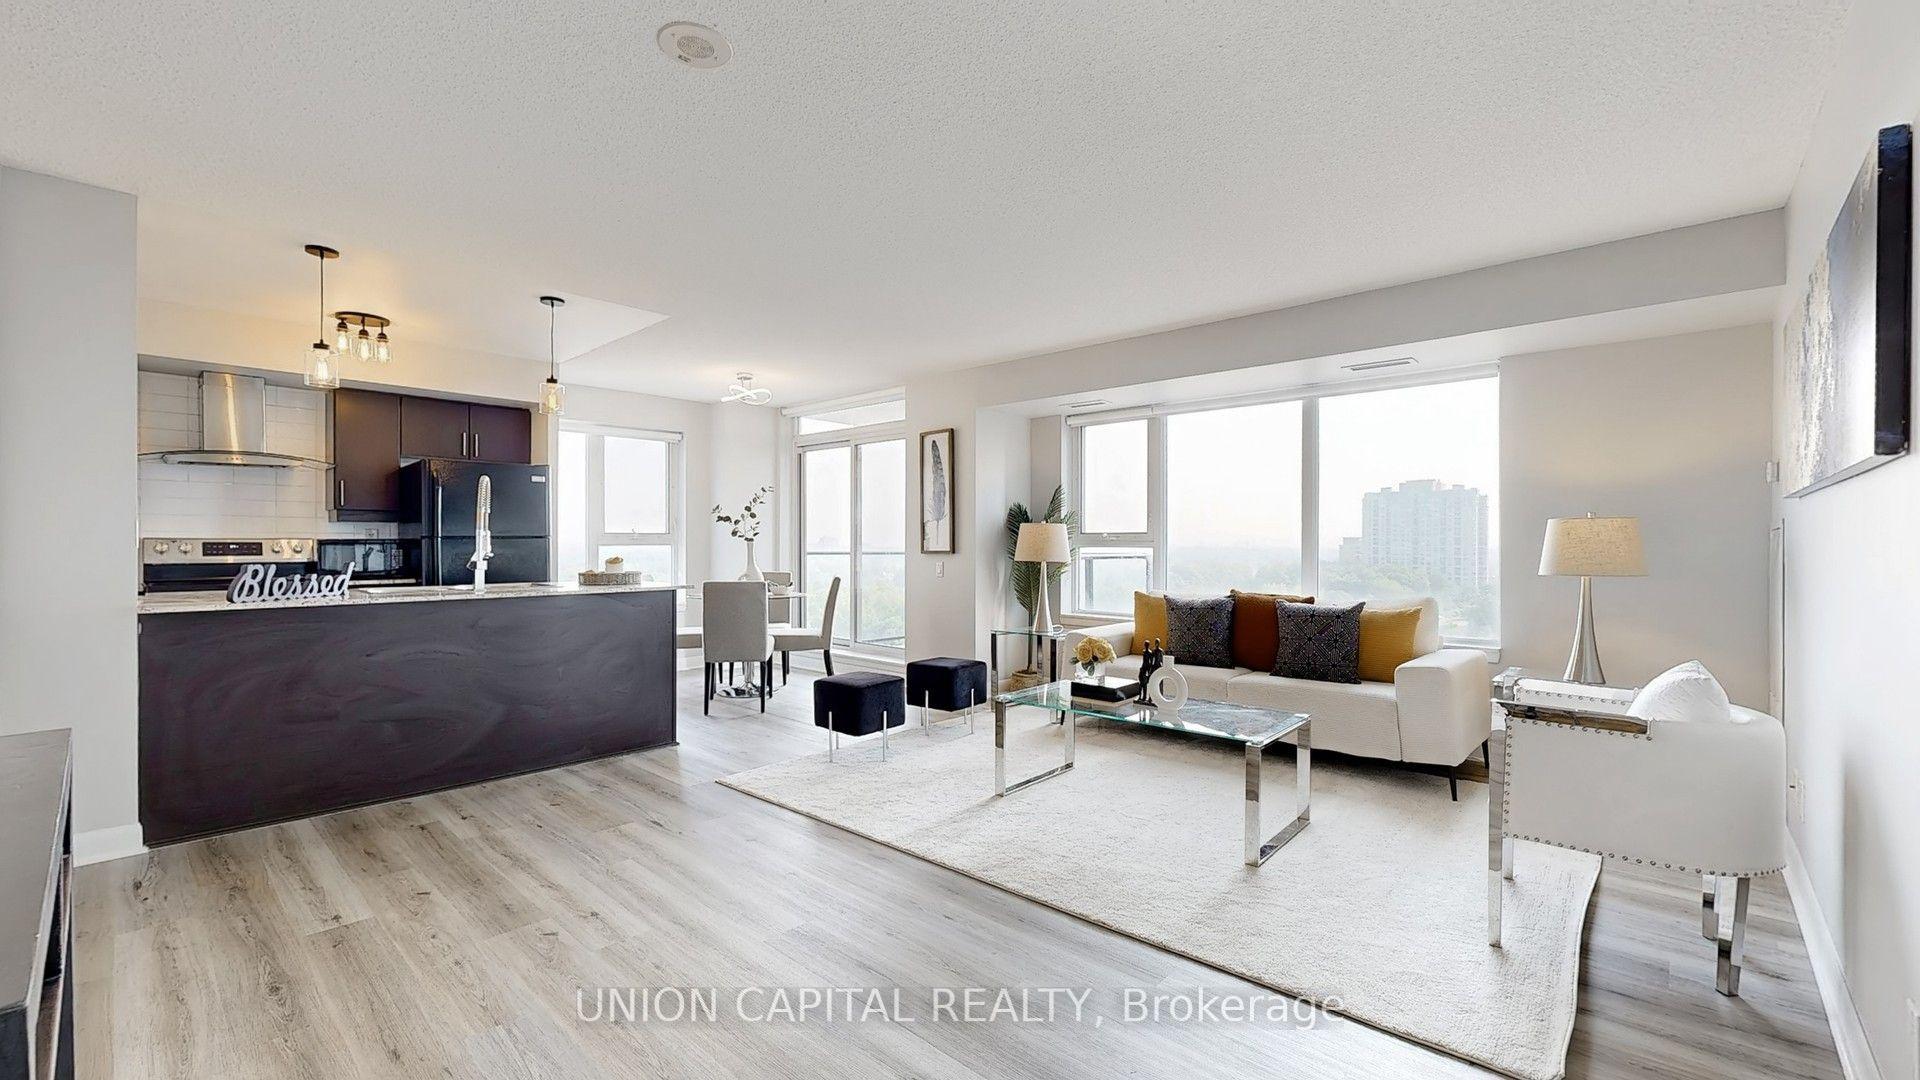
Welcome to urban living without compromise on vibrant Manitoba Street.Positioned in one of the area's most desirable and connected pockets, this spacious home offers an ideal layout designed for effortless everyday living and entertaining, seamlessly blending generous interior square footage with an unbeatable lifestyle location.The standout feature of this property is its exceptionally rare, full-sized functional den. Unlike typical condo nooks, this is a true, fully enclosed room featuring proper doors, standard electrical outlets, and standard room dimensions. Whether you require a dedicated, quiet work-from-home office, a private creative studio, a home gym, or a guest room, this versatile space delivers complete privacy and genuine utility.Inside, the open-concept layout boasts outstanding flow, bright exposure, and ample space for distinct living and dining setups. Storage and functional zone planning are made simple thanks to the well-proportioned floor plan.Beyond the front door, the location simply cannot be beaten. Situated on a thriving, community-focused street with an expansive walking park right outside, you enjoy immediate access to green space-ideal for morning walks, pets, or outdoor relaxation. Every urban amenity you could need is within comfortable walking distance, including grocery stores, cafes, dining, public transit, and the scenic waterfront nearby.
Waterfront
Rooms
Main Floor
| Kitchen | 2.74 × 2.46 m | Laminate Quartz Counter Stainless Steel Appl |
| Dining Room | 6.32 × 3.38 m | Laminate Open Concept Combined w/Living |
| Living Room | 6.32 × 3.38 m | Laminate W/O To Balcony Combined w/Dining |
| Den | 2.87 × 2.00 m | Laminate French Doors |
| Primary Bedroom | 4.11 × 3.35 m | Laminate Large Closet Large Window |
Features
- Primary Bedroom - Main Floor
- None
- Central Air
- 1 Storey/Apt
Financials
Annual Taxes
$4,400
Estimated Rental Income
Entire property$2,100 – $2,800/mo
Rental yield4.2% – 5.6%
*Estimates based on comparable rentals in the area. Actual income may vary.
Market Data — Toronto
Days on market0 days
Buyer's MarketSeller's Market
Based on active listings in Toronto. Data updates daily.
Demographics — Toronto
Population
2,794,356
Avg Household Income
$102,000
Age Distribution
0-19
19%
20-34
24%
35-49
21%
50-64
19%
65+
17%
Ownership53% own · 47% rent
EnglishMandarinCantoneseTagalogTamil
Getting around
How walkable, bikeable, and transit-friendly this neighbourhood is.
89
/ 100
Walk Score
Very Walkable
75
/ 100
Transit Score
Excellent Transit
66
/ 100
Bike Score
Bikeable
Scores are estimates based on neighbourhood data and are for informational purposes only.
MLS® data courtesy of the Toronto Regional Real Estate Board (TRREB).
The information provided herein must only be used by consumers that have a bona fide interest in the purchase, sale, or lease of real estate and may not be used for any commercial purpose or any other purpose. Listing information is deemed reliable but is not guaranteed accurate by the Toronto Regional Real Estate Board, the listing brokerage, or this website. The trademarks REALTOR®, REALTORS® and the REALTOR® logo are controlled by The Canadian Real Estate Association (CREA) and identify real estate professionals who are members of CREA. MLS®, Multiple Listing Service®, and the associated logos are owned by CREA. Not intended to solicit properties currently listed for sale or buyers under contract.
You may also like
More homes in Toronto
Hand-picked listings with a similar price range and style.
For SaleJust listed
$698,000
Condo
est. $3,060/mo
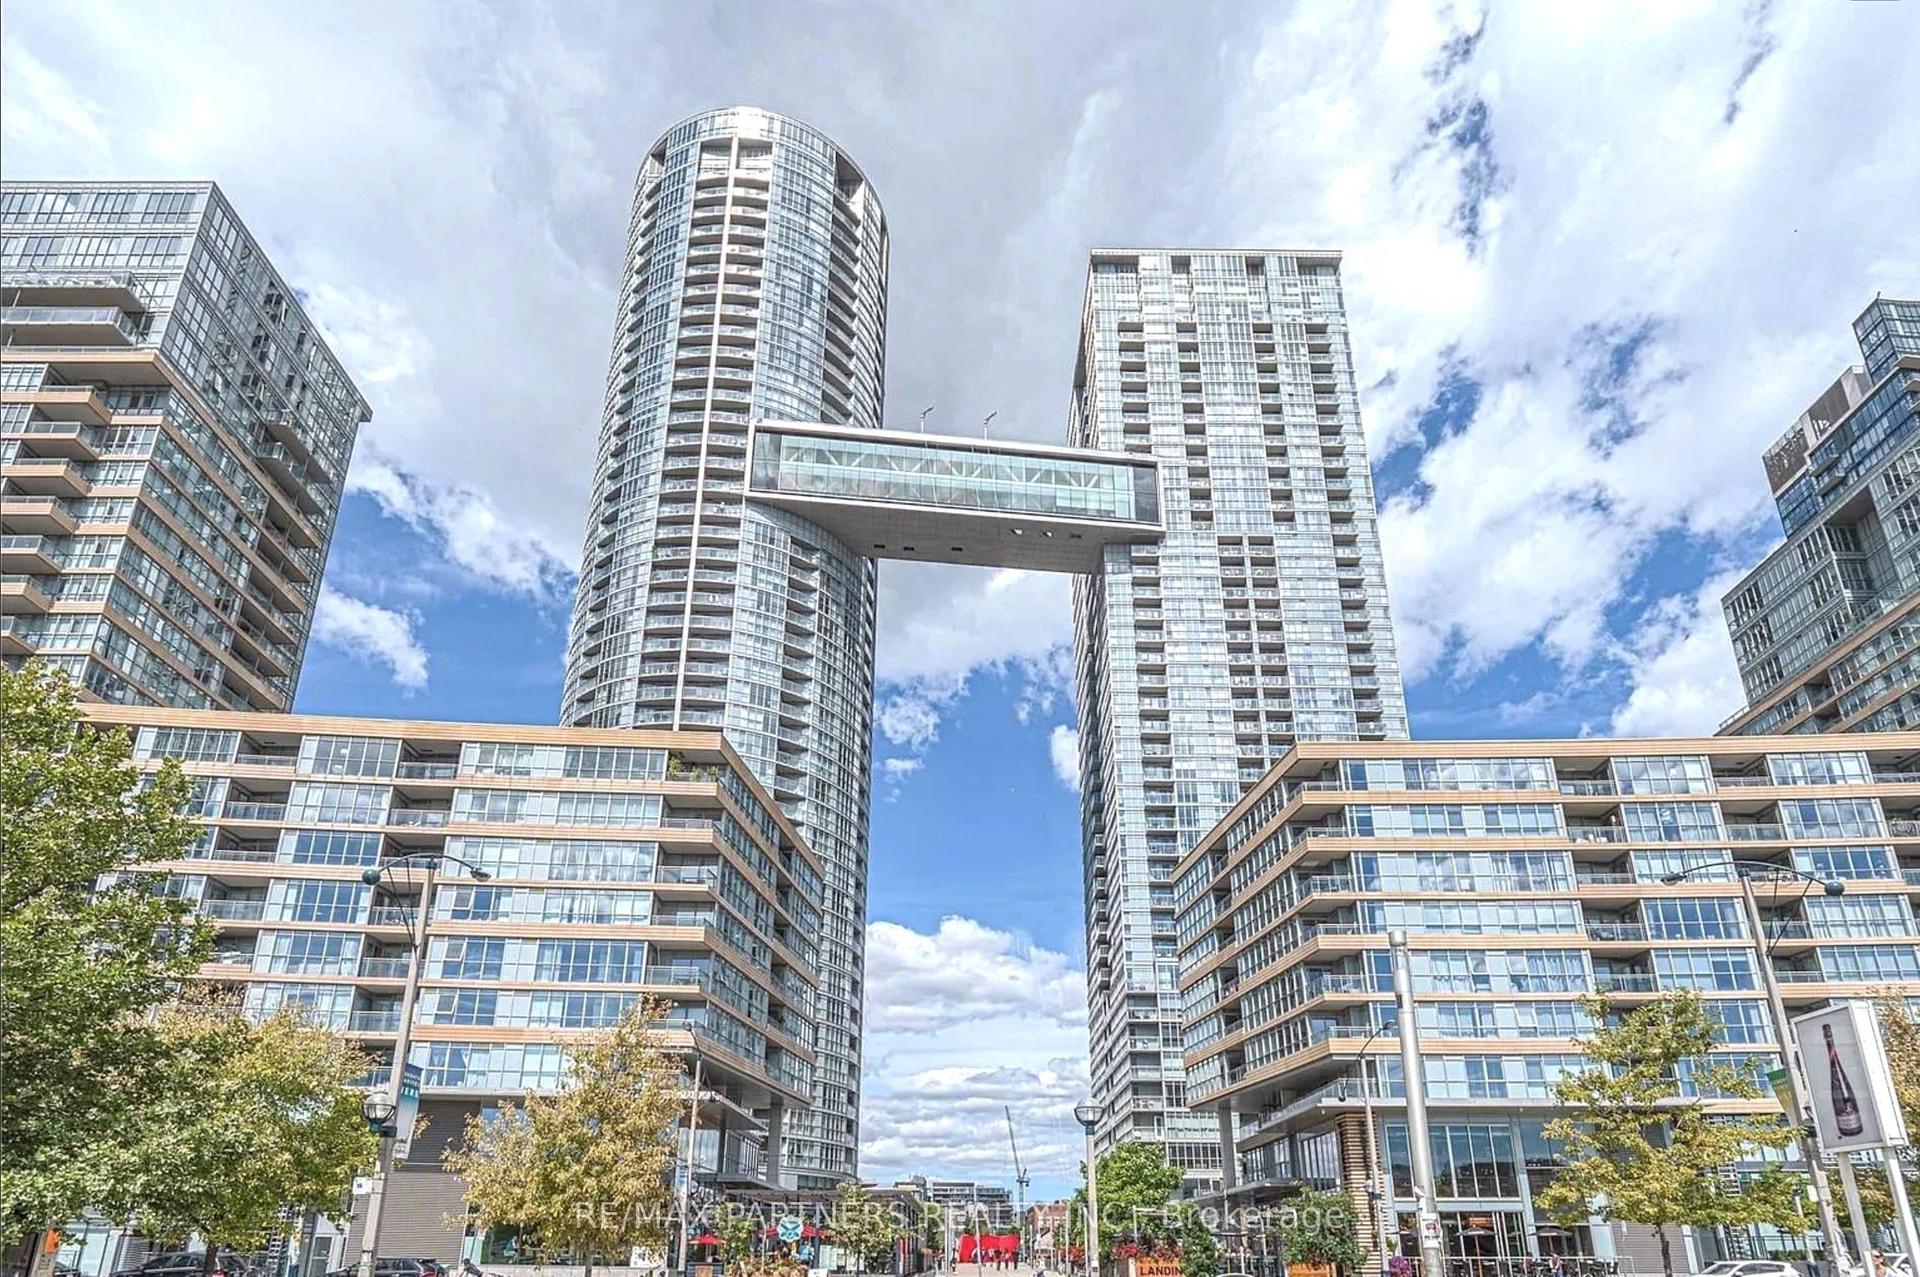
15 Iceboat Terrace 1806 #1806, Waterfront Communities C1
Toronto, ON
2 bd
2 ba
750
1
MLS# C13653526Re/Max Partners Realty Inc.
WhatsApp Aman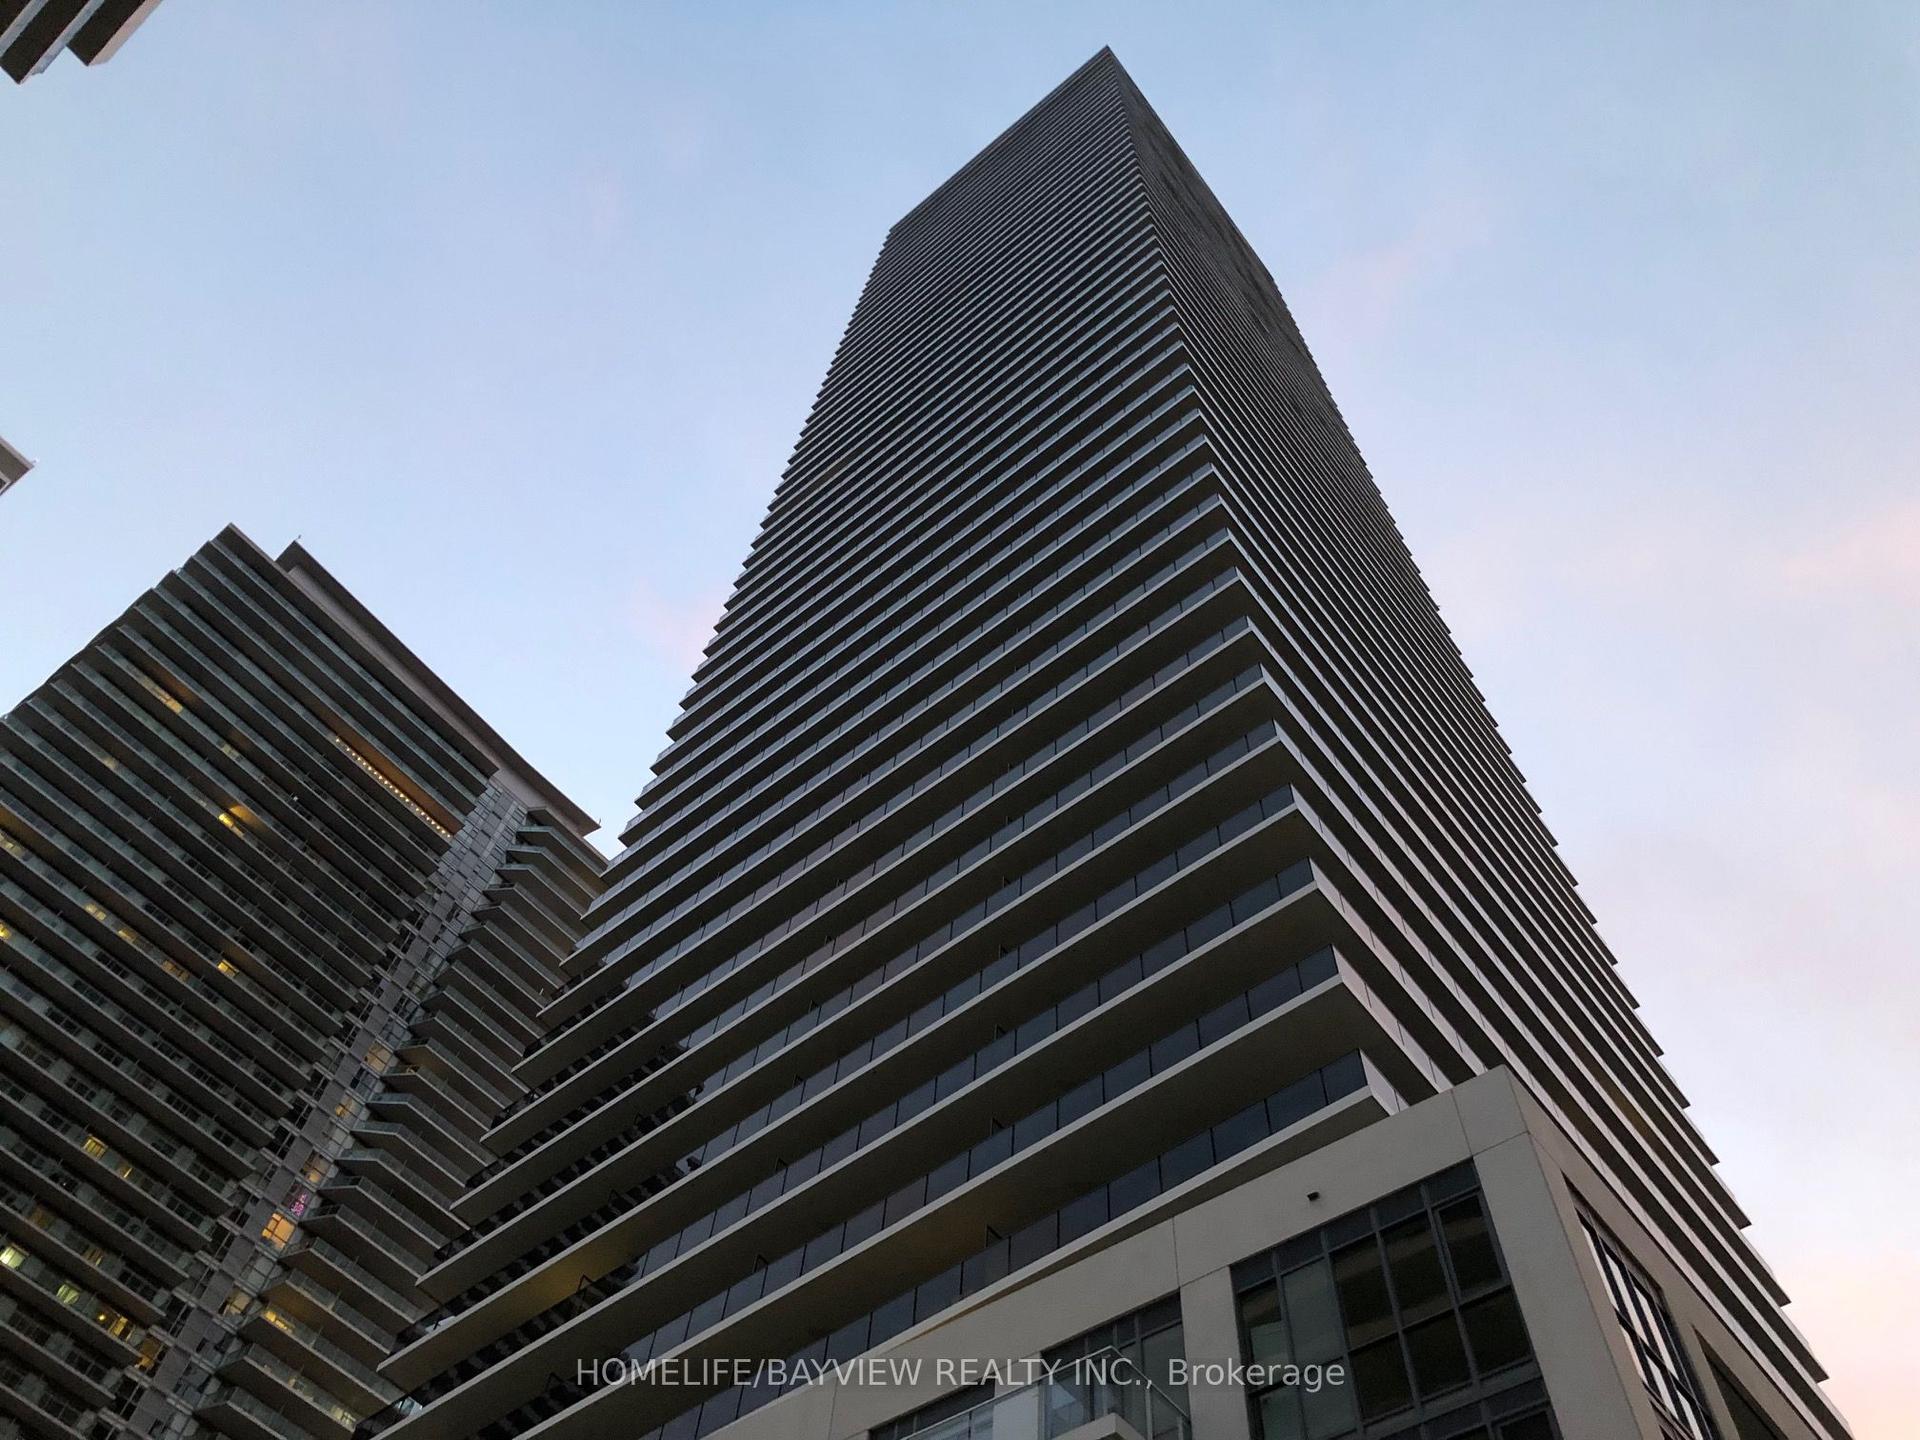
For Sale10 days ago
$525,000
Condo
est. $2,302/mo
70 Annie Craig Drive MZ 01 #MZ 01, Mimico
Toronto, ON
1 bd
1 ba
550
0
MLS# W13618592Homelife/Bayview Realty Inc.
WhatsApp Aman