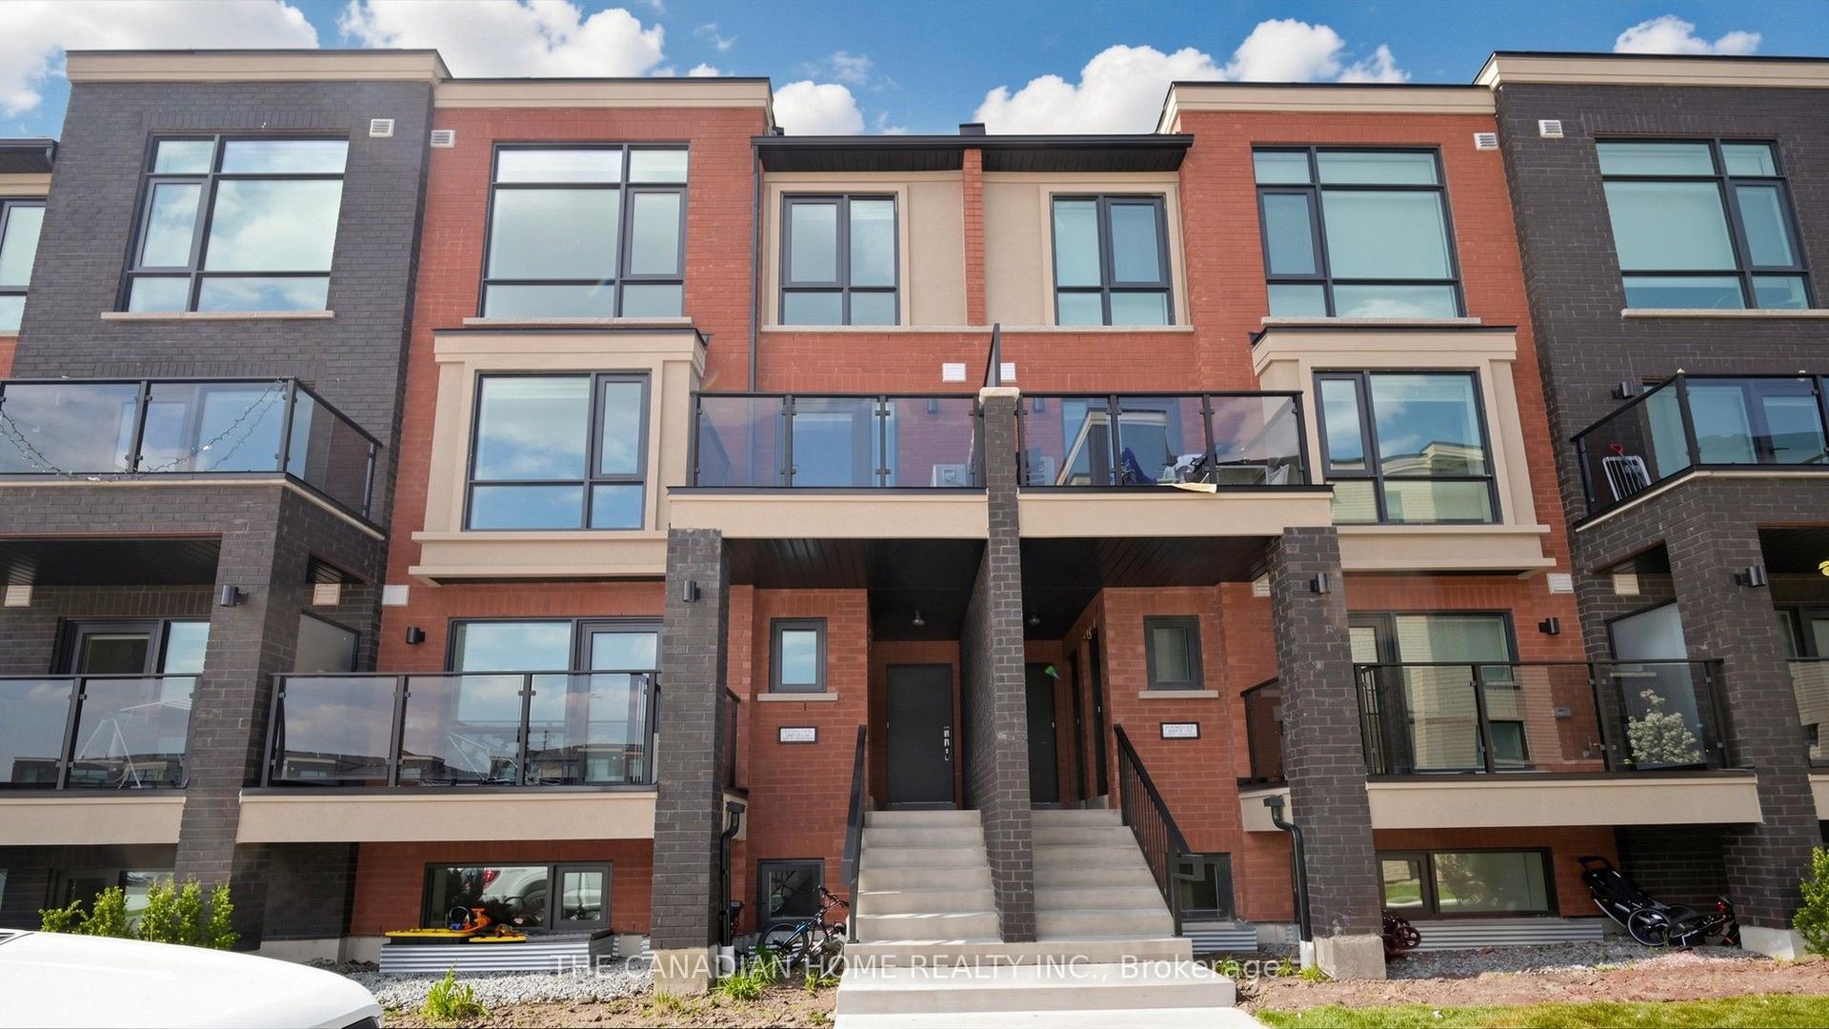
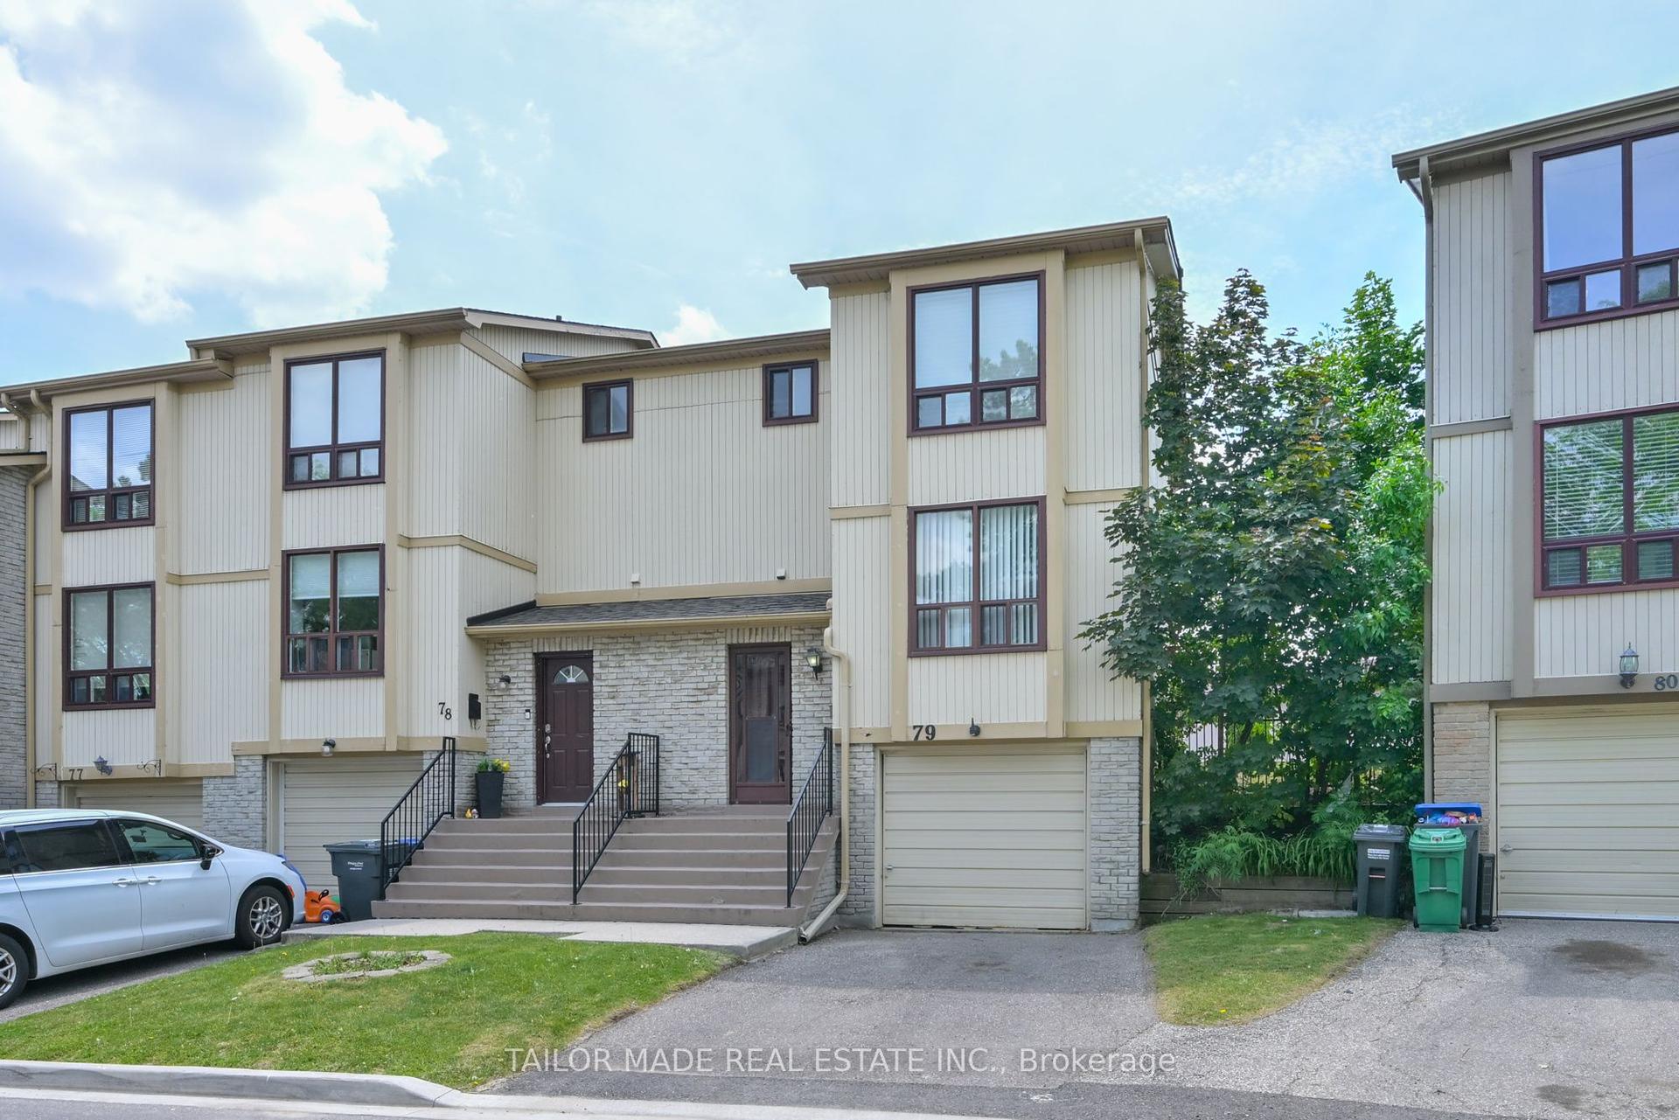
For Sale
Just Listed
70 Carisbrooke Court
Central Park, Brampton, ON
$550,000
3Bd
2Ba
1,300+sqft
2Parking
$423/sqft
Condo TownMLS# W13653924Listed 2026-08-084 DOM
Heating
Water Heater
Cooling
Central Air
Basement
Finished with Walk-Out
About this home
Great location! Some upgrades done, Kitchen is bright eat in and has a walkout to a lovely deck + private backyard. Enjoy brunch on your private deck, surrounded by trees! The well-maintained complex has amenities such as an outdoor pool and park + close to public transportation, Trinity Common Mall, Hospital, Golf course, Library, Hwy 410 and so many shops, etc. This home is perfect for young families, couples, singles and investors alike! Fees Cover: Cable TV, High-Speed Internet, Water, Bldg. Insurance, Common Elements + Parking. There is many possibilities that can be achieved in this unit -- show your clients!
PoolWalkout
Rooms
Main Floor
| Living Room | 5.18 × 3.60 m | |
| Dining Room | 5.30 × 2.93 m | |
| Kitchen | 3.50 × 2.48 m |
Upper
| Primary Bedroom | 4.59 × 3.22 m | |
| Bedroom 2 | 3.30 × 2.86 m | |
| Bedroom 3 | 3.80 × 2.42 m |
Features
- Auto Garage Door Remote
- Water Heater
- Deck
- Finished with Walk-Out
- Central Air
- Multi-Level
Financials
Annual Taxes
$3,450
Estimated Rental Income
Entire property$3,200 – $4,200/mo
Rental yield7.0% – 9.2%
*Estimates based on comparable rentals in the area. Actual income may vary.
Market Data — Brampton
Days on market4 days
Buyer's MarketSeller's Market
Based on active listings in Brampton. Data updates daily.
Demographics — Brampton
Population
656,480
Avg Household Income
$98,000
Age Distribution
0-19
24%
20-34
22%
35-49
22%
50-64
19%
65+
13%
Ownership79% own · 21% rent
EnglishPunjabiHindiUrduGujarati
Getting around
How walkable, bikeable, and transit-friendly this neighbourhood is.
84
/ 100
Walk Score
Very Walkable
84
/ 100
Transit Score
Excellent Transit
67
/ 100
Bike Score
Bikeable
Scores are estimates based on neighbourhood data and are for informational purposes only.
MLS® data courtesy of the Toronto Regional Real Estate Board (TRREB).
The information provided herein must only be used by consumers that have a bona fide interest in the purchase, sale, or lease of real estate and may not be used for any commercial purpose or any other purpose. Listing information is deemed reliable but is not guaranteed accurate by the Toronto Regional Real Estate Board, the listing brokerage, or this website. The trademarks REALTOR®, REALTORS® and the REALTOR® logo are controlled by The Canadian Real Estate Association (CREA) and identify real estate professionals who are members of CREA. MLS®, Multiple Listing Service®, and the associated logos are owned by CREA. Not intended to solicit properties currently listed for sale or buyers under contract.
You may also like
More homes in Brampton
Hand-picked listings with a similar price range and style.
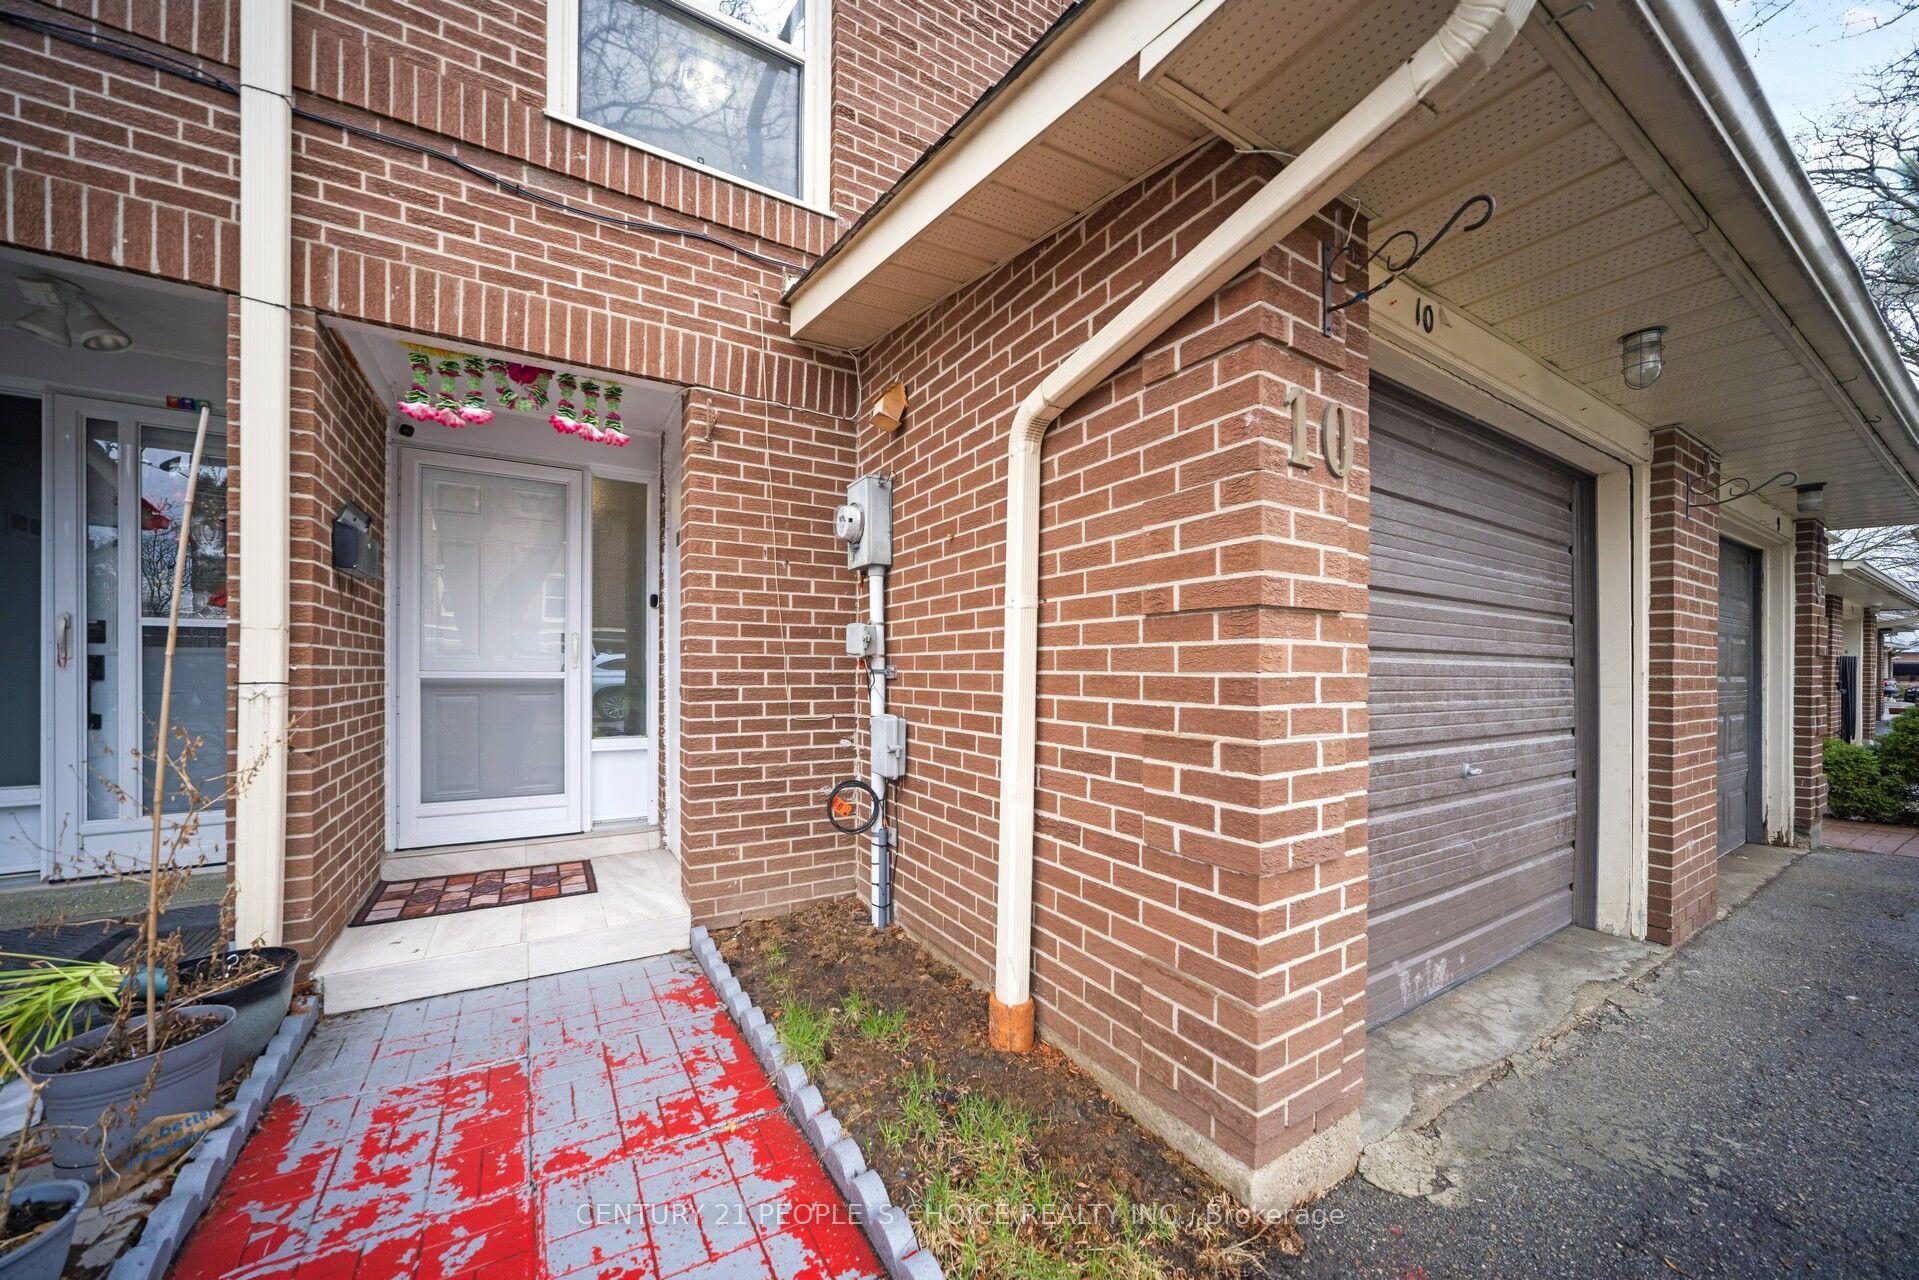
For Sale28 days ago
$599,990
Condo Town
est. $2,630/mo
10 Eden Park Drive, Southgate
Brampton, ON
3+1 bd
3 ba
1,100
2
MLS# W13570916Century 21 People`S Choice Realty…
WhatsApp Aman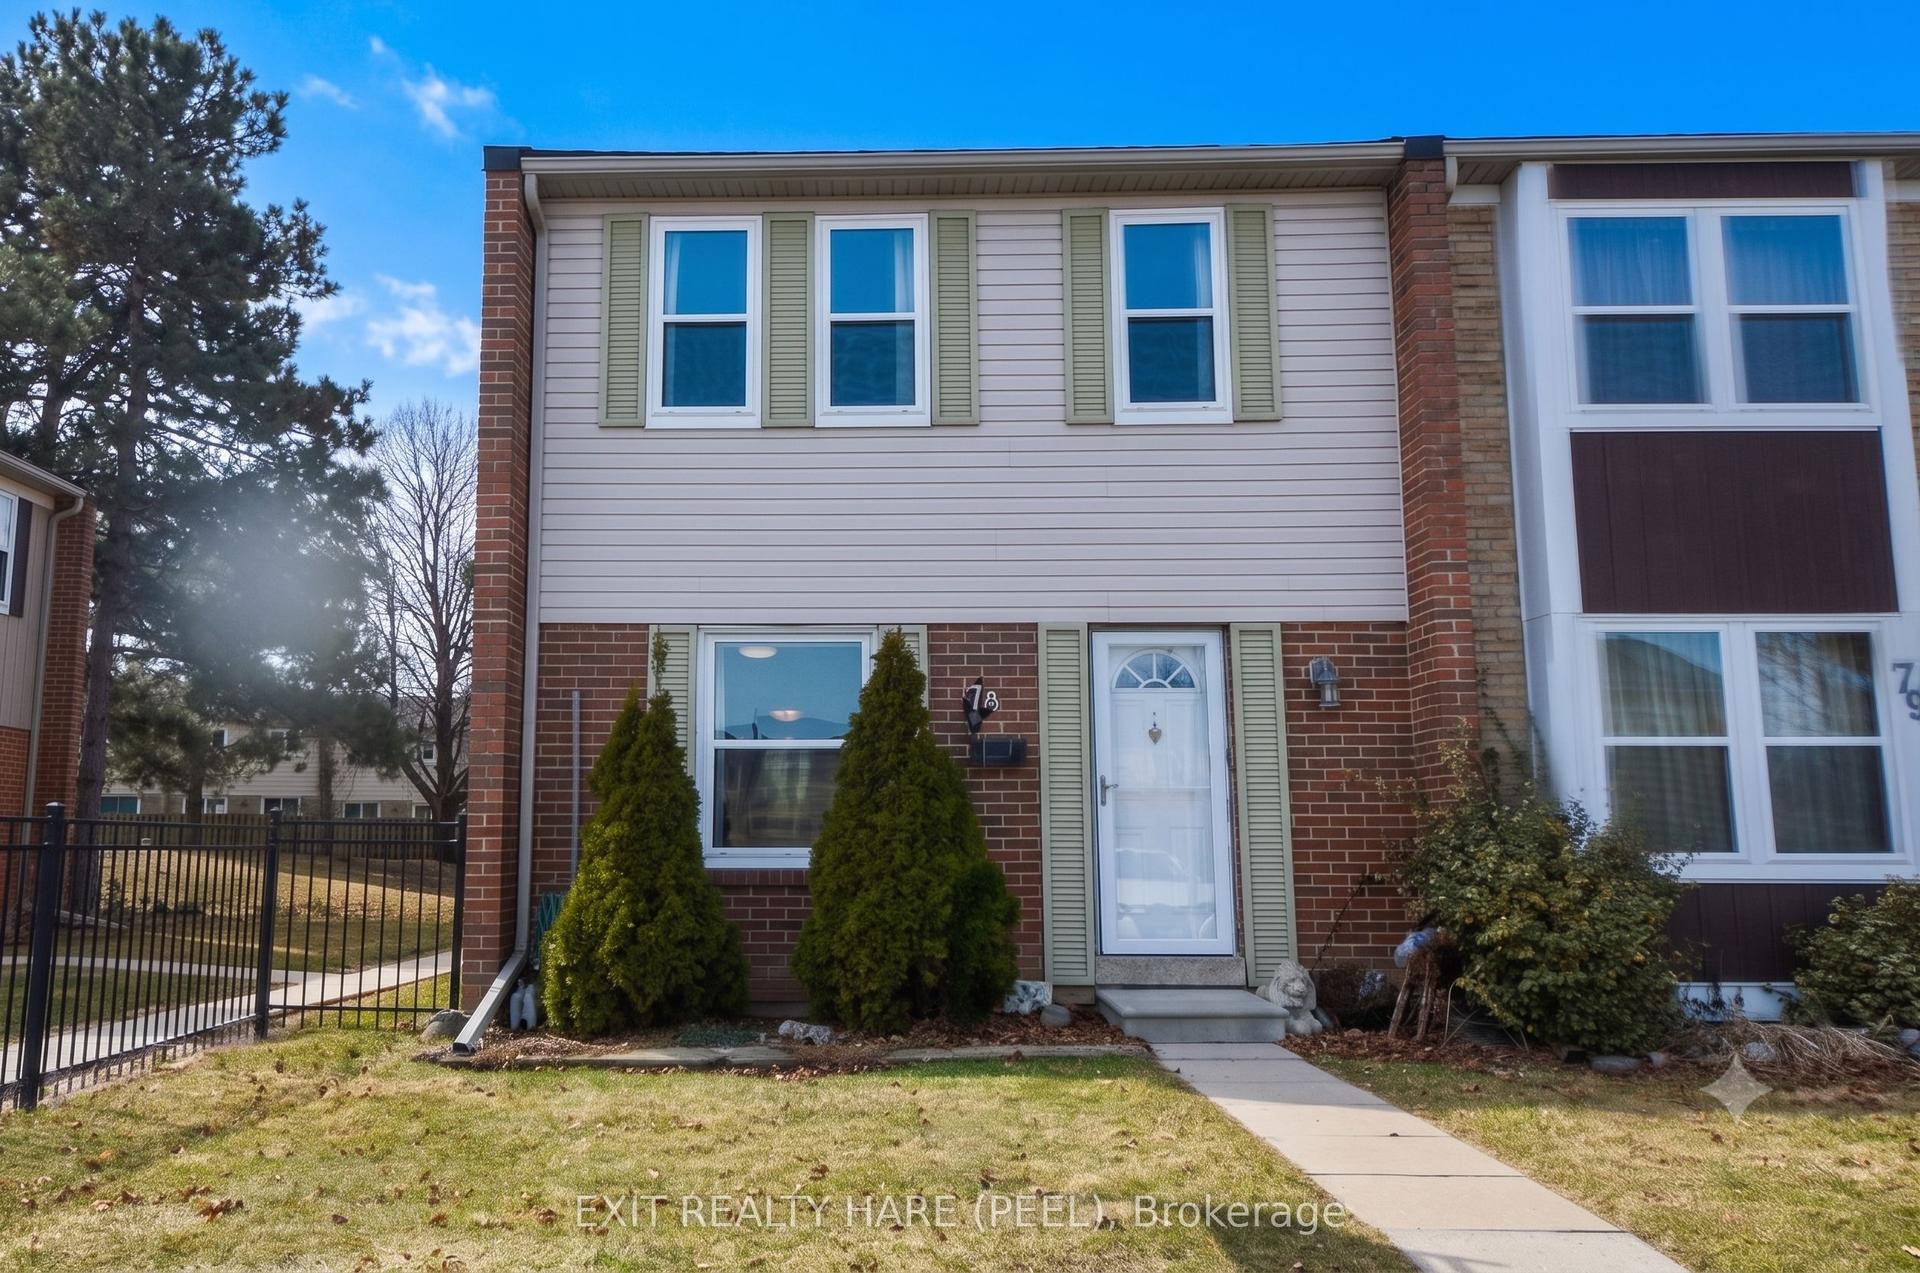
For Sale15 days ago
$509,900
Condo Town
est. $2,235/mo
900 N Central Park Drive N 78 #78, Northgate
Brampton, ON
3 bd
2 ba
1,300
1
MLS# W13616274Exit Realty Hare (Peel)
WhatsApp Aman