For Sale
Just Listed
1309 Anthonia Trail
1010 - JM Joshua Meadows, Oakville, ON
$899,000
4Bd
3Ba
1,300+sqft
2Parking
21.03 x 44.3 ftlot
$692/sqft
TownhouseMLS# W13653954Listed 2026-08-080 DOM
Cooling
Central Air
Just listed! New listings in Oakville often receive offers within the first week.
About this home
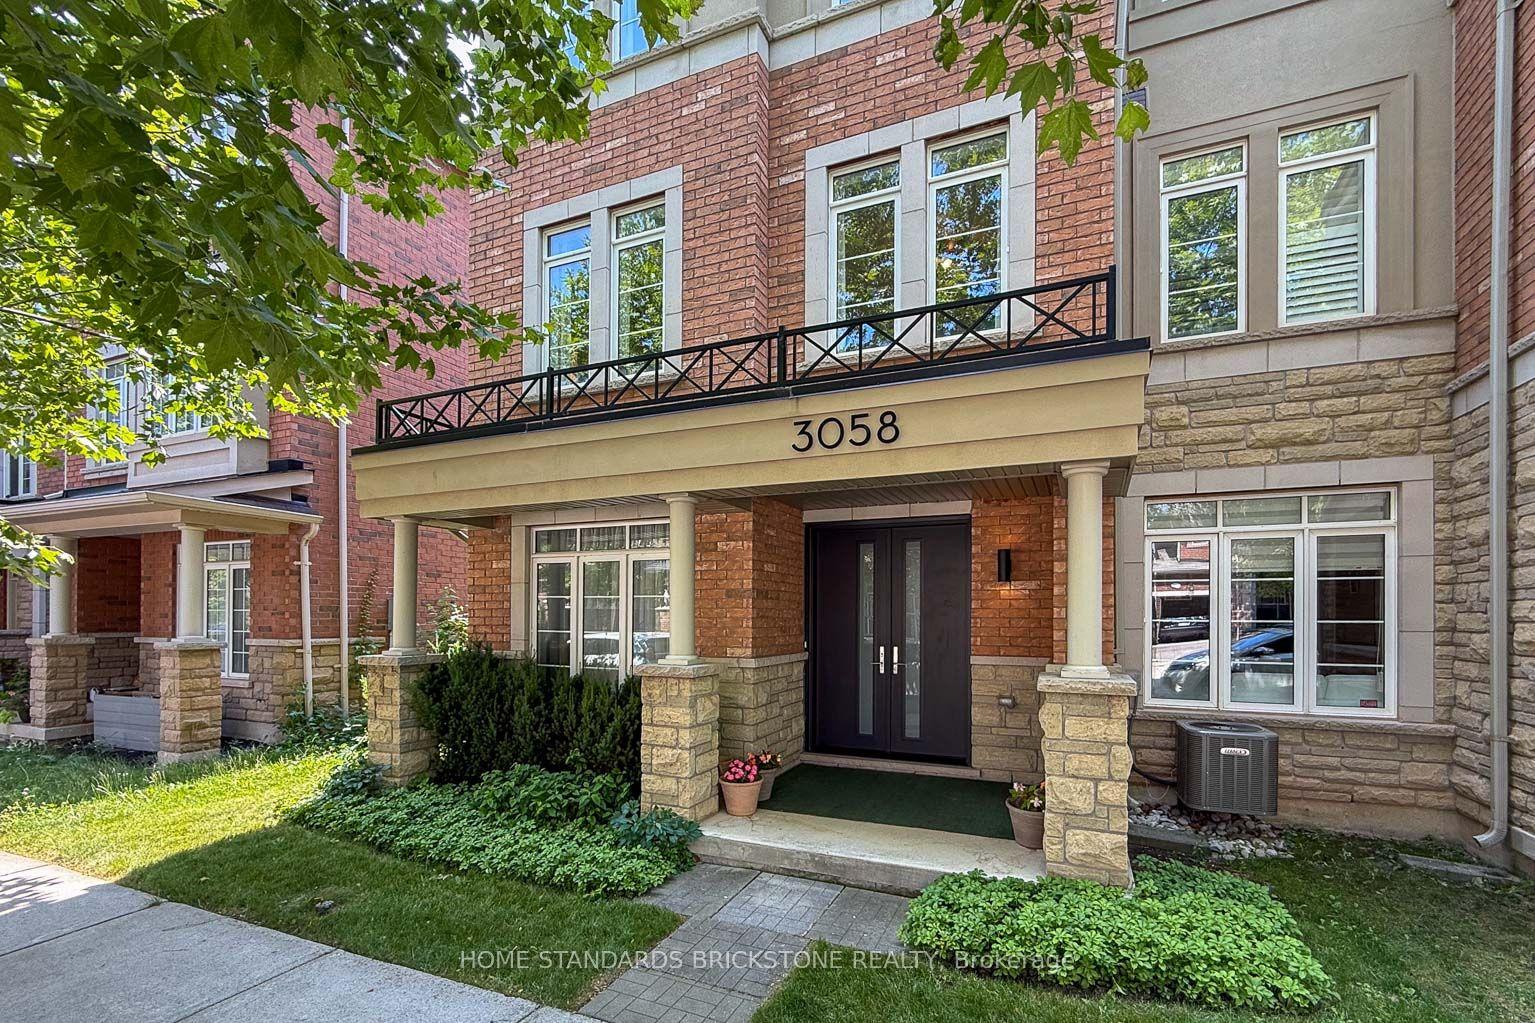
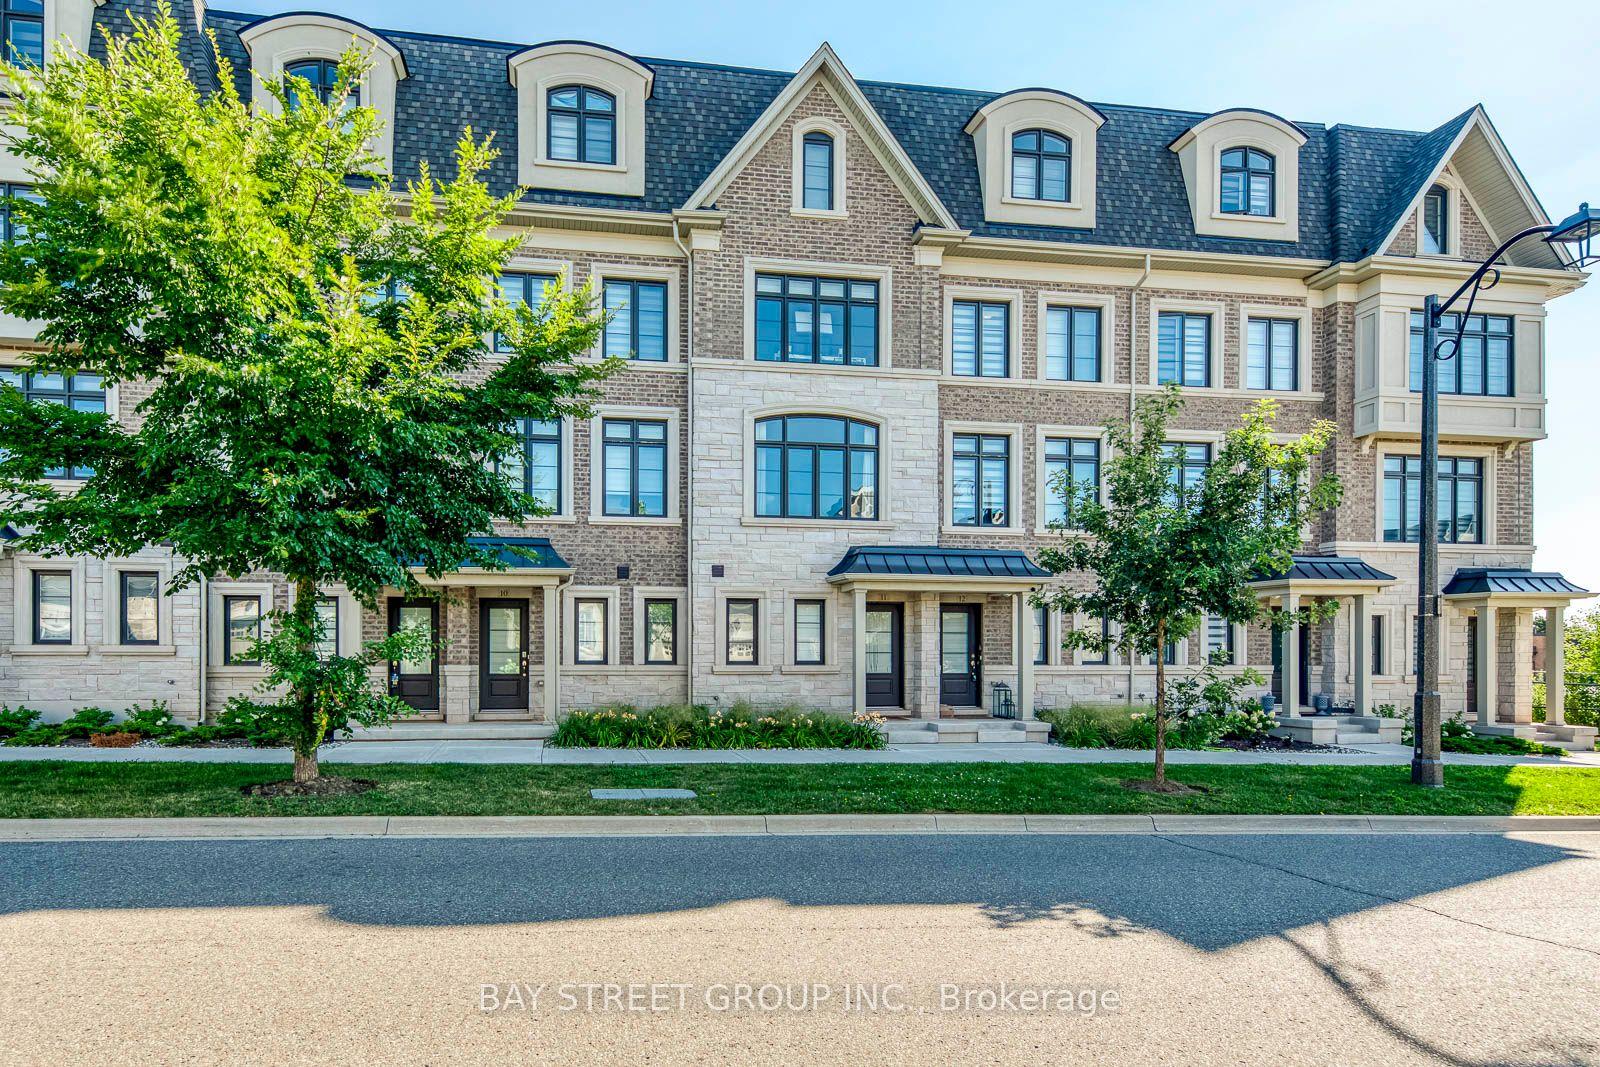
Welcome to 1309 Anthonia Drive, a brand new luxury freehold townhouse in the heart of Oakville,offering a perfect balance of modern design, space, and everyday comfort. This beautifullycrafted 4-bedroom, 3 full-bath home is thoughtfully designed for both family living andeffortless entertaining, 9' ceilings, sleek contemporary finishes and an upgraded skylight inthe third bedroom that fills the space with natural light. The open-concept main living areaflows seamlessly into a designer kitchen complete with brand new stainless steel appliances andstylish cabinetry, creating a space that is both functional and refined. Enjoy the added luxuryof two private balconies, ideal for morning coffee, evening relaxation, or hosting friends.Generous bedroom sizes, spa-inspired bathrooms, and clean modern lines throughout make thishome truly move-in ready. Situated in a desirable Oakville neighbourhood close to parks,proximity to top-rated schools, shopping, and major highways including the 403, QEW, and 407,this is a rare opportunity to own a brand new home without the wait. Don't miss your chance tomake this exceptional property yours.
Rooms
Second Floor
| Kitchen | 3.68 × 1.85 m | Pot Lights Stainless Steel Appl Granite Counters |
| Dining Room | 4.57 × 1.85 m | Hardwood Floor Combined w/Kitchen |
| Living Room | 4.57 × 3.68 m | Hardwood Floor Window W/O To Balcony |
| Bedroom | 2.74 × 2.46 m | 3 Pc Ensuite Hardwood Floor Closet |
Third Floor
| Primary Bedroom | 3.00 × 3.00 m | 3 Pc Ensuite Broadloom Walk-In Closet(s) |
| Bedroom | 2.46 × 2.77 m | Broadloom W/O To Balcony Closet |
| Bedroom | 3.65 × 2.43 m | Skylight Broadloom Closet |
Other
| Foyer | 1.86 × 1.61 m | Combined w/Laundry Closet Ceramic Floor |
| Laundry | 1.52 × 1.55 m | Ceramic Floor |
Features
- Built-In Oven
- None
- Central Air
- 3-Storey
Financials
Annual Taxes
$0
Estimated Rental Income
Entire property$4,000 – $6,500/mo
Rental yield5.3% – 8.7%
*Estimates based on comparable rentals in the area. Actual income may vary.
Market Data — Oakville
Days on market0 days
Buyer's MarketSeller's Market
Based on active listings in Oakville. Data updates daily.
Demographics — Oakville
Population
213,759
Avg Household Income
$152,000
Age Distribution
0-19
22%
20-34
16%
35-49
21%
50-64
22%
65+
19%
Ownership78% own · 22% rent
EnglishMandarinUrduArabicFrench
Getting around
How walkable, bikeable, and transit-friendly this neighbourhood is.
56
/ 100
Walk Score
Somewhat Walkable
43
/ 100
Transit Score
Some Transit
56
/ 100
Bike Score
Bikeable
Scores are estimates based on neighbourhood data and are for informational purposes only.
MLS® data courtesy of the Toronto Regional Real Estate Board (TRREB).
The information provided herein must only be used by consumers that have a bona fide interest in the purchase, sale, or lease of real estate and may not be used for any commercial purpose or any other purpose. Listing information is deemed reliable but is not guaranteed accurate by the Toronto Regional Real Estate Board, the listing brokerage, or this website. The trademarks REALTOR®, REALTORS® and the REALTOR® logo are controlled by The Canadian Real Estate Association (CREA) and identify real estate professionals who are members of CREA. MLS®, Multiple Listing Service®, and the associated logos are owned by CREA. Not intended to solicit properties currently listed for sale or buyers under contract.
You may also like
More homes in Oakville
Hand-picked listings with a similar price range and style.
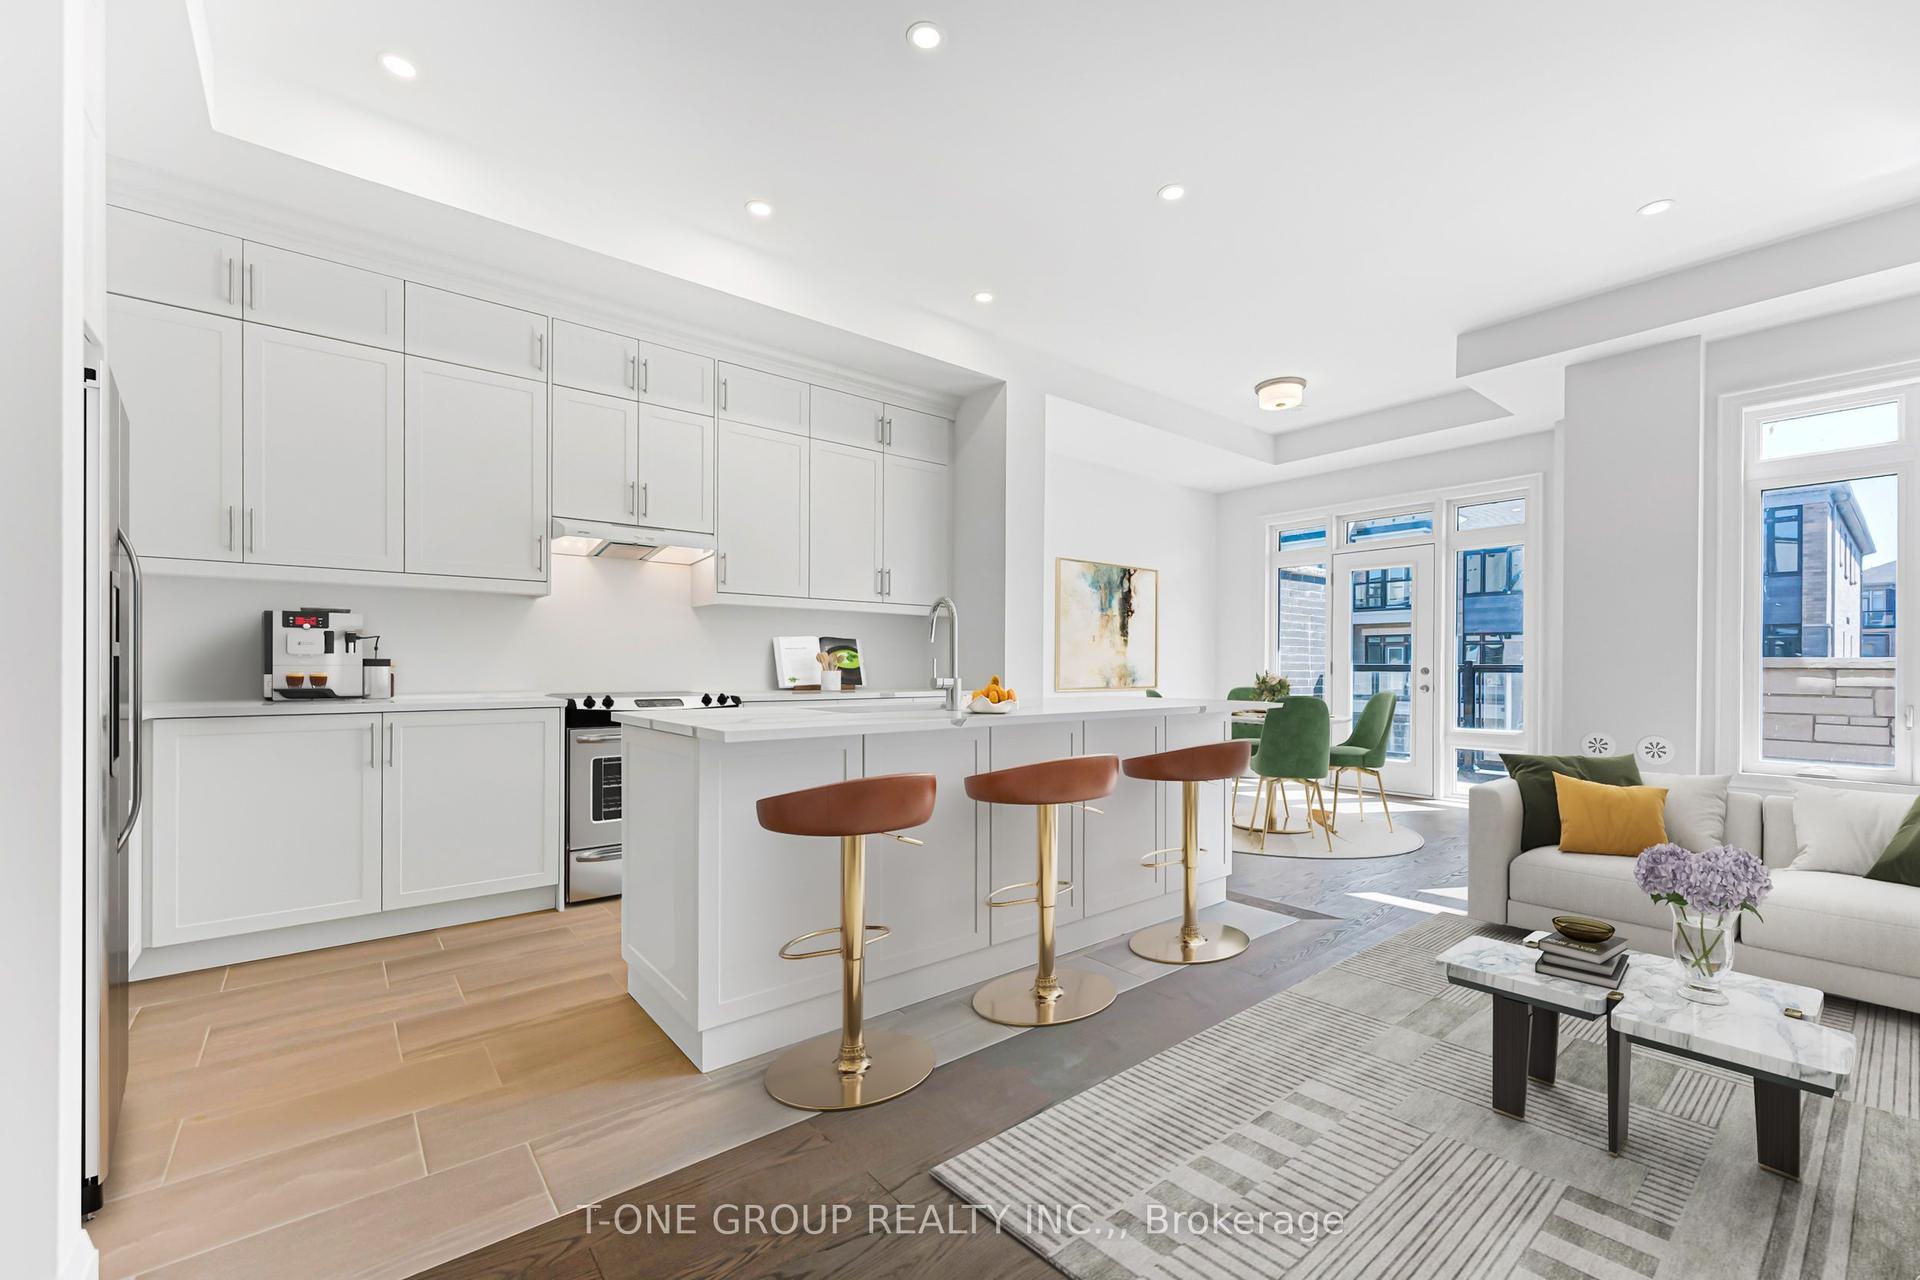
For Sale10 days ago
$949,999
Townhouse
est. $4,165/mo
3317 Azam Way, 1008 - GO Glenorchy
Oakville, ON
3 bd
3 ba
1,750
3
MLS# W13616986T-One Group Realty Inc.,
WhatsApp Aman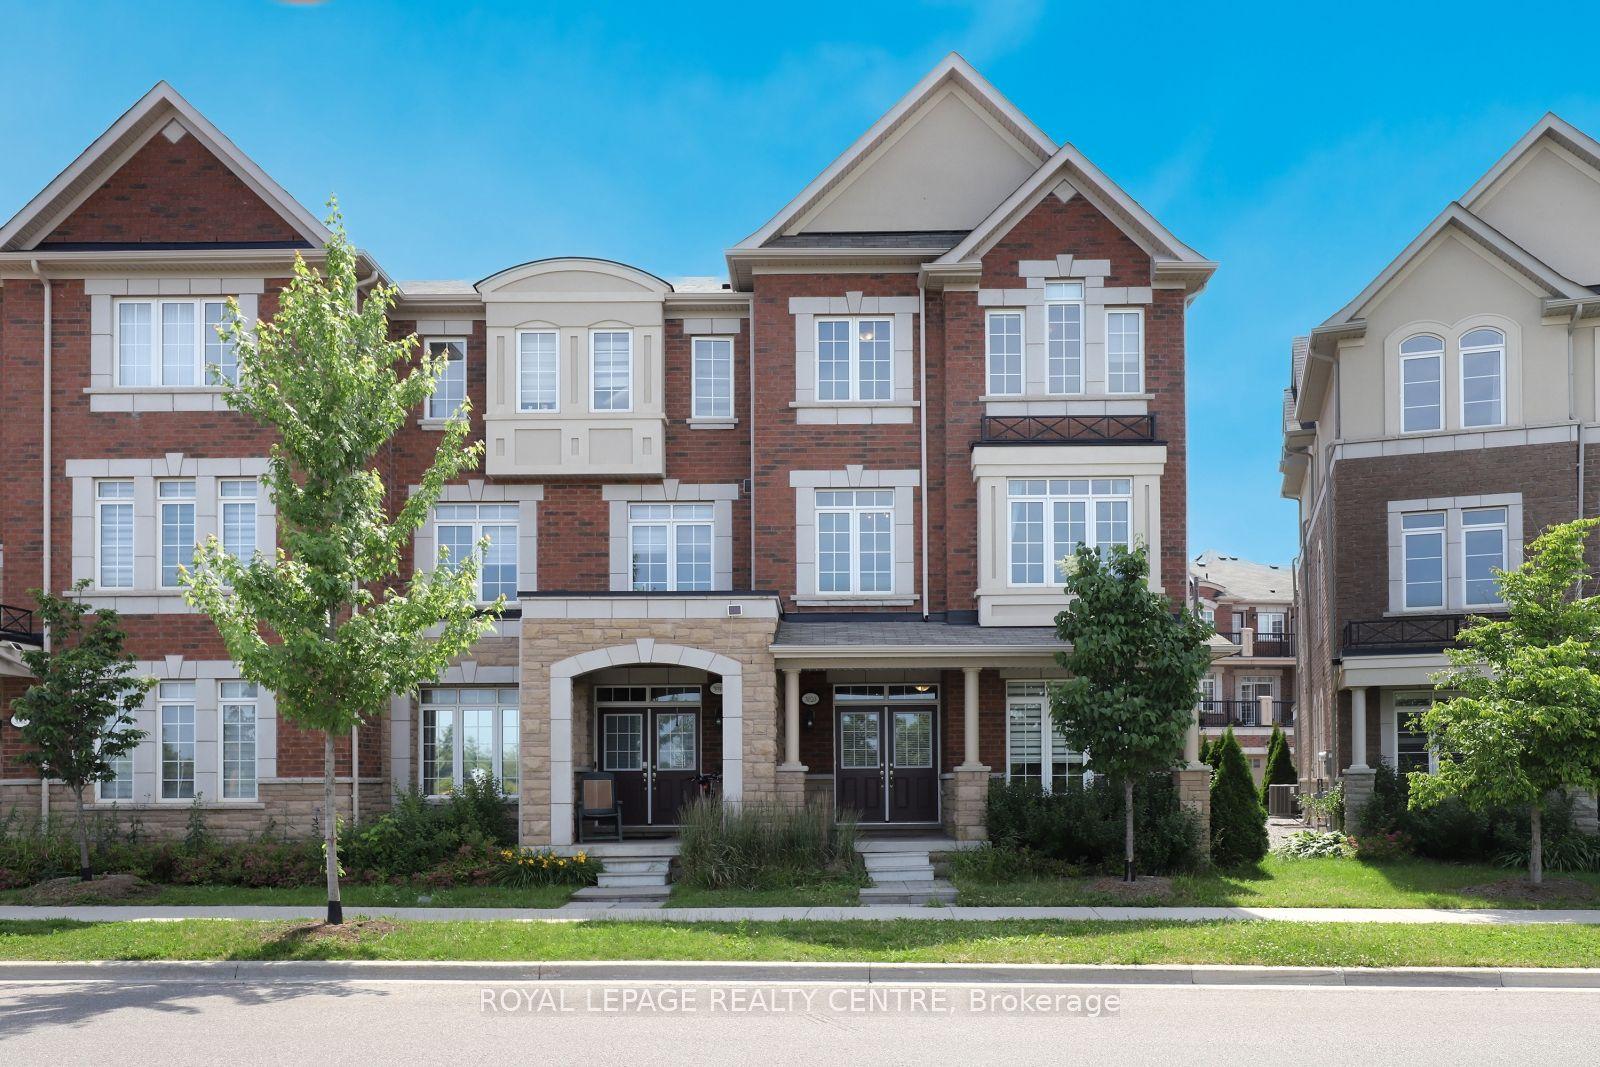
For Sale4 days ago
$1,099,000
Townhouse
est. $4,818/mo
3020 George Savage Avenue, 1008 - GO Glenorchy
Oakville, ON
3 bd
4 ba
2,250
2
MLS# W13633374Royal Lepage Realty Centre
WhatsApp Aman