For Lease
Just Listed
39 Vezna Crescent
Credit Valley, Brampton, ON
$3,200
4Bd
3Ba
1,750+sqft
2Parking
$2/sqft
Semi-DetachedMLS# W13654214Listed 2026-08-082 DOM
Heating
Water Heater
Cooling
Central Air
Just listed! New listings in Brampton often receive offers within the first week.
About this home
Beautiful and spacious 4-bedroom, approx. 1,900 sq. ft. semi-detached home located in a desirable newer community near Bovaird Dr. & Mississauga Rd. Featuring 9-ft ceilings on both the main and second floors, hardwood flooring on the main level, central air, garage door opener and a modern kitchen with quartz countertops. The generous primary bedroom offers a walk-in closet and private 4-piece ensuite, while convenient second-floor laundry adds to everyday living. Bright, open and airy layout with plenty of space for the whole family. Excellent location close to Walmart, Home Depot, shopping, restaurants, schools, parks and everyday amenities. Convenient access to Brampton Transit, service along Bovaird and nearby Mount Pleasant GO Station for commuters. A beautiful home in a well-connected, family-friendly neighbourhood. A beautiful lot with no sidewalk.
GarageHardwood
Rooms
Main Floor
| Living Room | 3.04 × 4.26 m | Hardwood Floor Open Concept Combined w/Dining |
| Dining Room | 3.04 × 3.90 m | Hardwood Floor Open Concept Combined w/Living |
| Bedroom | 3.68 × 3.12 m | Laminate Closet |
| Kitchen | 3.04 × 3.35 m | Porcelain Floor Stainless Steel Appl Ceramic Backsplash |
| Bedroom 2 | 3.05 × 2.74 m | Laminate |
| Breakfast | 2.16 × 3.04 m | Porcelain Floor W/O To Yard Window |
Second Floor
| Primary Bedroom | 3.36 × 4.26 m | 4 Pc Ensuite Walk-In Closet(s) Window |
| Bedroom 2 | 2.80 × 3.29 m | Window Closet |
| Bedroom 3 | 2.74 × 3.53 m | Window Closet |
| Bedroom 4 | 2.77 × 4.39 m | Window Closet |
| Laundry | 0.00 × 0.00 m |
Features
- Water Heater
- None
- Central Air
- 2-Storey
Financials
Estimated Rental Income
Entire property$4,000 – $6,500/mo
Rental yield1500.0% – 2437.5%
*Estimates based on comparable rentals in the area. Actual income may vary.
Market Data — Brampton
Days on market2 days
Buyer's MarketSeller's Market
Based on active listings in Brampton. Data updates daily.
Demographics — Brampton
Population
656,480
Avg Household Income
$98,000
Age Distribution
0-19
24%
20-34
22%
35-49
22%
50-64
19%
65+
13%
Ownership79% own · 21% rent
EnglishPunjabiHindiUrduGujarati
Other rentals like this
Similar rentals in Brampton
Same property type, similar price, similar size — currently for rent.
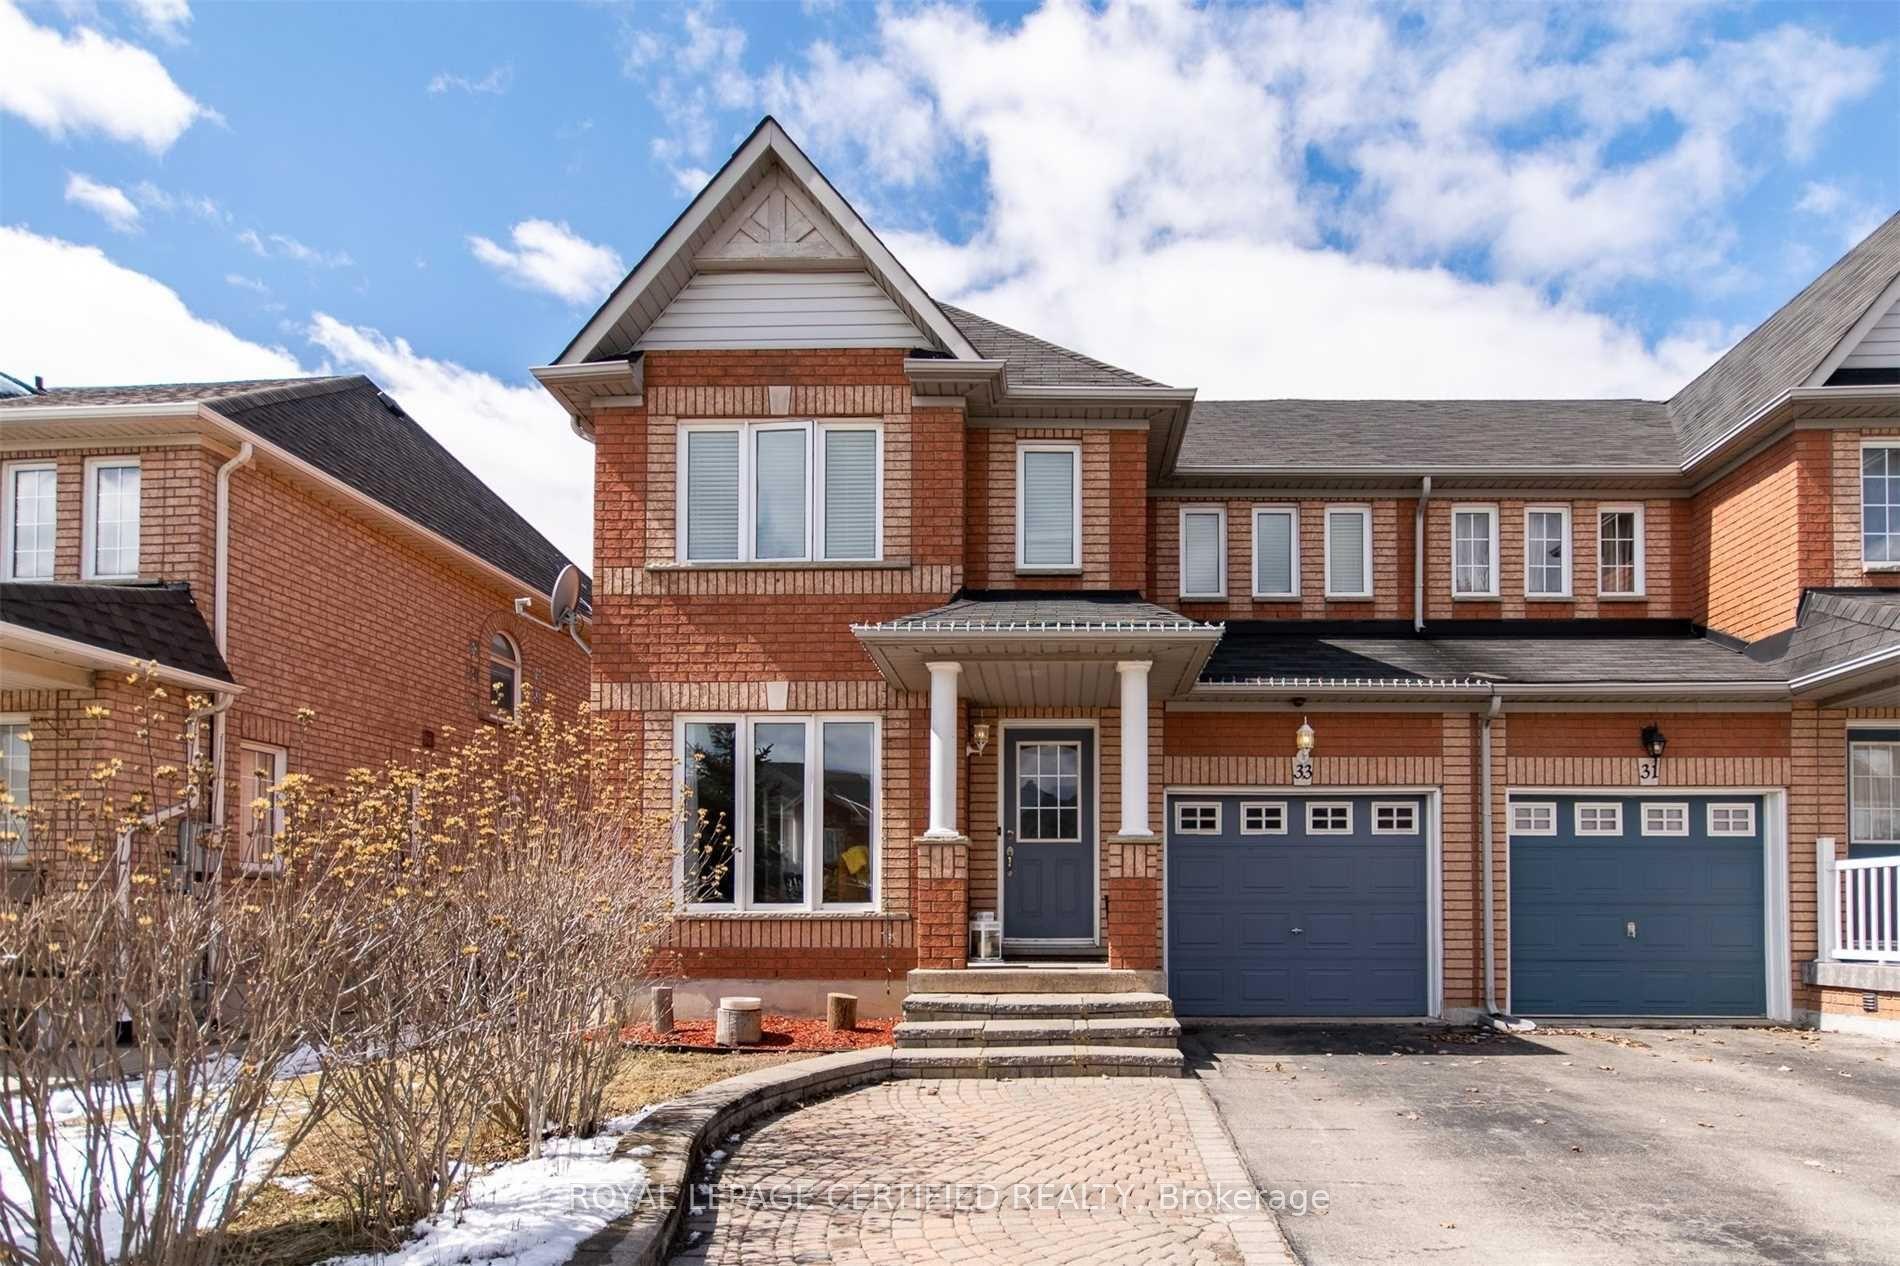
For Lease1 day ago
$2,850
Semi-Detached
33 E Winners Circle E, Northwest Sandalwood Parkway
Brampton, ON
4 bd
3 ba
1,750
3
MLS# W13655862Royal Lepage Certified Realty
WhatsApp Aman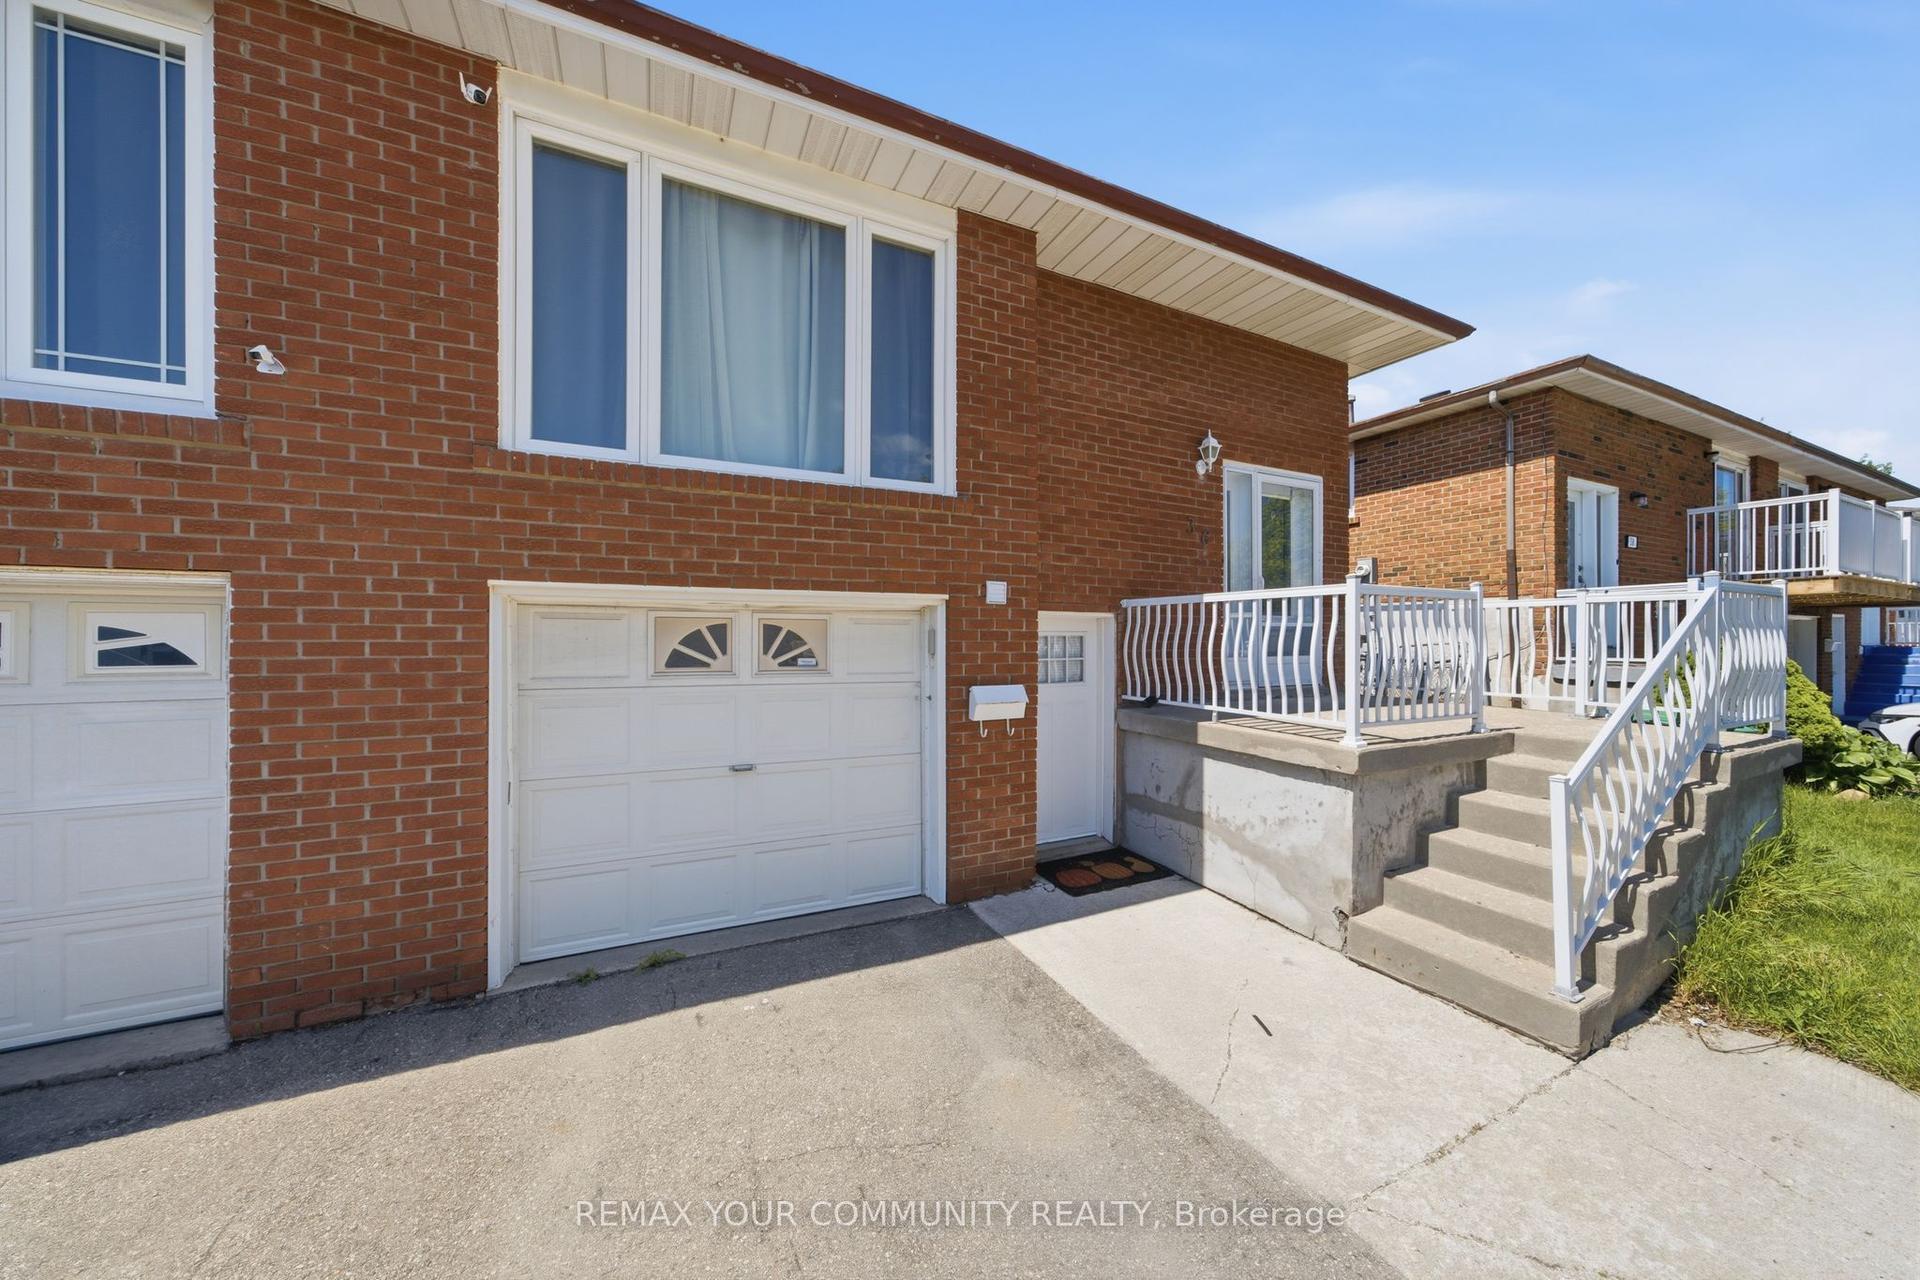
For Lease1 month ago
$2,500
Semi-Detached
36 Roseville Drive Upper #Upper, Brampton South
Brampton, ON
3 bd
1 ba
1,300
2
MLS# W13527692Remax Your Community Realty
WhatsApp Aman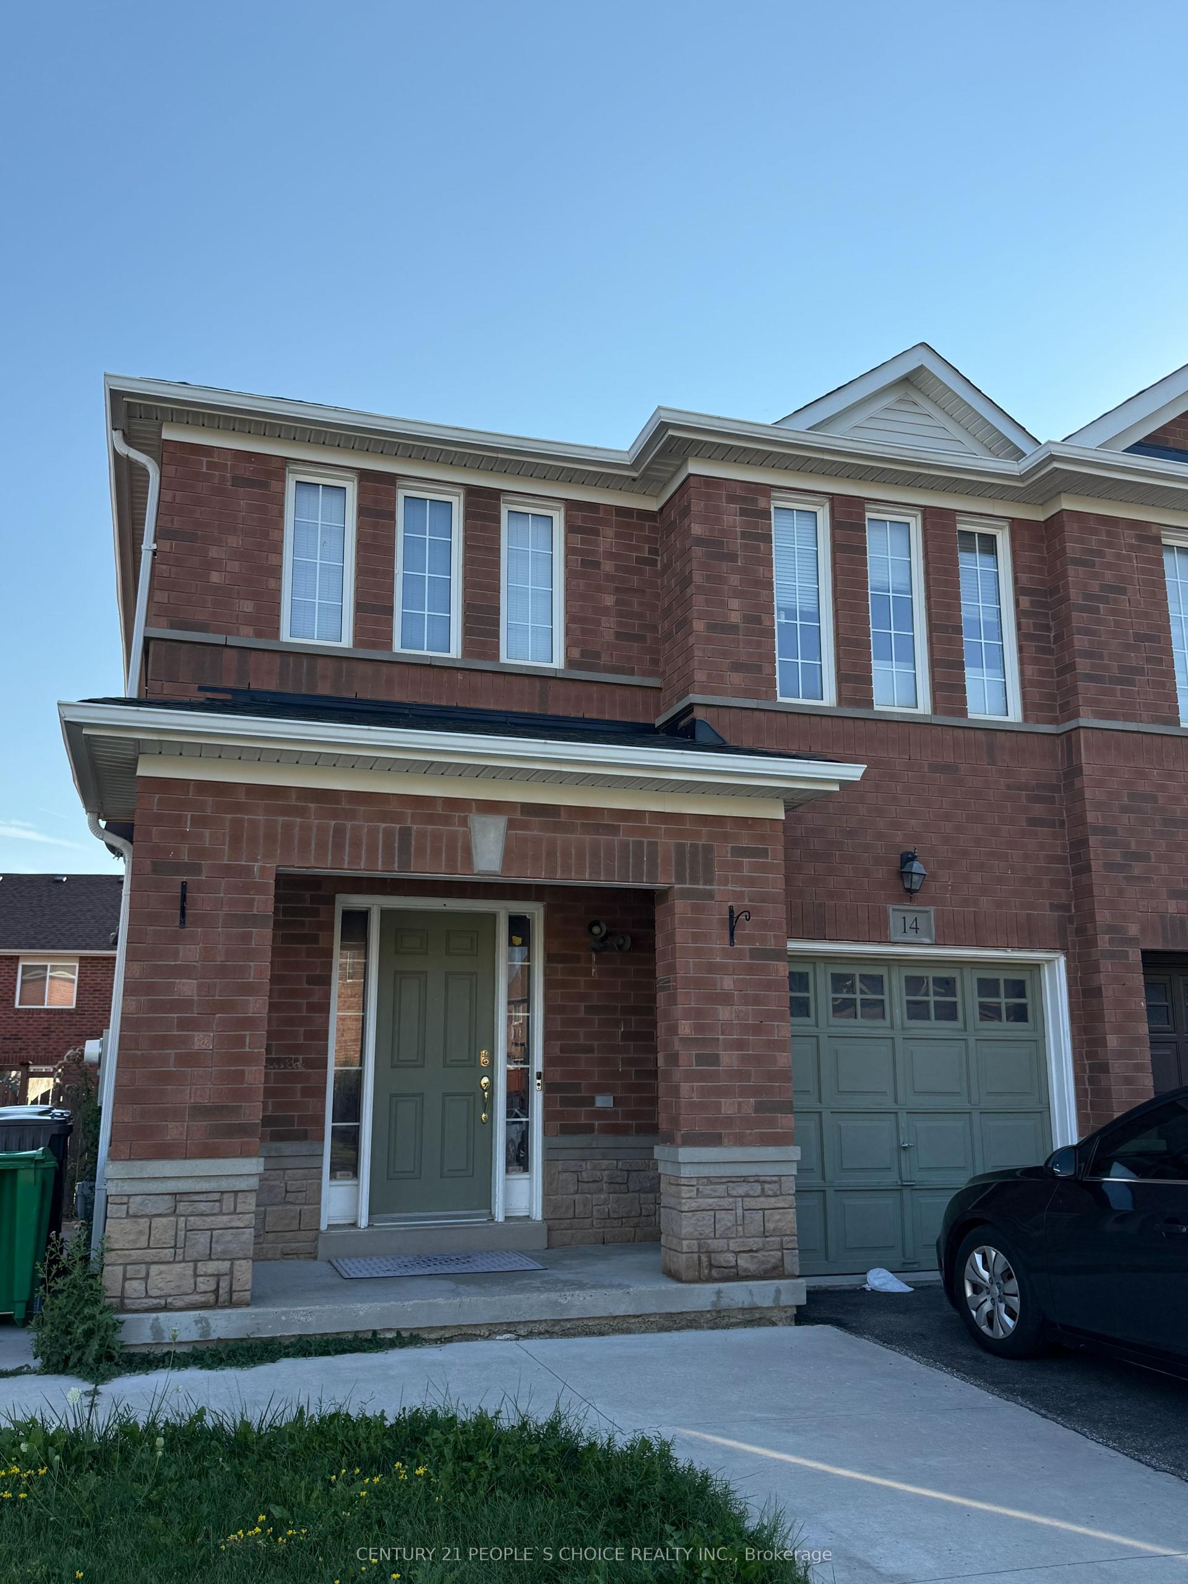
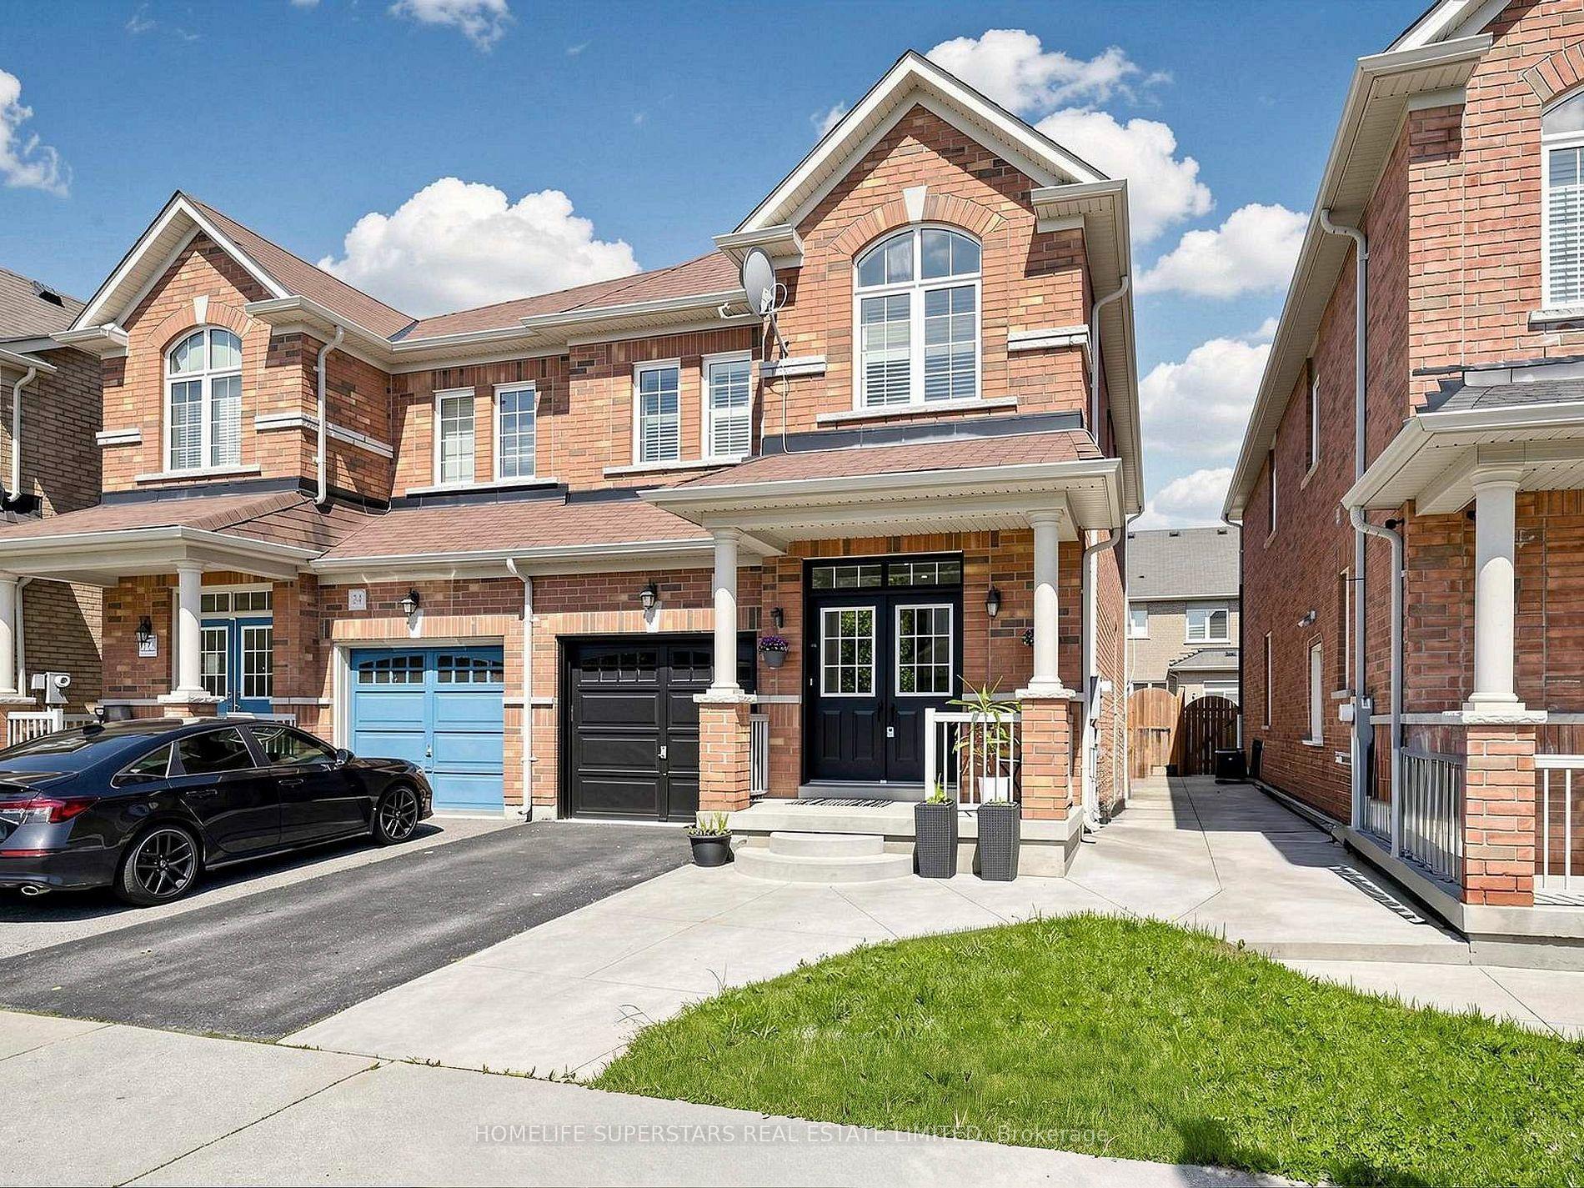
Getting around
How walkable, bikeable, and transit-friendly this neighbourhood is.
74
/ 100
Walk Score
Very Walkable
68
/ 100
Transit Score
Good Transit
60
/ 100
Bike Score
Bikeable
Scores are estimates based on neighbourhood data and are for informational purposes only.
MLS® data courtesy of the Toronto Regional Real Estate Board (TRREB).
The information provided herein must only be used by consumers that have a bona fide interest in the purchase, sale, or lease of real estate and may not be used for any commercial purpose or any other purpose. Listing information is deemed reliable but is not guaranteed accurate by the Toronto Regional Real Estate Board, the listing brokerage, or this website. The trademarks REALTOR®, REALTORS® and the REALTOR® logo are controlled by The Canadian Real Estate Association (CREA) and identify real estate professionals who are members of CREA. MLS®, Multiple Listing Service®, and the associated logos are owned by CREA. Not intended to solicit properties currently listed for sale or buyers under contract.