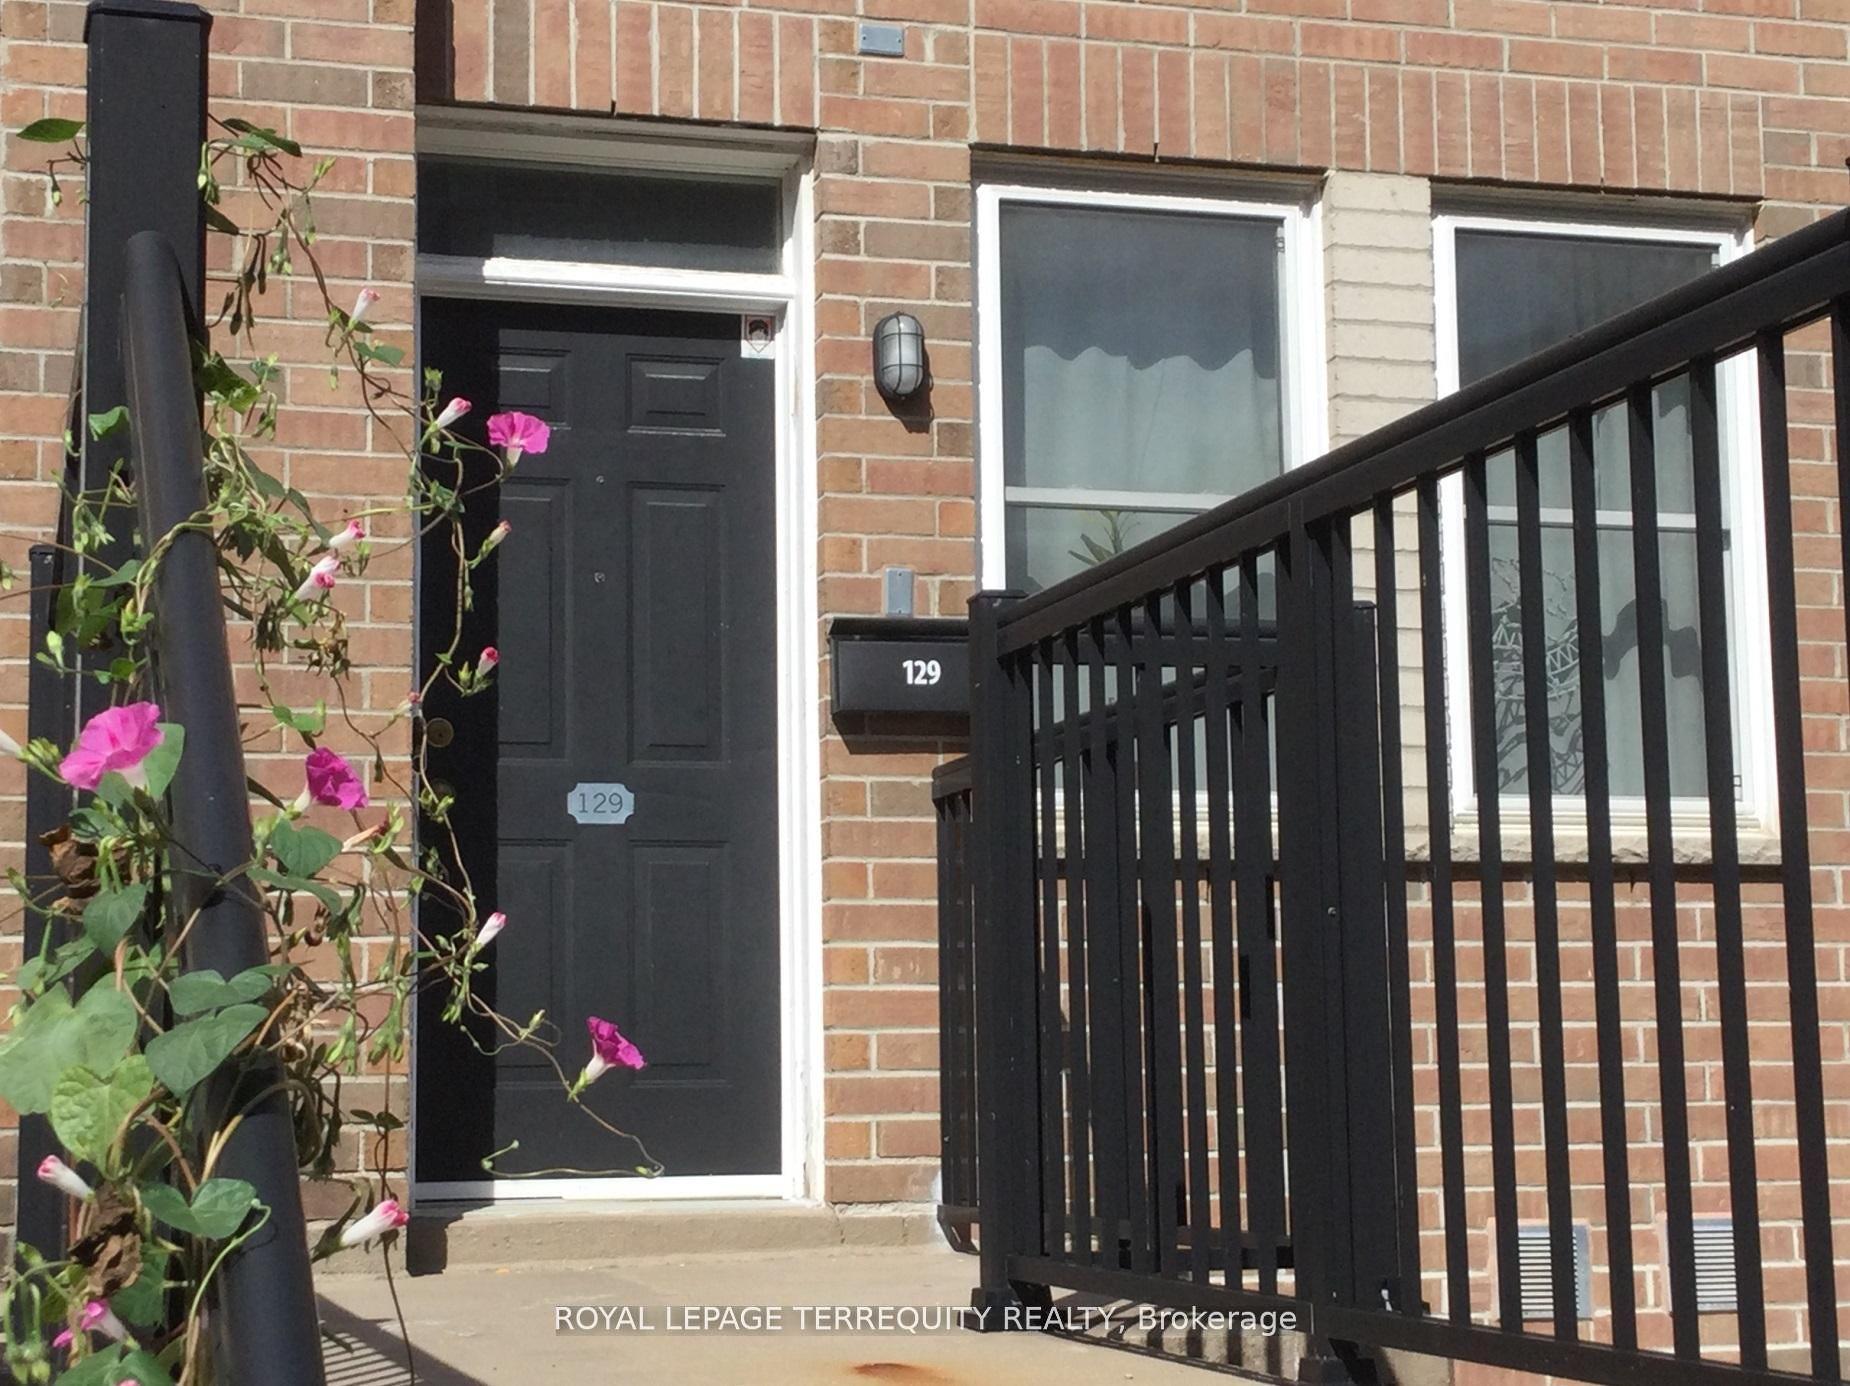
For Sale
Just Listed
2645 Jane Street 126 #126
Glenfield-Jane Heights, Toronto, ON
$599,900
4Bd
3Ba
1,500+sqft
3Parking
$400/sqft
Condo TownMLS# W13654478Listed 2026-08-080 DOM
Cooling
Central Air
Just listed! New listings in Toronto often receive offers within the first week.
About this home
Welcome to this spacious and beautifully maintained 4 bedroom stacked townhouse condo, offering the perfect blend of comfort, functionality, and convenience. Ideal for families, first time buyers, or multi generational families, this bright and inviting home features a well designed layout, ensuite laundry, and one parking space with the rare ability to accommodate up to three vehicles. Enjoy the ease of condo living with plenty of room for everyday life, all in a family friendly community.Residents have access to excellent amenities, including a fitness centre, outdoor pool, recreation room, sauna, children's play area, and a security system for added peace of mind. Pets are welcome with restrictions, making this a great option for animal lovers. Conveniently located near Highways 400 and 401, TTC transit, shopping, schools, parks, and everyday amenities, this home offers exceptional value in a well connected Jane and Sheppard neighbourhood
Pool
Rooms
Second Floor
| Bedroom | 4.47 × 3.30 m | |
| Bedroom 2 | 3.68 × 2.68 m | |
| Bedroom 3 | 4.00 × 2.74 m |
Other
| Living Room | 5.93 × 3.34 m | |
| Dining Room | 2.96 × 2.72 m | |
| Kitchen | 2.72 × 2.60 m | |
| Bedroom 4 | 4.90 × 2.75 m |
Features
- Primary Bedroom - Main Floor
- Storage
- Storage Area Lockers
- None
- Central Air
- Stacked Townhouse
Financials
Annual Taxes
$1,184
Estimated Rental Income
Entire property$3,200 – $4,200/mo
Rental yield6.4% – 8.4%
*Estimates based on comparable rentals in the area. Actual income may vary.
Market Data — Toronto
Days on market0 days
Buyer's MarketSeller's Market
Based on active listings in Toronto. Data updates daily.
Demographics — Toronto
Population
2,794,356
Avg Household Income
$102,000
Age Distribution
0-19
19%
20-34
24%
35-49
21%
50-64
19%
65+
17%
Ownership53% own · 47% rent
EnglishMandarinCantoneseTagalogTamil
Getting around
How walkable, bikeable, and transit-friendly this neighbourhood is.
81
/ 100
Walk Score
Very Walkable
75
/ 100
Transit Score
Excellent Transit
74
/ 100
Bike Score
Very Bikeable
Scores are estimates based on neighbourhood data and are for informational purposes only.
MLS® data courtesy of the Toronto Regional Real Estate Board (TRREB).
The information provided herein must only be used by consumers that have a bona fide interest in the purchase, sale, or lease of real estate and may not be used for any commercial purpose or any other purpose. Listing information is deemed reliable but is not guaranteed accurate by the Toronto Regional Real Estate Board, the listing brokerage, or this website. The trademarks REALTOR®, REALTORS® and the REALTOR® logo are controlled by The Canadian Real Estate Association (CREA) and identify real estate professionals who are members of CREA. MLS®, Multiple Listing Service®, and the associated logos are owned by CREA. Not intended to solicit properties currently listed for sale or buyers under contract.
You may also like
More homes in Toronto
Hand-picked listings with a similar price range and style.
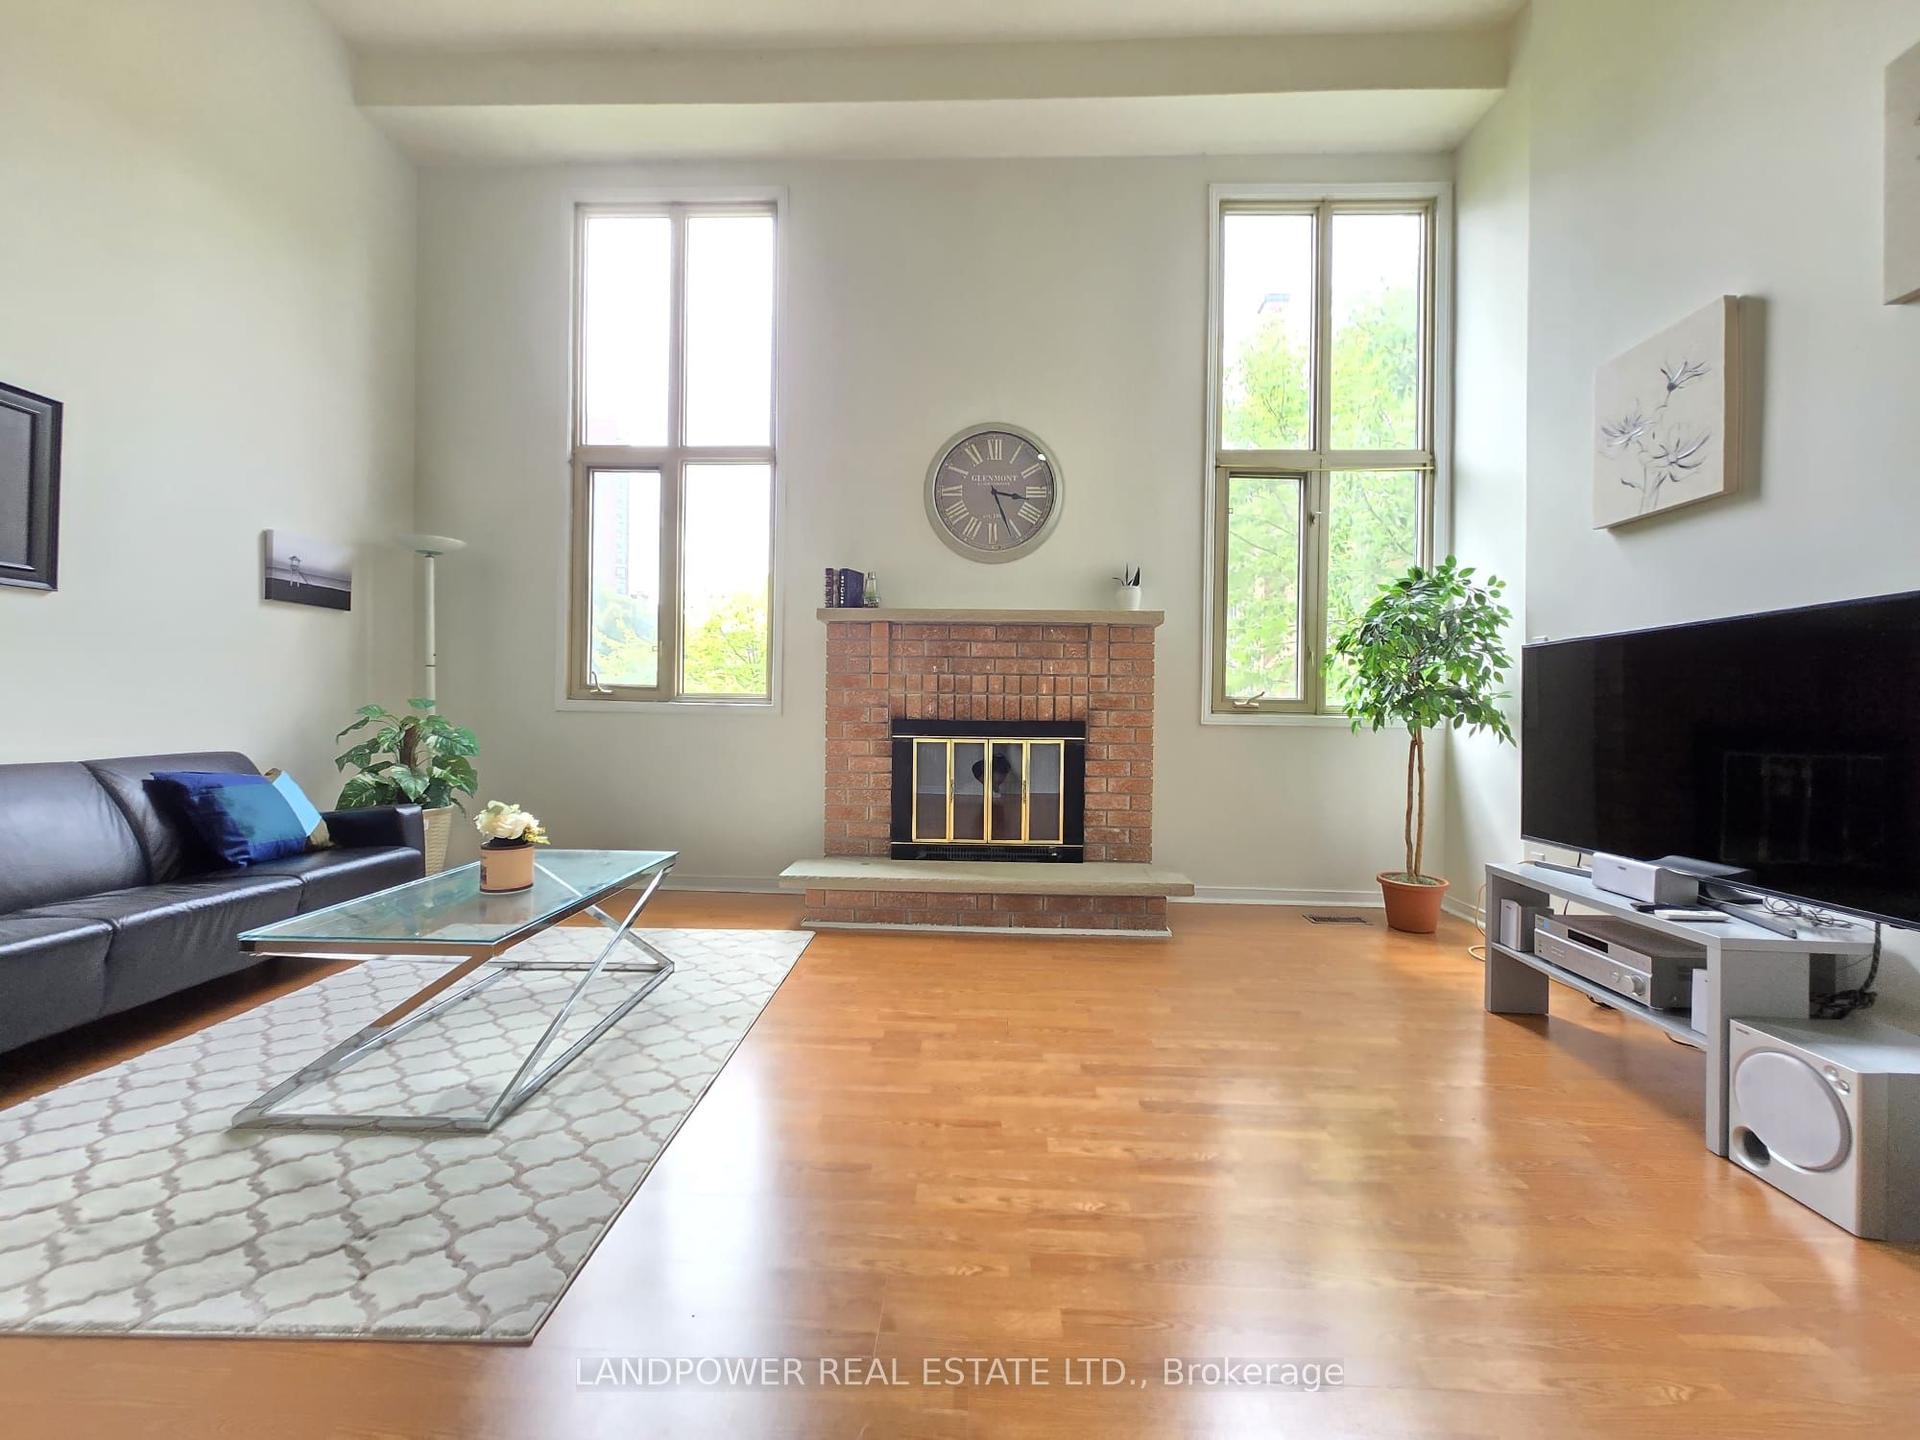
For Sale9 h ago
$599,900
Condo Town
est. $2,630/mo
10 Cardwell Avenue 75 #75, Agincourt South-Malvern West
Toronto, ON
3 bd
3 ba
1,900
2
MLS# E13654628Landpower Real Estate Ltd.
WhatsApp Aman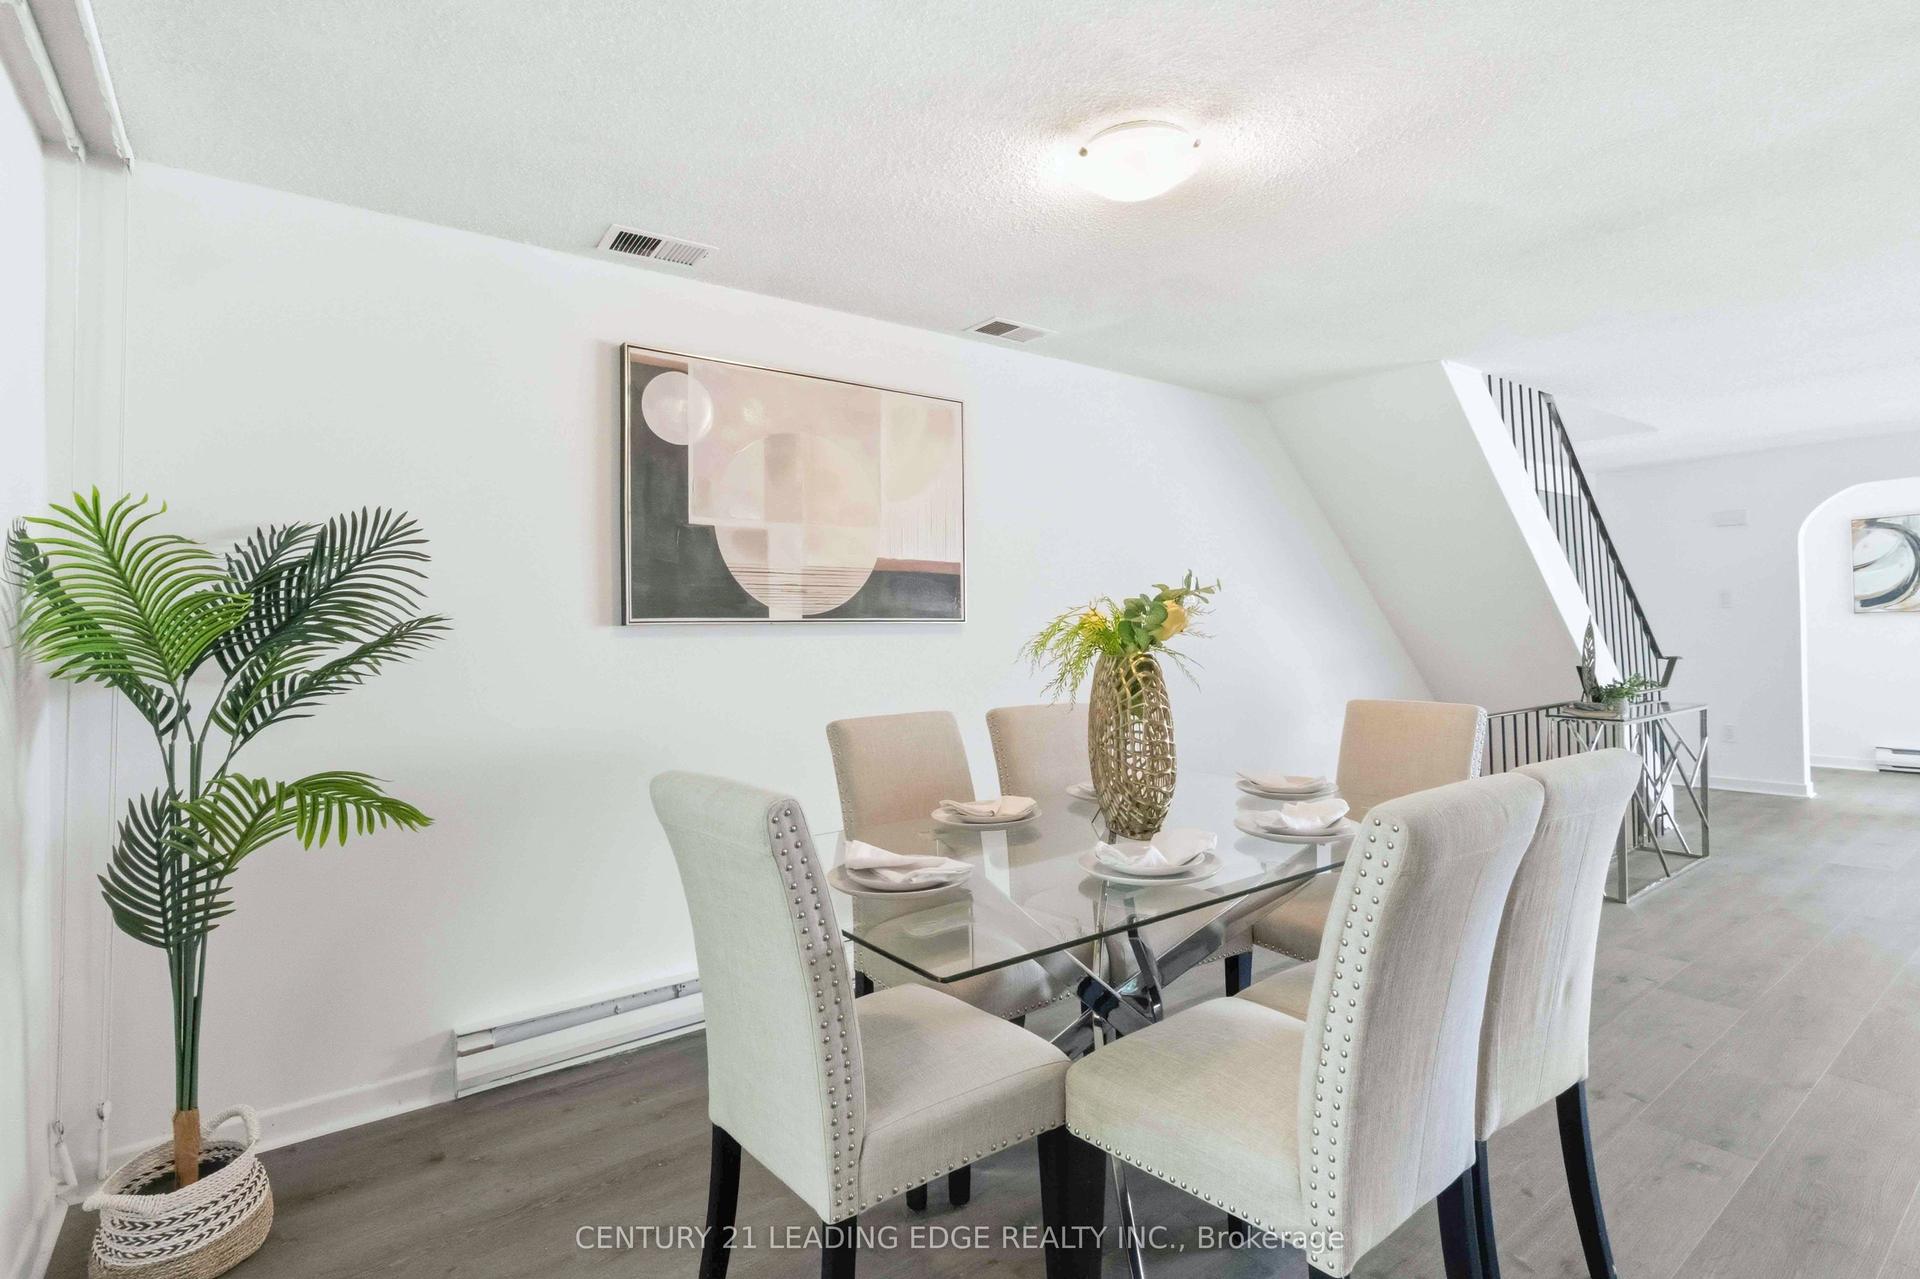
For Sale20 days ago
$749,000
Condo Town
est. $3,284/mo
27 Coach Liteway, Westminster-Branson
Toronto, ON
3 bd
2 ba
1,500
2
MLS# C13581434Century 21 Leading Edge Realty In…
WhatsApp Aman